
561 Roosevelt Avenue Ottawa, Ontario K2A 2A2


$1,050,000
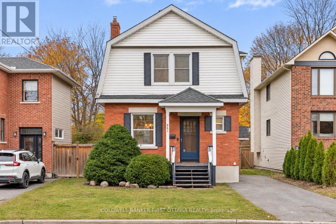
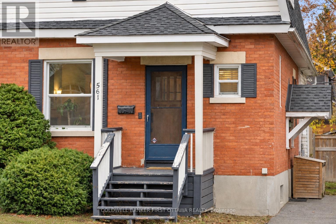
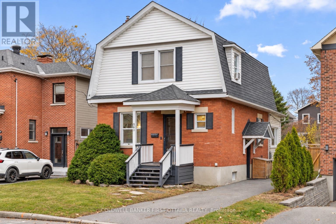
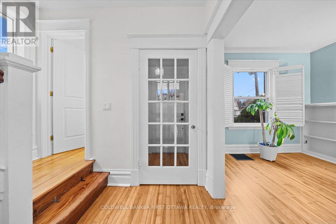
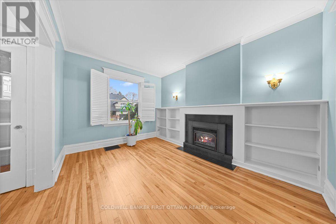
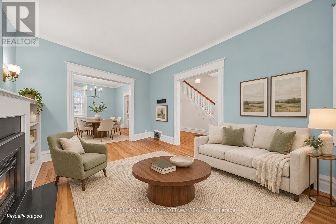
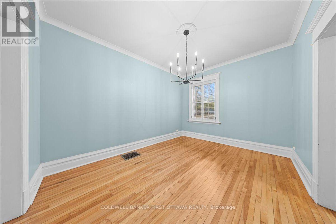
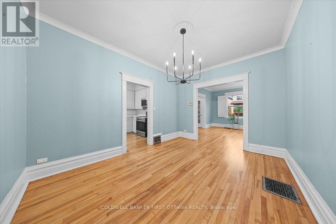
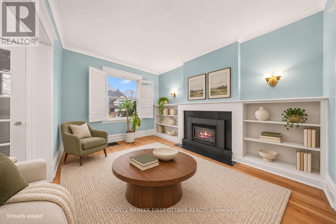
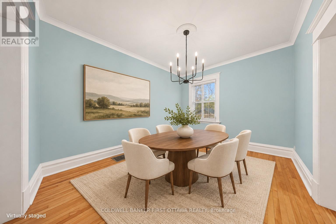
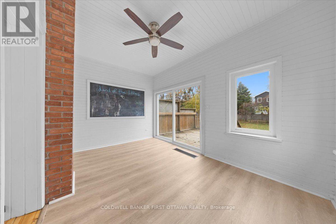
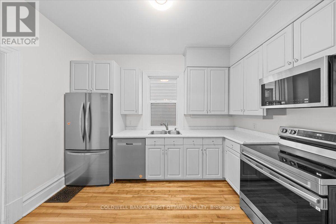
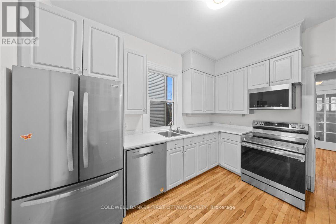
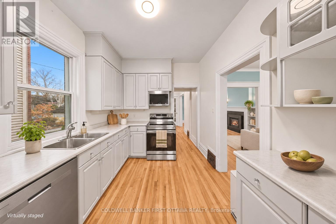
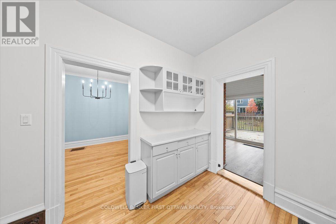
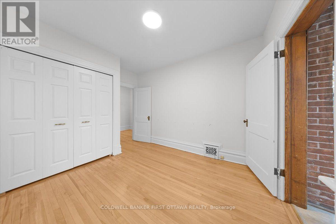
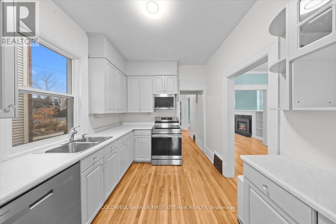
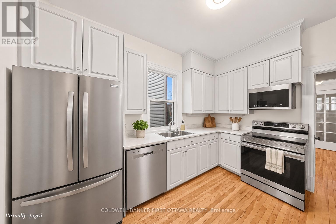
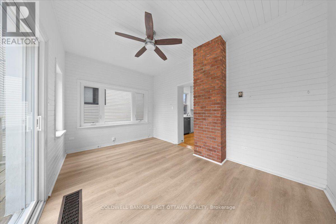
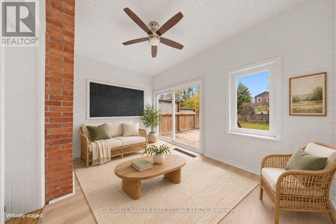
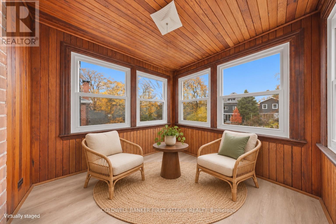
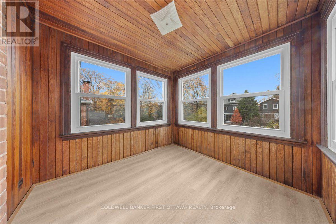
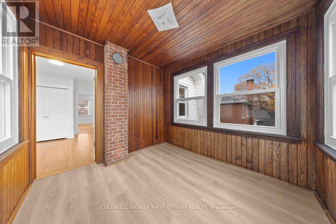
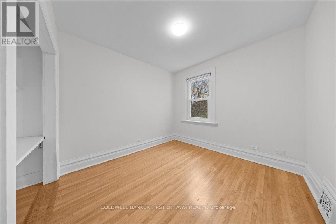
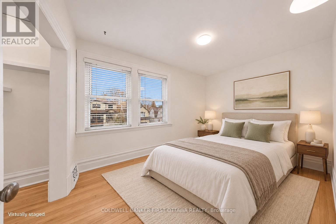
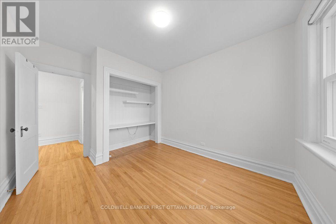
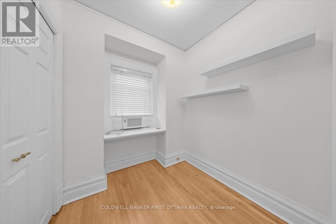
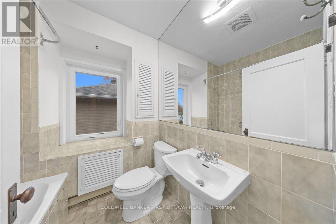
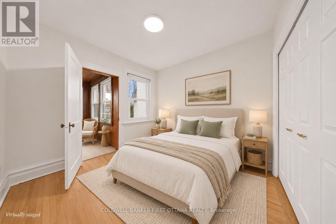
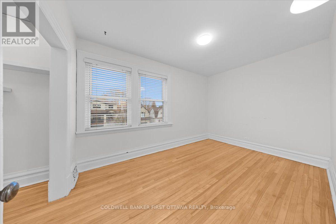
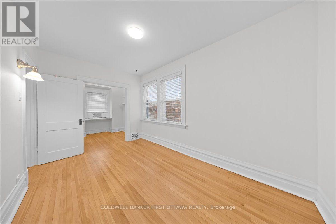
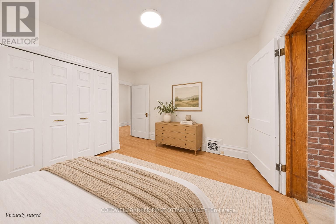
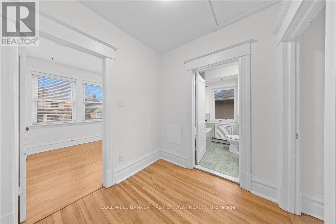
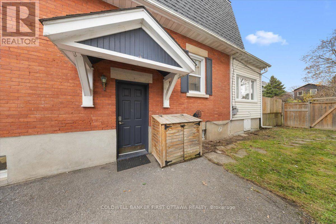
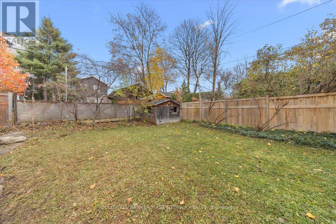
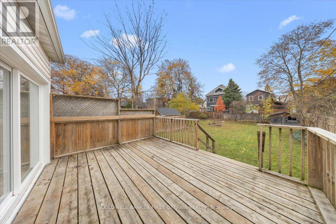
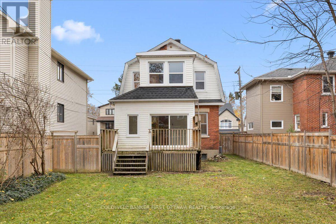
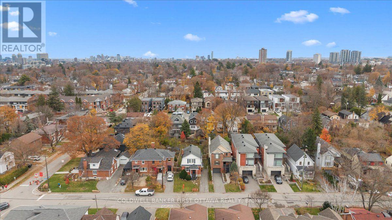
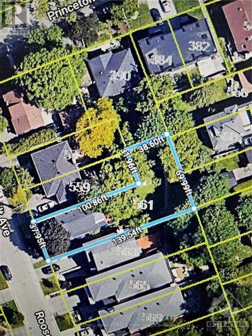
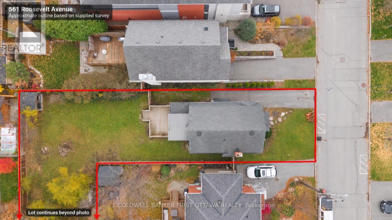
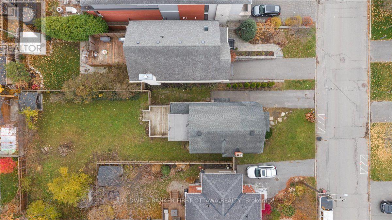
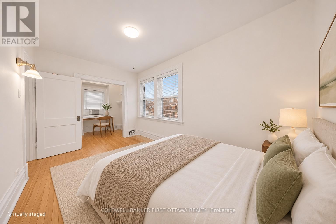
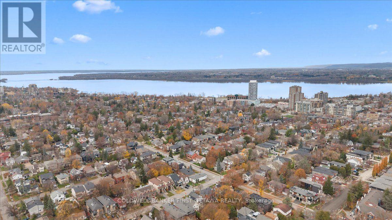
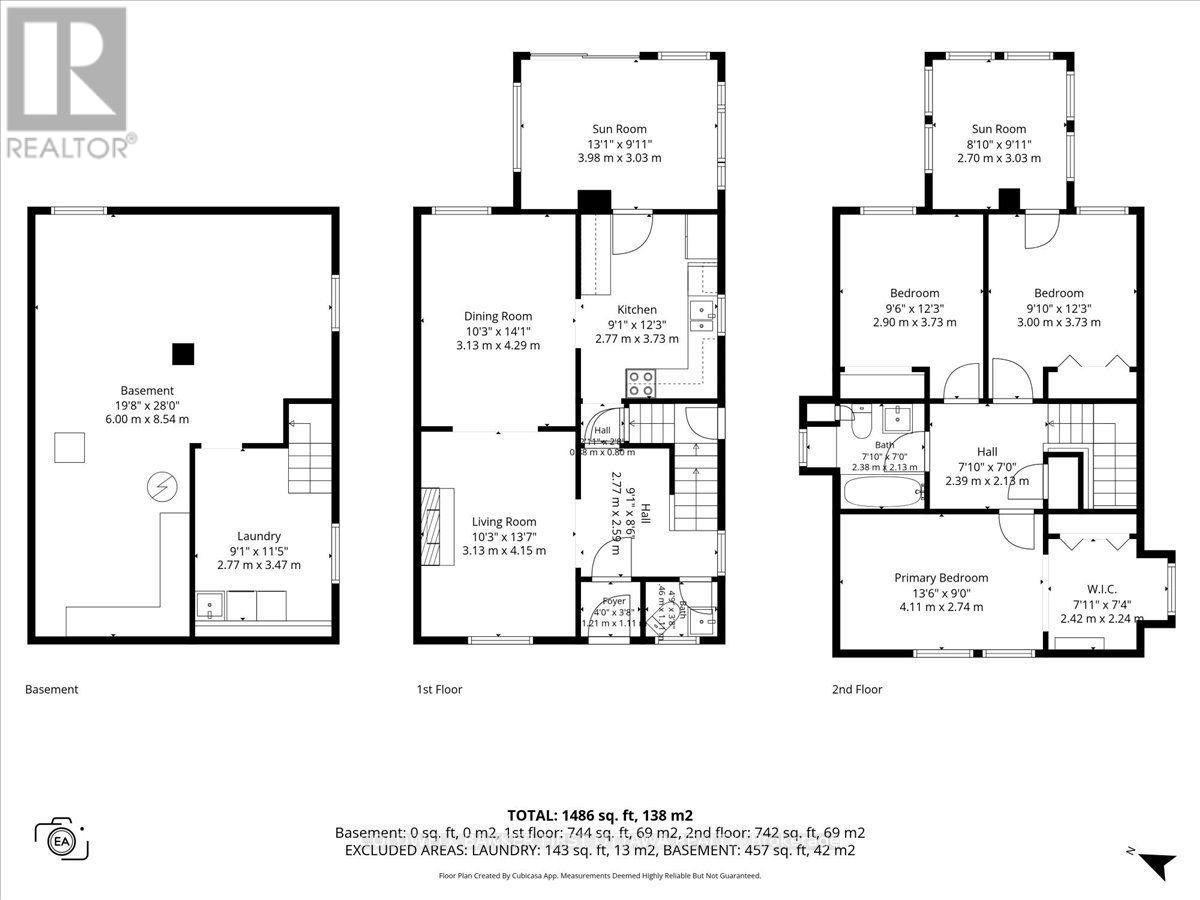
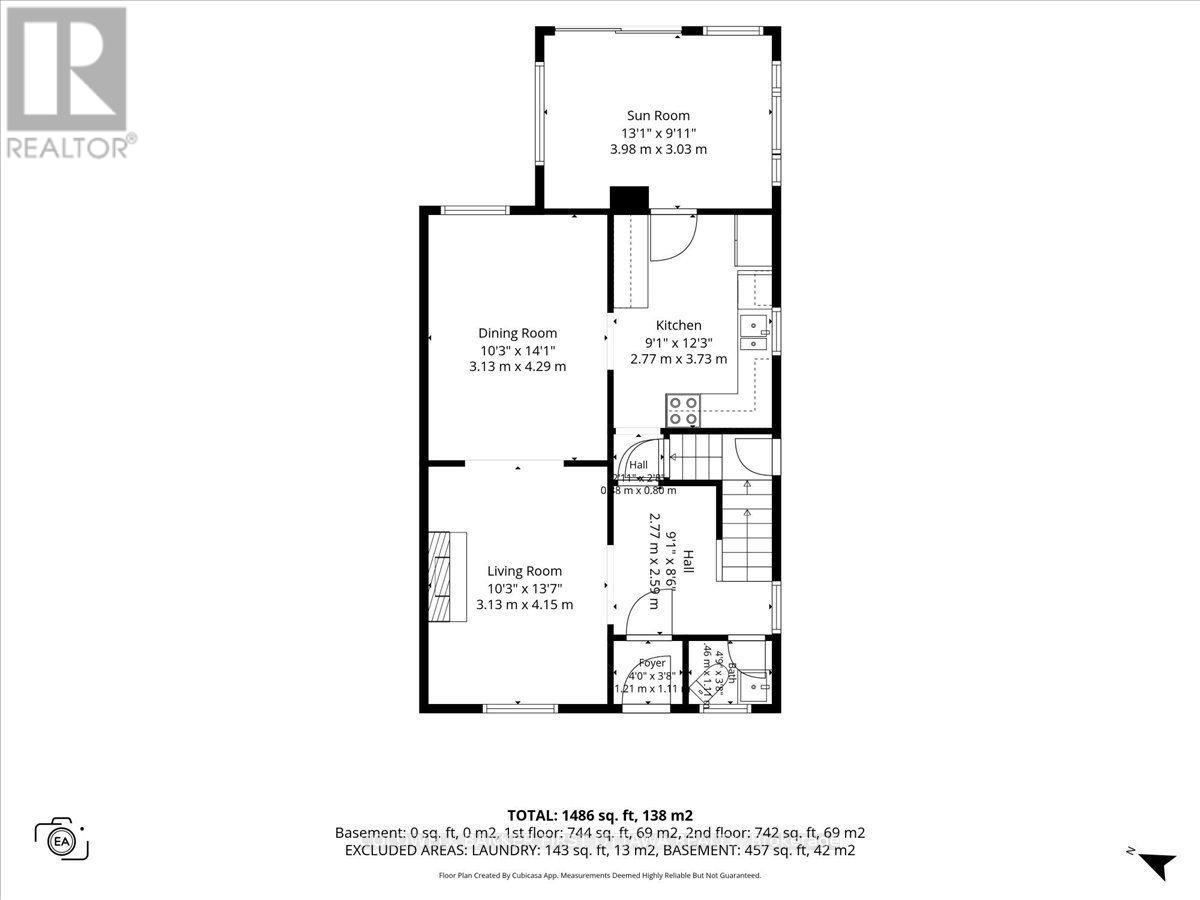
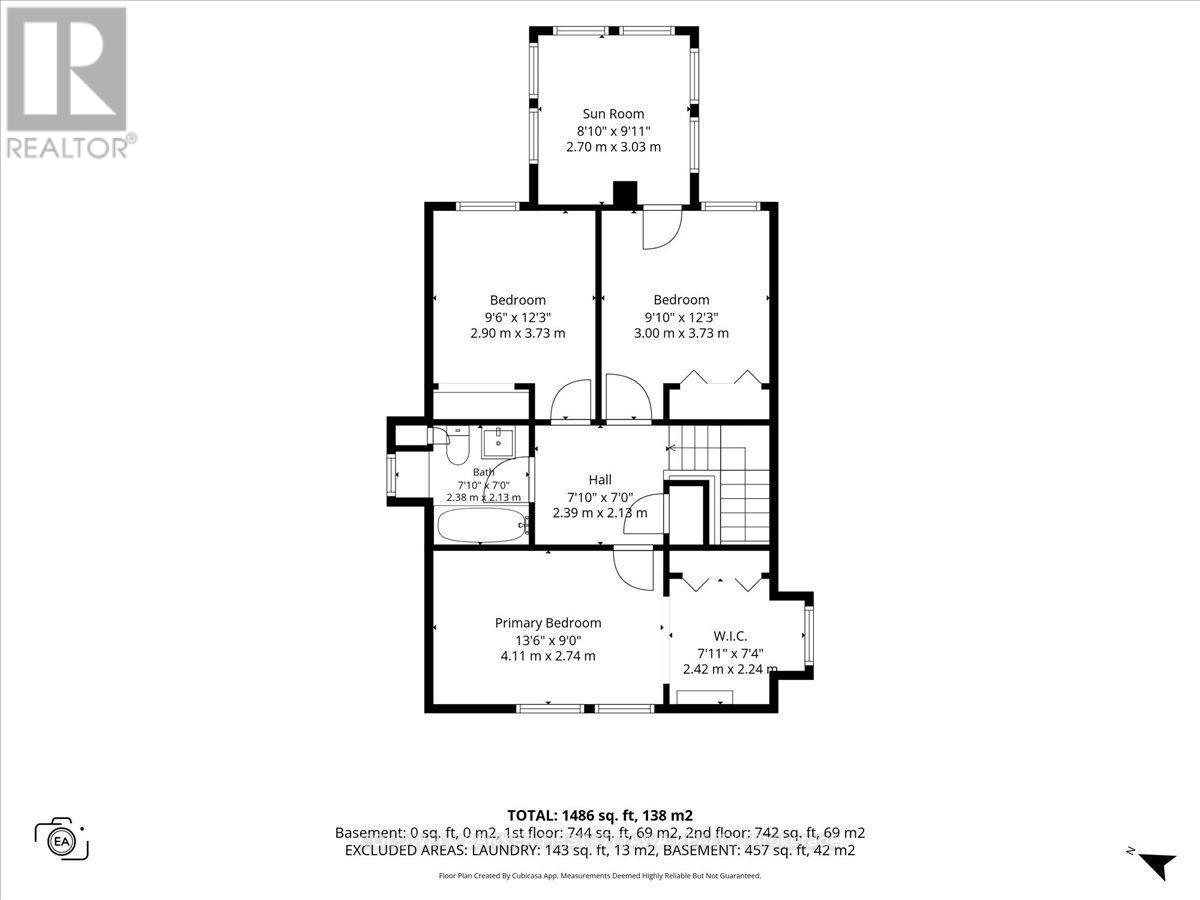
LOCATION, LOCATION, LOCATION! A Rare Opportunity in the Heart of Westboro. Set on a distinctive L-shaped lot measuring 37.95 ft across the front, 69.99 ft at the rear, and an impressive 139.54 ft in depth, this property offers exceptional space, versatility, and a rare opportunity to create a home tailored entirely to your vision, all in one of Ottawa's most coveted neighbourhoods. The main level is graced with hardwood flooring throughout, featuring a warm and inviting living room anchored by a gas fireplace and complemented by built-in cabinetry, flowing seamlessly into a generous dining room ideal for family gatherings and elegant entertaining. The kitchen and adjoining sunroom offer an exciting opportunity for customization, ready to be transformed to reflect your personal style and lifestyle. Upstairs, the second level features three generously proportioned bedrooms, a second sunroom, and a full bathroom. Beyond the home, the expansive backyard presents endless possibilities, whether envisioned as a private outdoor oasis, a swimming pool retreat, a sports court, or beautifully landscaped gardens. Adding to its appeal, the property has benefited from several important updates, including the roof (2017), air conditioning (2021), complete removal of all knob-and-tube wiring (2024), replacement of nearly all windows and the patio door (2024), and a full suite of new kitchen appliances (2024). Ideally situated just steps from the vibrant heart of Westboro Village, enjoy effortless access to acclaimed boutiques, restaurants, cafés, Westboro Beach, scenic walking and cycling trails, excellent schools, and convenient connections to Highway 417. An exceptional opportunity to secure a property in a premier Westboro location, offering generous outdoor space, meaningful updates, and the freedom to create a truly distinctive home. Experience the location. Envision the possibilities. Make Westboro your own. (id:44758)
房源概要
| MLS® Number | X14167984 |
| 房源类型 | 民宅 |
| 社区名字 | 5104 - McKellar/Highland |
| 附近的便利设施 | 公共交通, 公园 |
| 总车位 | 3 |
详 情
| 浴室 | 2 |
| 地上卧房 | 3 |
| 总卧房 | 3 |
| 公寓设施 | Fireplace(s) |
| 赠送家电包括 | 洗碗机, 烘干机, Hood 电扇, 微波炉, 炉子, 洗衣机, 冰箱 |
| 地下室进展 | 已完成 |
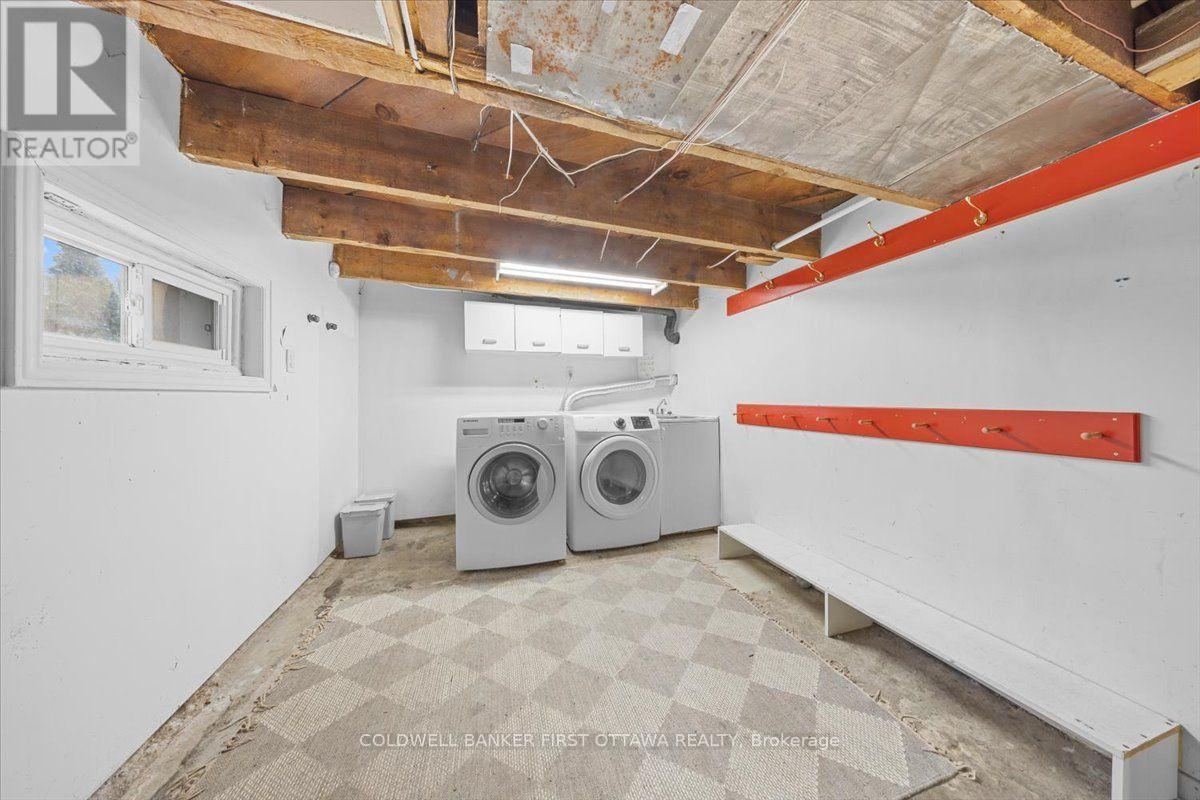
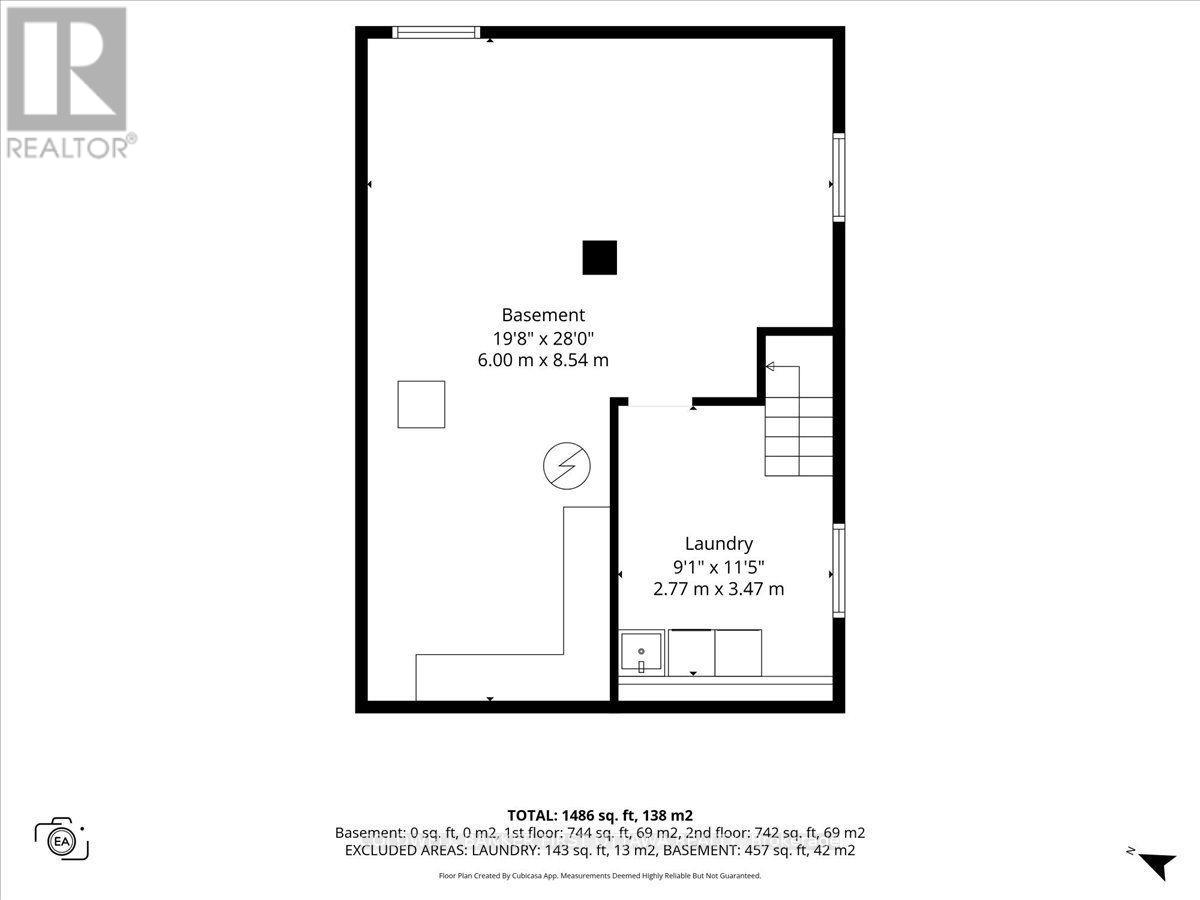
| 地下室类型 | Full (unfinished) |
| 施工种类 | 独立屋 |
| 空调 | 中央空调 |
| 外墙 | 砖 |
| 壁炉 | 有 |
| 地基类型 | 混凝土 |
| 供暖方式 | 天然气 |
| 供暖类型 | 压力热风 |
| 储存空间 | 2 |
| 内部尺寸 | 1100 - 1500 Sqft |
| 类型 | 独立屋 |
| 设备间 | 市政供水 |
车 位
| 没有车库 |
土地
| 英亩数 | 无 |
| 土地便利设施 | 公共交通, 公园 |
| 污水道 | Sanitary Sewer |
| 土地深度 | 139 Ft ,6 In |
| 土地宽度 | 38 Ft |
| 不规则大小 | 38 X 139.5 Ft ; 0 |
| 规划描述 | 住宅 R3r |
房 间
| 楼 层 | 类 型 | 长 度 | 宽 度 | 面 积 |
|---|---|---|---|---|
| 二楼 | 卧室 | 3.58 m | 2.92 m | 3.58 m x 2.92 m |
| 二楼 | 主卧 | 3.81 m | 2.74 m | 3.81 m x 2.74 m |
| 二楼 | 卧室 | 3.78 m | 2.64 m | 3.78 m x 2.64 m |
| 二楼 | 浴室 | Measurements not available | ||
| 二楼 | Sunroom | 2.81 m | 2.94 m | 2.81 m x 2.94 m |
| 一楼 | 客厅 | 4.16 m | 3.2 m | 4.16 m x 3.2 m |
| 一楼 | 餐厅 | 4.16 m | 3.25 m | 4.16 m x 3.25 m |
| 一楼 | 厨房 | 3.65 m | 2.87 m | 3.65 m x 2.87 m |
| 一楼 | 家庭房 | 4.36 m | 3.14 m | 4.36 m x 3.14 m |
| 一楼 | 浴室 | Measurements not available |
https://www.realtor.ca/real-estate/30500098/561-roosevelt-avenue-ottawa-5104-mckellarhighland

The trademarks REALTOR®, REALTORS®, and the REALTOR® logo are controlled by The Canadian Real Estate Association (CREA) and identify real estate professionals who are members of CREA. The trademarks MLS®, Multiple Listing Service® and the associated logos are owned by The Canadian Real Estate Association (CREA) and identify the quality of services provided by real estate professionals who are members of CREA. The trademark DDF® is owned by The Canadian Real Estate Association (CREA) and identifies CREA's Data Distribution Facility (DDF®)
Ottawa Real Estate Board
Coldwell Banker First Ottawa Realty
November 10 2026 09:39:12
