
673 Willowmere Way Ottawa, Ontario K1T 0K1


$1,075,000
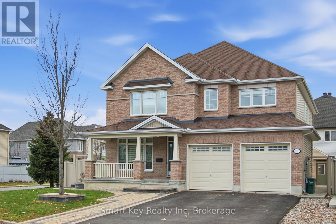
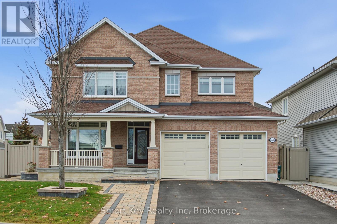
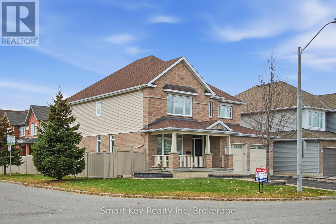
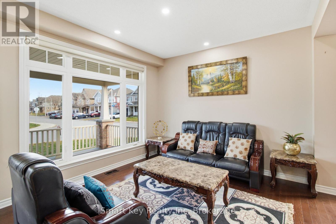
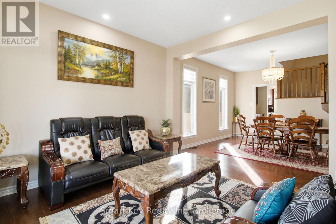
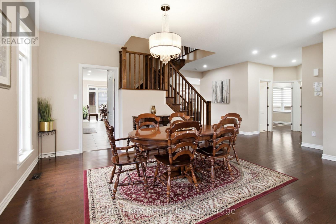
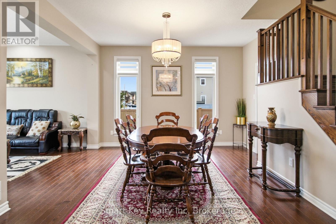
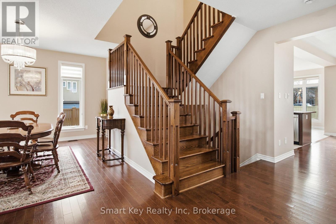
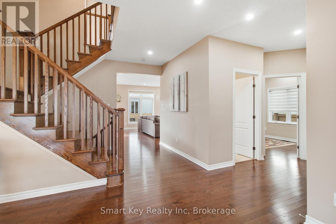
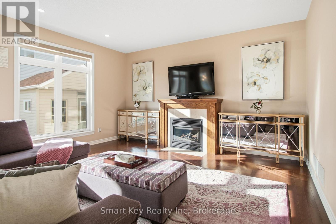
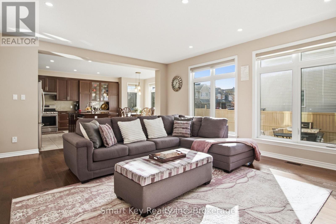
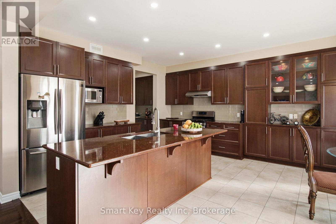
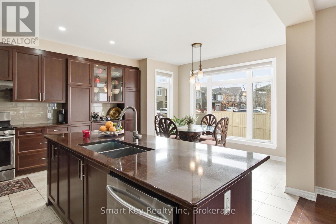
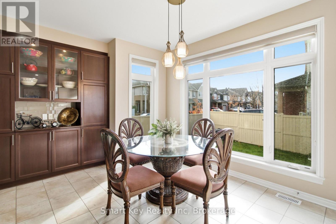
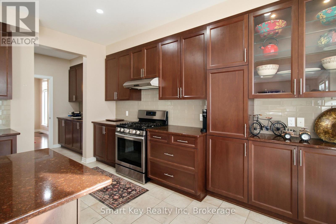
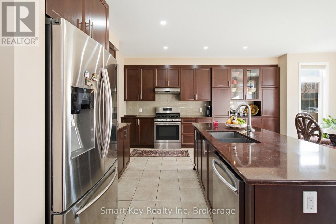
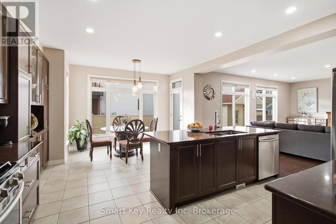
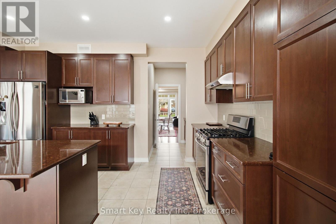
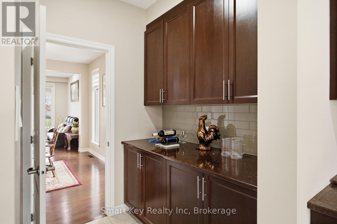
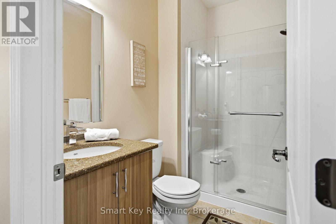
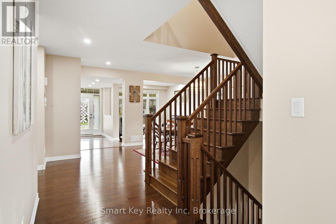
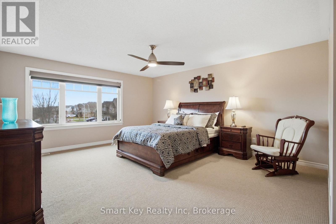
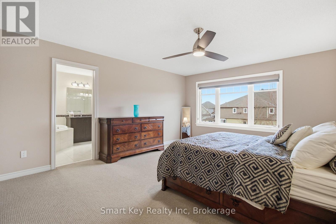
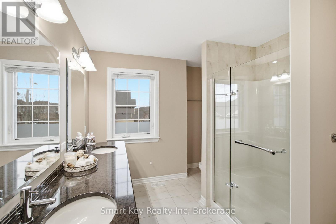
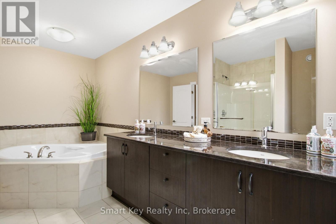
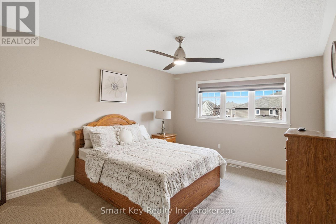
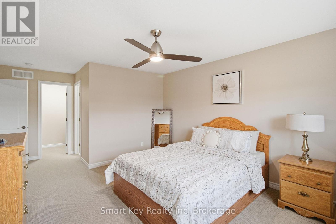
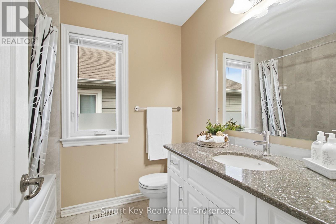
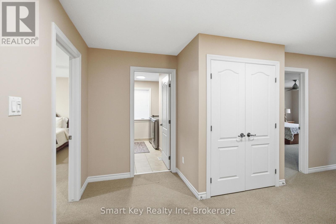
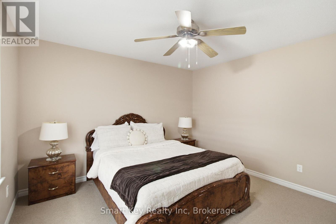
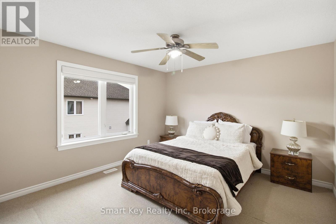
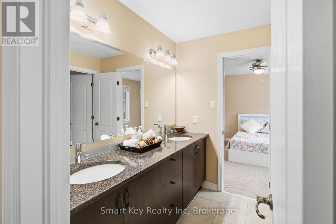
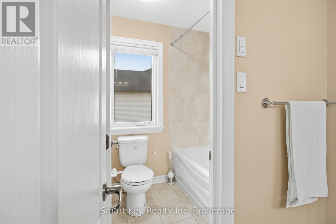
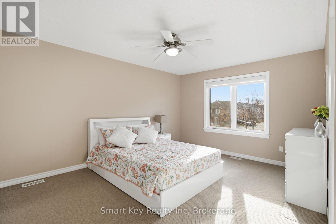
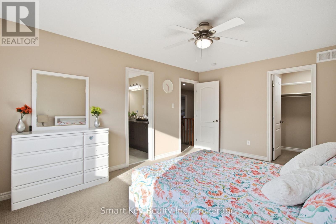
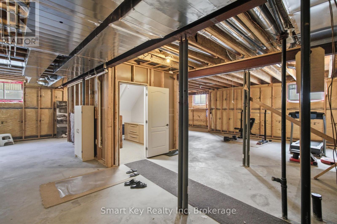
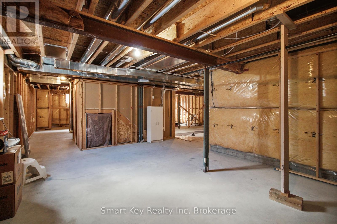
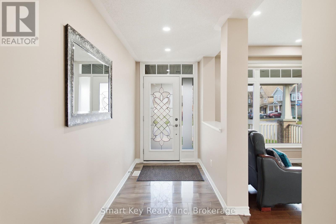
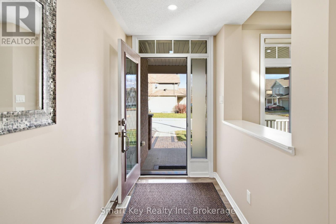
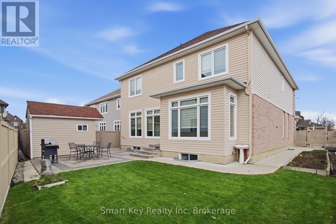
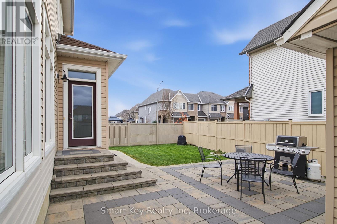
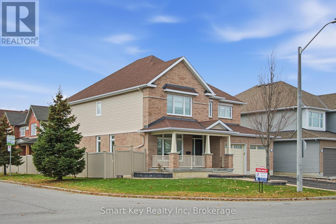
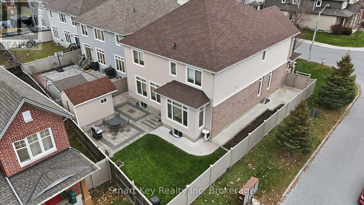
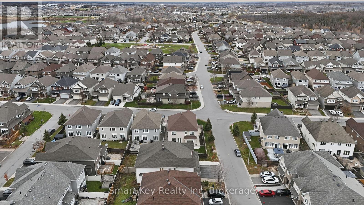
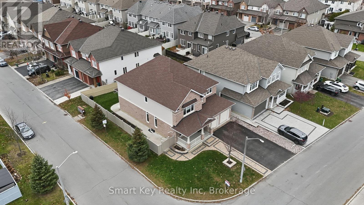
Elevate your lifestyle with this beautiful 4-bedroom detached home, proudly positioned on a standout premium corner lot that offers superior street presence, expanded yard space, and enhanced privacy. Designed with a perfect balance of space, comfort, and functionality, this move-in-ready residence features an inviting main level complete with a bright, versatile layout and a convenient full main-floor bathroom. Upstairs, four well-appointed bedrooms provide generous accommodations, including a luxurious primary suite featuring a 5-piece ensuite with double sinks. Two additional bedrooms share a Jack and Jill bathroom, also equipped with double sinks for ultimate family convenience. Step outside to a low-maintenance backyard retreat complete with elegant patio stone, perfect for outdoor dining and entertaining, accompanied by a sturdy storage shed for additional organization. The vast unfinished basement offers exceptional storage now, with endless potential to finish into a rec room, home gym, or additional living area tailored to your needs. Ideally situated in the sought-after Findley Creek community, this home is just minutes from top-rated schools, neighbourhood parks, shopping, dining, and convenient transit and Airport options. ** This is a linked property.** (id:44758)
Open House
此属性有开放式房屋!
2:00 pm
结束于:4:00 pm
2:00 pm
结束于:4:00 pm
房源概要
| MLS® Number | X14168852 |
| 房源类型 | 民宅 |
| 社区名字 | 2605 - Blossom Park/Kemp Park/Findlay Creek |
| 设备类型 | 热水器 - Tankless, 热水器 |
| 特征 | Irregular Lot Size |
| 总车位 | 4 |
| 租赁设备类型 | 热水器 - Tankless, 热水器 |
详 情
| 浴室 | 4 |
| 地上卧房 | 4 |
| 总卧房 | 4 |
| 公寓设施 | Fireplace(s) |
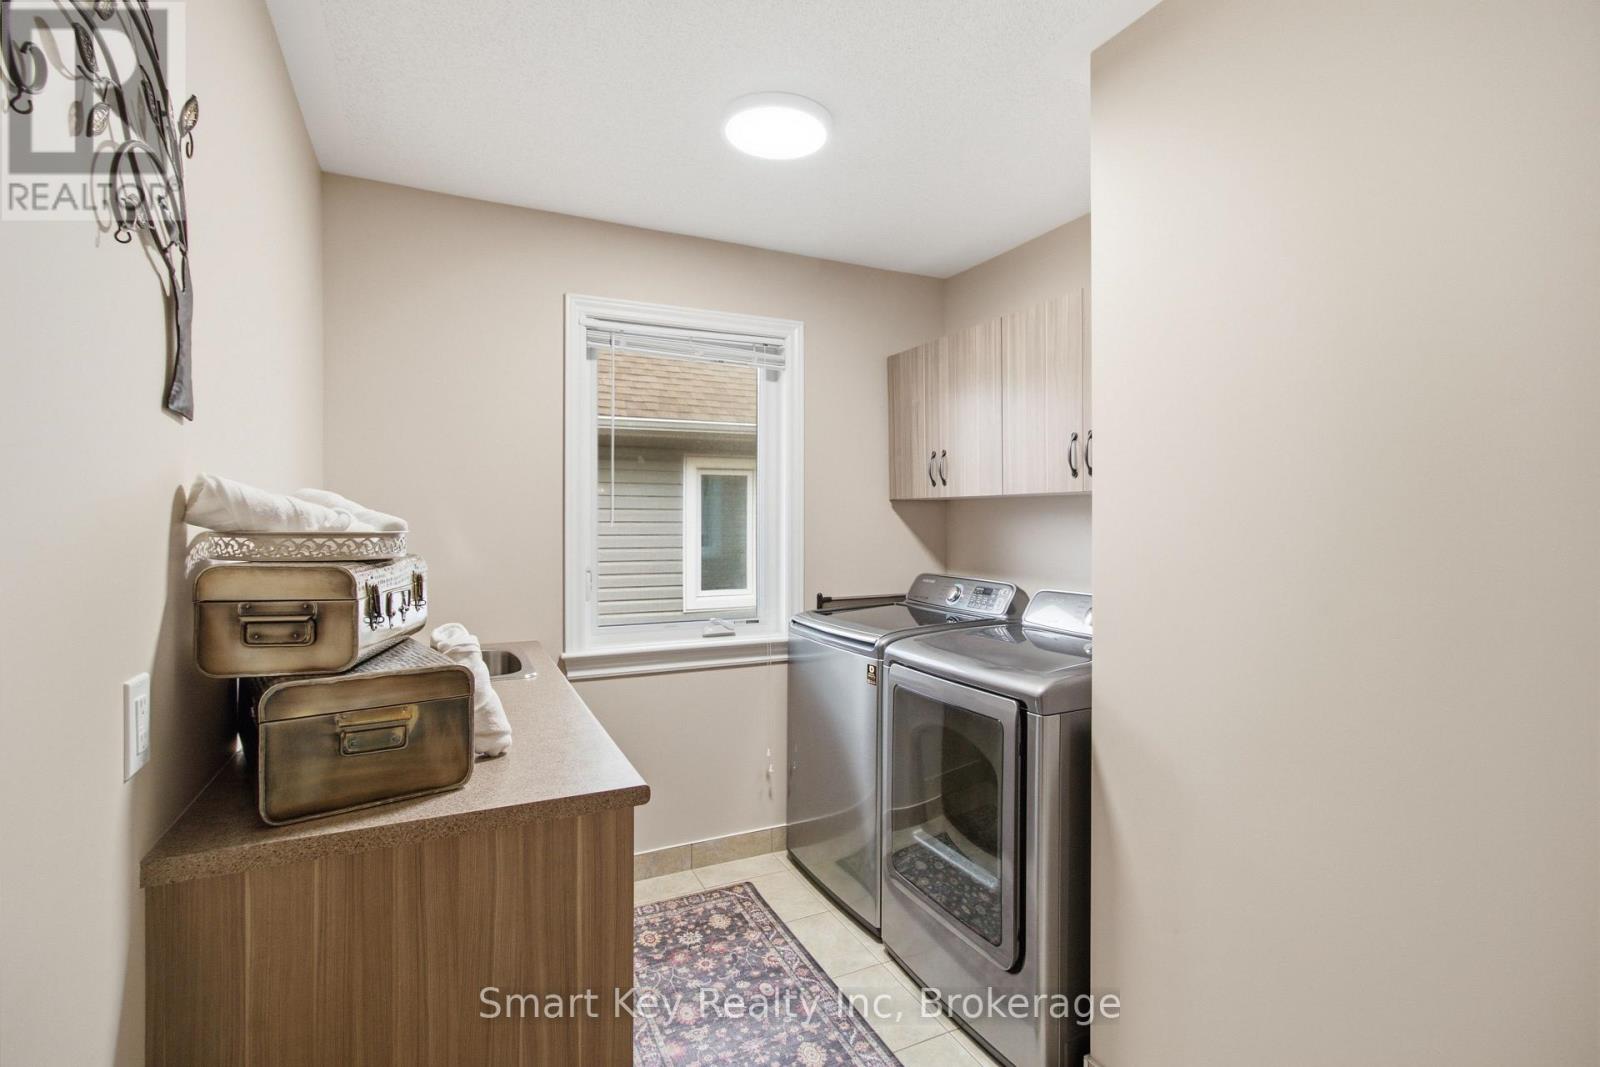
| 赠送家电包括 | Garage Door Opener Remote(s), 洗碗机, 烘干机, 炉子, 洗衣机, 冰箱 |
| 地下室进展 | 已完成 |
| 地下室类型 | N/a (unfinished) |
| 施工种类 | 独立屋 |
| 空调 | Central Air Conditioning, 换气机 |
| 外墙 | 砖, 乙烯基壁板 |
| 壁炉 | 有 |
| Fireplace Total | 1 |
| 地基类型 | 混凝土浇筑 |
| 供暖方式 | 天然气 |
| 供暖类型 | 压力热风 |
| 储存空间 | 2 |
| 内部尺寸 | 3000 - 3500 Sqft |
| 类型 | 独立屋 |
| 设备间 | 市政供水 |
车 位
| 附加车库 | |
| Garage |
土地
| 英亩数 | 无 |
| 污水道 | Sanitary Sewer |
| 土地深度 | 101 Ft ,6 In |
| 土地宽度 | 49 Ft ,8 In |
| 不规则大小 | 49.7 X 101.5 Ft |
房 间
| 楼 层 | 类 型 | 长 度 | 宽 度 | 面 积 |
|---|---|---|---|---|
| 二楼 | 主卧 | 4.41 m | 5.18 m | 4.41 m x 5.18 m |
| 二楼 | 第二卧房 | 3.65 m | 4.36 m | 3.65 m x 4.36 m |
| 二楼 | 第三卧房 | 3.65 m | 4.8 m | 3.65 m x 4.8 m |
| 一楼 | 客厅 | 3.5 m | 3.65 m | 3.5 m x 3.65 m |
| 一楼 | Eating Area | 4.31 m | 3.15 m | 4.31 m x 3.15 m |
| 一楼 | 餐厅 | 5.33 m | 3.53 m | 5.33 m x 3.53 m |
| 一楼 | 家庭房 | 6.55 m | 4.72 m | 6.55 m x 4.72 m |
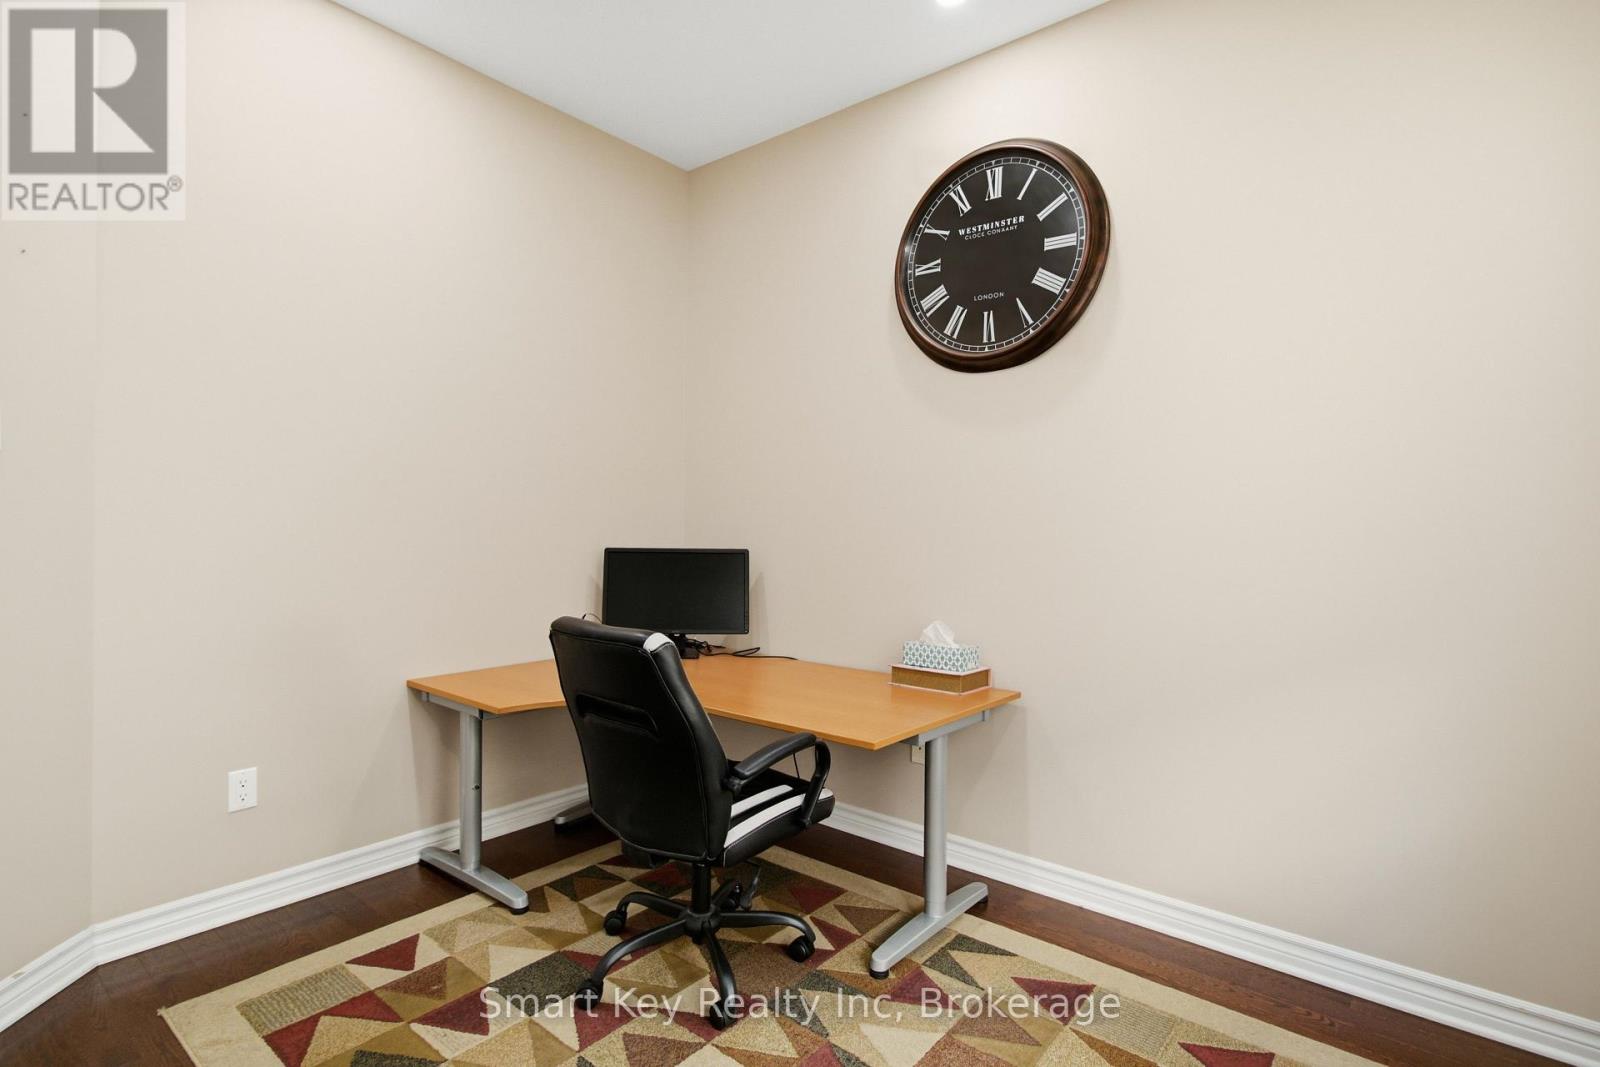
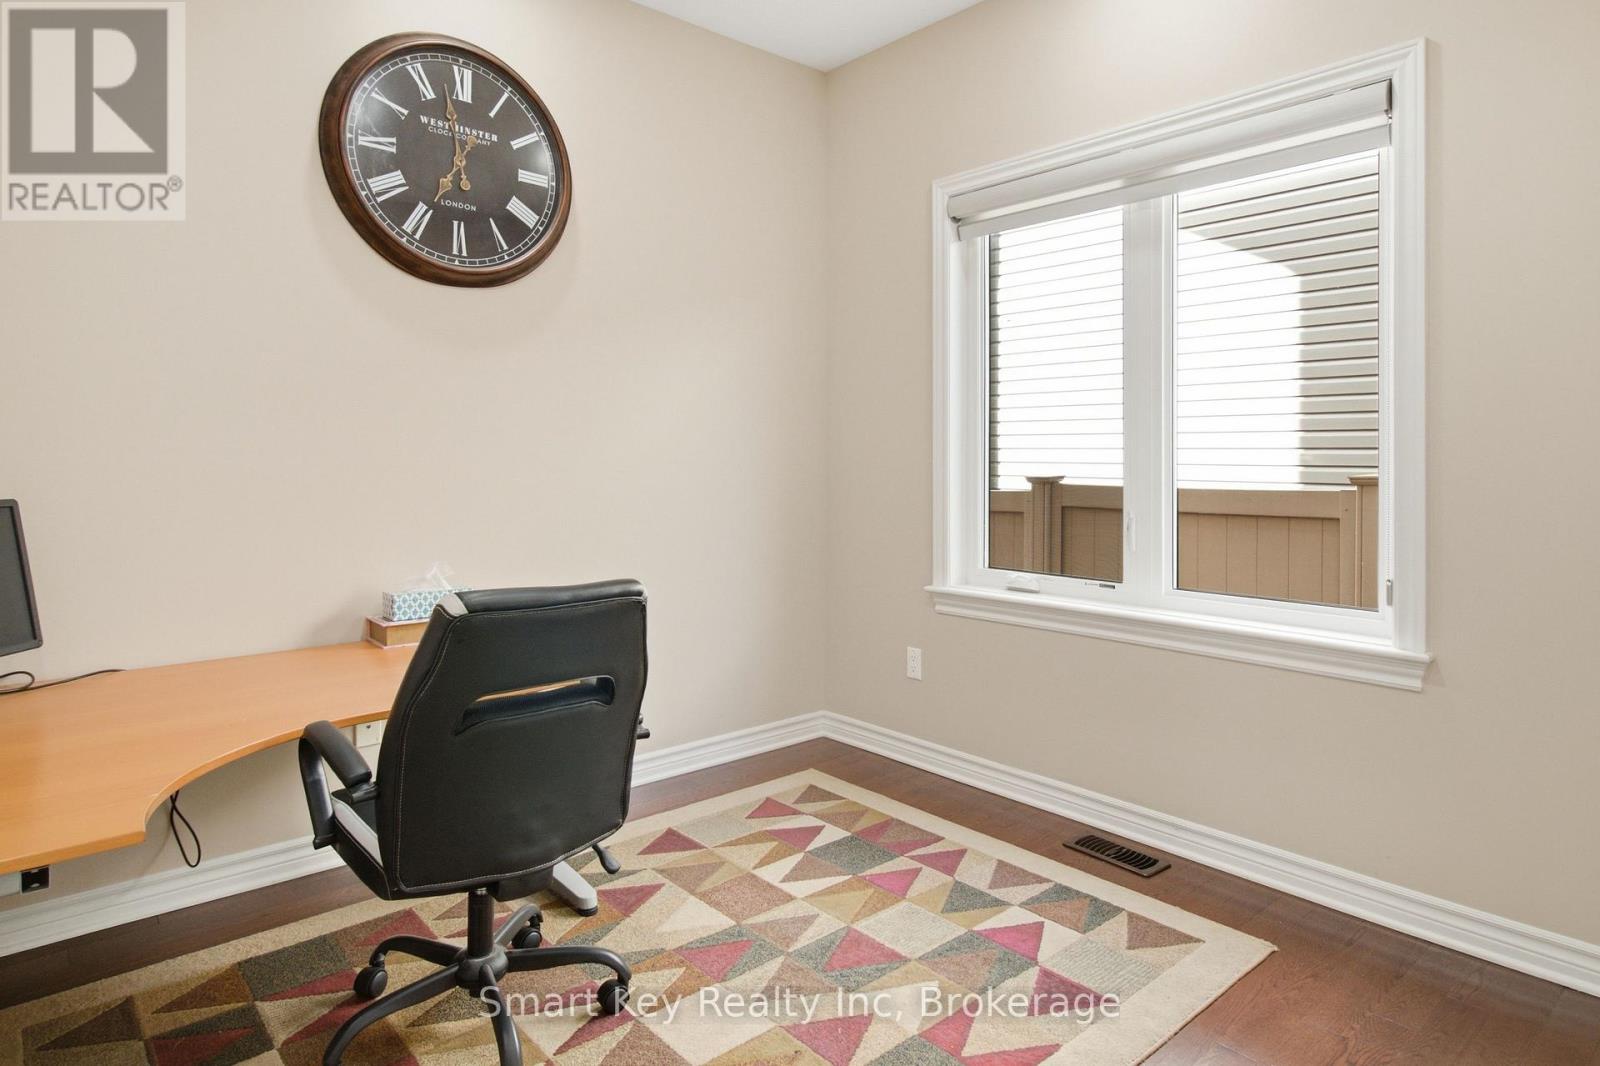
| 一楼 | Office | 2.76 m | 2.74 m | 2.76 m x 2.74 m |

The trademarks REALTOR®, REALTORS®, and the REALTOR® logo are controlled by The Canadian Real Estate Association (CREA) and identify real estate professionals who are members of CREA. The trademarks MLS®, Multiple Listing Service® and the associated logos are owned by The Canadian Real Estate Association (CREA) and identify the quality of services provided by real estate professionals who are members of CREA. The trademark DDF® is owned by The Canadian Real Estate Association (CREA) and identifies CREA's Data Distribution Facility (DDF®)
Ottawa Real Estate Board
Smart Key Realty Inc
November 10 2026 11:52:49
