
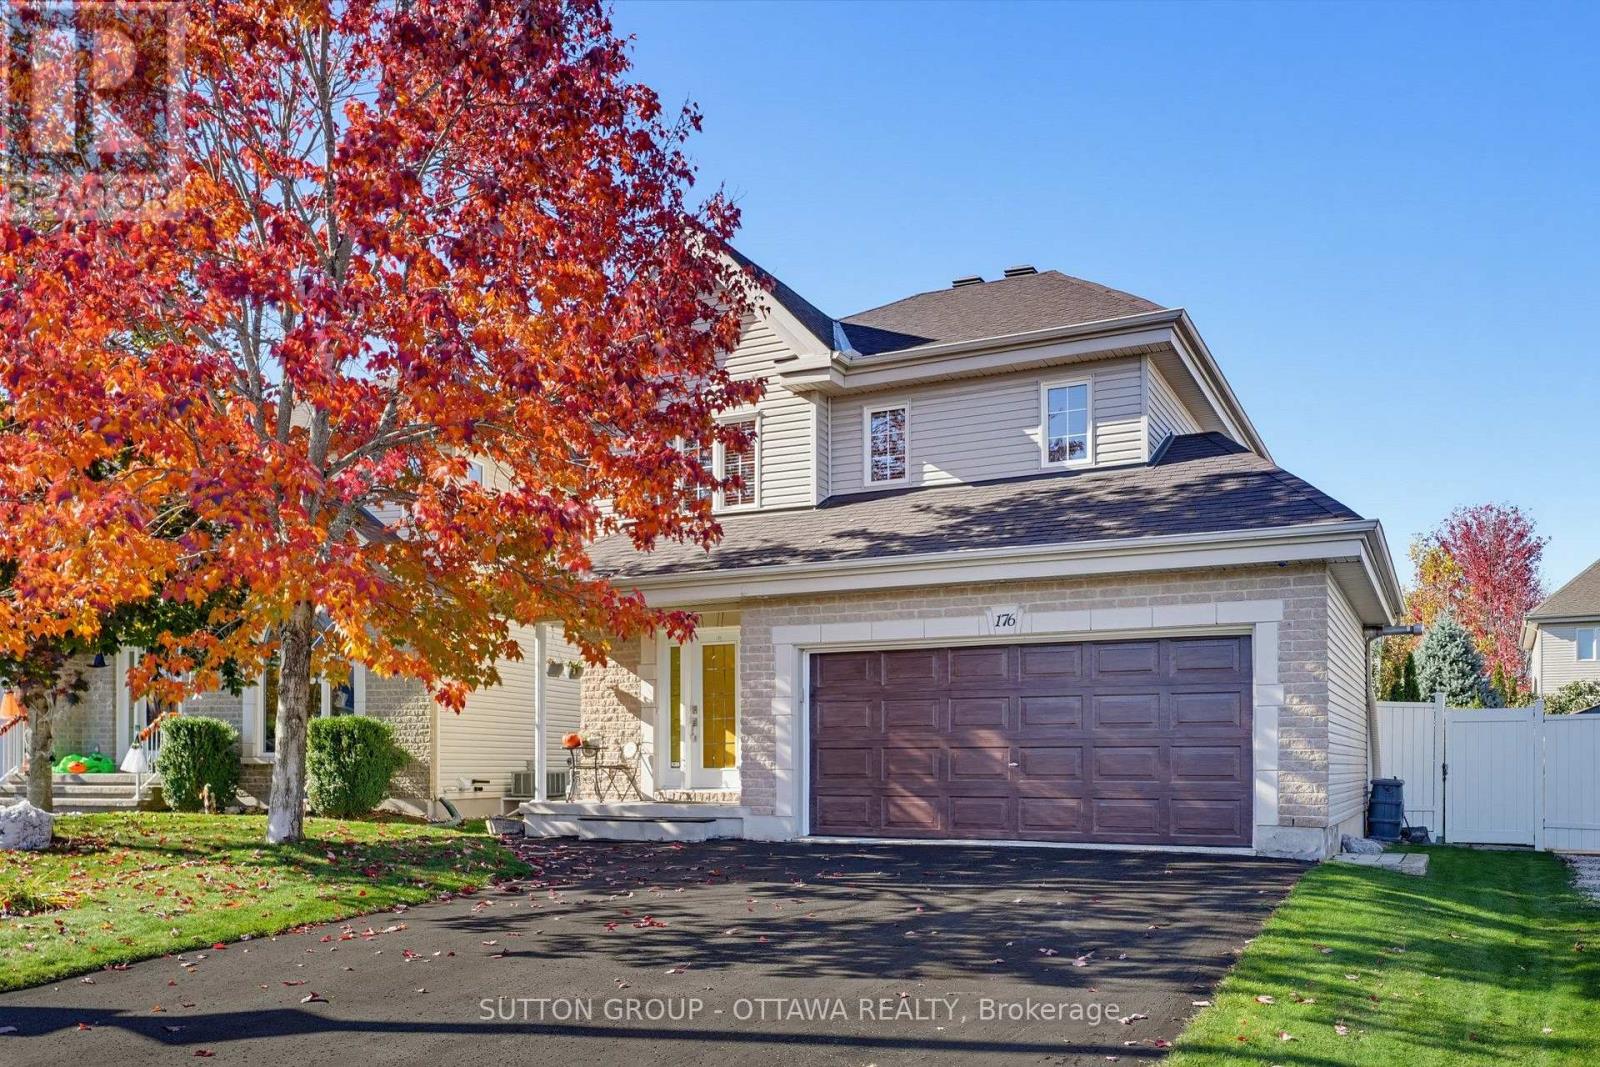
176 Louise Street Clarence-Rockland, Ontario K4K 1R9


$679,900
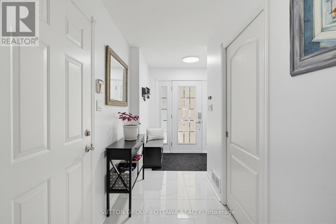
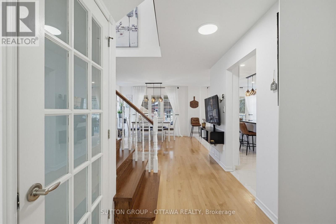
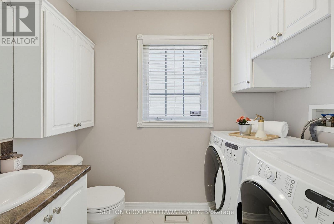
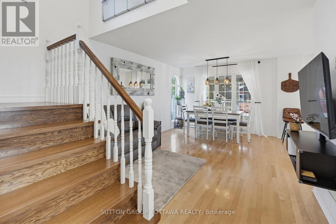
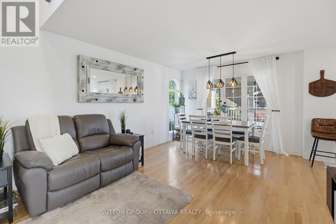
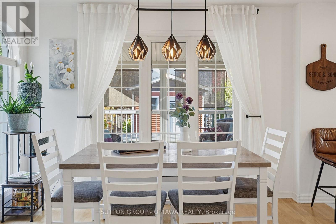
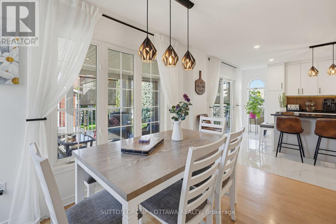
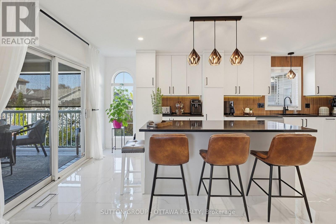
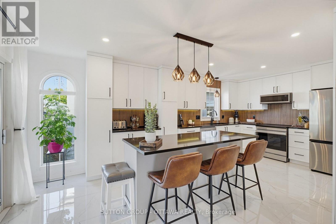
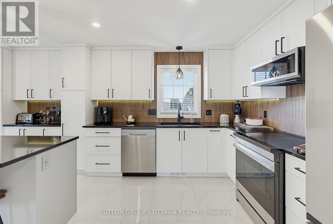
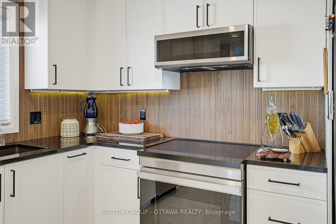
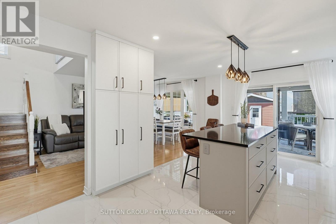
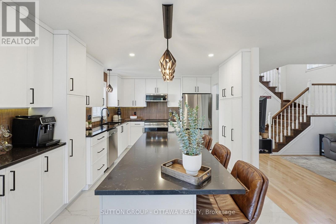
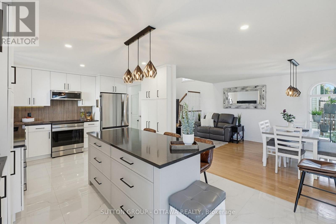
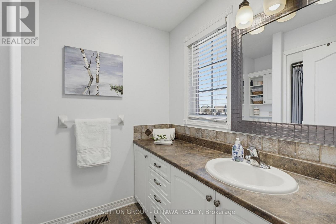
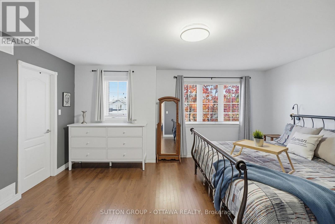
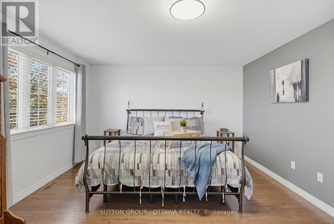
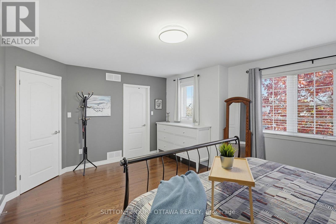
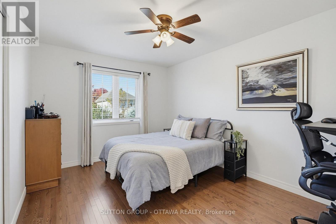
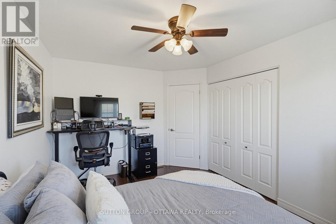
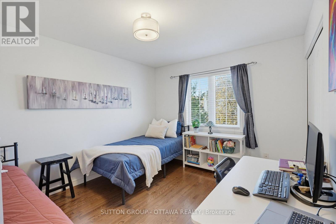
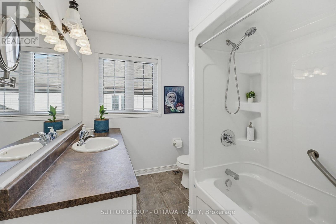
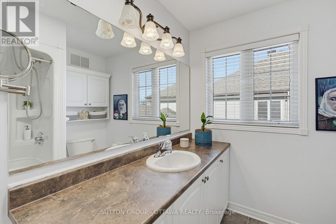
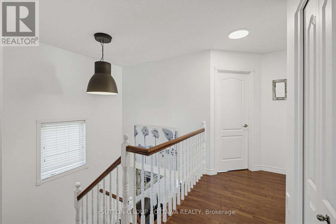
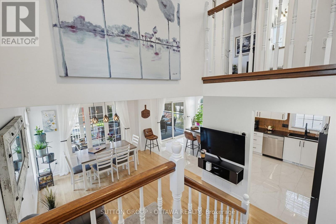
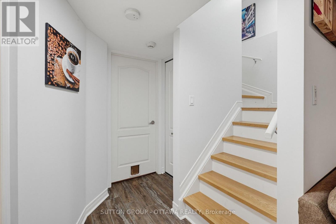
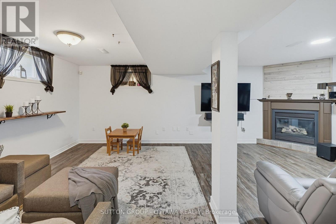
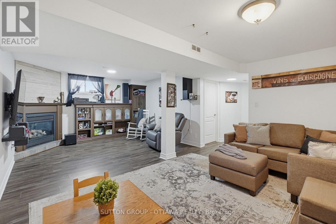
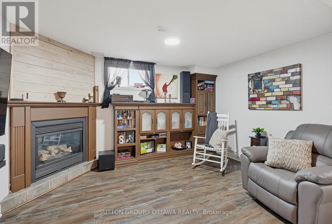
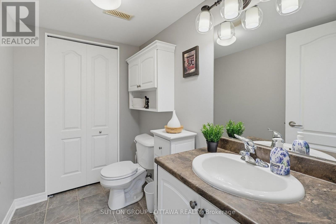
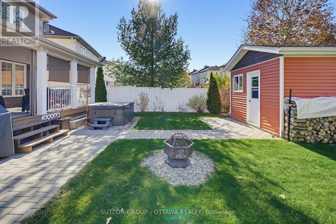
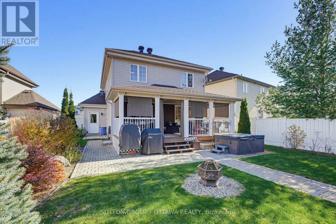
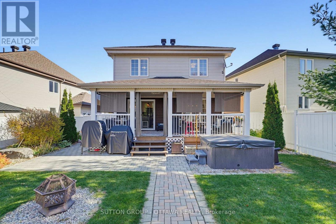
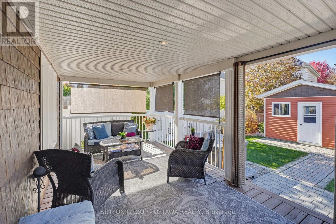
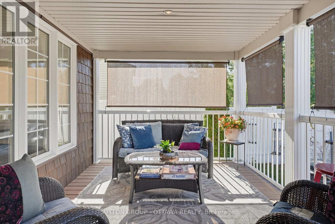
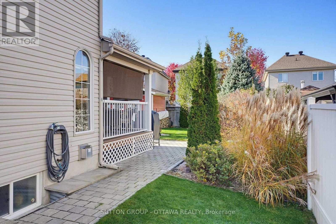
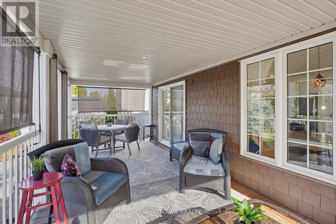
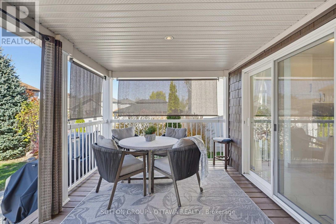
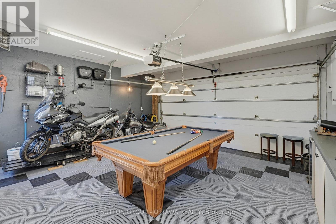
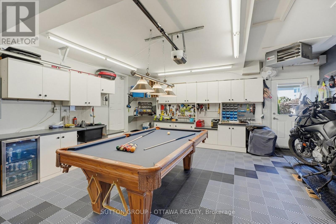
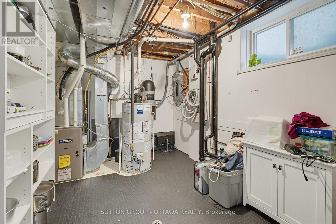
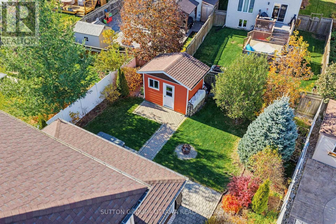
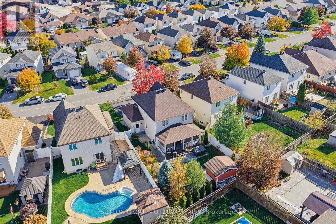
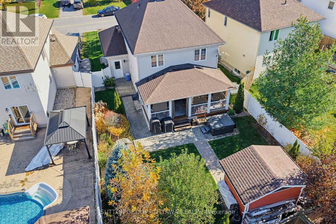
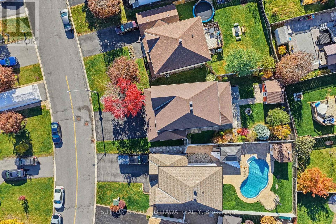
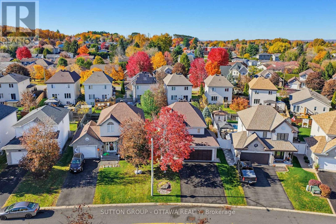
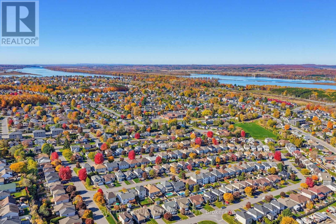
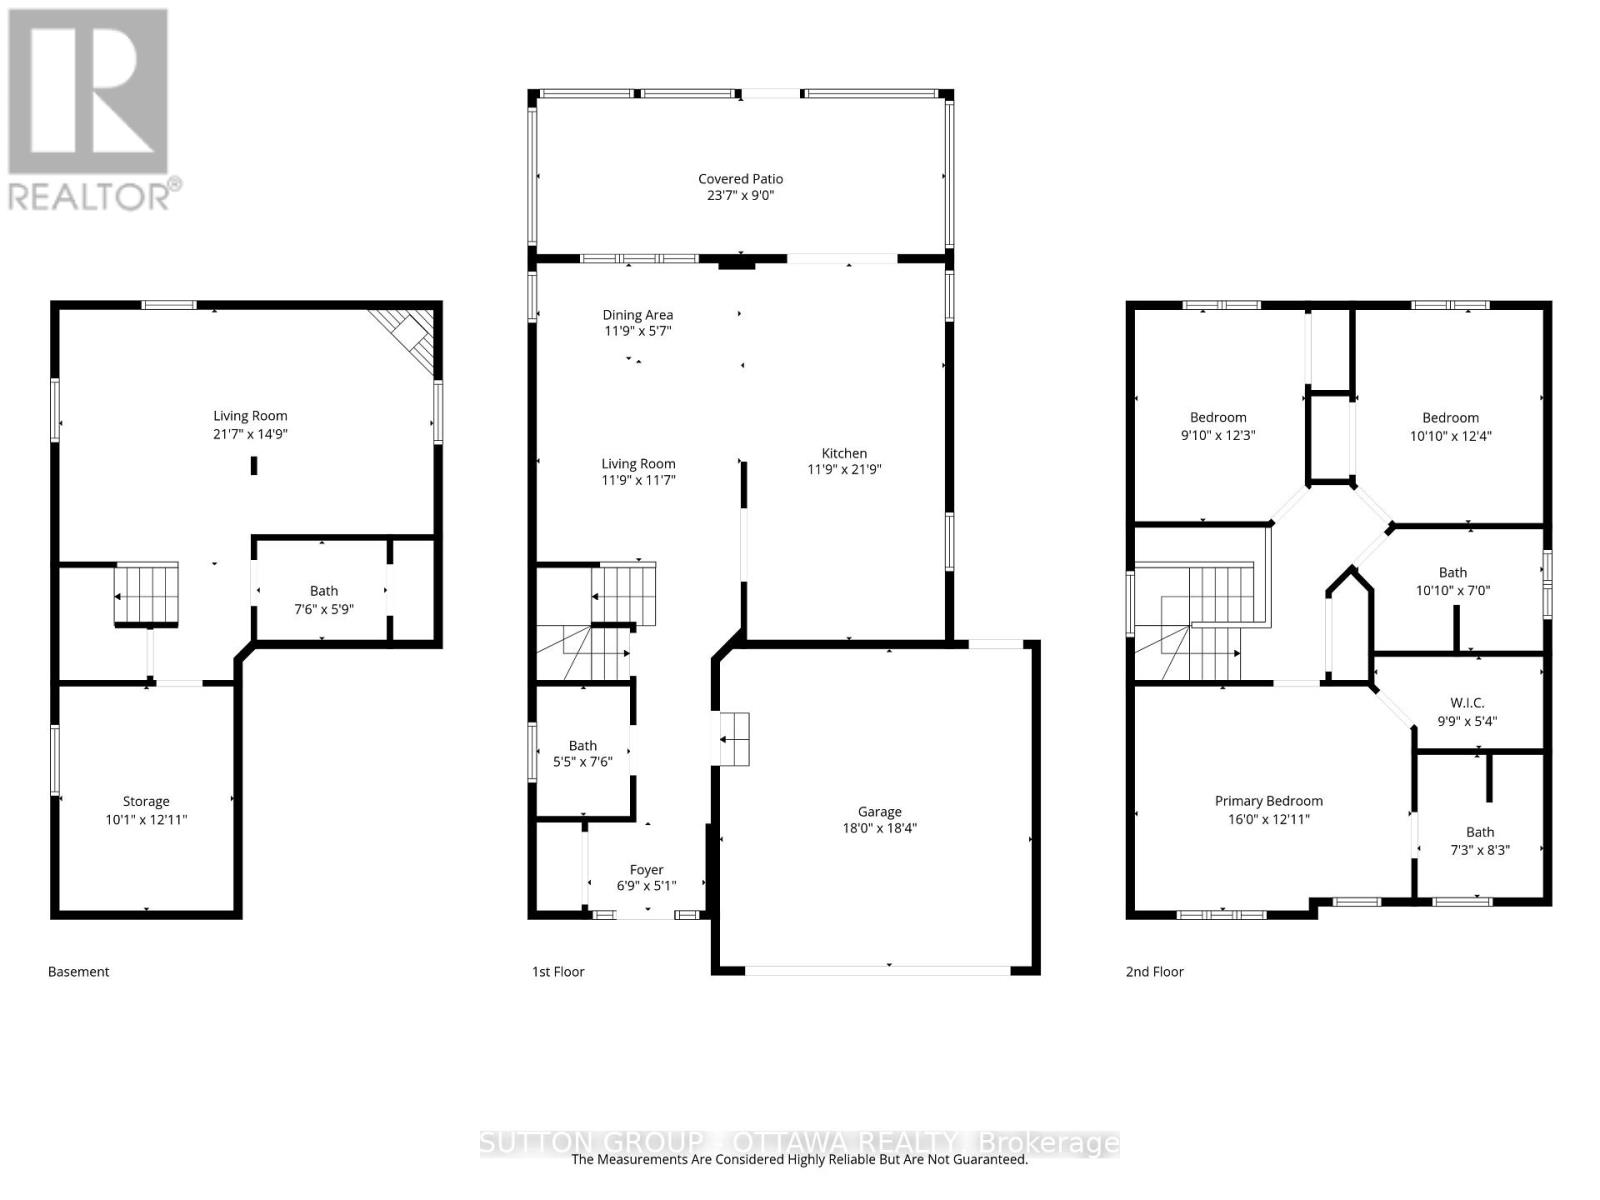
This beautifully updated 3-bedroom, 2-storey detached home in the heart of Rockland offers the perfect blend of style, comfort, and functionality. The highlight is the stunning high-end kitchen, fully renovated in 2026 with quality finishes and new appliances, including an induction range and refrigerator. Beautiful hardwood and ceramic flooring enhance the bright main and upper levels. The main floor also features a convenient powder room with laundry. Upstairs, the spacious primary bedroom boasts a large walk-in closet and private ensuite with a separate shower. Two additional bedrooms and a full bathroom complete this level. The finished basement offers versatile living space, featuring a cozy gas fireplace, ideal for family gatherings, entertaining or relaxing. An additional powder room adds convenience. The double-insulated, heated garage is a standout feature, complete with workshop space, its own electrical panel and backyard access. Step outside to a beautifully landscaped backyard featuring a 24' x 10' covered deck with privacy screens, a powered storage shed, interlock, mature trees and lovely gardens. Perfect for relaxing or entertaining! Additional highlights include a furnace and A/C (2022), roof (2018), refinished hardwood floors (2022), central vacuum, and dedicated natural gas connections for a BBQ. Ideally located on a quiet street close to parks, schools, shopping, and everyday amenities. A wonderful opportunity to enjoy modern upgrades, generous living spaces, and a beautiful outdoor setting. Move in and enjoy! (id:44758)
房源概要
| MLS® Number | X14169088 |
| 房源类型 | 民宅 |
| 社区名字 | 606 - Town of Rockland |
| 设备类型 | 热水器 - Gas, 热水器 |
| 特征 | Irregular Lot Size, Lighting, 无地毯 |
| 总车位 | 6 |
| 租赁设备类型 | 热水器 - Gas, 热水器 |
| 结构 | Porch, Patio(s), 棚, Workshop |
详 情
| 浴室 | 4 |
| 地上卧房 | 3 |
| 总卧房 | 3 |
| Age | 16 To 30 Years |
| 赠送家电包括 | Hot Tub, Central Vacuum, Garage Door Opener Remote(s), Blinds, 洗碗机, 烘干机, 炉子, 洗衣机, 冰箱 |
| 地下室进展 | 已装修 |
| 地下室类型 | 全完工 |
| Construction Status | Insulation Upgraded |
| 施工种类 | 独立屋 |
| 空调 | Central Air Conditioning, 换气机 |
| 外墙 | 砖 Facing, 乙烯基壁板 |
| Fire Protection | Smoke Detectors, 报警系统 |
| 壁炉 | 有 |
| Fireplace Total | 1 |
| 地基类型 | 混凝土浇筑 |
| 客人卫生间(不包含洗浴) | 2 |
| 供暖方式 | 天然气 |
| 供暖类型 | 压力热风 |
| 储存空间 | 2 |
| 内部尺寸 | 1100 - 1500 Sqft |
| 类型 | 独立屋 |
| Utility Power | Generator |
| 设备间 | 市政供水 |
车 位
| 附加车库 | |
| Garage | |
| 入内式车位 |
土地
| 英亩数 | 无 |
| 围栏类型 | Fully Fenced, Fenced Yard |
| Landscape Features | Landscaped |
| 污水道 | Sanitary Sewer |
| 土地深度 | 115 Ft ,3 In |
| 土地宽度 | 38 Ft ,1 In |
| 不规则大小 | 38.1 X 115.3 Ft |
房 间
| 楼 层 | 类 型 | 长 度 | 宽 度 | 面 积 |
|---|---|---|---|---|
| 二楼 | 主卧 | 4.88 m | 3.94 m | 4.88 m x 3.94 m |
| 二楼 | 浴室 | 2.21 m | 2.52 m | 2.21 m x 2.52 m |
| 二楼 | 第二卧房 | 3 m | 3.73 m | 3 m x 3.73 m |
| 二楼 | 第三卧房 | 3.3 m | 3.76 m | 3.3 m x 3.76 m |
| 二楼 | 浴室 | 3.3 m | 2.13 m | 3.3 m x 2.13 m |
| 地下室 | 娱乐,游戏房 | 6.58 m | 4.5 m | 6.58 m x 4.5 m |
| 地下室 | Partial Bathroom | 2.29 m | 1.75 m | 2.29 m x 1.75 m |
| 地下室 | 设备间 | 3.07 m | 3.94 m | 3.07 m x 3.94 m |
| 一楼 | 门厅 | 2.06 m | 1.55 m | 2.06 m x 1.55 m |
| 一楼 | Partial Bathroom | 1.65 m | 2.29 m | 1.65 m x 2.29 m |
| 一楼 | 客厅 | 3.58 m | 3.53 m | 3.58 m x 3.53 m |
| 一楼 | 餐厅 | 3.58 m | 1.7 m | 3.58 m x 1.7 m |
| 一楼 | 厨房 | 3.58 m | 6.63 m | 3.58 m x 6.63 m |
https://www.realtor.ca/real-estate/30501443/176-louise-street-clarence-rockland-606-town-of-rockland

The trademarks REALTOR®, REALTORS®, and the REALTOR® logo are controlled by The Canadian Real Estate Association (CREA) and identify real estate professionals who are members of CREA. The trademarks MLS®, Multiple Listing Service® and the associated logos are owned by The Canadian Real Estate Association (CREA) and identify the quality of services provided by real estate professionals who are members of CREA. The trademark DDF® is owned by The Canadian Real Estate Association (CREA) and identifies CREA's Data Distribution Facility (DDF®)
Ottawa Real Estate Board
Sutton Group - Ottawa Realty
November 11 2026 02:22:42
