
141 General Avenue Ottawa, Ontario K1Z 7W9


$599,900
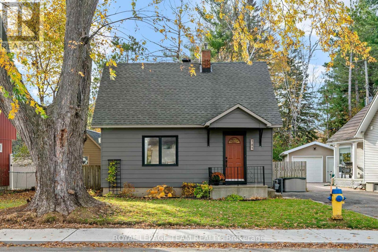
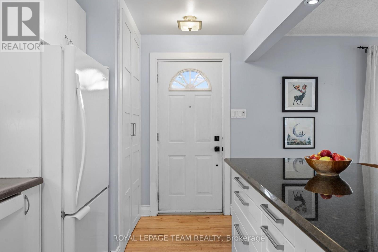
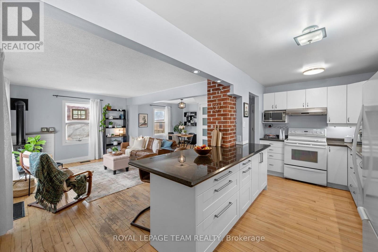
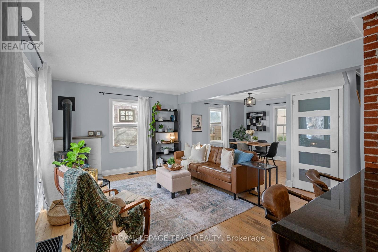
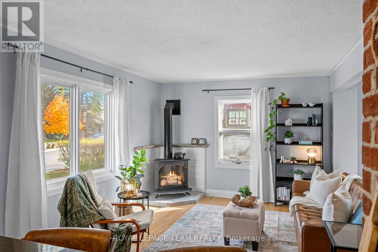
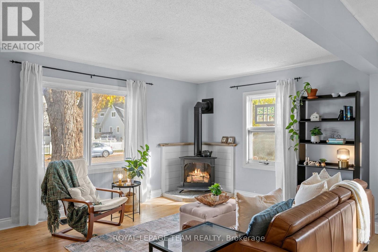
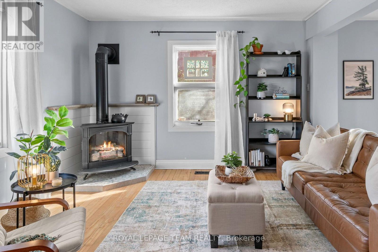
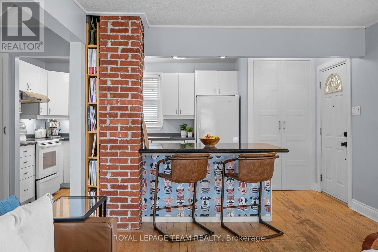
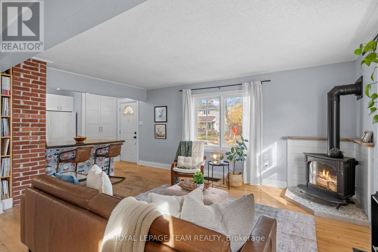
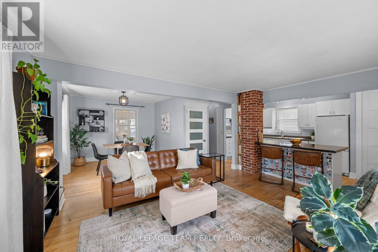
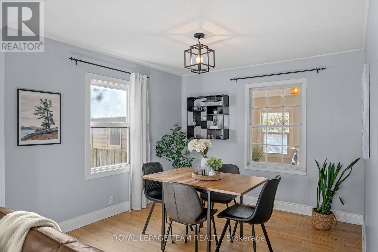
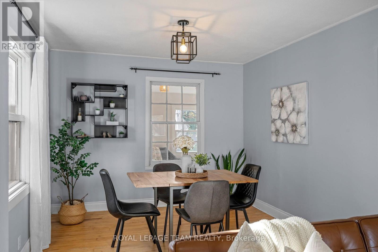
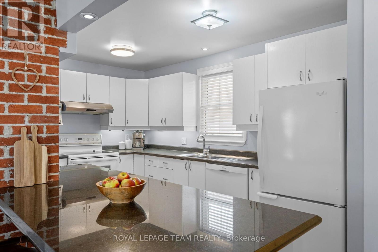
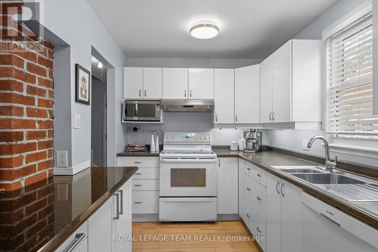
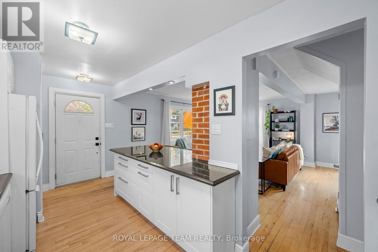
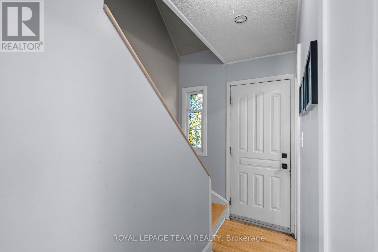
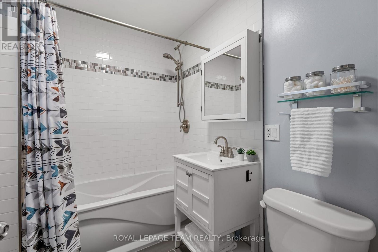
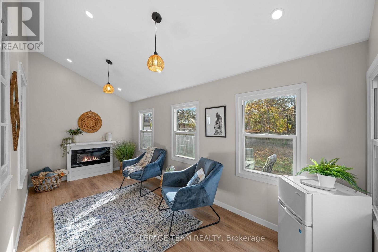
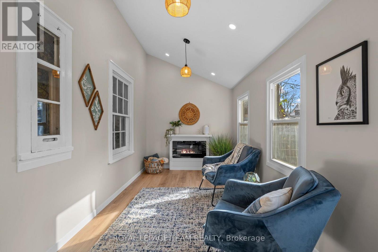
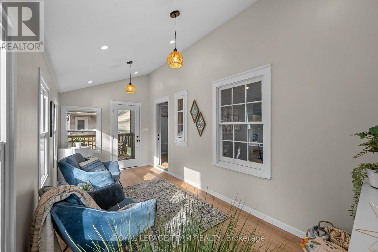
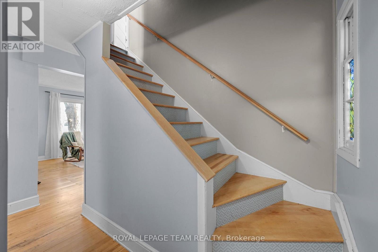
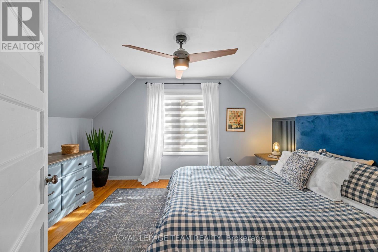
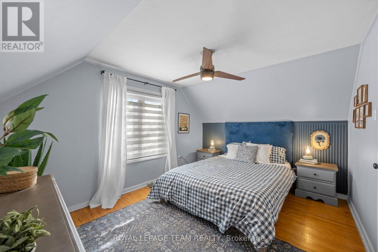
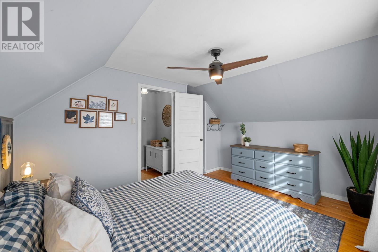
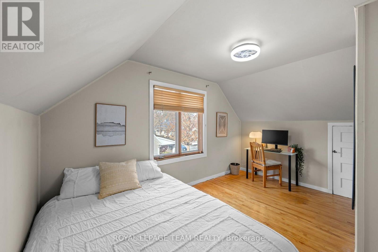
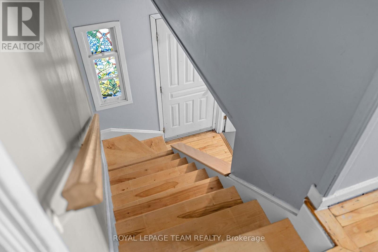
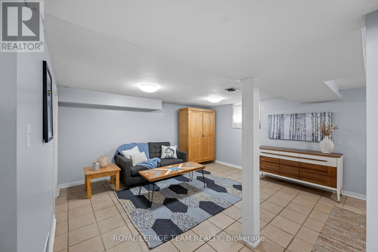
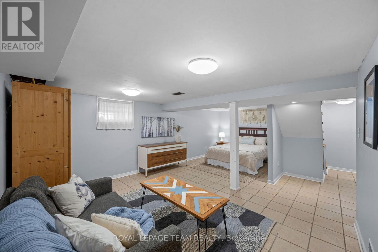
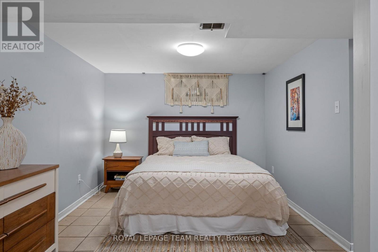
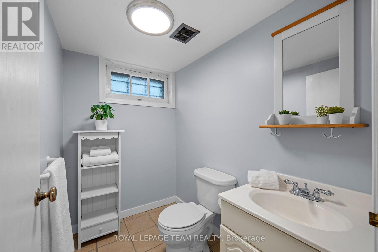
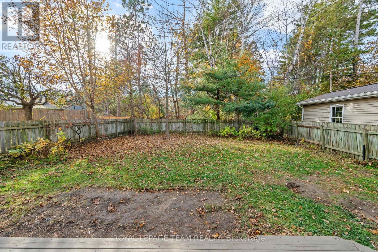
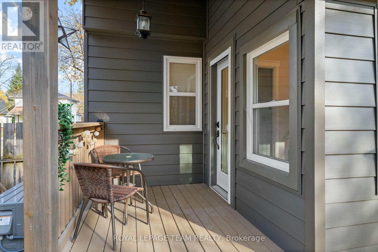
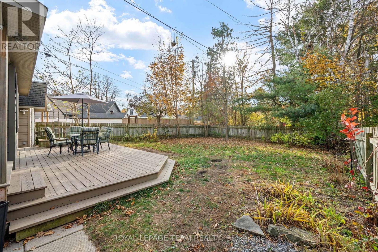
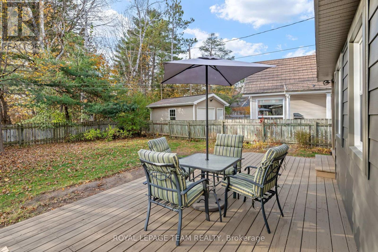
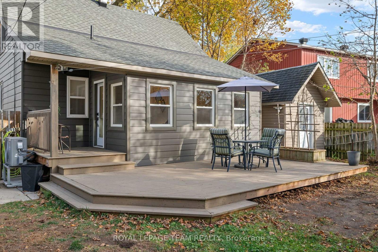
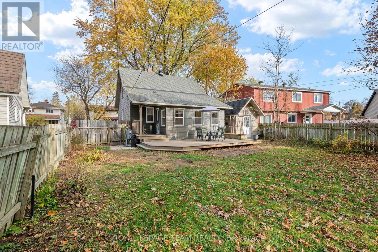
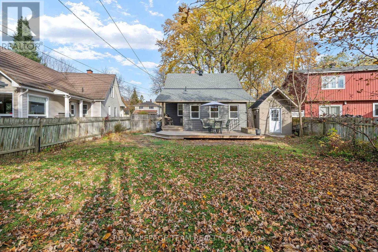
The people make a neighbourhood, and in Carlington you will see pride of ownership, home improvements and friendly faces at every turn. Bordered by the endless paths of the Experimental Farm to the east, and the convenience of Carling Avenue to the north, central living marries beautifully with connection to greenspace here. General Avenue is a low traffic meandering loop characterized by its large lots and mix of decades old & young trees and expanded wartime homes. #141 is an adorable catch with so many cozy and functional spots to enjoy, like the quartz island that centers the modernized main floor plan, the living room with gas fireplace, a dedicated dining/games room area, a bright sunroom that overlooks the expanse of the backyard, and the ideal BBQ or bistro table spot - the little covered porch that leads to the deck and yard beyond. 2 well-sized bedrooms are set under the eaves of the 2nd floor along with plenty of storage space. The updated main bathroom sits at the intersection of the main and 2nd levels and the convenience of a 2nd bathroom is found in the fully finished lower level, making this level ideal for accommodating out of town guests as well as hosting movie nights. An extra large shed is tucked in discretely beside the deck ensuring ample storage, along with full use of the sunny west facing backyard. Furnace & heat pump cooling 2026. This really might be the one. Come see. (id:44758)
Open House
此属性有开放式房屋!
2:00 pm
结束于:4:00 pm
房源概要
| MLS® Number | X14169380 |
| 房源类型 | 民宅 |
| 社区名字 | 5302 - Carlington |
| 附近的便利设施 | 公共交通, 公园 |
| 特征 | Level Lot, 无地毯, Sump Pump |
| 总车位 | 3 |
| 结构 | Deck, Porch, 棚 |
详 情
| 浴室 | 2 |
| 地上卧房 | 2 |
| 总卧房 | 2 |
| 公寓设施 | Fireplace(s) |
| 赠送家电包括 | Water Heater - Tankless, Water Heater, 洗碗机, 烘干机, 炉子, 洗衣机, 窗帘, 冰箱 |
| 地下室进展 | 已装修 |
| 地下室类型 | 全完工 |
| 施工种类 | 独立屋 |
| 空调 | 中央空调 |
| 外墙 | Steel |
| 壁炉 | 有 |
| 地基类型 | 水泥 |
| 客人卫生间(不包含洗浴) | 1 |
| 供暖方式 | 天然气 |
| 供暖类型 | 压力热风 |
| 储存空间 | 2 |
| 内部尺寸 | 700 - 1100 Sqft |
| 类型 | 独立屋 |
| 设备间 | 市政供水 |
车 位
| 没有车库 | |
| Tandem |
土地
| 英亩数 | 无 |
| 围栏类型 | Fenced Yard |
| 土地便利设施 | 公共交通, 公园 |
| 污水道 | Sanitary Sewer |
| 土地深度 | 103 Ft ,4 In |
| 土地宽度 | 65 Ft |
| 不规则大小 | 65 X 103.4 Ft |
房 间
| 楼 层 | 类 型 | 长 度 | 宽 度 | 面 积 |
|---|---|---|---|---|
| 二楼 | 主卧 | 3.96 m | 2.78 m | 3.96 m x 2.78 m |
| 二楼 | 第二卧房 | 3.96 m | 3.2 m | 3.96 m x 3.2 m |
| Lower Level | 家庭房 | 6.65 m | 4.54 m | 6.65 m x 4.54 m |
| Lower Level | 浴室 | 2.17 m | 1.34 m | 2.17 m x 1.34 m |
| Lower Level | 设备间 | 5.18 m | 2.47 m | 5.18 m x 2.47 m |
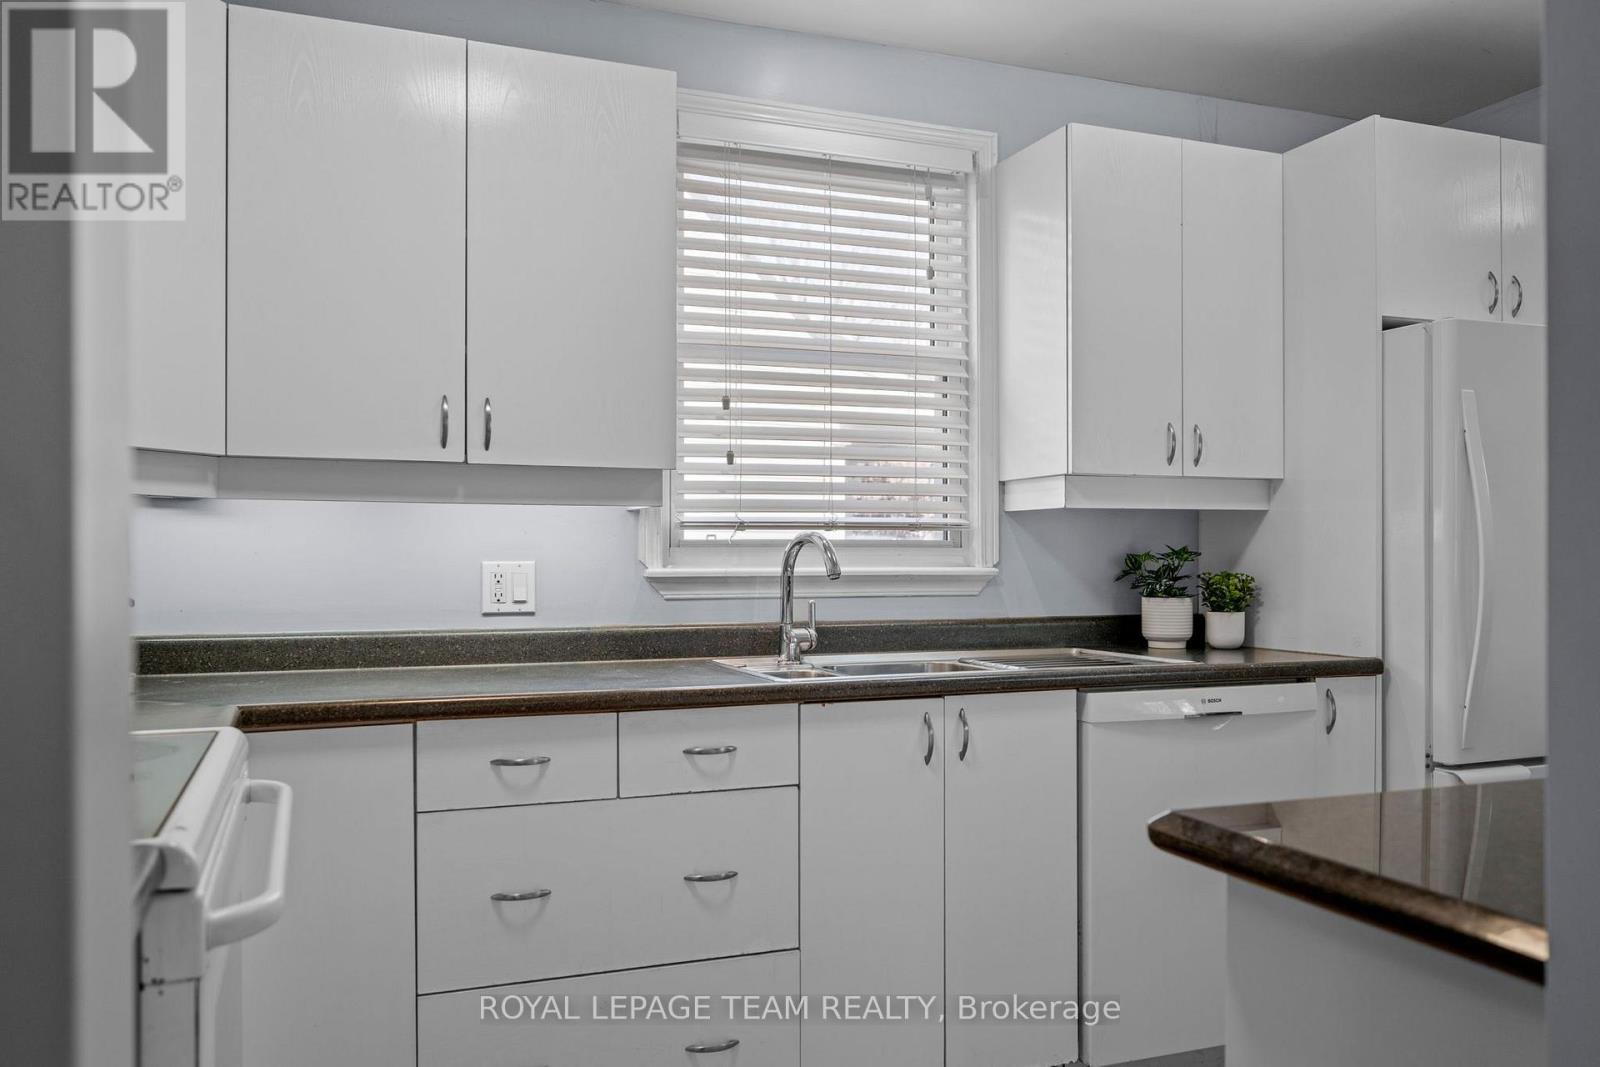
| 一楼 | 厨房 | 5.15 m | 2.99 m | 5.15 m x 2.99 m |
| 一楼 | 客厅 | 4.39 m | 3.51 m | 4.39 m x 3.51 m |
| 一楼 | 餐厅 | 3.08 m | 2.78 m | 3.08 m x 2.78 m |
| 一楼 | Sunroom | 4.91 m | 2.35 m | 4.91 m x 2.35 m |
| 一楼 | 浴室 | 2.23 m | 1.62 m | 2.23 m x 1.62 m |
https://www.realtor.ca/real-estate/30501731/141-general-avenue-ottawa-5302-carlington

The trademarks REALTOR®, REALTORS®, and the REALTOR® logo are controlled by The Canadian Real Estate Association (CREA) and identify real estate professionals who are members of CREA. The trademarks MLS®, Multiple Listing Service® and the associated logos are owned by The Canadian Real Estate Association (CREA) and identify the quality of services provided by real estate professionals who are members of CREA. The trademark DDF® is owned by The Canadian Real Estate Association (CREA) and identifies CREA's Data Distribution Facility (DDF®)
Ottawa Real Estate Board
Royal LePage Team Realty
November 11 2026 12:53:14
