
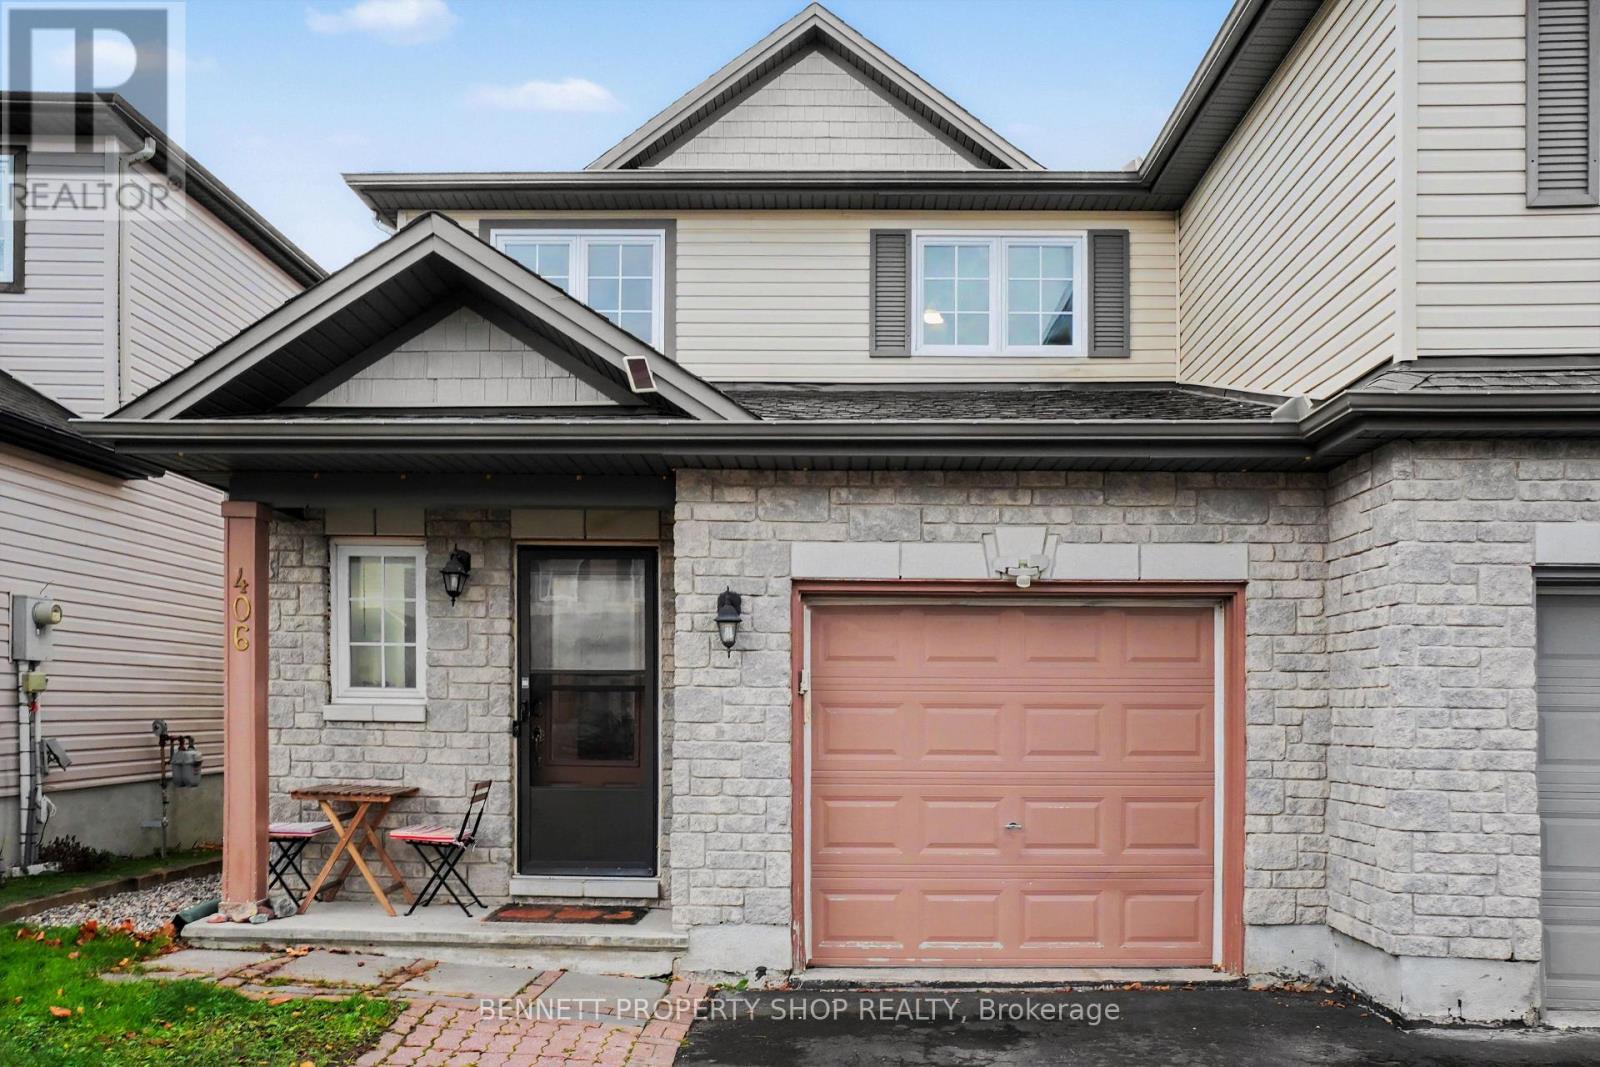
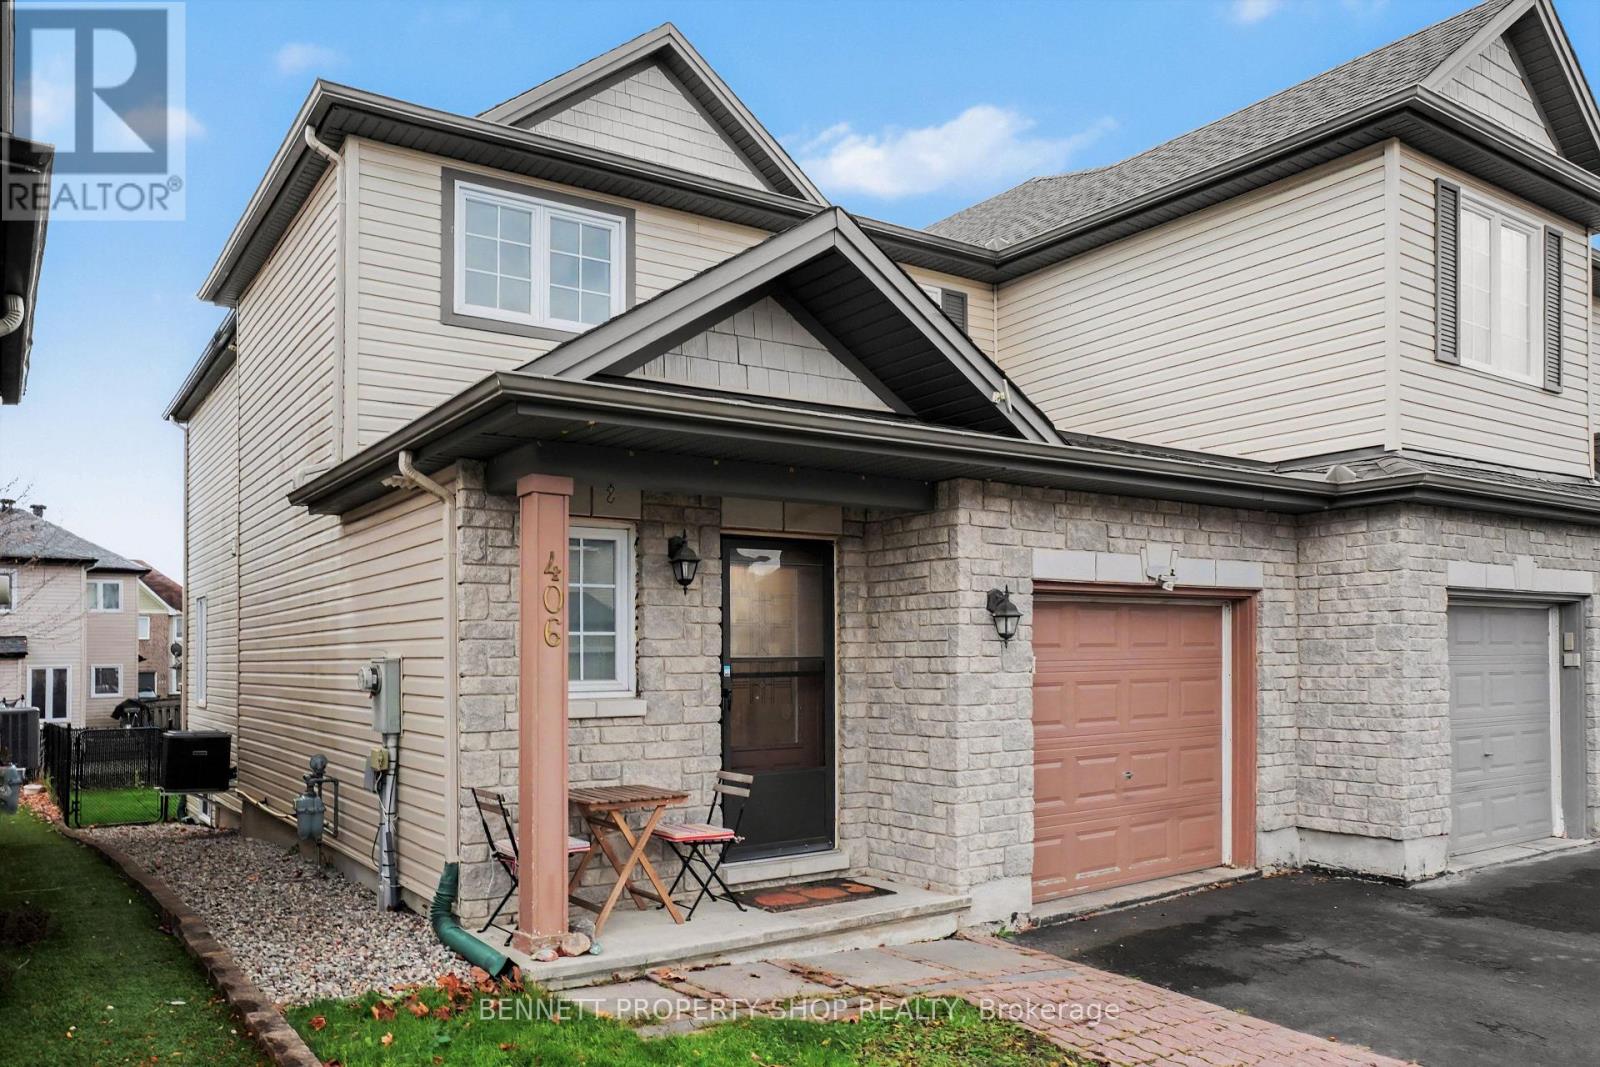
406 Cache Bay Crescent Ottawa, Ontario K1T 4H3


$639,900
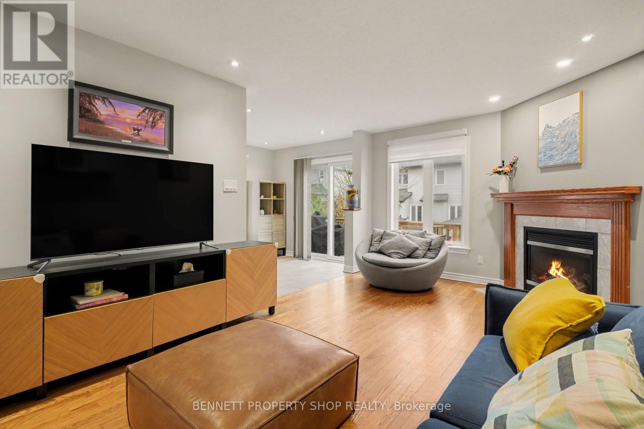
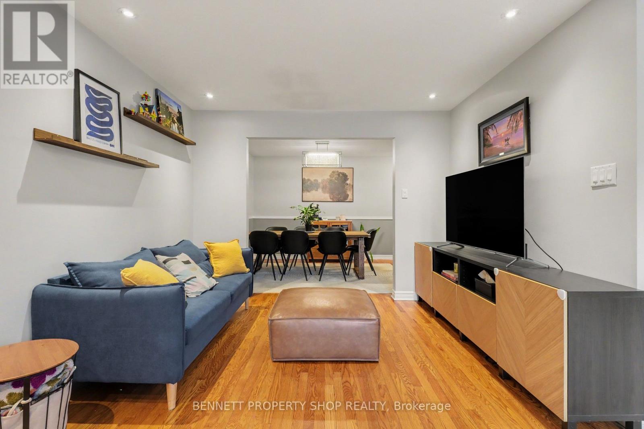
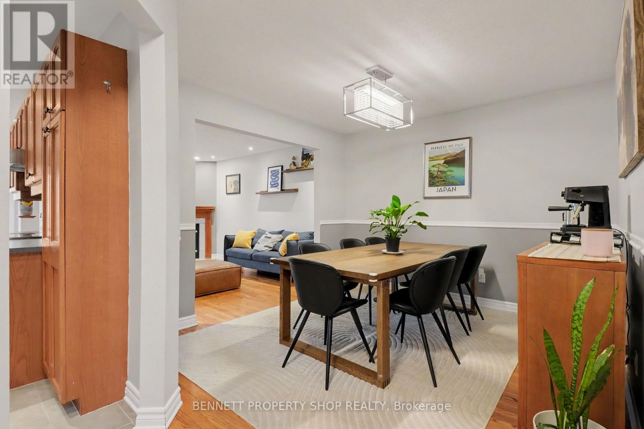
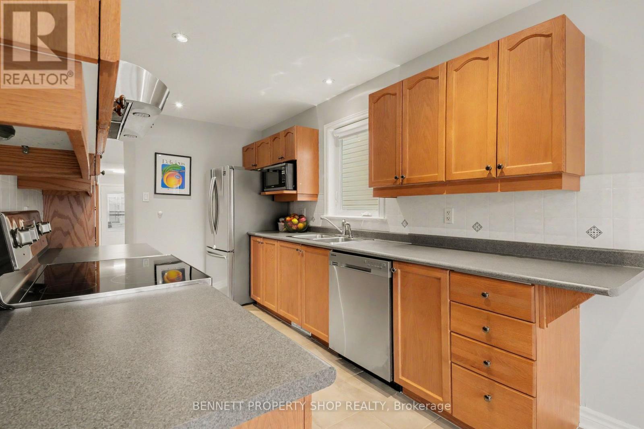
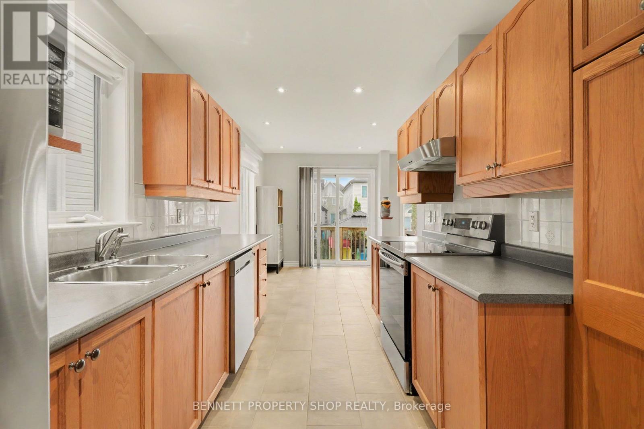
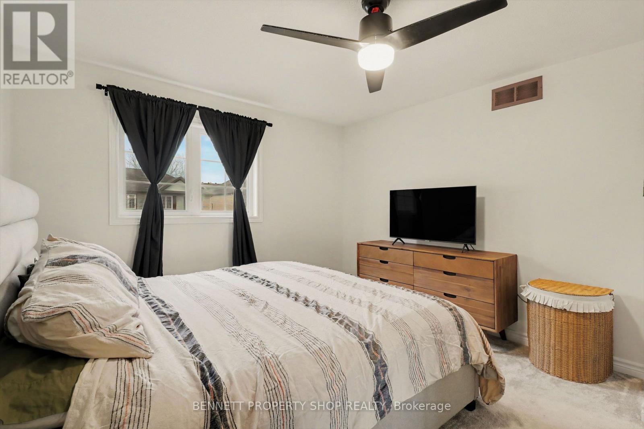
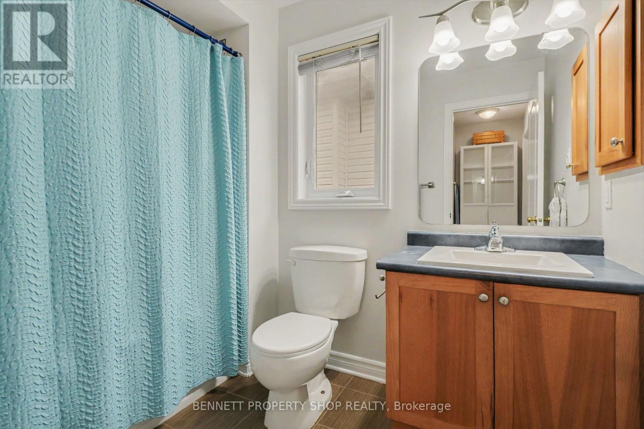
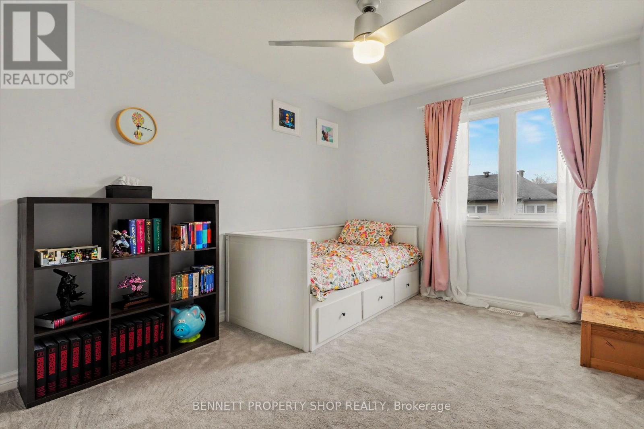
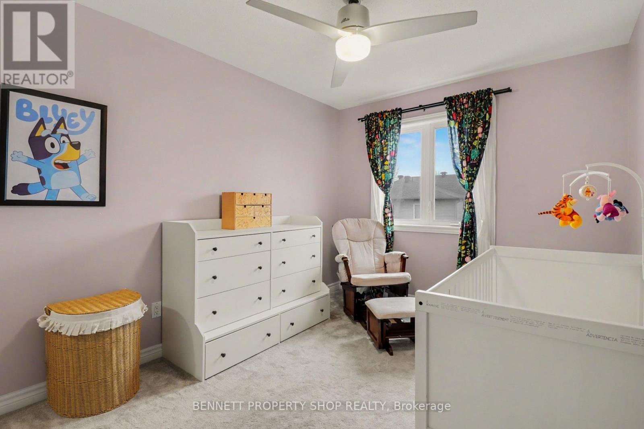
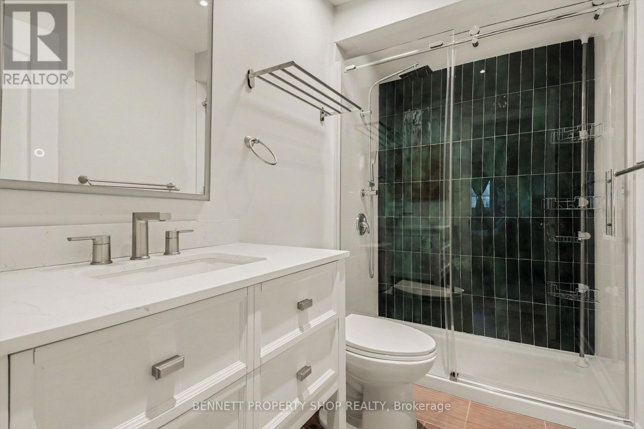
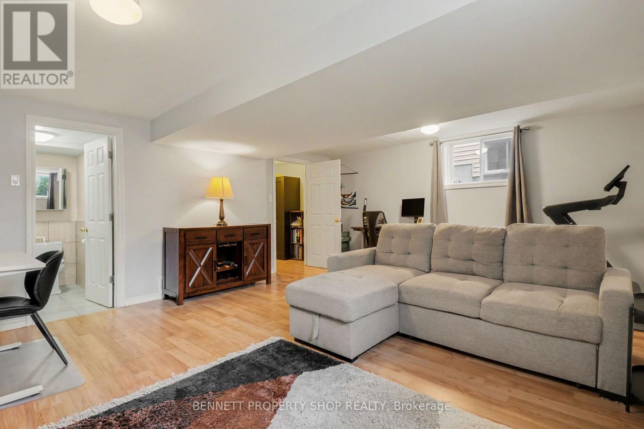
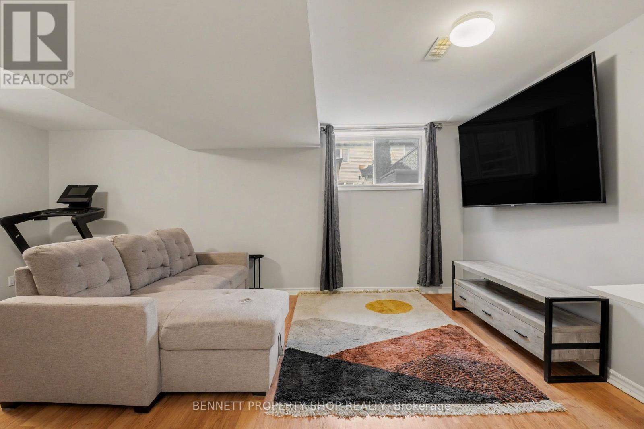
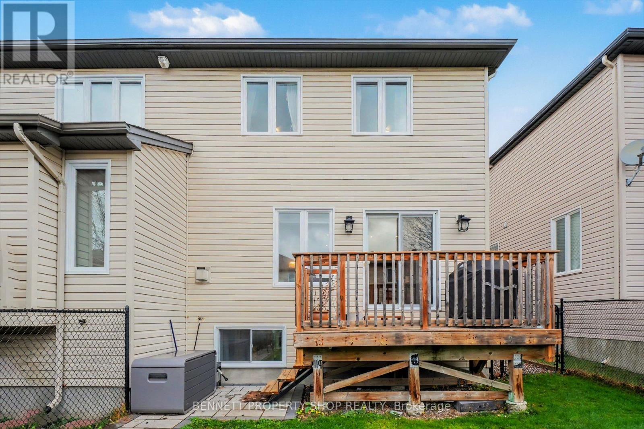
Turnkey 3 bedroom, 4 bathroom, living in an established pocket of Findlay Creek!! Pride of ownership beams through this well-maintained 2-storey semi-detached home, providing space for growing or established families, while having flexibility to entertain both inside and out. The inviting main level features a stunning two-storey foyer, creating a bright and welcoming first impression. The open-concept living and dining room area creates a seamless flow between spaces, offering a bright and inviting atmosphere that's perfect for everyday family living, hosting guests, and bringing everyone together. Combining functionality and style, the kitchen boasts stainless steel appliances, oversized ceramic tile flooring, and a breakfast nook space. Upstairs, you'll find a spacious primary bedroom with 2 well appointed secondary bedrooms, a renovated ensuite bathroom, and an updated standalone full bathroom. The finished basement provides additional versatile living space, previously renovated for use as a fourth bedroom, and easily converted into a recreation room, home office, or family retreat.Step outside to enjoy the landscaped backyard complete with a deck with natural gas BBQ hookup, beautiful stone walkway+patio, and gazebo. Summer entertaining, outdoor dining, or relaxing evenings have never looked so good! Enjoy the convenience of being within walking distance to local favourites and everyday amenities, including Vimy Ridge Public School, St. Veronica School, Canadian Tire, Starbucks, FreshCo, Hunters Public House, parks and much more. Located in an established enclave of a family-friendly neighbourhood, this home offers the perfect combination of comfort, functionality and convenience. Don't miss your opportunity to call this wonderful property home! 24hr irrevocable on all offers (id:44758)
房源概要
| MLS® Number | X14169846 |
| 房源类型 | 民宅 |
| 社区名字 | 2605 - Blossom Park/Kemp Park/Findlay Creek |
| 附近的便利设施 | 近高尔夫球场, 公共交通, 学校 |
| 社区特征 | 社区活动中心 |
| 设备类型 | 热水器 |
| 特征 | Gazebo |
| 总车位 | 3 |
| 租赁设备类型 | 热水器 |
| 结构 | Deck, Patio(s) |
详 情
| 浴室 | 4 |
| 地上卧房 | 3 |
| 总卧房 | 3 |
| Age | 16 To 30 Years |
| 公寓设施 | Fireplace(s) |
| 赠送家电包括 | Garage Door Opener Remote(s) |
| 地下室进展 | 已装修 |
| 地下室类型 | 全完工 |
| 施工种类 | Semi-detached |
| 空调 | 中央空调 |
| 外墙 | 砖, 乙烯基壁板 |
| 壁炉 | 有 |
| 地基类型 | 混凝土浇筑 |
| 客人卫生间(不包含洗浴) | 1 |
| 供暖方式 | 天然气 |
| 供暖类型 | 压力热风 |
| 储存空间 | 2 |
| 内部尺寸 | 1500 - 2000 Sqft |
| 类型 | 独立屋 |
| 设备间 | 市政供水 |
车 位
| 附加车库 | |
| Garage |
土地
| 英亩数 | 无 |
| 围栏类型 | Fenced Yard |
| 土地便利设施 | 近高尔夫球场, 公共交通, 学校 |
| 污水道 | Sanitary Sewer |
| 土地深度 | 98 Ft ,3 In |
| 土地宽度 | 25 Ft ,2 In |
| 不规则大小 | 25.2 X 98.3 Ft |
| 规划描述 | R3w |
房 间
| 楼 层 | 类 型 | 长 度 | 宽 度 | 面 积 |
|---|---|---|---|---|
| 二楼 | 第二卧房 | 4.85 m | 2.98 m | 4.85 m x 2.98 m |
| 二楼 | 第三卧房 | 5.59 m | 3.42 m | 5.59 m x 3.42 m |
| 二楼 | 主卧 | 4.34 m | 3.53 m | 4.34 m x 3.53 m |
| 二楼 | 主卧 | 1.52 m | 1.14 m | 1.52 m x 1.14 m |
| 二楼 | 浴室 | 2.55 m | 1.56 m | 2.55 m x 1.56 m |
| 二楼 | 浴室 | 2.46 m | 1.71 m | 2.46 m x 1.71 m |
| Lower Level | 家庭房 | 5.89 m | 5.18 m | 5.89 m x 5.18 m |
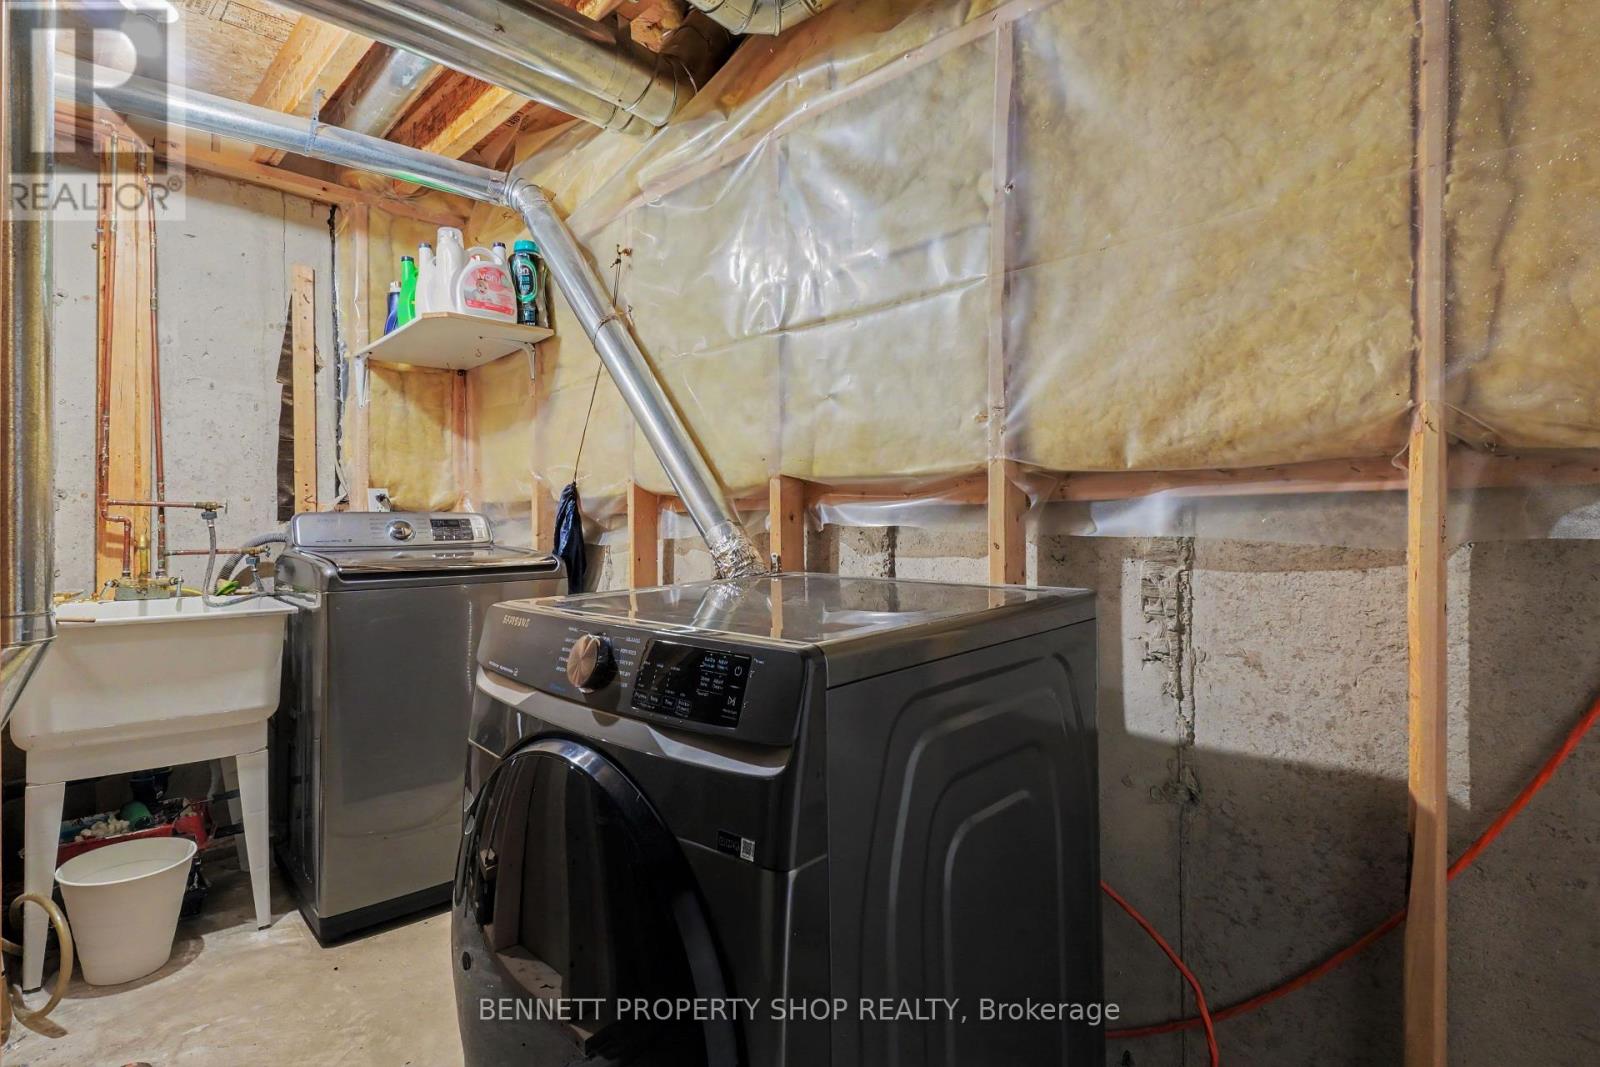
| Lower Level | 洗衣房 | 3.94 m | 3.9 m | 3.94 m x 3.9 m |
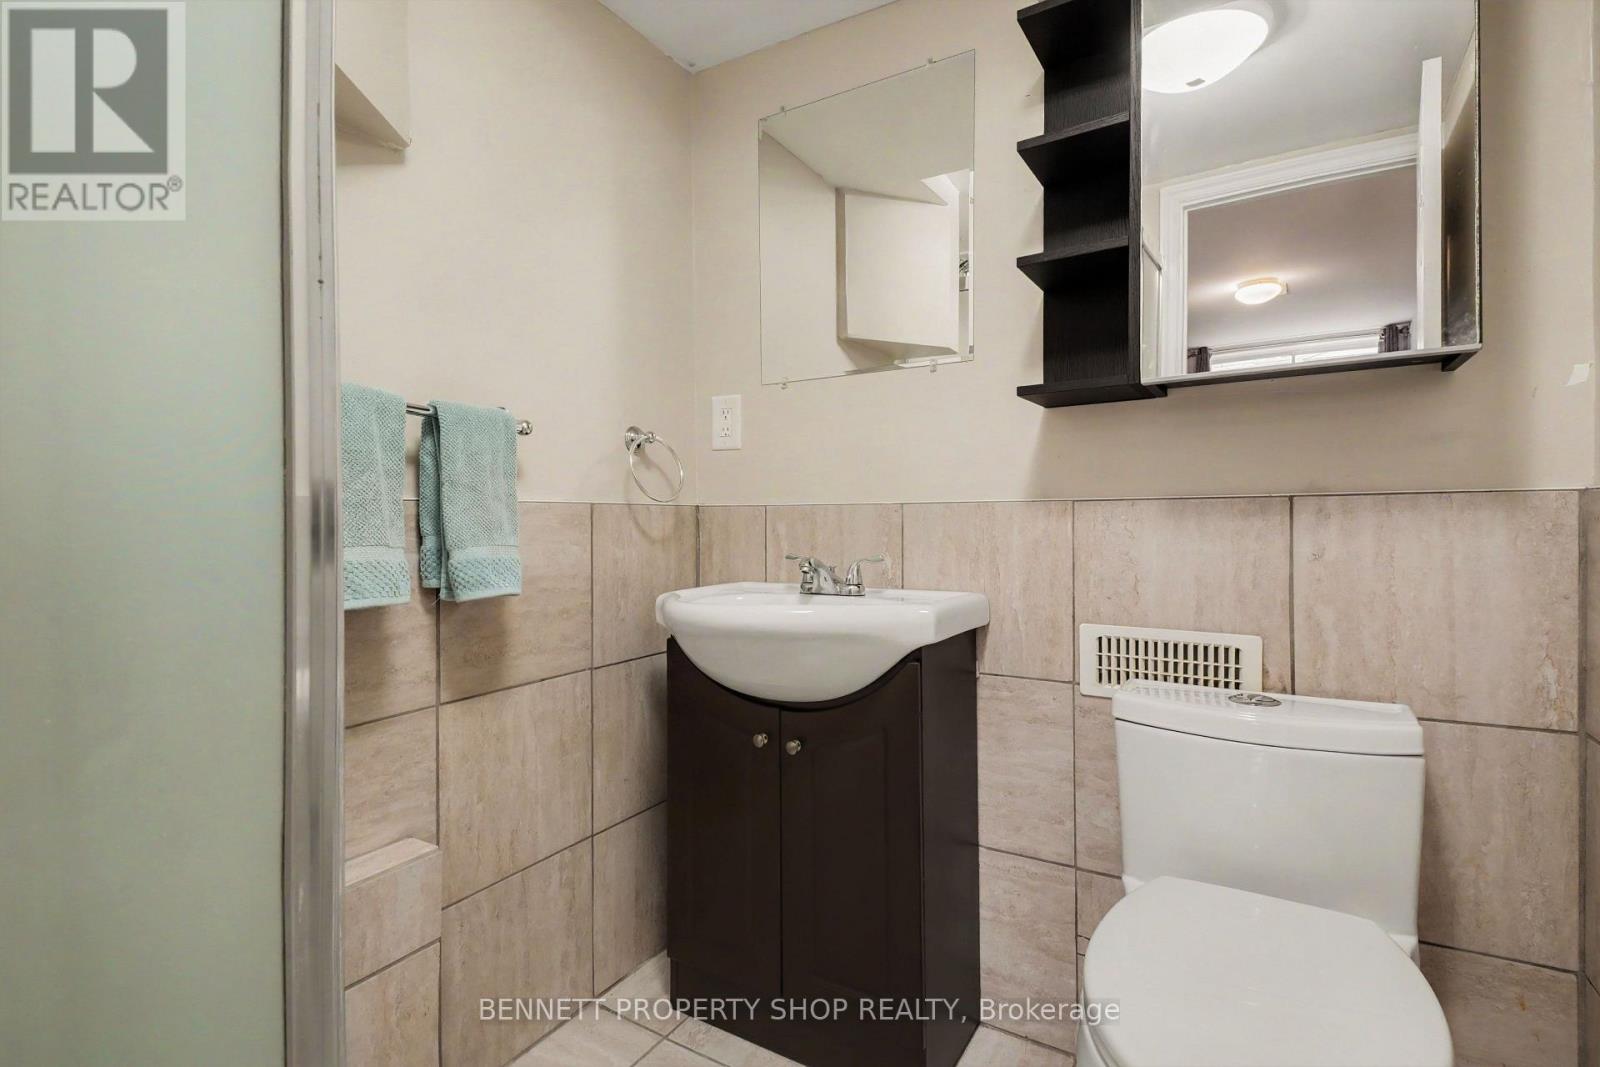
| Lower Level | 浴室 | 2.2 m | 1.7 m | 2.2 m x 1.7 m |
| 一楼 | Eating Area | 3.11 m | 2.34 m | 3.11 m x 2.34 m |
| 一楼 | 客厅 | 5.39 m | 3.45 m | 5.39 m x 3.45 m |
| 一楼 | 餐厅 | 3.81 m | 3.2 m | 3.81 m x 3.2 m |
| 一楼 | 厨房 | 4.24 m | 2.34 m | 4.24 m x 2.34 m |
| 一楼 | 门厅 | 3.09 m | 1.49 m | 3.09 m x 1.49 m |
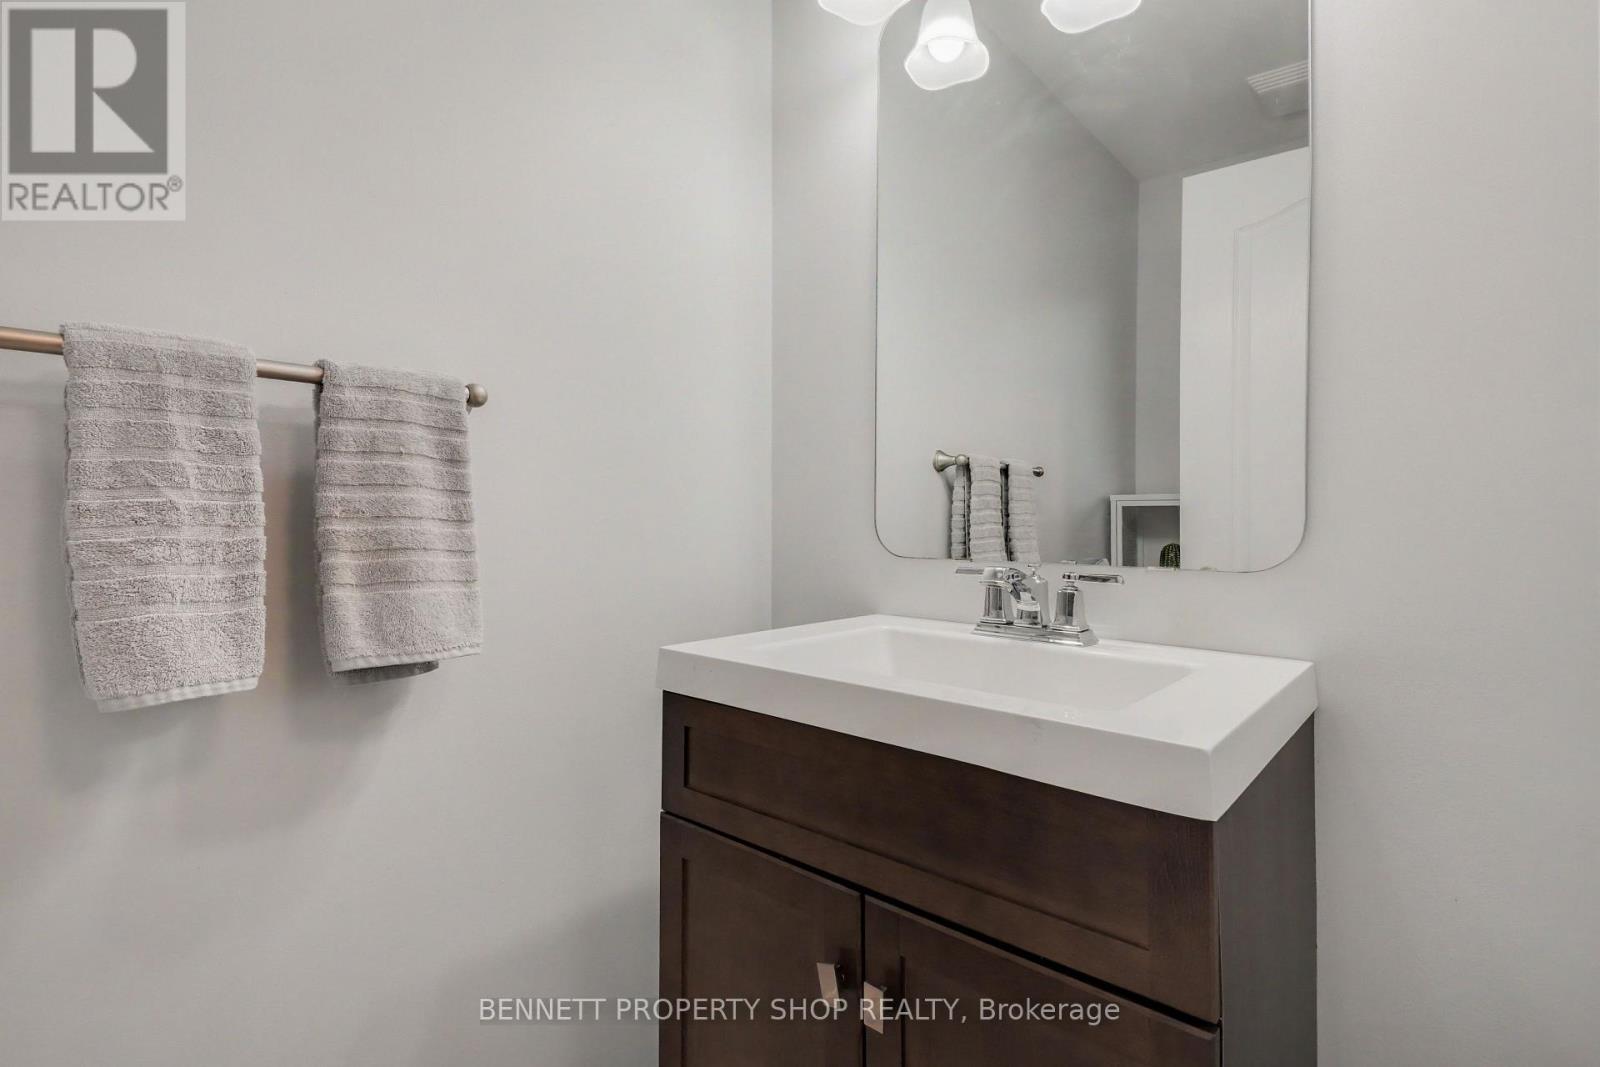
| 一楼 | 浴室 | 2.29 m | 1.07 m | 2.29 m x 1.07 m |

The trademarks REALTOR®, REALTORS®, and the REALTOR® logo are controlled by The Canadian Real Estate Association (CREA) and identify real estate professionals who are members of CREA. The trademarks MLS®, Multiple Listing Service® and the associated logos are owned by The Canadian Real Estate Association (CREA) and identify the quality of services provided by real estate professionals who are members of CREA. The trademark DDF® is owned by The Canadian Real Estate Association (CREA) and identifies CREA's Data Distribution Facility (DDF®)
Ottawa Real Estate Board
Bennett Property Shop Realty
November 11 2026 03:33:08
