
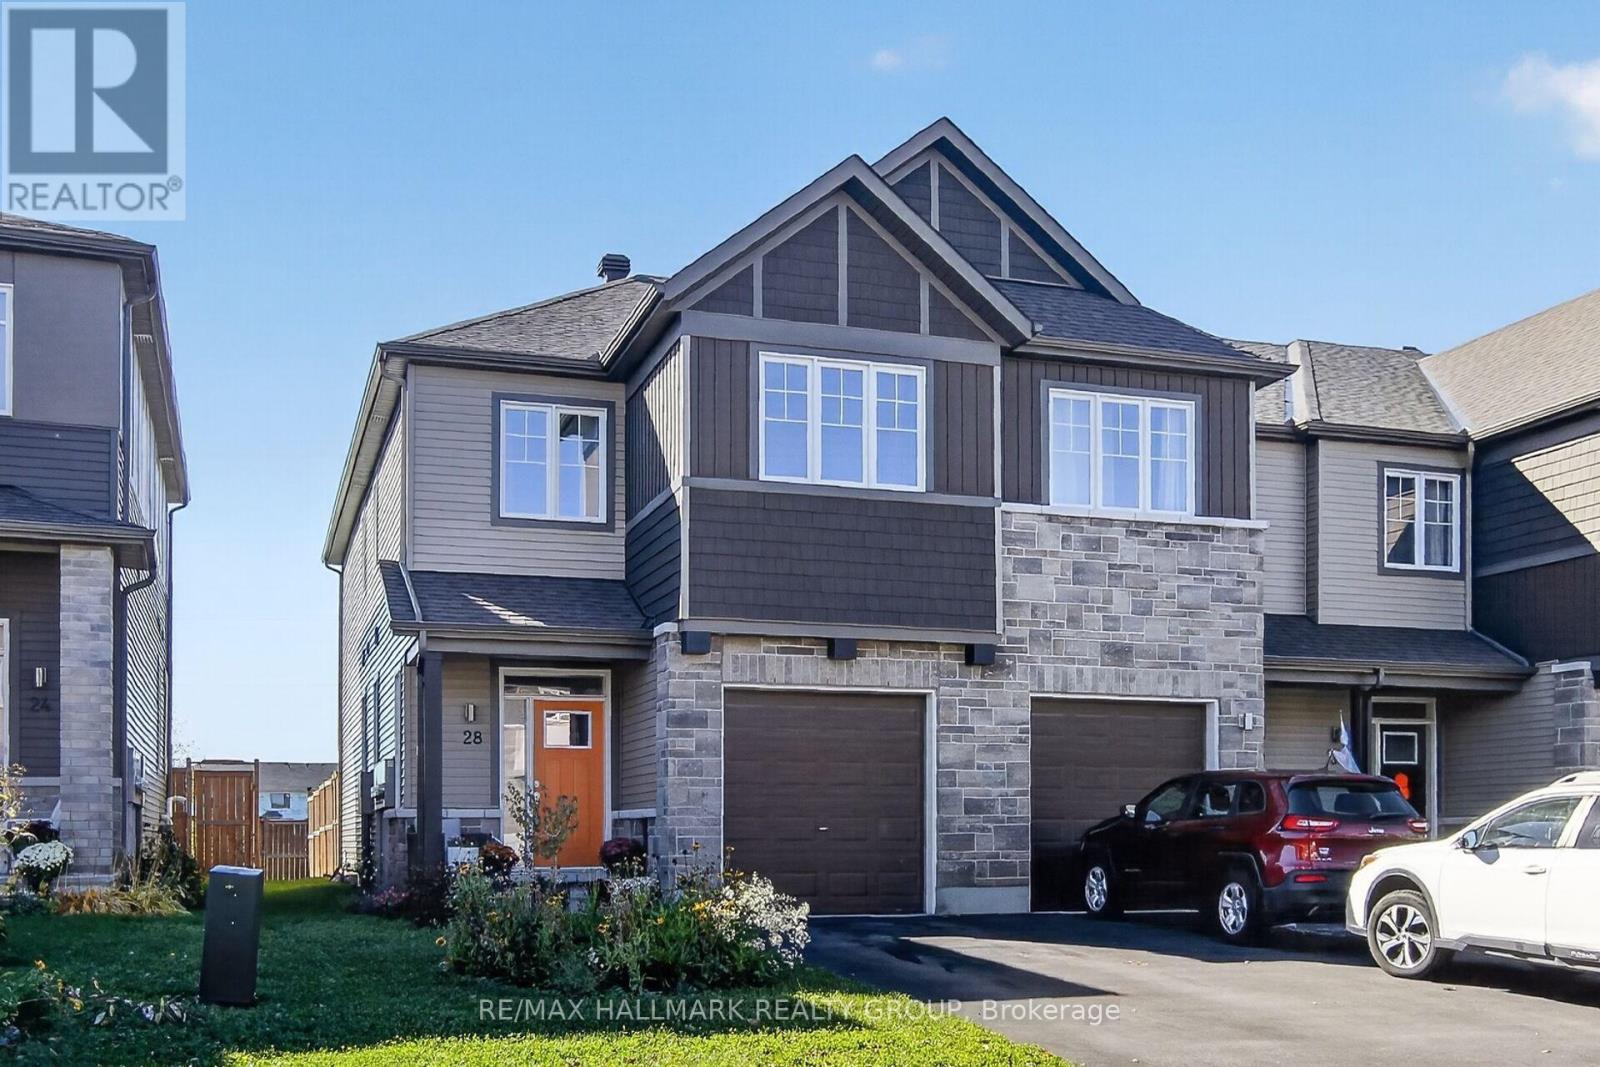
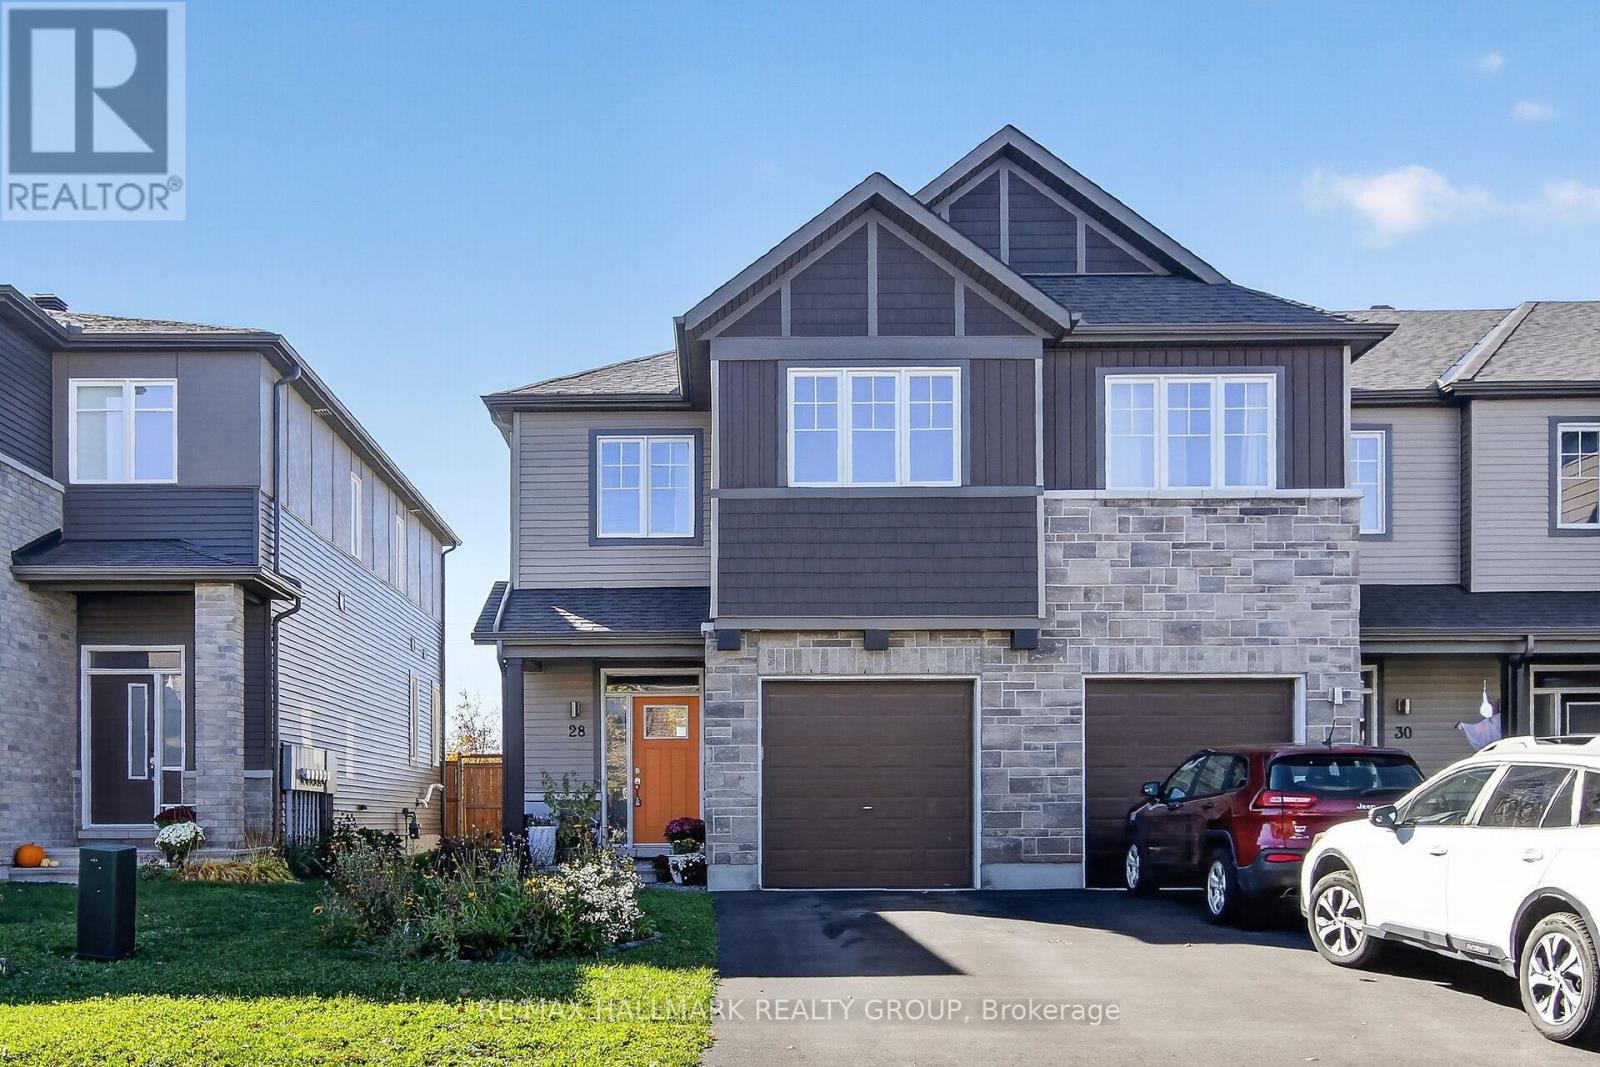
28 Riddell Street Carleton Place, Ontario K7C 0K3


$589,900
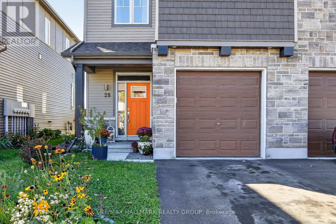
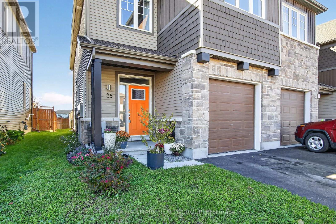
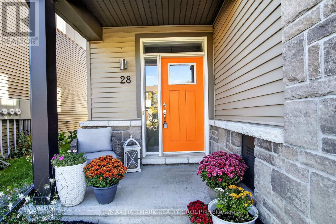
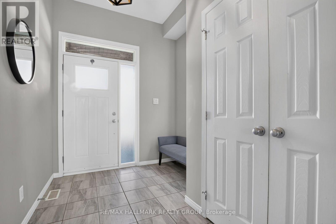
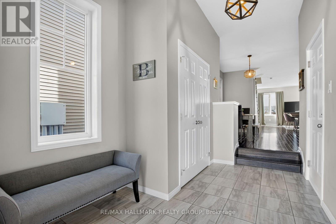
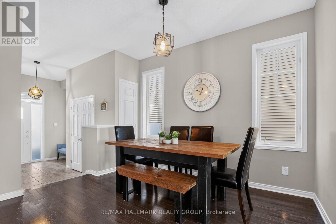
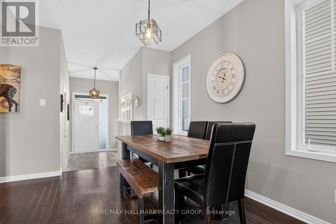
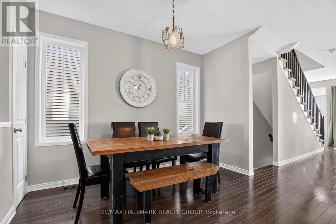
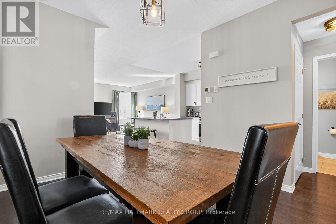
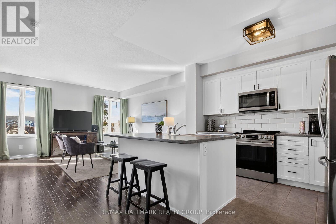
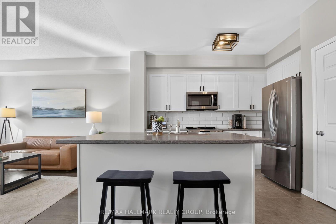
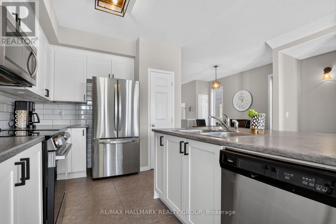
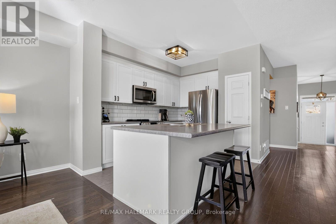
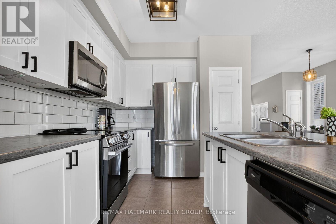
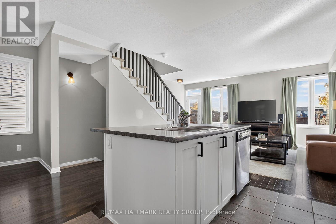
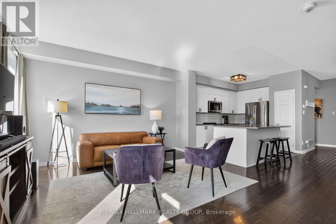
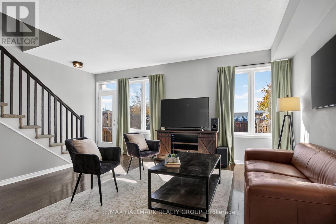
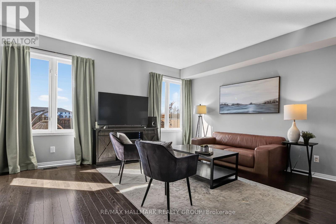
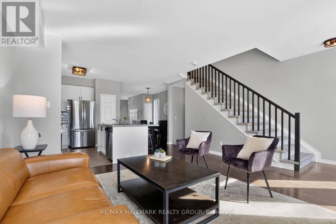
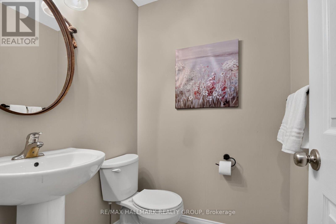
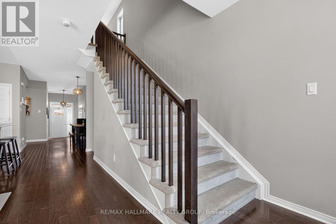
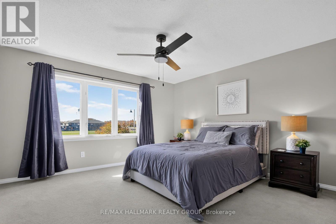
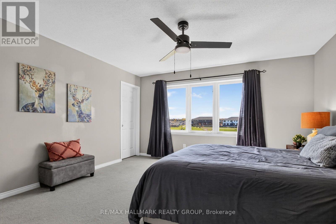
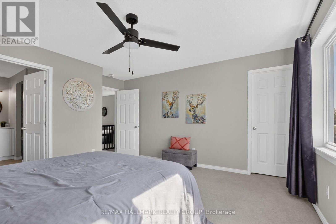
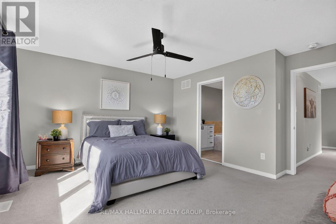
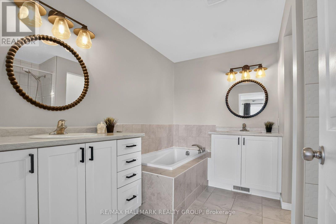
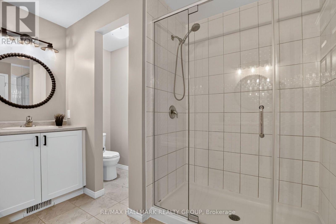
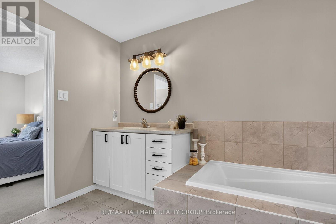
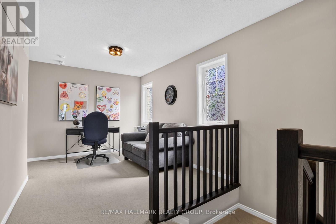
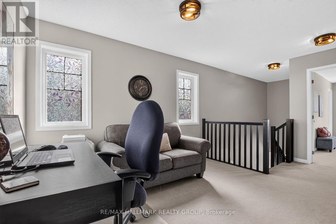
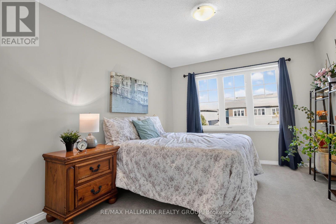
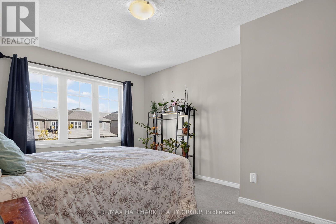
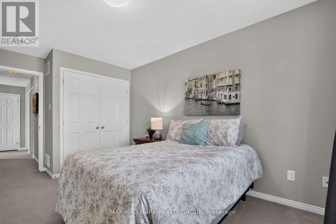
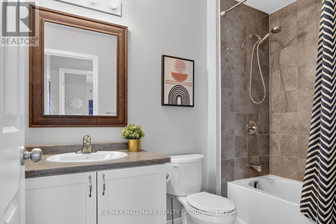
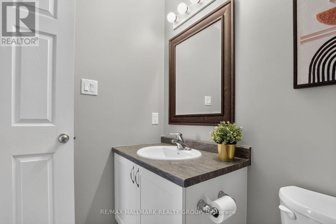
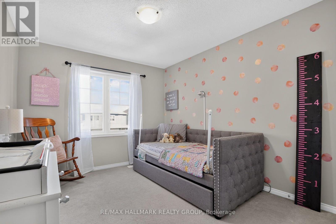
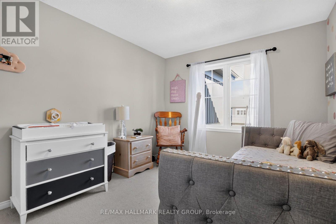
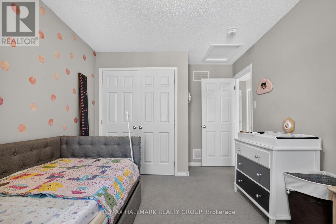
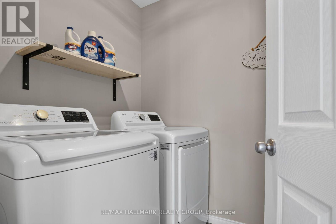
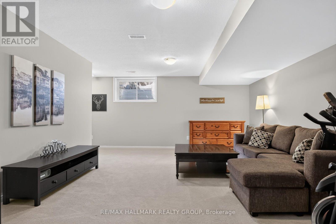
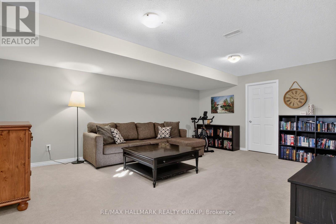
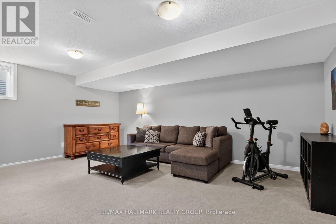
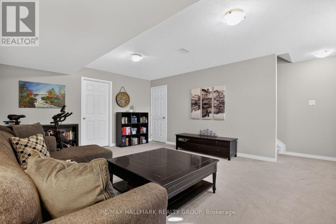
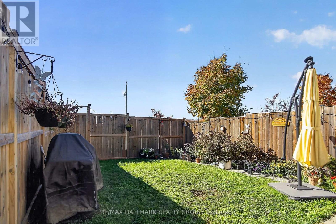
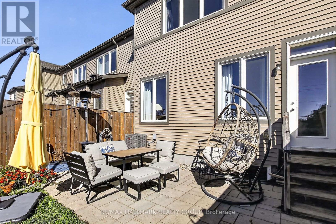
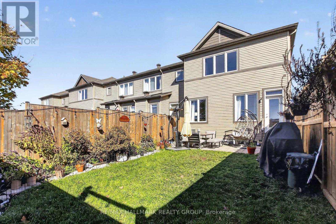
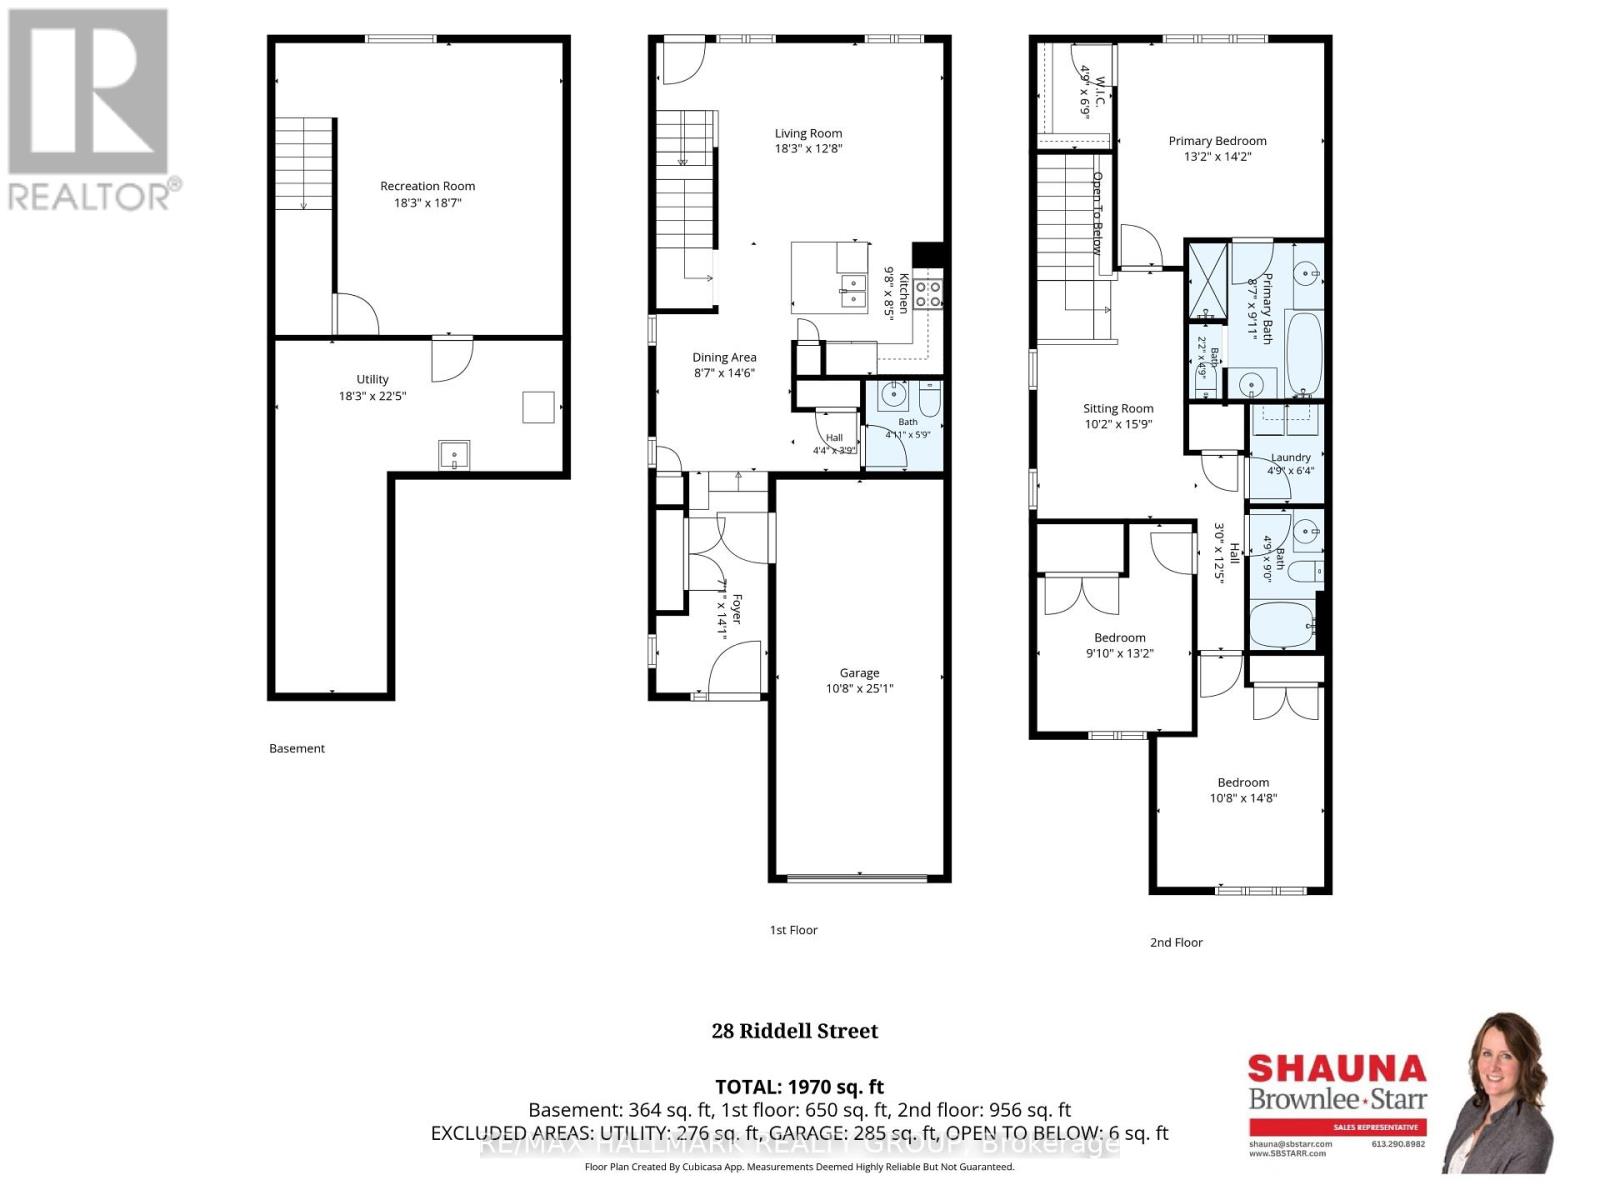
A stylish 2-storey end unit townhome in the lovely town of Carleton Place with a fully fenced yard and attached garage. The foyer creates a welcoming entrance with large closet space, tiled floors and inside entry to the garage plus a 2-piece powder room nearby. Thoughtfully designed with spacious living areas and refined finishes, the main level features a seamless open concept layout complemented by elegant hardwood flooring throughout. The kitchen showcases crisp white colonial cabinetry, a white subway tiled backsplash, stainless appliances, tiled flooring and a breakfast bar island plumbed in with double sinks & built-in dishwasher adding both functionality and casual seating. The bright inviting living room features oversized windows and an exterior glass panel door leading to the landscaped rear patio and fully fenced yard for an easy connection to outdoor living. A separate dining area creates a dedicated space for everyday meals or hosting guests. Upstairs, the impressive Primary Suite includes a walk-in closet and a serene 5-piece ensuite with dual vanities, a glass enclosed walk-in shower and a separate soaker tub. Two additional bedrooms, a 4-piece family bathroom and the convenience of upper level laundry, complete the second floor. The fully finished lower level provides a versatile recreation room with flexibility for movie nights, hobbies or a home gym along with an abundance of room for storage. Quick access to highways #7 & #15 as well as dining, shopping, parks, schools and everyday amenities. A wonderful opportunity to enjoy the scenic region of Lanark County and the charming community of Carleton Place with its perfect blend of rural landscape and close proximity to the city. (id:44758)
房源概要
| MLS® Number | X14169812 |
| 房源类型 | 民宅 |
| 社区名字 | 909 - Carleton Place |
| 设备类型 | 热水器 |
| 总车位 | 3 |
| 租赁设备类型 | 热水器 |
详 情
| 浴室 | 3 |
| 地上卧房 | 3 |
| 总卧房 | 3 |
| 赠送家电包括 | Garage Door Opener Remote(s), 洗碗机, 微波炉, 炉子, 冰箱 |
| 地下室进展 | 已装修 |
| 地下室类型 | 全完工 |
| 施工种类 | 附加的 |
| 空调 | 中央空调 |
| 外墙 | 砖, 乙烯基壁板 |
| 地基类型 | 混凝土 |
| 客人卫生间(不包含洗浴) | 1 |
| 供暖方式 | 天然气 |
| 供暖类型 | 压力热风 |
| 储存空间 | 2 |
| 内部尺寸 | 1500 - 2000 Sqft |
| 类型 | 联排别墅 |
| 设备间 | 市政供水 |
车 位
| 附加车库 | |
| Garage |
土地
| 英亩数 | 无 |
| 污水道 | Sanitary Sewer |
| 土地深度 | 117 Ft ,1 In |
| 土地宽度 | 25 Ft ,7 In |
| 不规则大小 | 25.6 X 117.1 Ft |
房 间
| 楼 层 | 类 型 | 长 度 | 宽 度 | 面 积 |
|---|---|---|---|---|
| 二楼 | 洗衣房 | 1.45 m | 1.93 m | 1.45 m x 1.93 m |
| 二楼 | 浴室 | 1.45 m | 2.74 m | 1.45 m x 2.74 m |
| 二楼 | 主卧 | 4.01 m | 4.32 m | 4.01 m x 4.32 m |
| 二楼 | 浴室 | 2.62 m | 3.02 m | 2.62 m x 3.02 m |
| 二楼 | 第二卧房 | 3 m | 4.01 m | 3 m x 4.01 m |
| 二楼 | 第三卧房 | 3.25 m | 4.47 m | 3.25 m x 4.47 m |
| 二楼 | 起居室 | 3.1 m | 4.8 m | 3.1 m x 4.8 m |
| Lower Level | 娱乐,游戏房 | 5.56 m | 5.66 m | 5.56 m x 5.66 m |
| Lower Level | 设备间 | 5.56 m | 6.83 m | 5.56 m x 6.83 m |
| 一楼 | 门厅 | 2.16 m | 4.29 m | 2.16 m x 4.29 m |
| 一楼 | 客厅 | 5.56 m | 3.86 m | 5.56 m x 3.86 m |
| 一楼 | 厨房 | 2.95 m | 2.57 m | 2.95 m x 2.57 m |
| 一楼 | 餐厅 | 2.62 m | 4.42 m | 2.62 m x 4.42 m |
| 一楼 | 浴室 | 1.5 m | 1.75 m | 1.5 m x 1.75 m |
https://www.realtor.ca/real-estate/30502275/28-riddell-street-carleton-place-909-carleton-place

The trademarks REALTOR®, REALTORS®, and the REALTOR® logo are controlled by The Canadian Real Estate Association (CREA) and identify real estate professionals who are members of CREA. The trademarks MLS®, Multiple Listing Service® and the associated logos are owned by The Canadian Real Estate Association (CREA) and identify the quality of services provided by real estate professionals who are members of CREA. The trademark DDF® is owned by The Canadian Real Estate Association (CREA) and identifies CREA's Data Distribution Facility (DDF®)
Ottawa Real Estate Board
RE/MAX Hallmark Realty Group
November 11 2026 03:33:08
