
7046 Shadow Ridge Drive Ottawa, Ontario K4P 1B8


$795,000
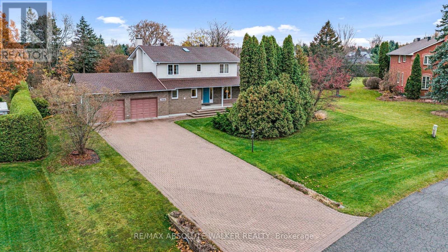
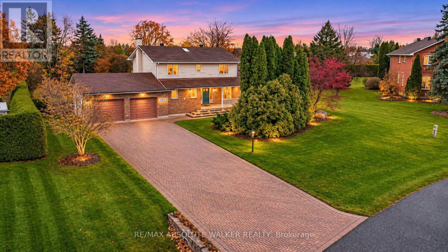
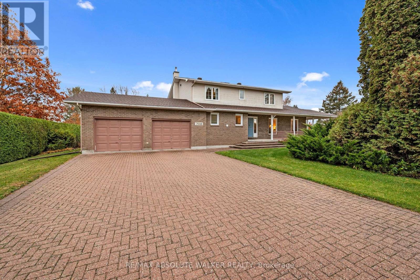
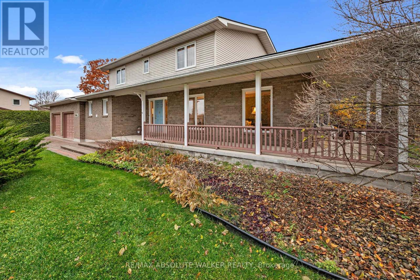
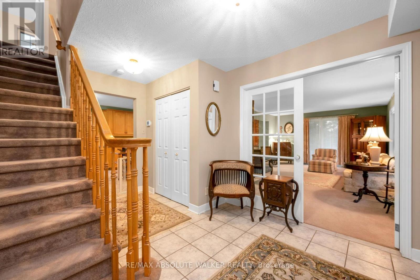
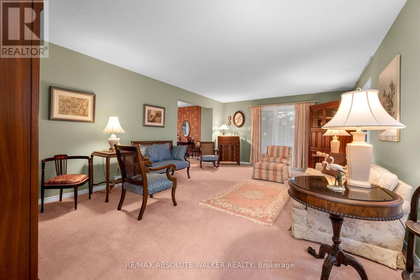
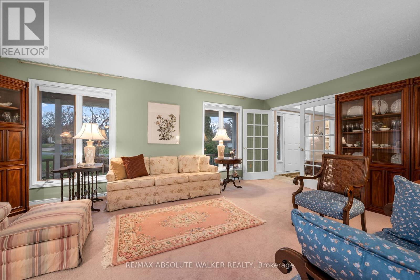
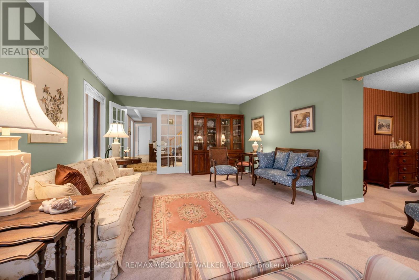
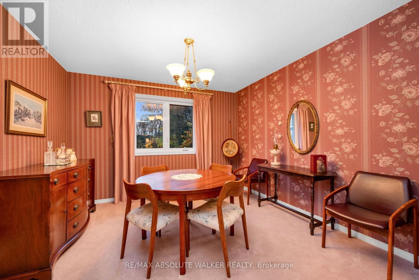
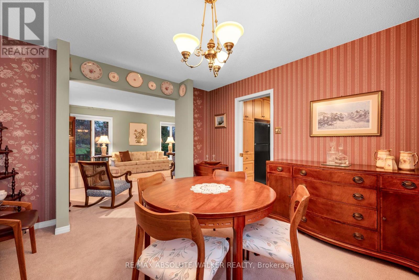
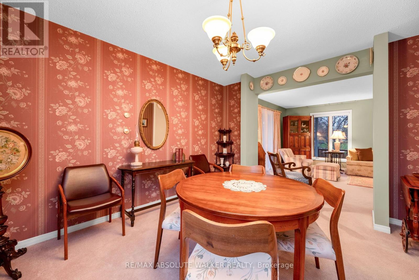
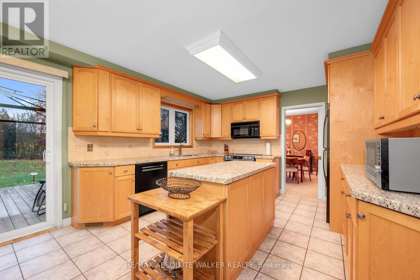
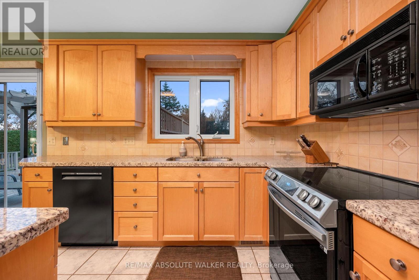
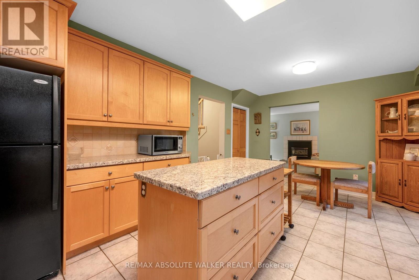
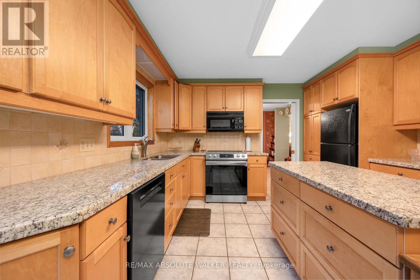
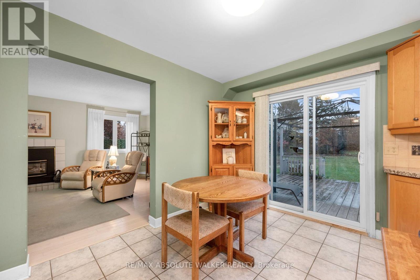
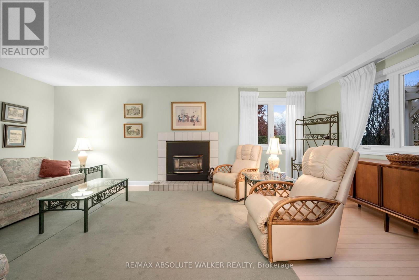
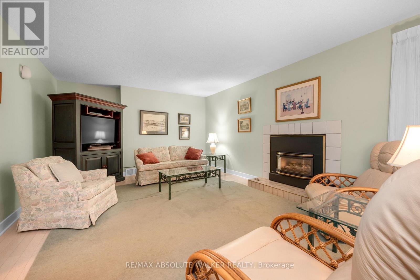
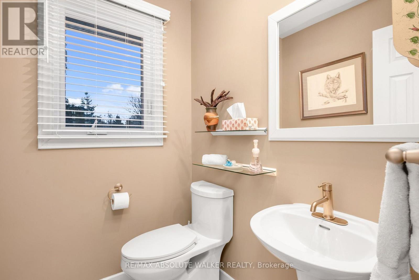
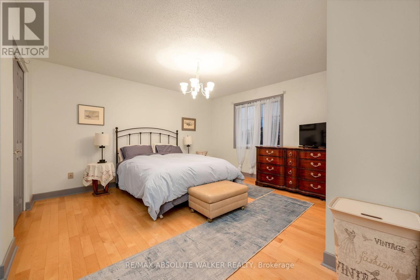
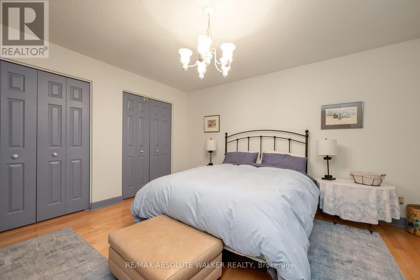
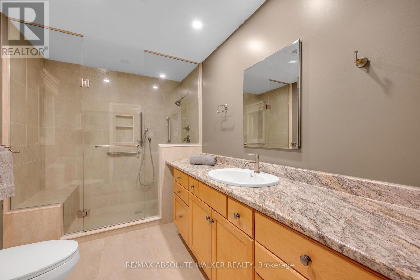
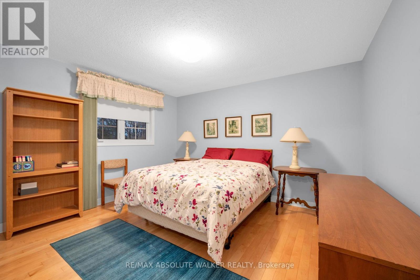
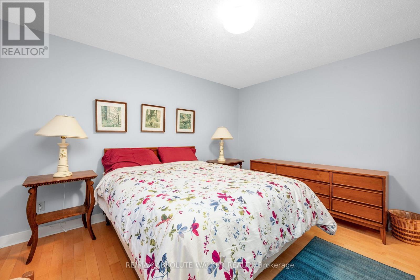
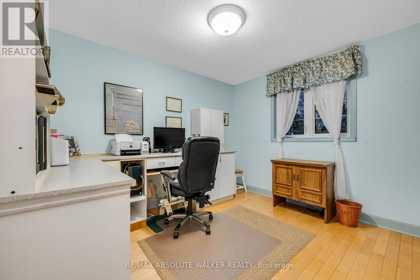
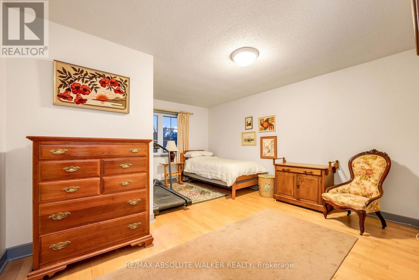
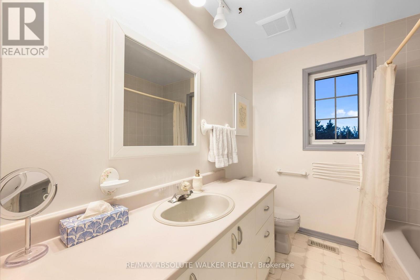
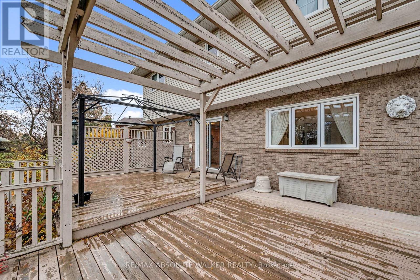
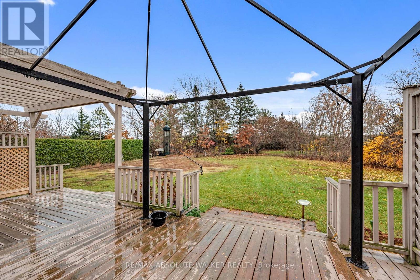
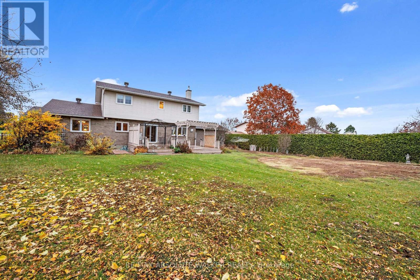
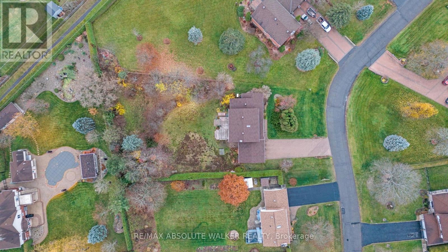
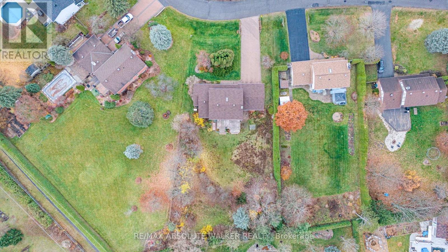
Welcome to 7046 Shadow Ridge Drive, where comfortable family living meets space, privacy and opportunity. Set on an impressive 0.6-acre lot, this welcoming home offers a timeless traditional floor plan with plenty of room for the whole family to grow and enjoy. The main level features elegant formal living and dining rooms, perfect for entertaining and family gatherings. The eat-in kitchen, complete with granite countertops and views overlooking the backyard, is conveniently open to the inviting family room with a cozy fireplace, creating a natural gathering space for everyday living. Main-floor laundry and a convenient powder room add to the home's functionality. Upstairs, the spacious primary bedroom offers double closets and a private ensuite featuring a large shower. Three additional well-proportioned bedrooms and a full family bathroom provide comfortable space for family and guests alike. The unfinished basement offers a blank canvas with endless potential to create additional living space tailored to your needs. Outdoors, enjoy the generous backyard, complete with a large deck and plenty of room for gardening, entertaining, or letting children play. The roof is approximately three years old and the home is equipped with a generator for added convenience and peace of mind. With its expansive lot and welcoming layout, this property offers the space, comfort and opportunity to make it your own. (id:44758)
房源概要
| MLS® Number | X14171444 |
| 房源类型 | 民宅 |
| 社区名字 | 1601 - Greely |
| 特征 | Irregular Lot Size |
| 总车位 | 8 |
| 结构 | Deck, Porch |
详 情
| 浴室 | 3 |
| 地上卧房 | 4 |
| 总卧房 | 4 |
| 赠送家电包括 | Garage Door Opener Remote(s), Blinds, 洗碗机, 烘干机, Freezer, Garage Door Opener, 微波炉, 烤箱, 炉子, 洗衣机, Whirlpool, 窗帘, 冰箱 |
| 地下室进展 | 已完成 |
| 地下室类型 | Full (unfinished) |
| 施工种类 | 独立屋 |
| 外墙 | 砖 |
| 壁炉 | 有 |
| 地基类型 | 混凝土 |
| 客人卫生间(不包含洗浴) | 1 |
| 供暖方式 | Geo Thermal |
| 供暖类型 | Heat Pump |
| 储存空间 | 2 |
| 内部尺寸 | 2000 - 2500 Sqft |
| 类型 | 独立屋 |
| Utility Power | Generator |
车 位
| 附加车库 | |
| Garage |
土地
| 英亩数 | 无 |
| 污水道 | Septic System |
| 土地深度 | 231 Ft ,7 In |
| 土地宽度 | 97 Ft ,4 In |
| 不规则大小 | 97.4 X 231.6 Ft |
房 间
| 楼 层 | 类 型 | 长 度 | 宽 度 | 面 积 |
|---|---|---|---|---|
| 二楼 | 主卧 | 4.75 m | 4.17 m | 4.75 m x 4.17 m |
| 二楼 | 卧室 | 3.66 m | 3.89 m | 3.66 m x 3.89 m |
| 二楼 | 卧室 | 2.77 m | 3.38 m | 2.77 m x 3.38 m |
| 二楼 | 卧室 | 4.04 m | 4.6 m | 4.04 m x 4.6 m |
| 一楼 | 客厅 | 6.2 m | 4.17 m | 6.2 m x 4.17 m |
| 一楼 | 餐厅 | 3.45 m | 3.89 m | 3.45 m x 3.89 m |
| 一楼 | 厨房 | 3.48 m | 3.81 m | 3.48 m x 3.81 m |
| 一楼 | Eating Area | 2.34 m | 3.81 m | 2.34 m x 3.81 m |
| 一楼 | 家庭房 | 4.04 m | 6.66 m | 4.04 m x 6.66 m |
https://www.realtor.ca/real-estate/30503516/7046-shadow-ridge-drive-ottawa-1601-greely

The trademarks REALTOR®, REALTORS®, and the REALTOR® logo are controlled by The Canadian Real Estate Association (CREA) and identify real estate professionals who are members of CREA. The trademarks MLS®, Multiple Listing Service® and the associated logos are owned by The Canadian Real Estate Association (CREA) and identify the quality of services provided by real estate professionals who are members of CREA. The trademark DDF® is owned by The Canadian Real Estate Association (CREA) and identifies CREA's Data Distribution Facility (DDF®)
Ottawa Real Estate Board
RE/MAX Absolute Walker Realty
November 11 2026 07:23:08
