
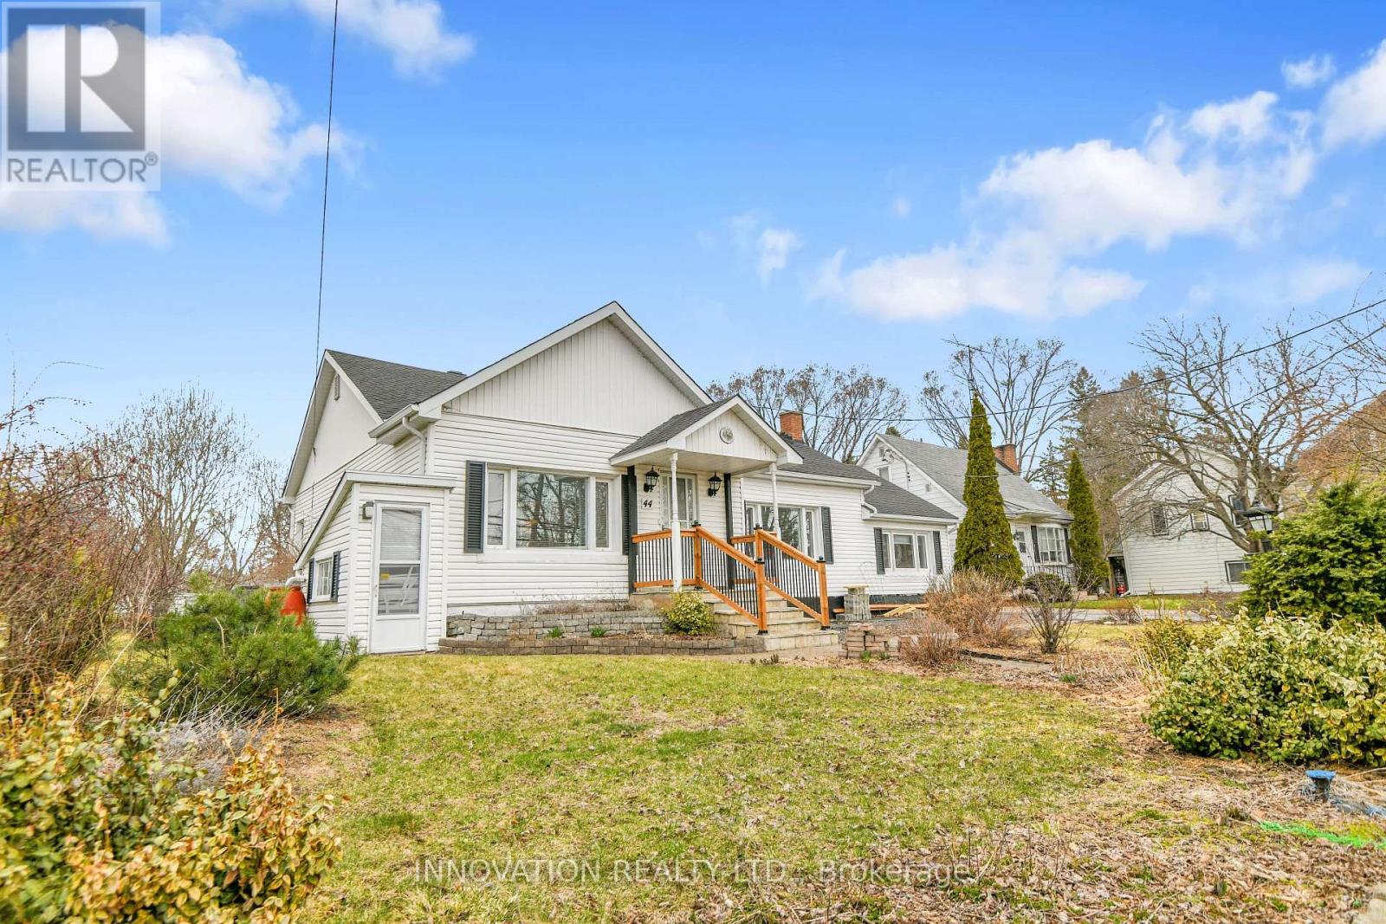
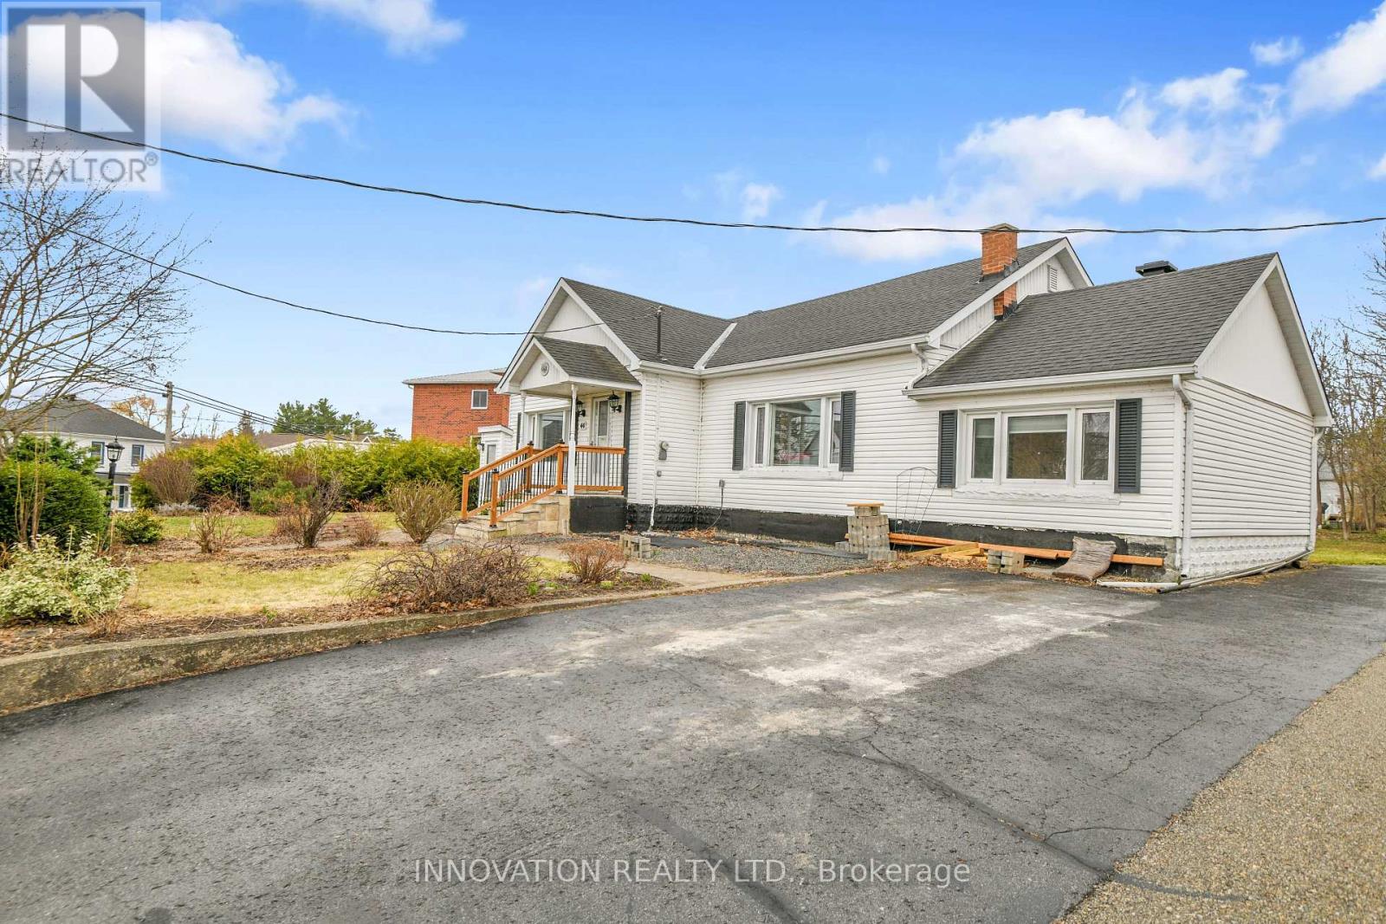
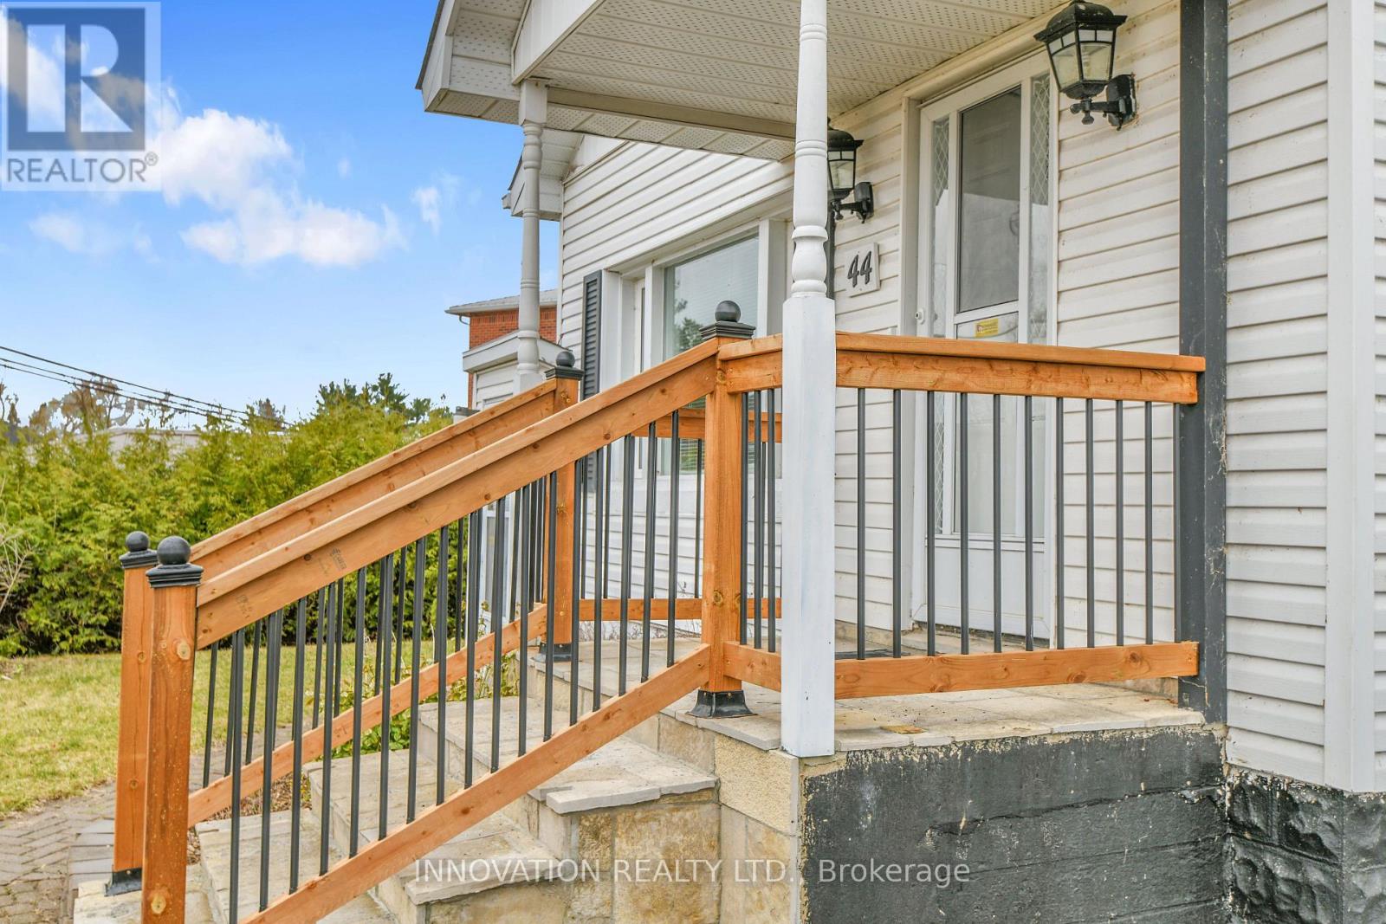
44 Main Street W Westport, Ontario K0G 1X0
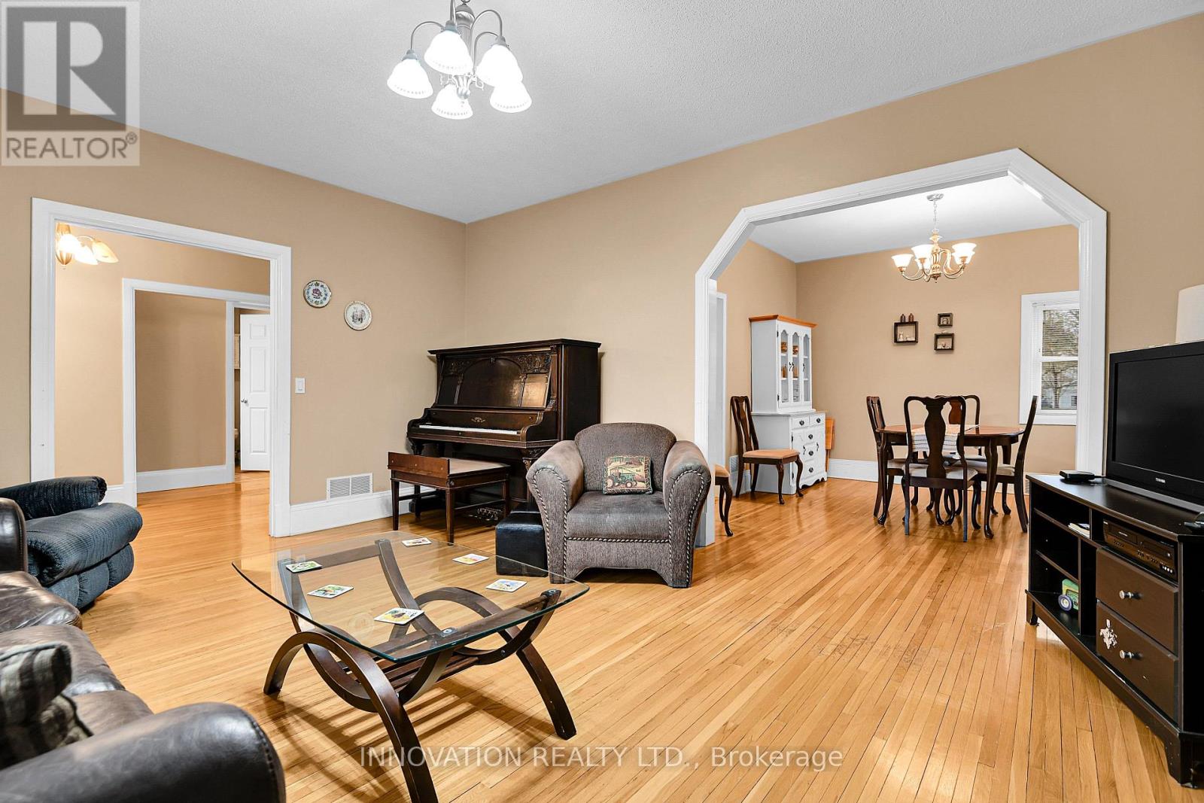
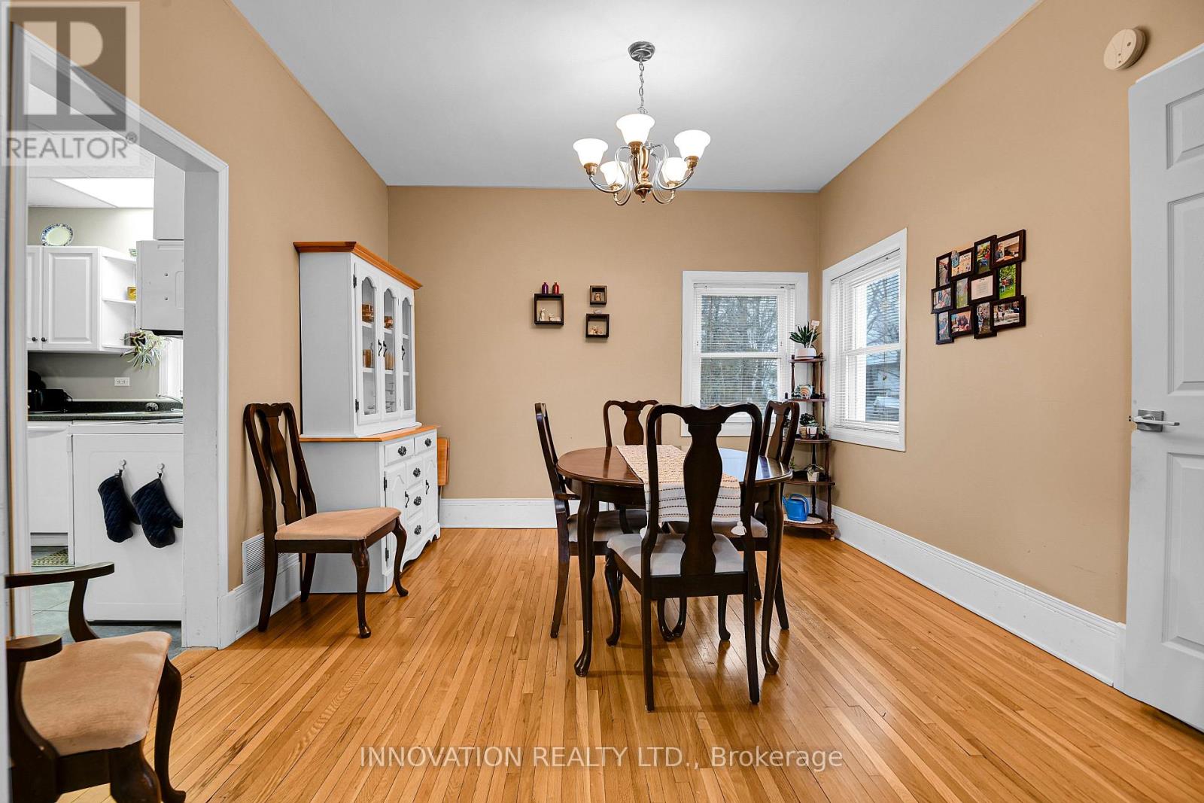
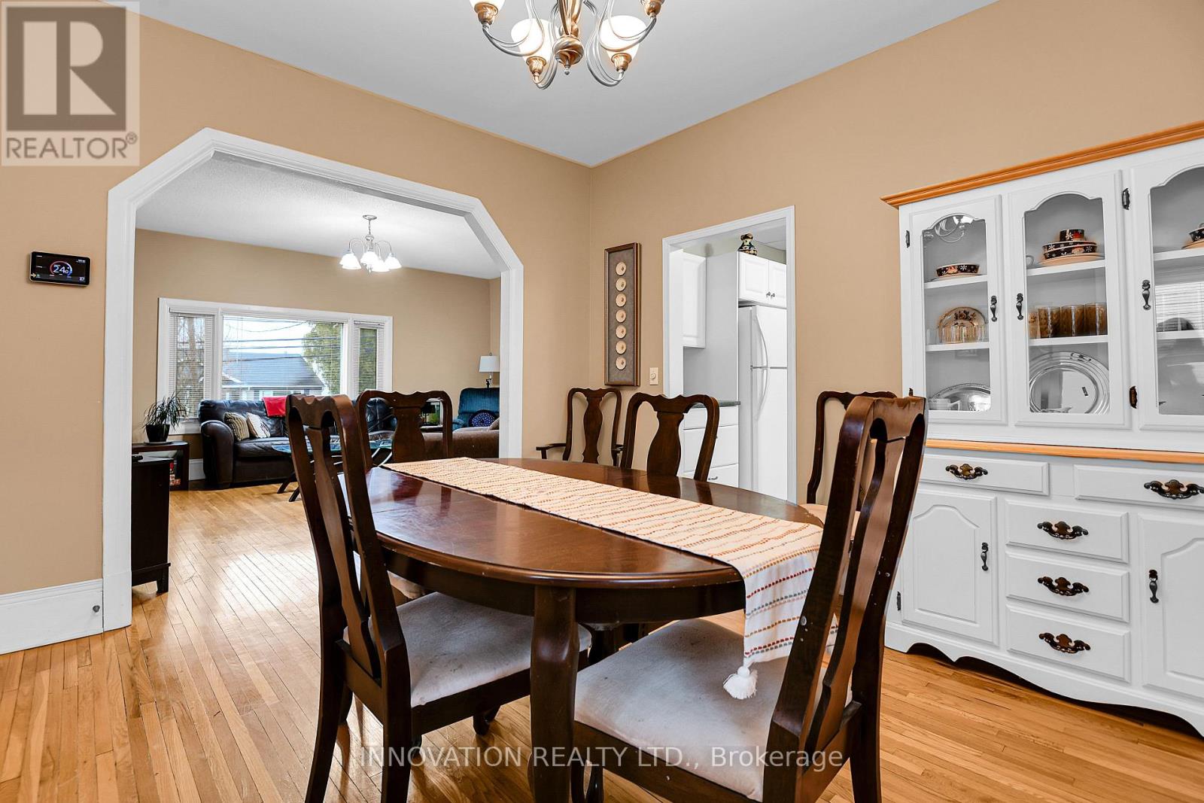
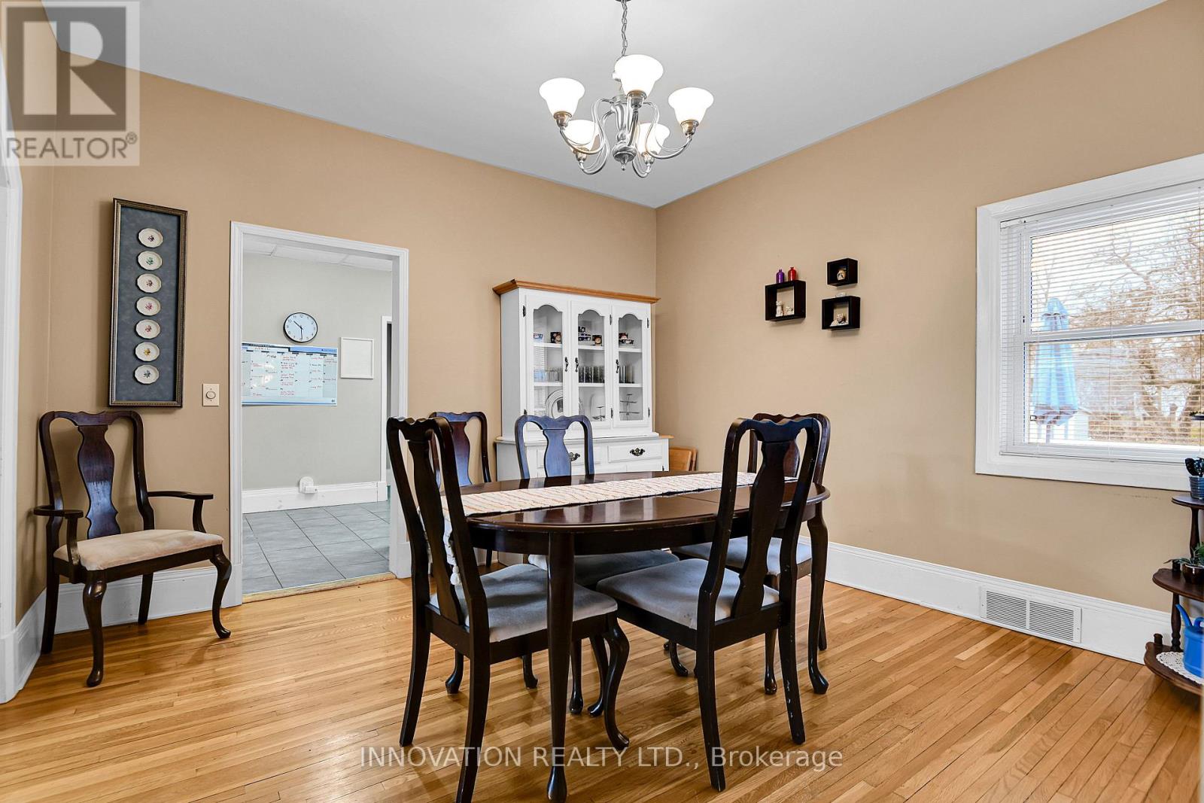


$484,900
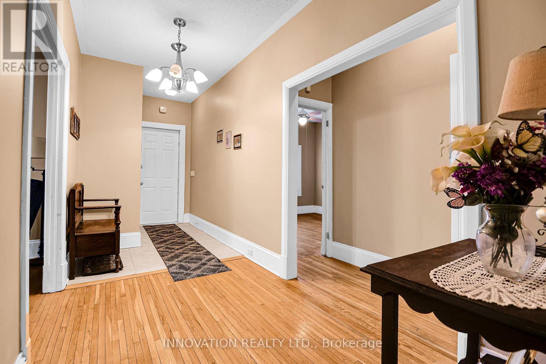
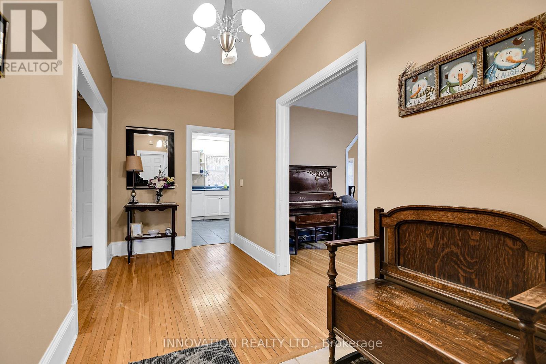
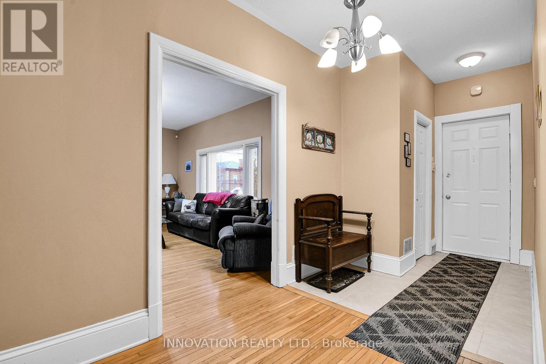
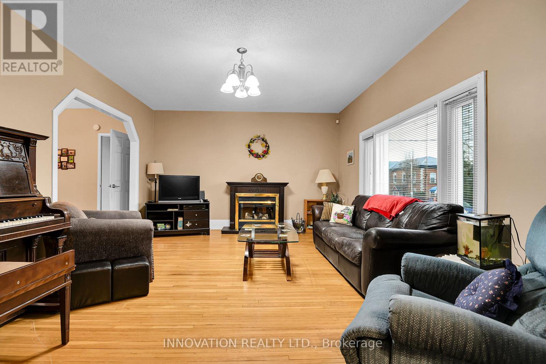
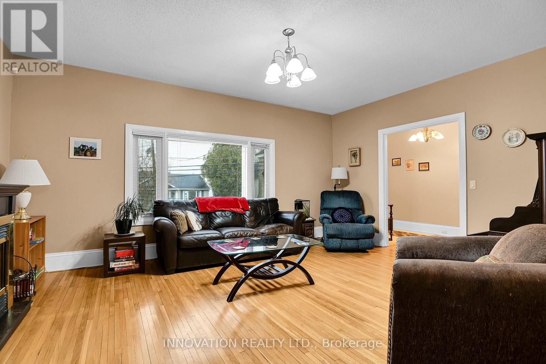
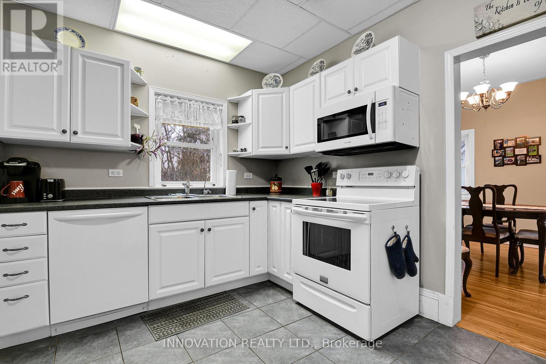
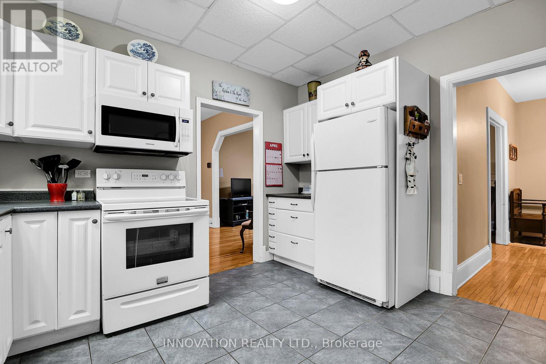
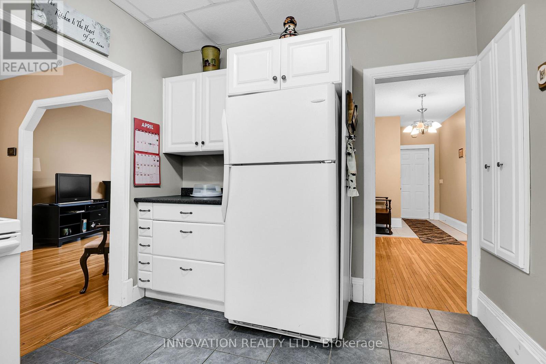
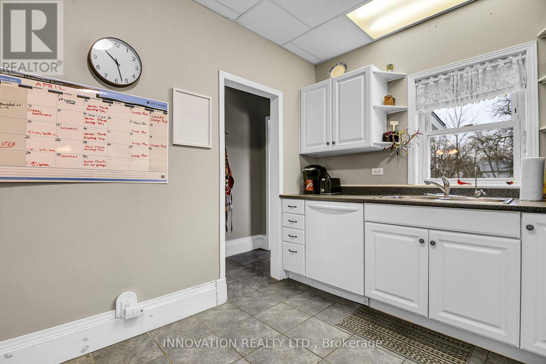
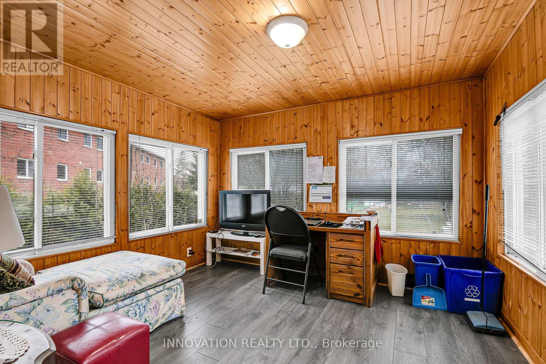
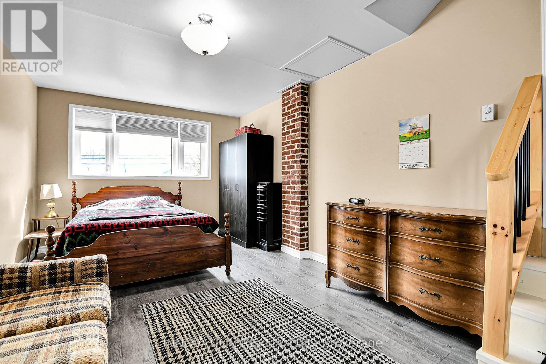
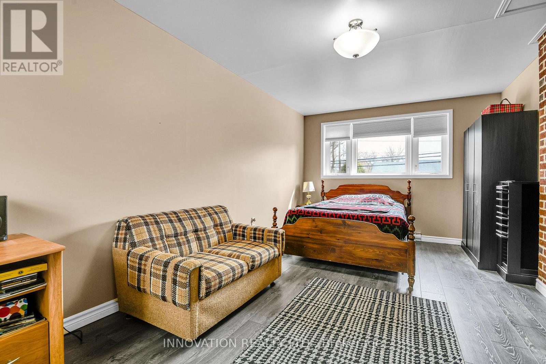
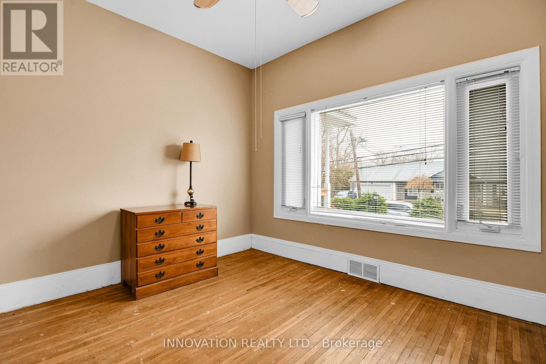
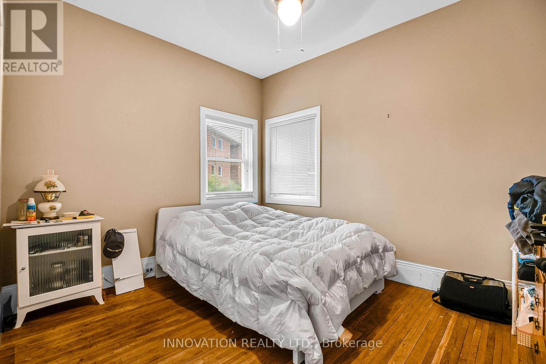
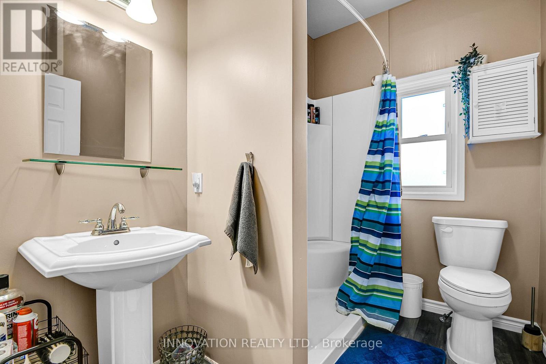
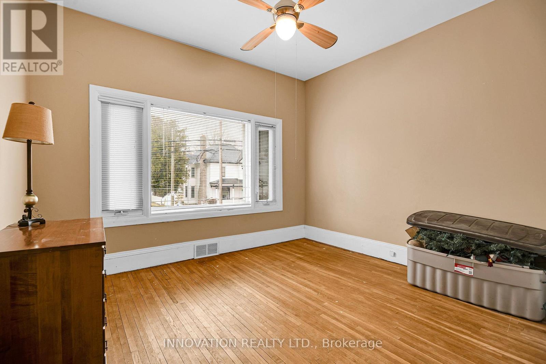
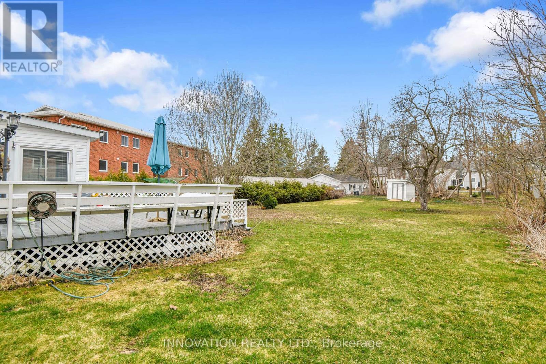
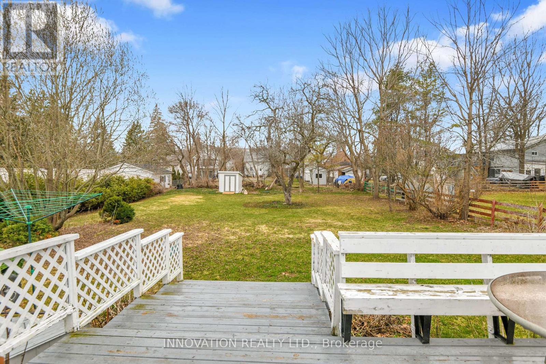
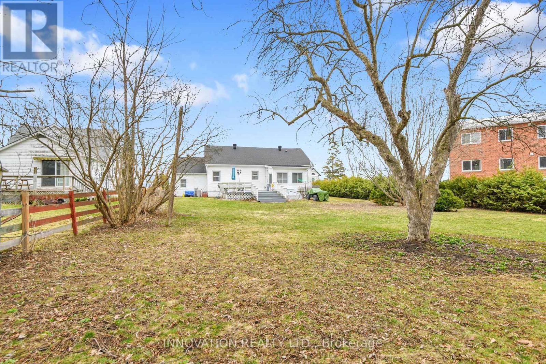
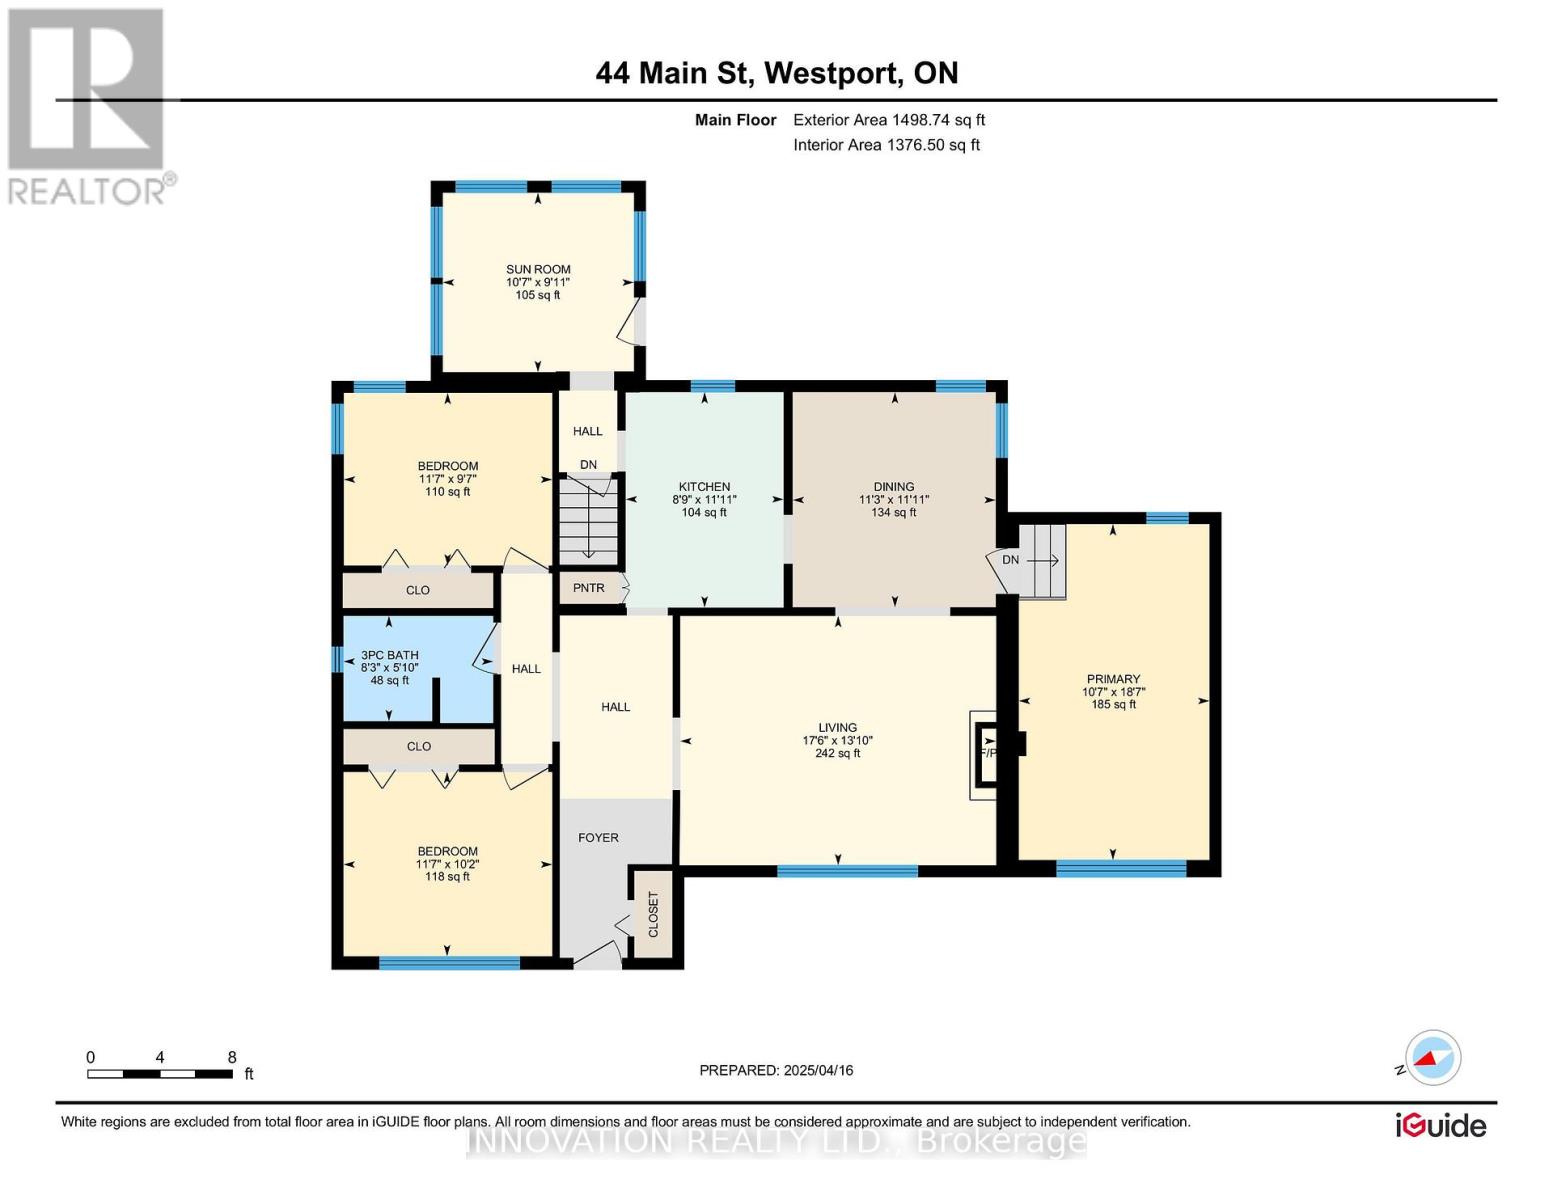
ADORABLE, AFFORDABLE and perfectly positioned in the heart of Westport! Enjoy the convenience of leaving the car behind and walking to just about everything this charming village has to offer. The harbour, grocery store, restaurants, pubs and local shops are all just a short stroll away. Inside, you'll find three bedrooms, a renovated bathroom and a bright, modern kitchen with newer cabinetry. A rear sunroom provides a lovely spot to relax and leads out to a deck overlooking the spacious backyard, complete with a storage shed. Whether you're looking for a place to call home or an investment opportunity in a fantastic walkable location, this property is worth a look! (id:44758)
房源概要
| MLS® Number | X14172518 |
| 房源类型 | 民宅 |
| 社区名字 | 815 - Westport |
| 设备类型 | 热水器 |
| 总车位 | 3 |
| 租赁设备类型 | 热水器 |
详 情
| 浴室 | 1 |
| 地上卧房 | 3 |
| 总卧房 | 3 |
| 公寓设施 | Separate 电ity Meters |
| 赠送家电包括 | 烘干机, 微波炉, Hood 电扇, 炉子, 洗衣机, 冰箱 |
| 建筑风格 | 平房 |
| 地下室功能 | Separate Entrance |
| 地下室类型 | N/a |
| 施工种类 | 独立屋 |
| 空调 | 中央空调 |
| 外墙 | 铝壁板 |
| 地基类型 | 水泥, 混凝土, 混凝土浇筑 |
| 供暖方式 | Propane |
| 供暖类型 | 压力热风 |
| 储存空间 | 1 |
| 内部尺寸 | 1100 - 1500 Sqft |
| 类型 | 独立屋 |
| 设备间 | 市政供水 |
车 位
| 没有车库 |
土地
| 英亩数 | 无 |
| 污水道 | Sanitary Sewer |
| 土地深度 | 194 Ft |
| 土地宽度 | 76 Ft |
| 不规则大小 | 76 X 194 Ft |
| 规划描述 | R1 |
房 间
| 楼 层 | 类 型 | 长 度 | 宽 度 | 面 积 |
|---|---|---|---|---|
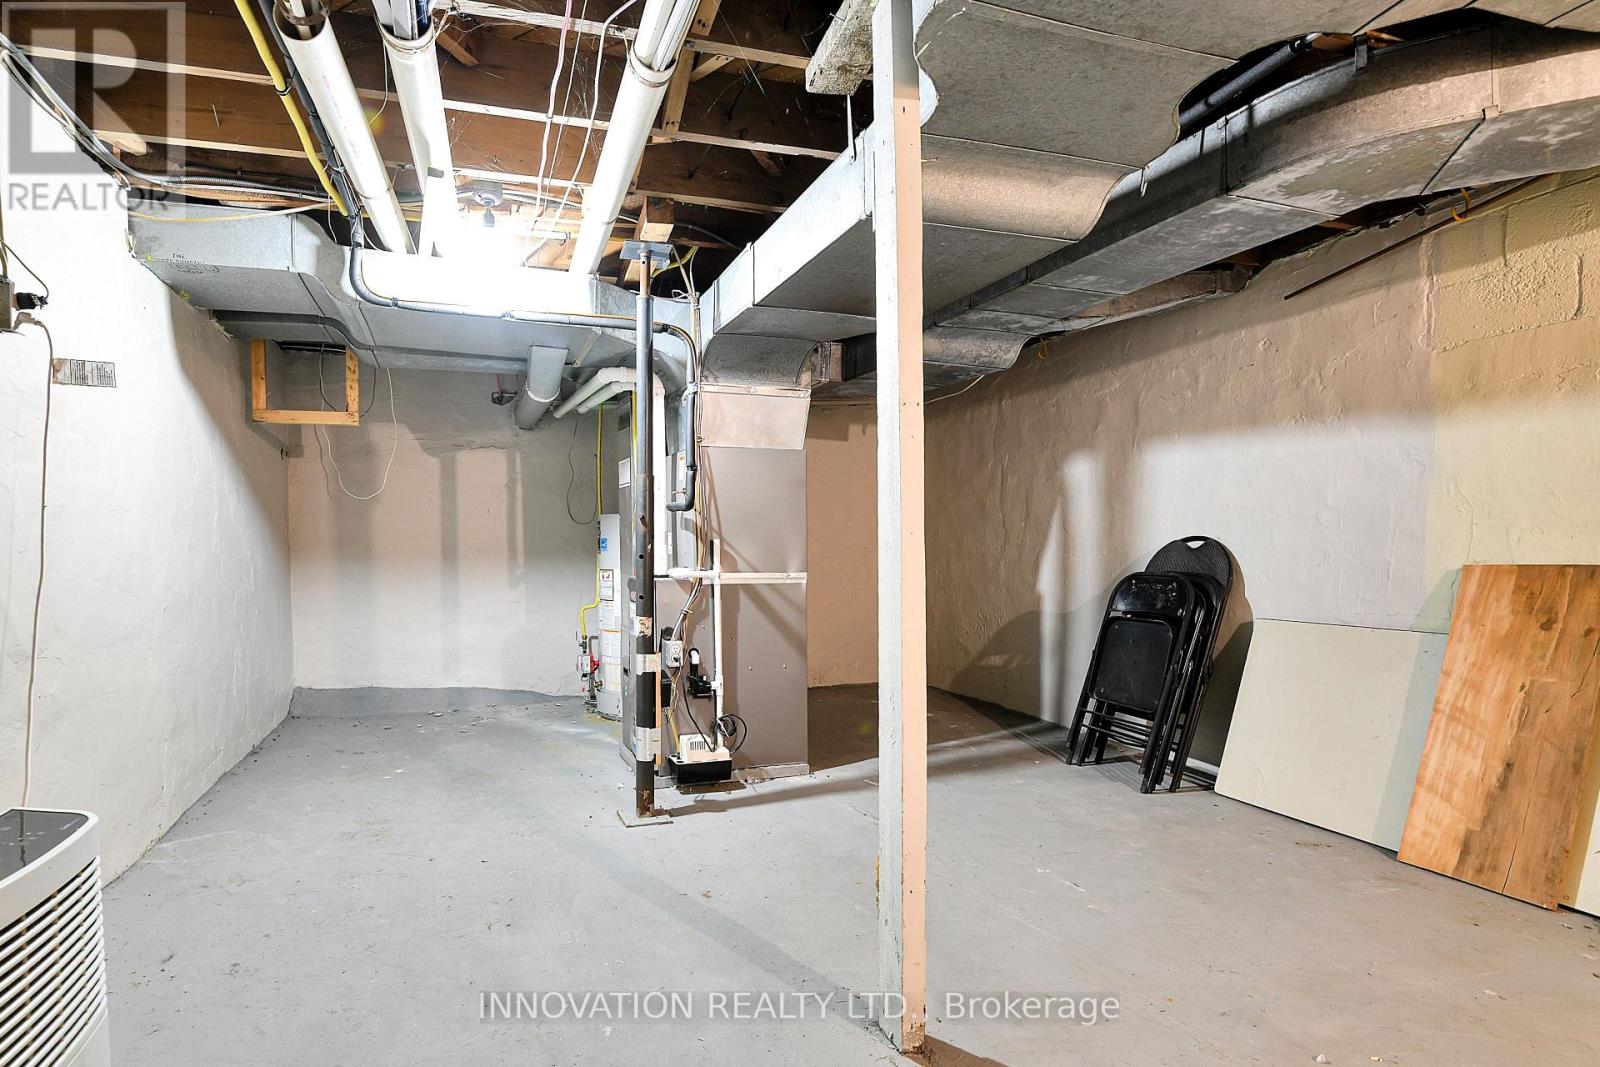
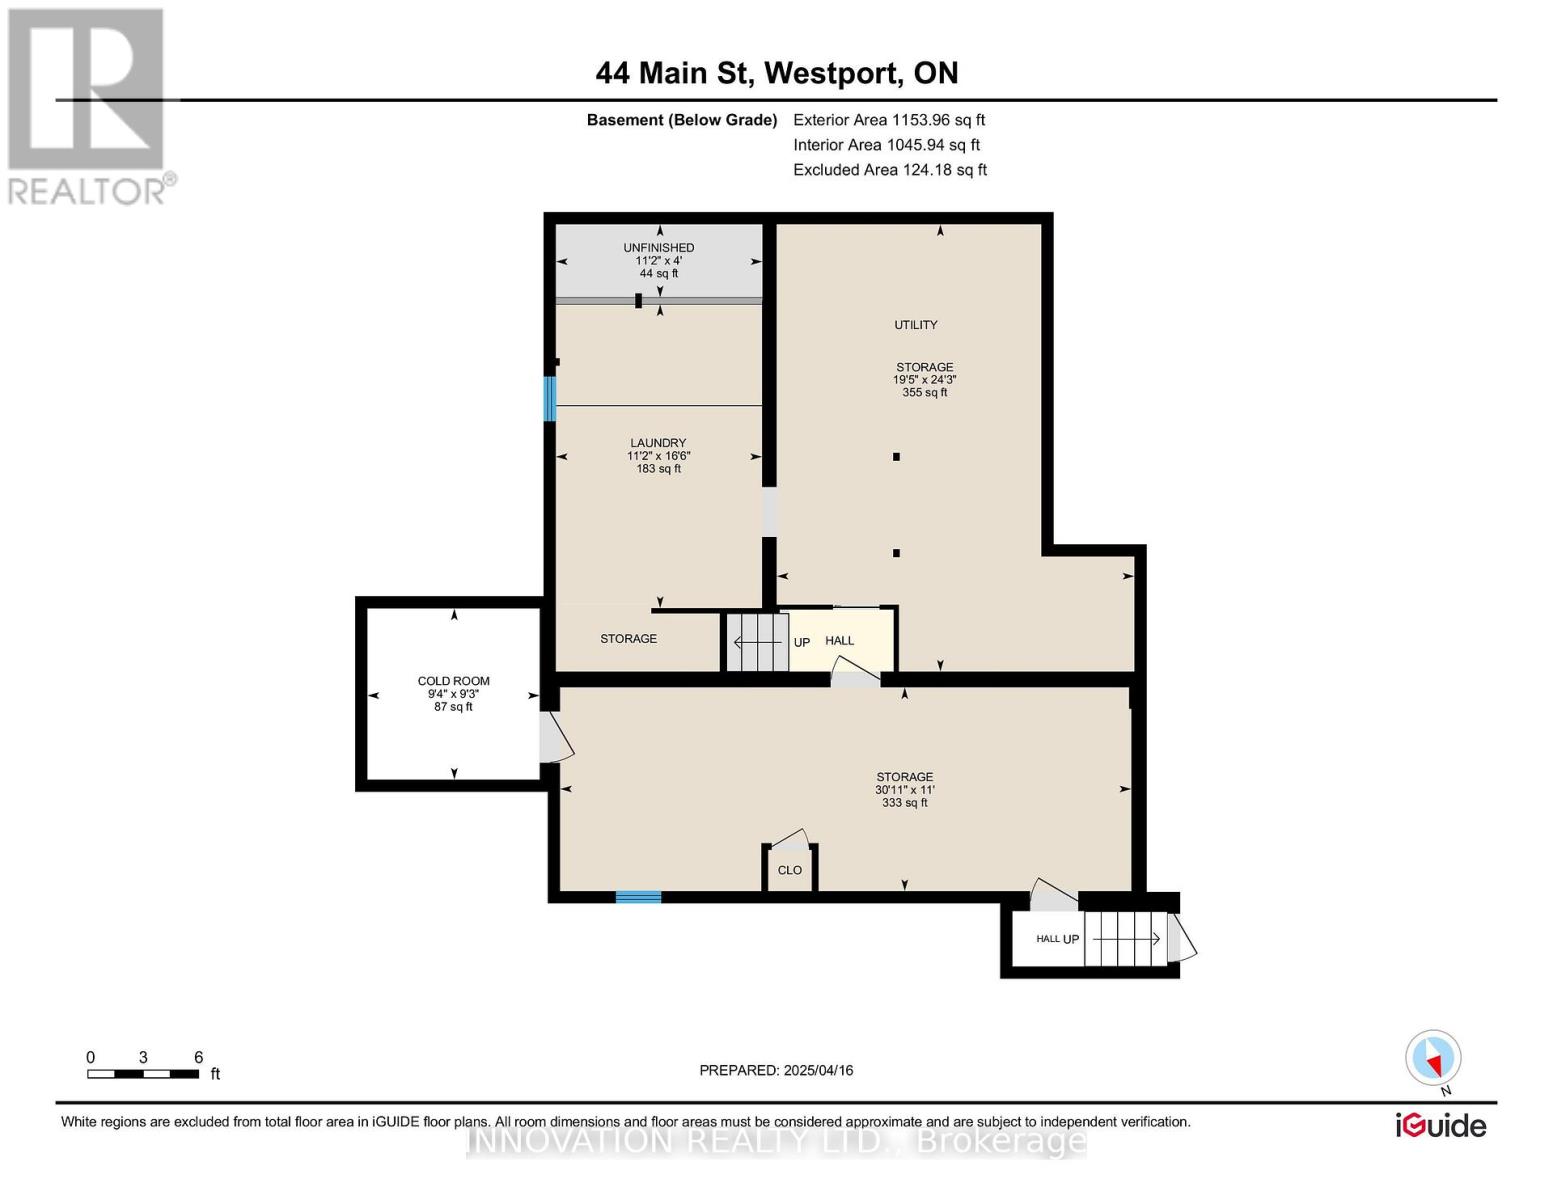
| 地下室 | 设备间 | 9.43 m | 3.37 m | 9.43 m x 3.37 m |
| 地下室 | Cold Room | 2.85 m | 2.83 m | 2.85 m x 2.83 m |
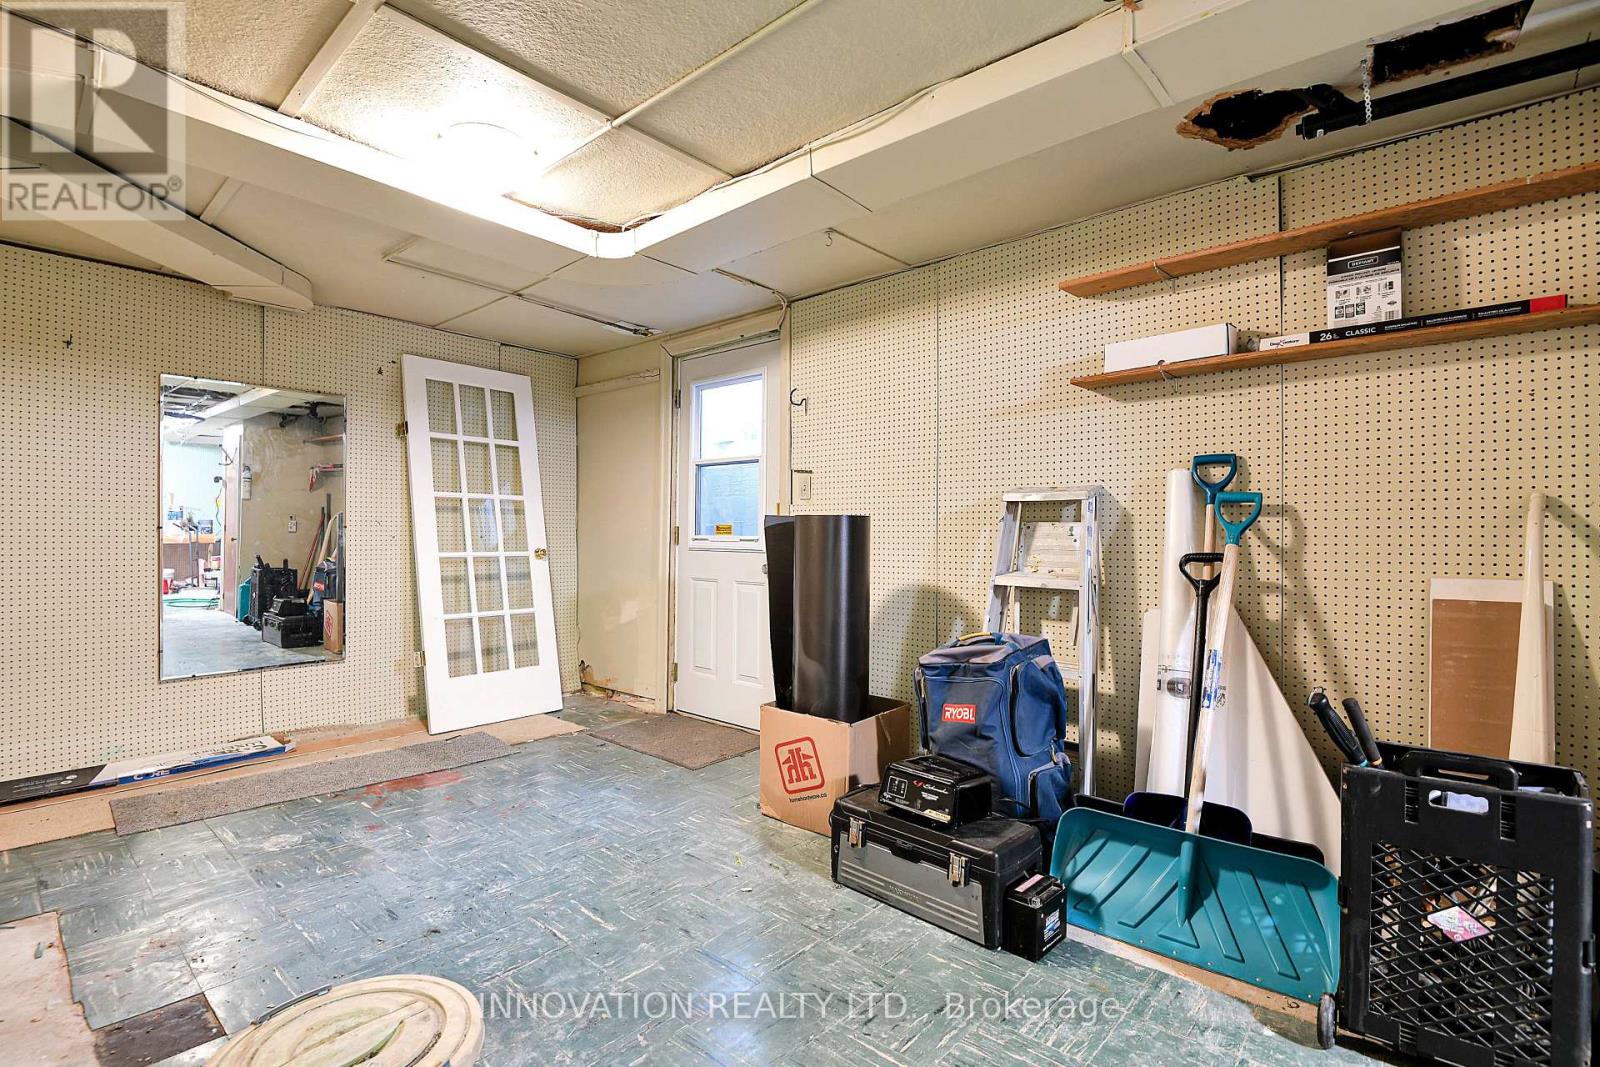
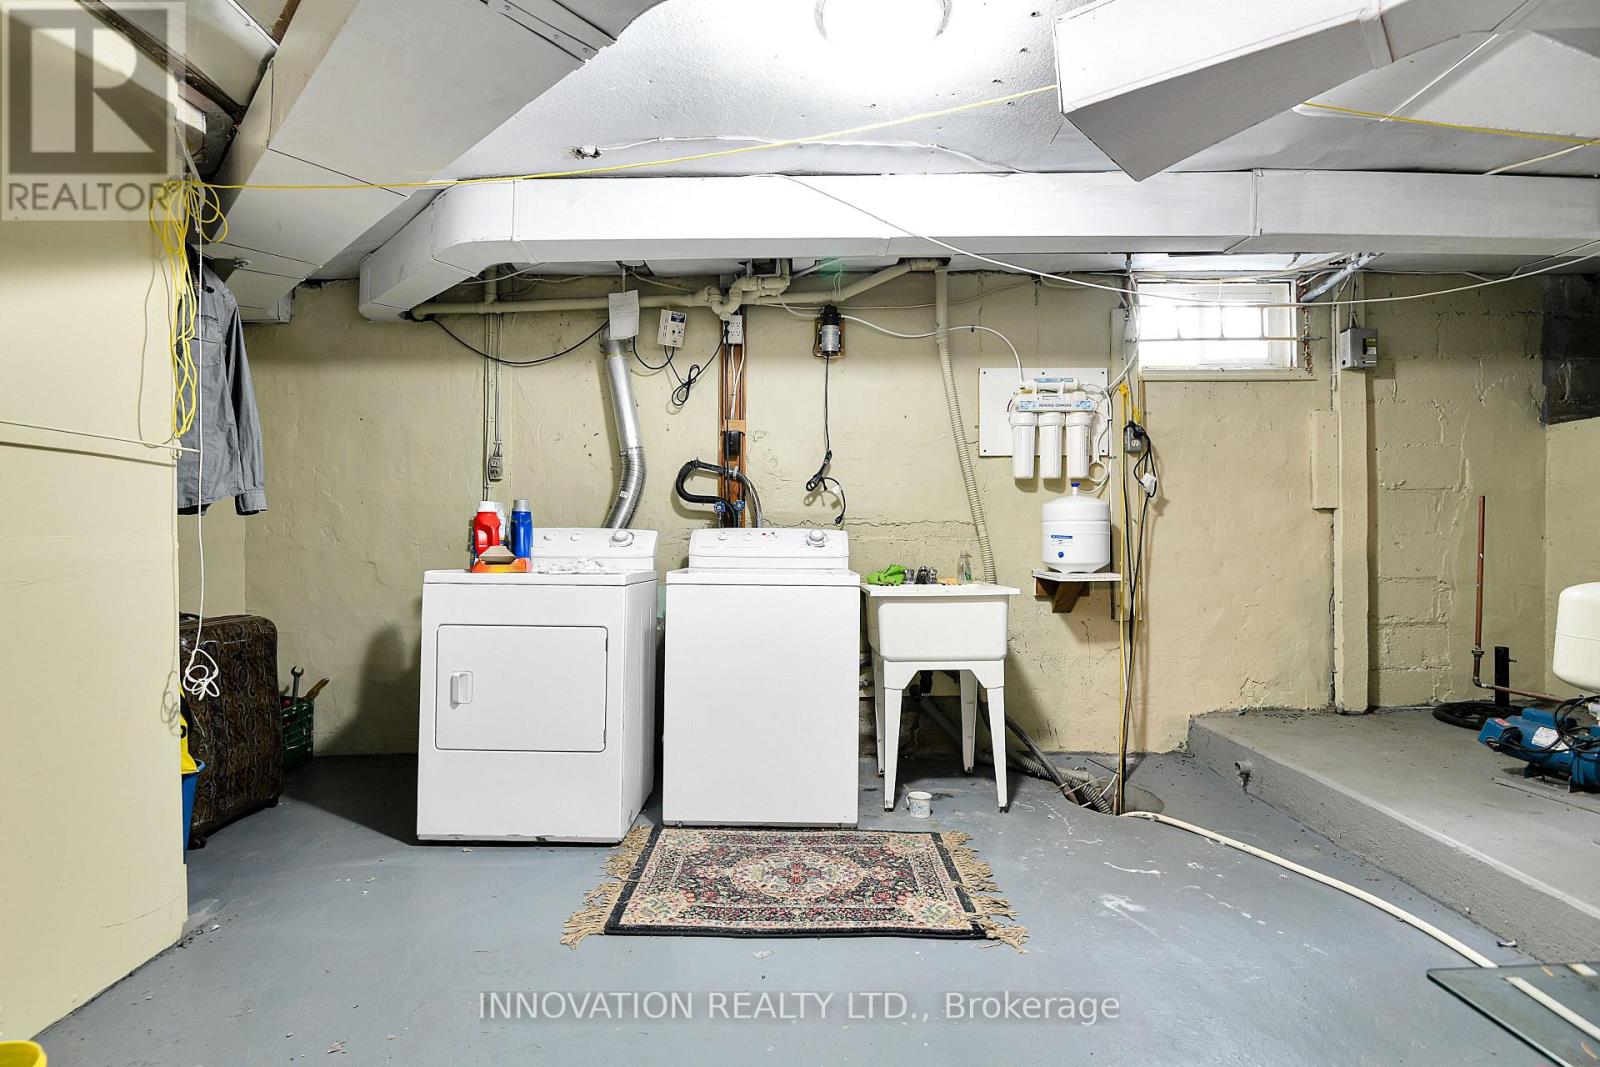
| 地下室 | 洗衣房 | 3.4 m | 5.02 m | 3.4 m x 5.02 m |
| 地下室 | 设备间 | 5.91 m | 7.39 m | 5.91 m x 7.39 m |
| 一楼 | 厨房 | 3.64 m | 2.67 m | 3.64 m x 2.67 m |
| 一楼 | 客厅 | 4.21 m | 5.33 m | 4.21 m x 5.33 m |
| 一楼 | 浴室 | 1.78 m | 2.52 m | 1.78 m x 2.52 m |
| 一楼 | 主卧 | 5.67 m | 3.22 m | 5.67 m x 3.22 m |
| 一楼 | 第二卧房 | 3.11 m | 3.52 m | 3.11 m x 3.52 m |
| 一楼 | 第三卧房 | 2.92 m | 3.52 m | 2.92 m x 3.52 m |
| 一楼 | Sunroom | 3.03 m | 3.23 m | 3.03 m x 3.23 m |
https://www.realtor.ca/real-estate/30504418/44-main-street-w-westport-815-westport

The trademarks REALTOR®, REALTORS®, and the REALTOR® logo are controlled by The Canadian Real Estate Association (CREA) and identify real estate professionals who are members of CREA. The trademarks MLS®, Multiple Listing Service® and the associated logos are owned by The Canadian Real Estate Association (CREA) and identify the quality of services provided by real estate professionals who are members of CREA. The trademark DDF® is owned by The Canadian Real Estate Association (CREA) and identifies CREA's Data Distribution Facility (DDF®)
Ottawa Real Estate Board
Innovation Realty Ltd.
November 11 2026 10:52:53
