
34 Crantham Crescent Ottawa, Ontario K2S 1R2


$1,179,000
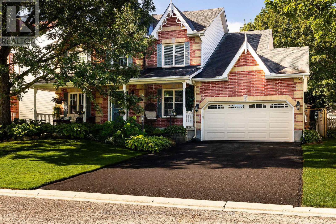
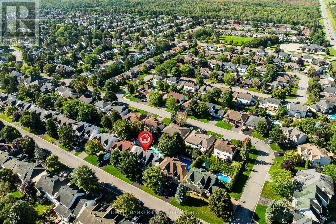
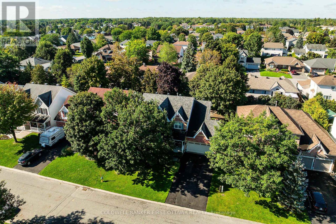
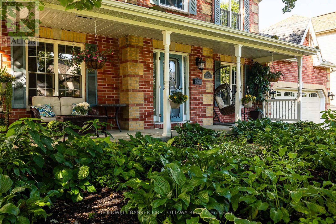
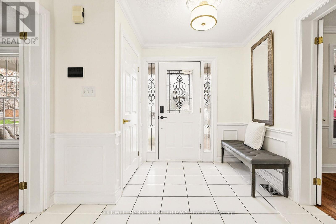
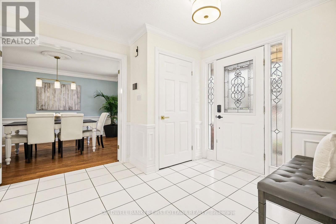
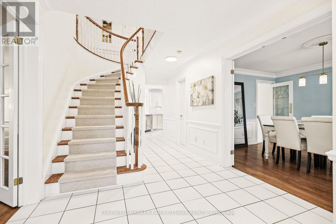
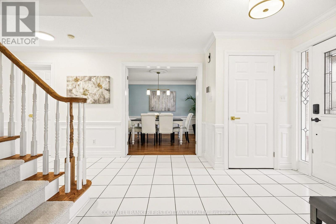
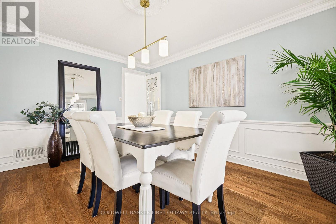
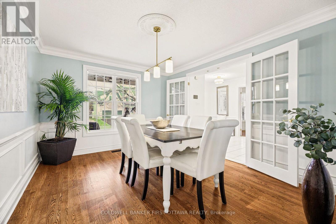
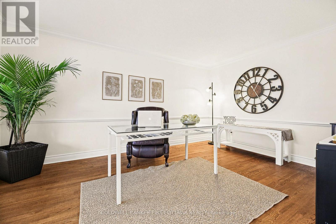
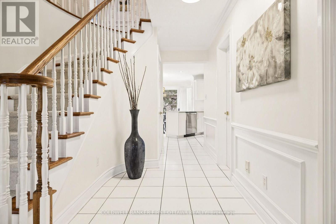
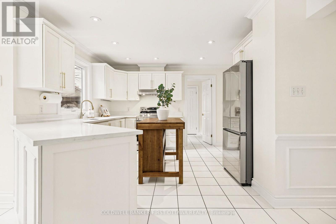
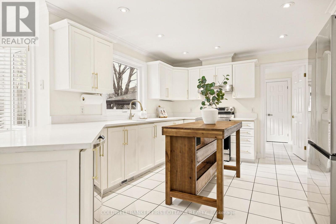
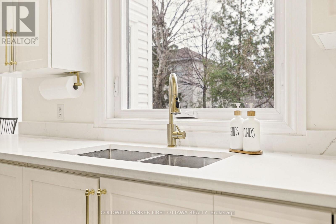
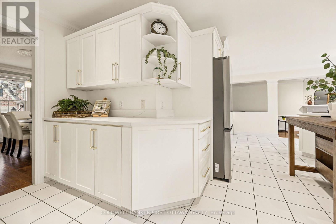
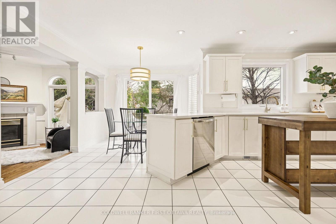
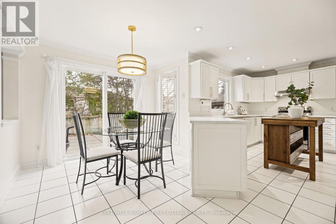
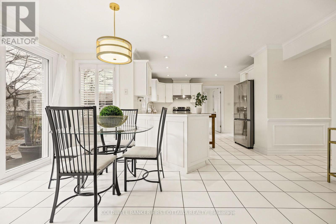
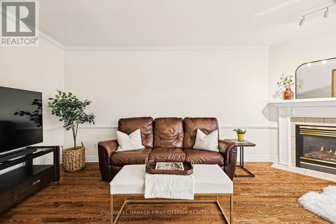
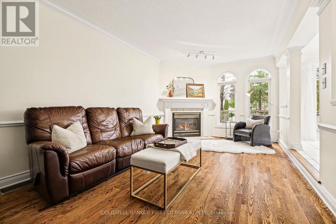
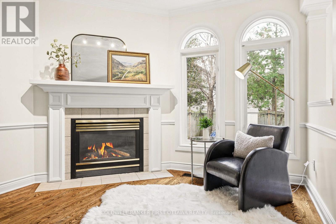
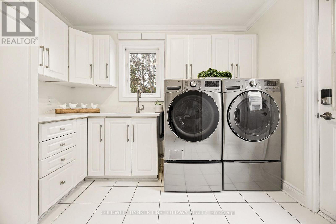
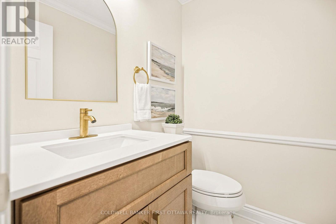
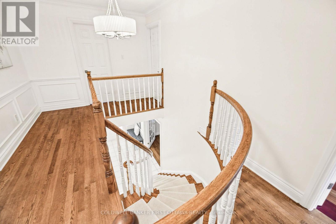
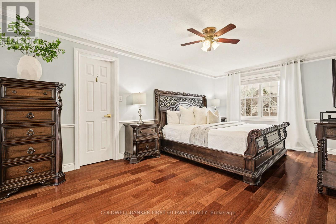
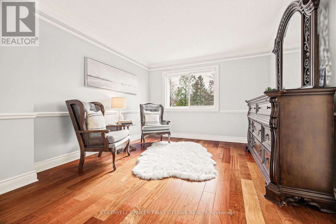
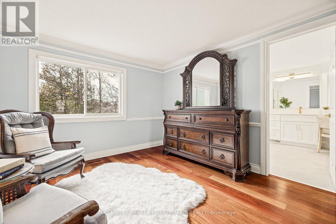
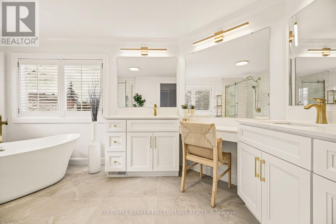
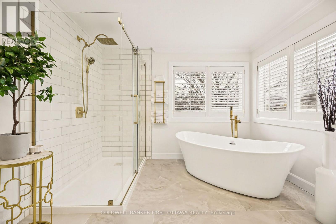
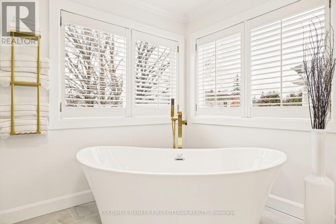
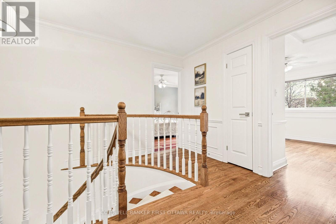
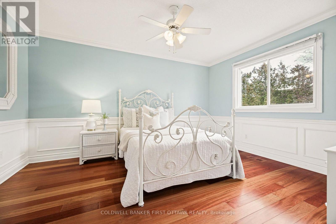
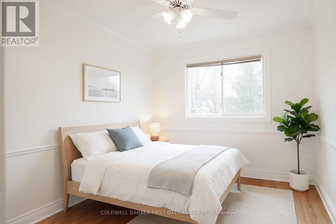
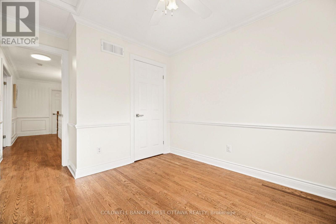
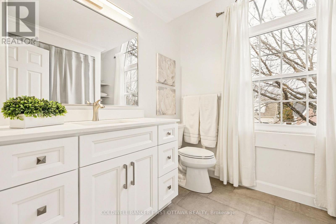
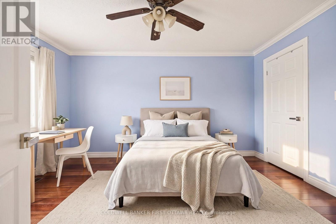
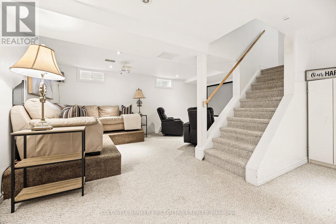
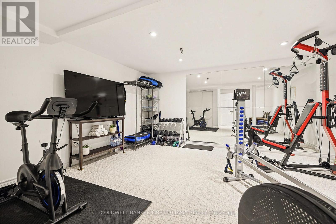
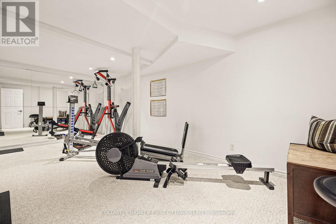
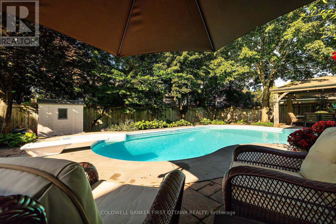
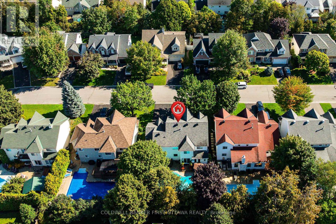
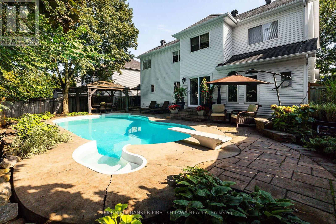
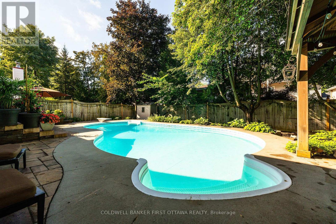
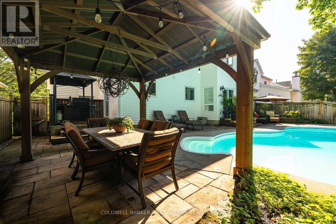
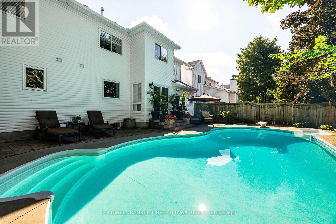
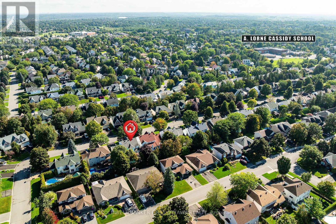
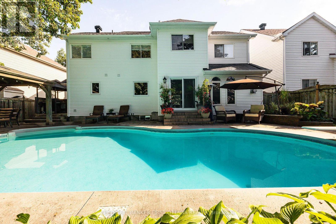
Welcome to 34 Crantham Cres. a fabulous two-story move-in ready home. This Monarch Aylesford model, approx 2,700 sq.ft above grade is located in one of Crossing Bridge Estates' most coveted areas. A 4 bedroom, 2.5 bath home updated with thoughtful improvements and quality finishes. The chef's kitchen with recent upgrades includes premium quartz countertops, SS appliances, a new central island and boasts a butlers pantry. The sunlit eating area integrates seamlessly next to the kitchen, while a separate formal dining room offers an elegant space for special gatherings. The eating area flows to a charming family room featuring a gas fireplace, arched windows and a TV area perfect for family entertainment. A separate formal living room presently being used as a home office is situated quietly away from the main living traffic areas. The bright and spacious main floor laundry area has custom cabinets, quartz countertops and a pantry. Upstairs the 300+ sq. ft primary bedroom retreat showcases a spacious private sitting area. The fully renovated ensuite offers a freestanding soaking tub, custom tile shower, custom double vanities, makeup counter, premium quartz countertops and is set against a soothing neutral palette. An updated family bath features new flooring, vanity, brushed nickel fixtures and a striking gothic window. Three additional bedrooms complete the second floor. Enjoy a finished basement with a dedicated home theatre for family movie nights and a spacious home gym area. Step outside to a backyard paradise featuring a heated saltwater in ground pool framed by mature trees, interlock patio, large gazebo for al fresco dining and covered barbecue feature on the deck, suitable for year-round grilling. Perfectly tucked away on a quiet, child-friendly Crescent with no through-traffic, this property is the ultimate haven for your family. Walk to schools, parks and trails with Stittsville's shops and dining just minutes away. 2 bedrooms are virtually staged. (id:44758)
房源概要
| MLS® Number | X14173380 |
| 房源类型 | 民宅 |
| 社区名字 | 8202 - Stittsville (Central) |
| 附近的便利设施 | 公共交通 |
| 社区特征 | School Bus |
| 设备类型 | 热水器 |
| 特征 | Gazebo |
| 总车位 | 6 |
| 泳池类型 | Inground Pool |
| 租赁设备类型 | 热水器 |
| 结构 | Deck |
详 情
| 浴室 | 3 |
| 地上卧房 | 4 |
| 总卧房 | 4 |
| Age | 16 To 30 Years |
| 公寓设施 | Fireplace(s) |
| 赠送家电包括 | Garage Door Opener Remote(s), Central Vacuum, 洗碗机, 烘干机, Hood 电扇, 炉子, 洗衣机, 冰箱 |
| 地下室进展 | 已装修 |
| 地下室类型 | N/a (finished) |
| 施工种类 | 独立屋 |
| 空调 | 中央空调 |
| 外墙 | 砖, 乙烯基壁板 |
| 壁炉 | 有 |
| Fireplace Total | 1 |
| 地基类型 | 混凝土浇筑 |
| 客人卫生间(不包含洗浴) | 1 |
| 供暖方式 | 天然气 |
| 供暖类型 | 压力热风 |
| 储存空间 | 2 |
| 内部尺寸 | 2500 - 3000 Sqft |
| 类型 | 独立屋 |
| 设备间 | 市政供水 |
车 位
| 附加车库 | |
| Garage | |
| 入内式车位 |
土地
| 英亩数 | 无 |
| 围栏类型 | Fenced Yard |
| 土地便利设施 | 公共交通 |
| Landscape Features | Landscaped |
| 污水道 | Sanitary Sewer |
| 土地深度 | 100 Ft ,6 In |
| 土地宽度 | 60 Ft ,3 In |
| 不规则大小 | 60.3 X 100.5 Ft |
房 间
| 楼 层 | 类 型 | 长 度 | 宽 度 | 面 积 |
|---|---|---|---|---|
| 二楼 | Bedroom 4 | 3.2 m | 3.05 m | 3.2 m x 3.05 m |
| 二楼 | 主卧 | 5.89 m | 3.35 m | 5.89 m x 3.35 m |
| 二楼 | 起居室 | 3.45 m | 3.35 m | 3.45 m x 3.35 m |
| 二楼 | 第二卧房 | 4.27 m | 3.35 m | 4.27 m x 3.35 m |
| 二楼 | 第三卧房 | 4.27 m | 3.35 m | 4.27 m x 3.35 m |
| 地下室 | 娱乐,游戏房 | 5.94 m | 5.64 m | 5.94 m x 5.64 m |
| 地下室 | Exercise Room | 5.49 m | 4.57 m | 5.49 m x 4.57 m |
| 地下室 | Playroom | 6.55 m | 2.85 m | 6.55 m x 2.85 m |
| 一楼 | 客厅 | 4.67 m | 3.3 m | 4.67 m x 3.3 m |
| 一楼 | 餐厅 | 4.12 m | 3.3 m | 4.12 m x 3.3 m |
| 一楼 | 家庭房 | 5.79 m | 3.38 m | 5.79 m x 3.38 m |
| 一楼 | 厨房 | 3.66 m | 11 m | 3.66 m x 11 m |
| 一楼 | Eating Area | 4.8 m | 3 m | 4.8 m x 3 m |
| 一楼 | 洗衣房 | 3.2 m | 3.05 m | 3.2 m x 3.05 m |
https://www.realtor.ca/real-estate/30505399/34-crantham-crescent-ottawa-8202-stittsville-central

The trademarks REALTOR®, REALTORS®, and the REALTOR® logo are controlled by The Canadian Real Estate Association (CREA) and identify real estate professionals who are members of CREA. The trademarks MLS®, Multiple Listing Service® and the associated logos are owned by The Canadian Real Estate Association (CREA) and identify the quality of services provided by real estate professionals who are members of CREA. The trademark DDF® is owned by The Canadian Real Estate Association (CREA) and identifies CREA's Data Distribution Facility (DDF®)
Ottawa Real Estate Board
Coldwell Banker First Ottawa Realty
November 12 2026 02:32:44
