
4578 Carrington Place Ottawa, Ontario K1B 4P7


$480,000管理费,Water, Insurance
$565.08 每月
管理费,Water, Insurance
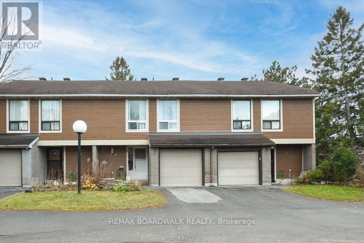
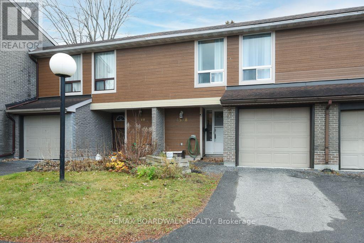
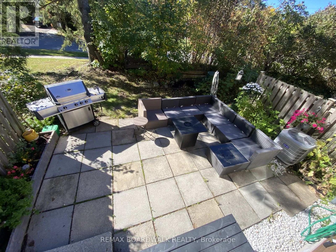
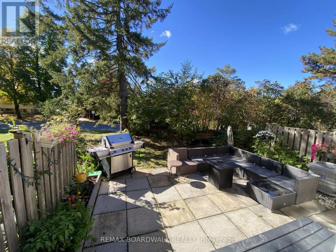
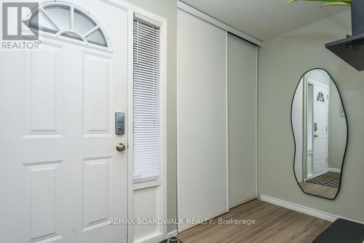
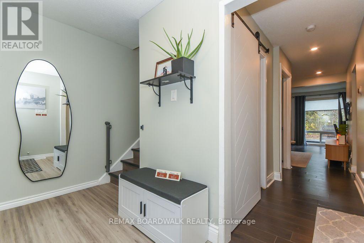
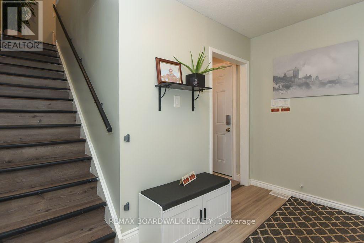
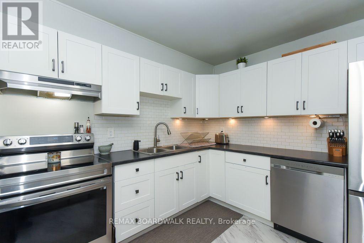
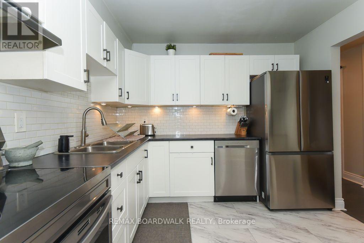
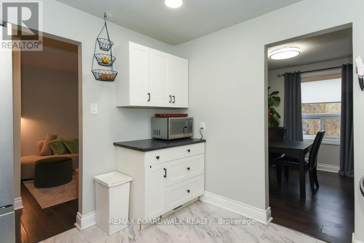
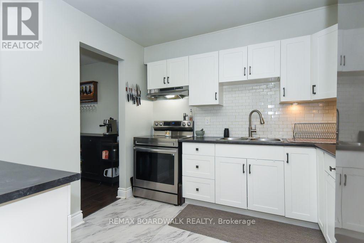
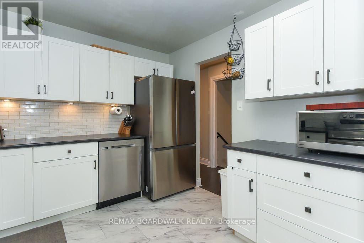
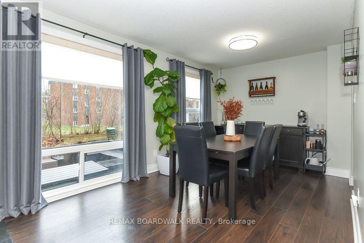
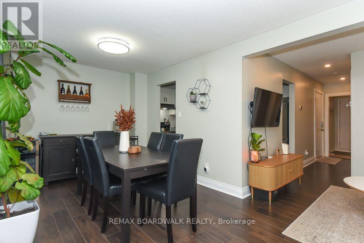
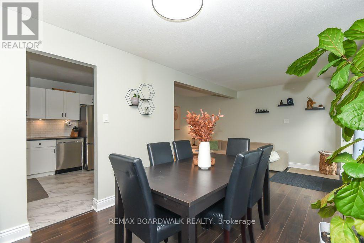
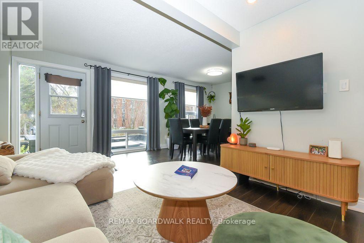
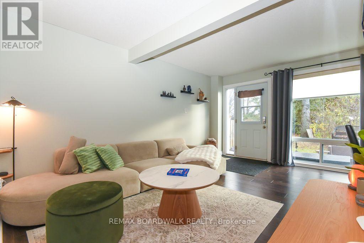
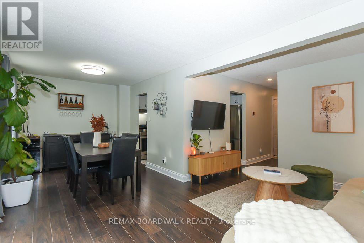
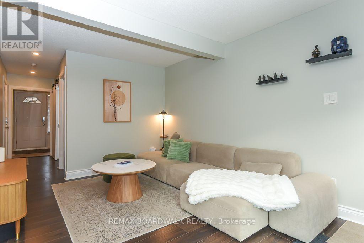
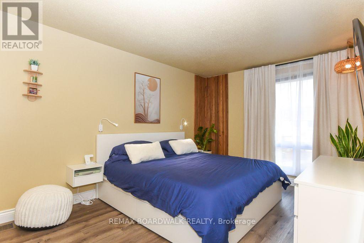
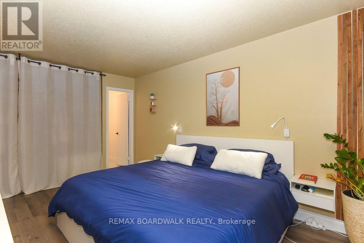
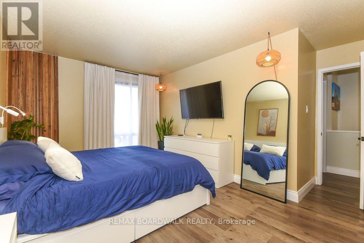
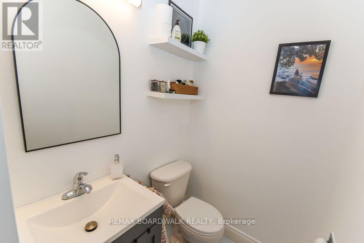
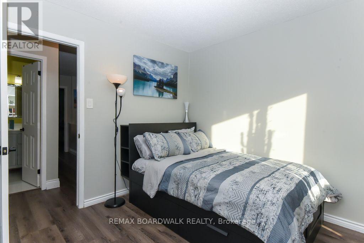
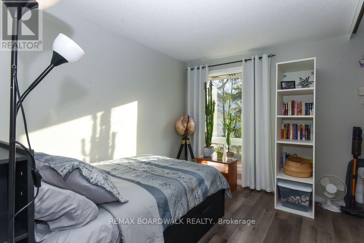
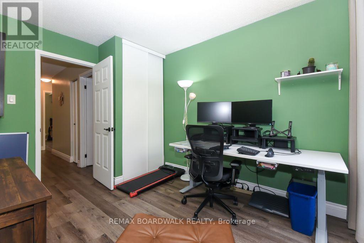
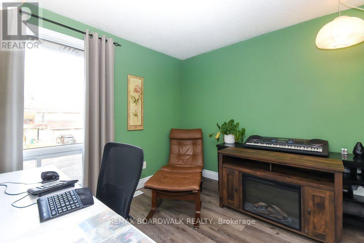
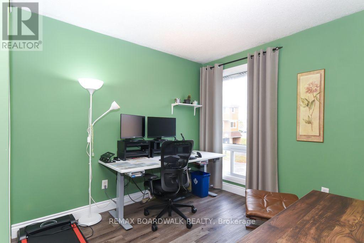
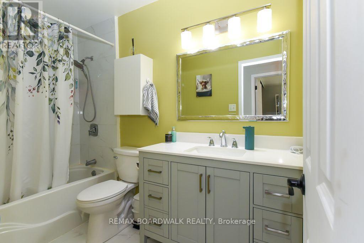
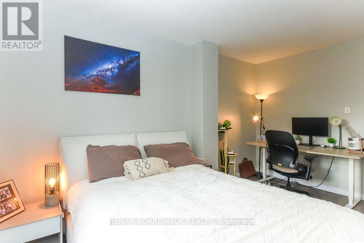
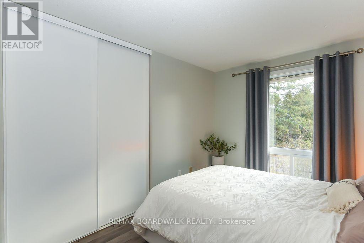
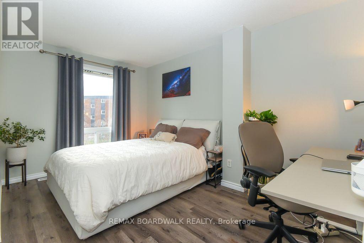
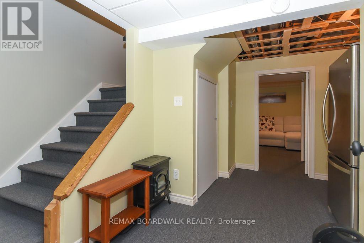
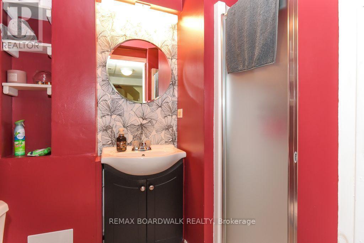
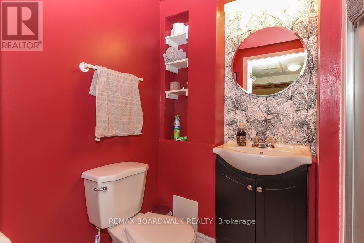
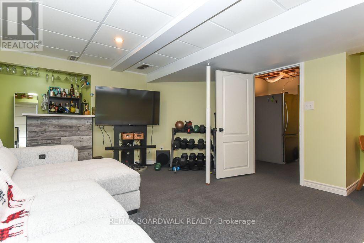
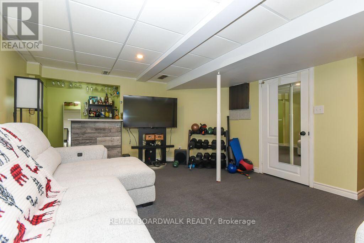
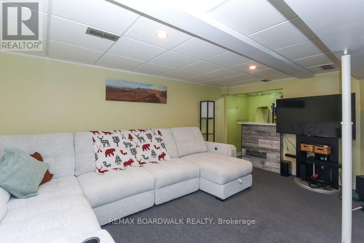
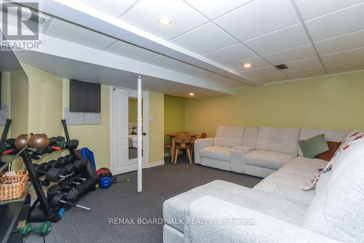
$565.08 每月Location plus... a wonderful place to call home! Nestled in a cul de sac. Cozy back yard with patio, southern exposure and privacy. Repainted throughout in the last 3 years, kitchen totally remodeled in 2022 with stainless steel appliances included, furnace and air conditioning unit replaced in 2024 with an 11 years warranty and service package (plan expires in 2035), attic reinsulated in 2025, most inside doors replaced including hinges and handles, basement drywall and insulation replaced in 2022, air ducts cleaned in 2022, EV charger wiring/port installed in the garage in 2026 (excluded from the agreement of purchase and sale) (wiring will remain), foundation repairs done by the condo corporation in the last 2 years, driveway, front steps and walkways will be completely redone by the condo corporation in spring/summer of 2027 (funds in reserve already), windows replaced in 2022. Lots of natural lighting, very large windows. Generous size rooms throughout. 4 bedrooms above ground and 4 bathrooms. Close to all amenities(shopping/restaurants/etc). Minutes to the 417 access. Bus service a corner away. O Train minutes away. Very well managed condo corporation. As per form 244: 24 hours irrevocable on all submitted offers. February closing date is preferred but can be flexible. Realtors, please read realtor remarks, thank you. (id:44758)
房源概要
| MLS® Number | X14174204 |
| 房源类型 | 民宅 |
| 社区名字 | 2204 - Pineview |
| 社区特征 | Pets Allowed With Restrictions |
| 设备类型 | 热水器 - Gas, 热水器 |
| 特征 | Cul-de-sac, In Suite Laundry |
| 总车位 | 2 |
| 租赁设备类型 | 热水器 - Gas, 热水器 |
| 结构 | Patio(s) |
详 情
| 浴室 | 4 |
| 地上卧房 | 4 |
| 总卧房 | 4 |
| Age | 51 To 99 Years |
| 赠送家电包括 | Garage Door Opener Remote(s), Water Meter, Blinds, 洗碗机, 烘干机, Garage Door Opener, Hood 电扇, 炉子, 洗衣机, 冰箱 |
| 地下室类型 | Full |
| 空调 | 中央空调 |
| 外墙 | 砖, 乙烯基壁板 |
| Flooring Type | Laminate |
| 地基类型 | 混凝土浇筑 |
| 客人卫生间(不包含洗浴) | 3 |
| 供暖方式 | Other |
| 供暖类型 | 压力热风 |
| 储存空间 | 2 |
| 内部尺寸 | 1400 - 1599 Sqft |
| 类型 | 联排别墅 |
车 位
| 附加车库 | |
| Garage |
土地
| 英亩数 | 无 |
| 规划描述 | 住宅 |
房 间
| 楼 层 | 类 型 | 长 度 | 宽 度 | 面 积 |
|---|---|---|---|---|
| 二楼 | 浴室 | 1.52 m | 2.43 m | 1.52 m x 2.43 m |
| 二楼 | 第二卧房 | 4.49 m | 2.81 m | 4.49 m x 2.81 m |
| 二楼 | 第三卧房 | 3.53 m | 3.09 m | 3.53 m x 3.09 m |
| 二楼 | Bedroom 4 | 3.42 m | 2.81 m | 3.42 m x 2.81 m |
| 二楼 | 主卧 | 4.62 m | 3.12 m | 4.62 m x 3.12 m |
| Lower Level | 娱乐,游戏房 | 6.01 m | 4.97 m | 6.01 m x 4.97 m |
| Lower Level | 浴室 | 1.52 m | 1.52 m | 1.52 m x 1.52 m |
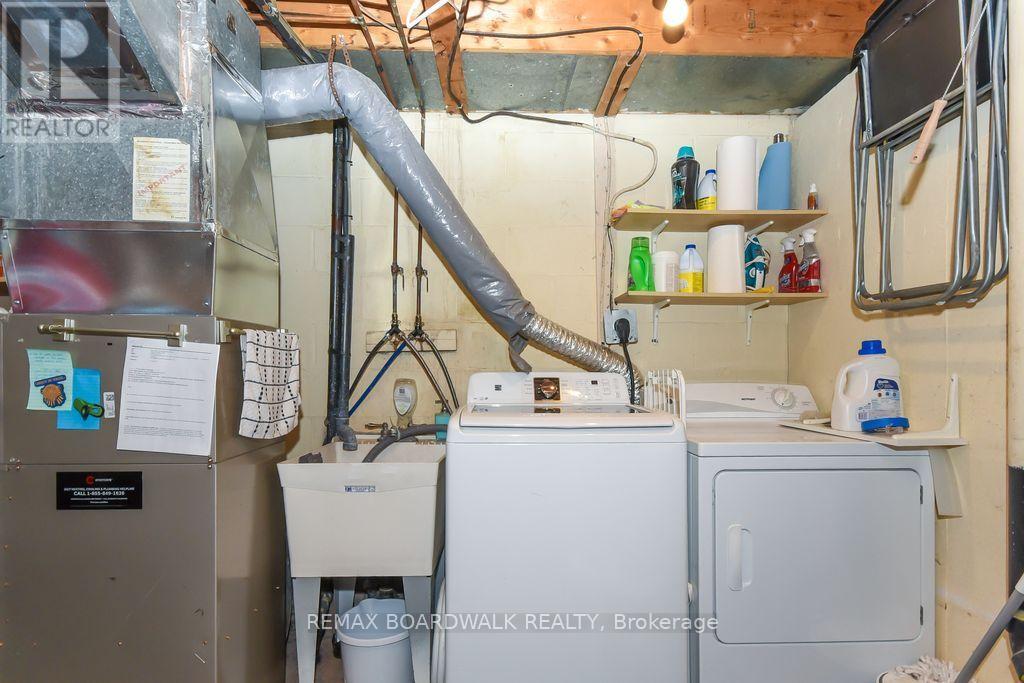
| Lower Level | 洗衣房 | 2.74 m | 2.43 m | 2.74 m x 2.43 m |
| Lower Level | 其它 | 2.13 m | 1.68 m | 2.13 m x 1.68 m |
| 一楼 | 门厅 | 3.19 m | 1.52 m | 3.19 m x 1.52 m |
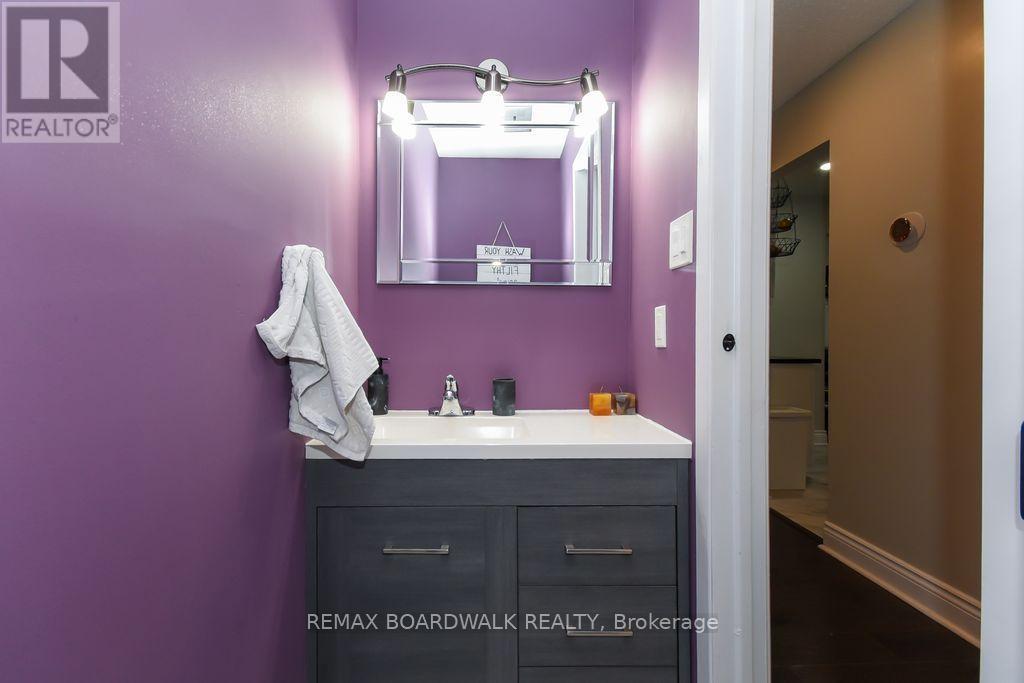
| 一楼 | 浴室 | 0.912 m | 1.92 m | 0.912 m x 1.92 m |
| 一楼 | 厨房 | 3.04 m | 2.89 m | 3.04 m x 2.89 m |
| 一楼 | 客厅 | 4.87 m | 3.2 m | 4.87 m x 3.2 m |
| 一楼 | 餐厅 | 3.09 m | 2.89 m | 3.09 m x 2.89 m |
https://www.realtor.ca/real-estate/30506264/4578-carrington-place-ottawa-2204-pineview

The trademarks REALTOR®, REALTORS®, and the REALTOR® logo are controlled by The Canadian Real Estate Association (CREA) and identify real estate professionals who are members of CREA. The trademarks MLS®, Multiple Listing Service® and the associated logos are owned by The Canadian Real Estate Association (CREA) and identify the quality of services provided by real estate professionals who are members of CREA. The trademark DDF® is owned by The Canadian Real Estate Association (CREA) and identifies CREA's Data Distribution Facility (DDF®)
Ottawa Real Estate Board
RE/MAX Boardwalk Realty
November 12 2026 04:32:47
