
28 Franklin Cathcart Crescent Ottawa, Ontario K2S 2A7


$1,187,000
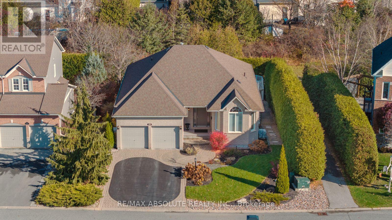
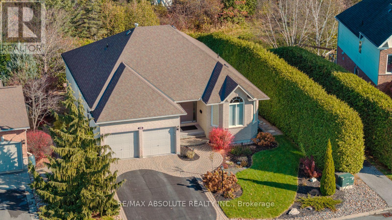
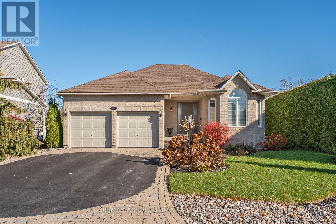
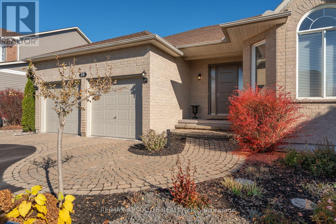
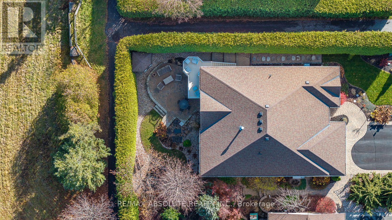
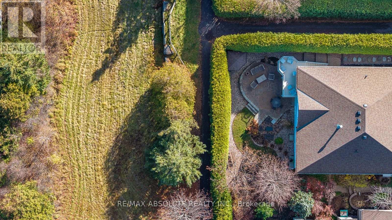
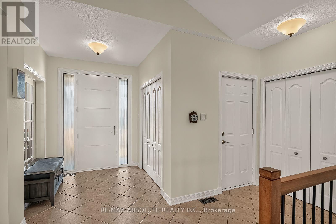
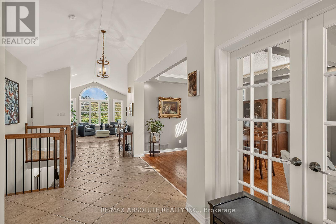
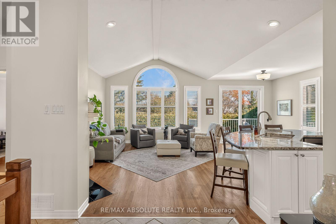
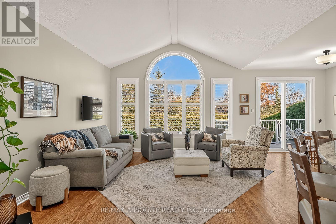
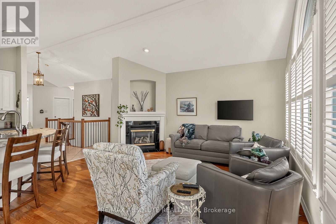
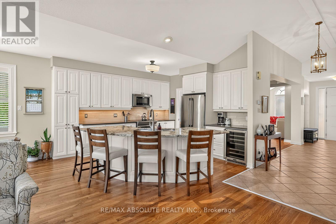
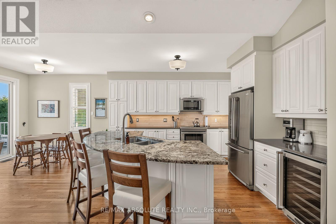
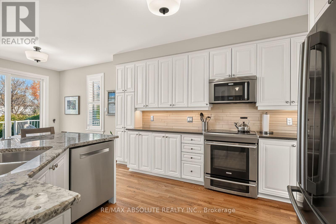
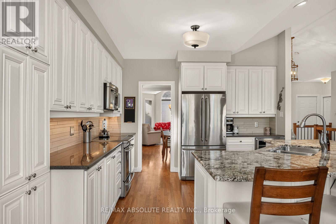
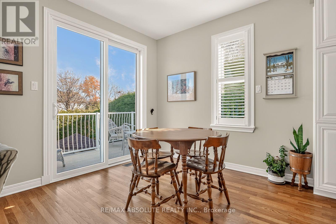
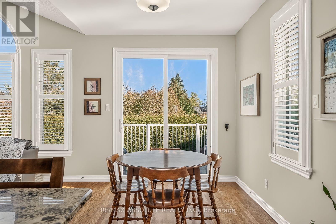
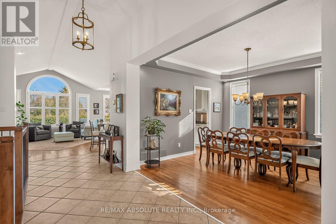
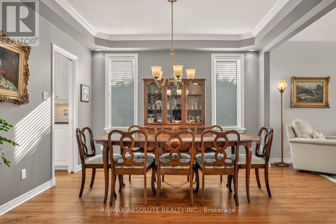
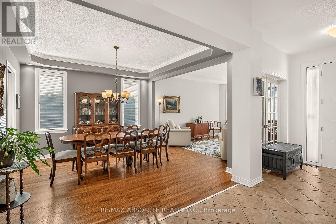
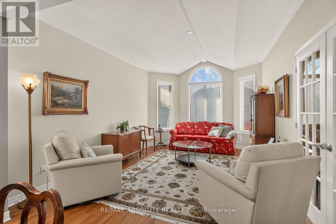
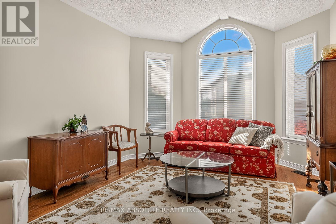
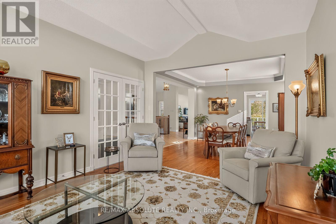
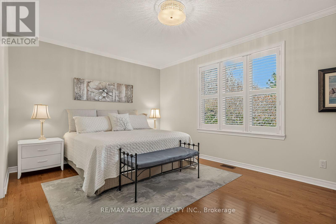
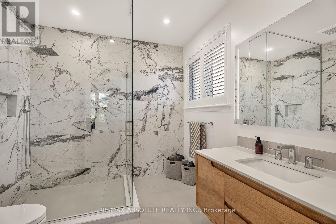
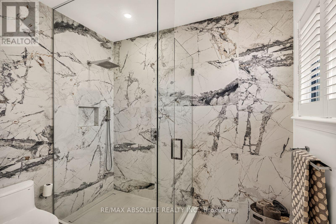
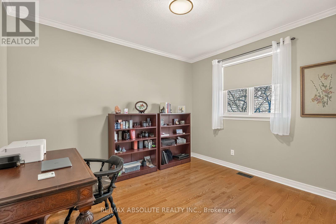
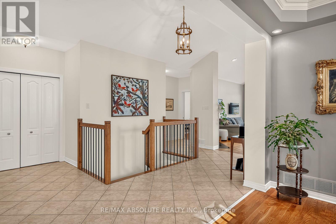
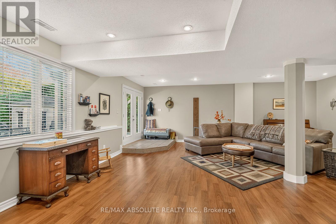
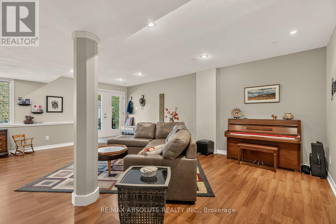
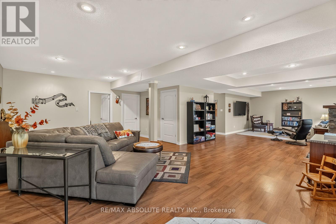
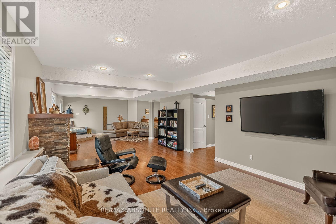
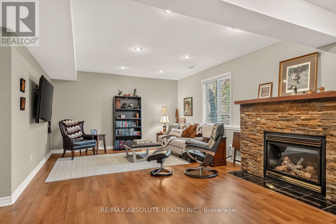
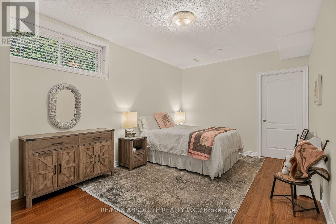
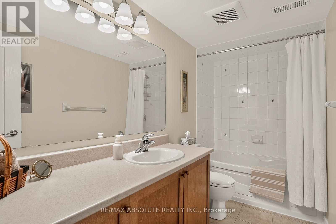
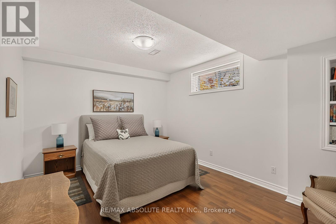
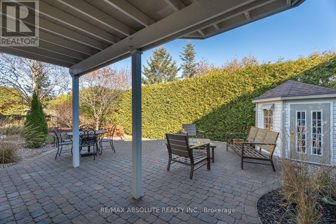
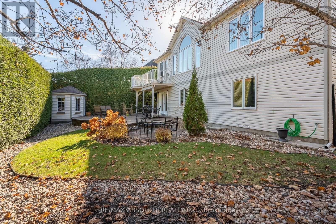
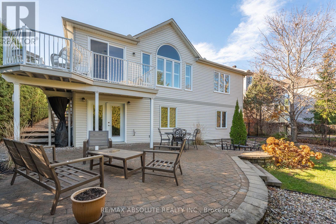
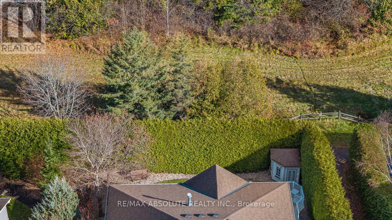
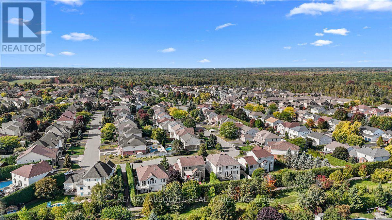
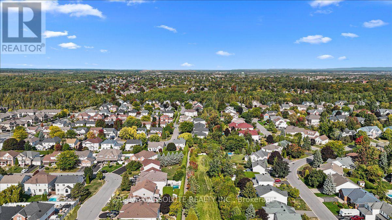
OPEN HOUSE FRI 5-7PM A location within a location! No rear neighbours & backing onto Jefferson Trail in Deer Run! This home is BETTER than NEW & it is turn key! The original owners have done an exceptional job maintaining the home inside & out! The cathedral ceiling in the foyer spans all the way to the back of the home, allowing for an open airy feel. The family room has a wall of windows that frames the mature trees in the backyard! NO carpet & pot lights galore! The updated kitchen offers LOTS of new cabinetry doors, stone countertop & a big island! Step outside to the balcony off the breakfast area through the NEW 9 ft patio door! There are super pretty traditional features in the formal dining room that flows easily into the living room! The RENOVATED ensuite is STUNNING! There is great separation from the living areas to both bedrooms on the main level! This home offers approx. 3000 SF of FINISHED space! The BRIGHT WALKOUT fully finished lower level is sure to IMPRESS with its daylight windows & 9 FOOT ceilings!! A large rec room, 2 HUGE bedrooms with egress windows PLUS a full bath complete this exceptional space. The backyard is SUPER private thanks to the perfectly groomed towering cedars. There is an interlock patio in the backyard, a new garden shed, along the home on each side is landscaped! Roof 2016 (50 yr shingle) Furnace 2021, Most windows on main floor new. It home shows better is person & is SPOTLESS!! (id:44758)
Open House
此属性有开放式房屋!
5:00 pm
结束于:7:00 pm
2:00 pm
结束于:4:00 pm
房源概要
| MLS® Number | X14173800 |
| 房源类型 | 民宅 |
| 社区名字 | 8203 - Stittsville (South) |
| 附近的便利设施 | 公共交通 |
| 社区特征 | School Bus |
| 特征 | 无地毯 |
| 总车位 | 6 |
| 结构 | Deck |
详 情
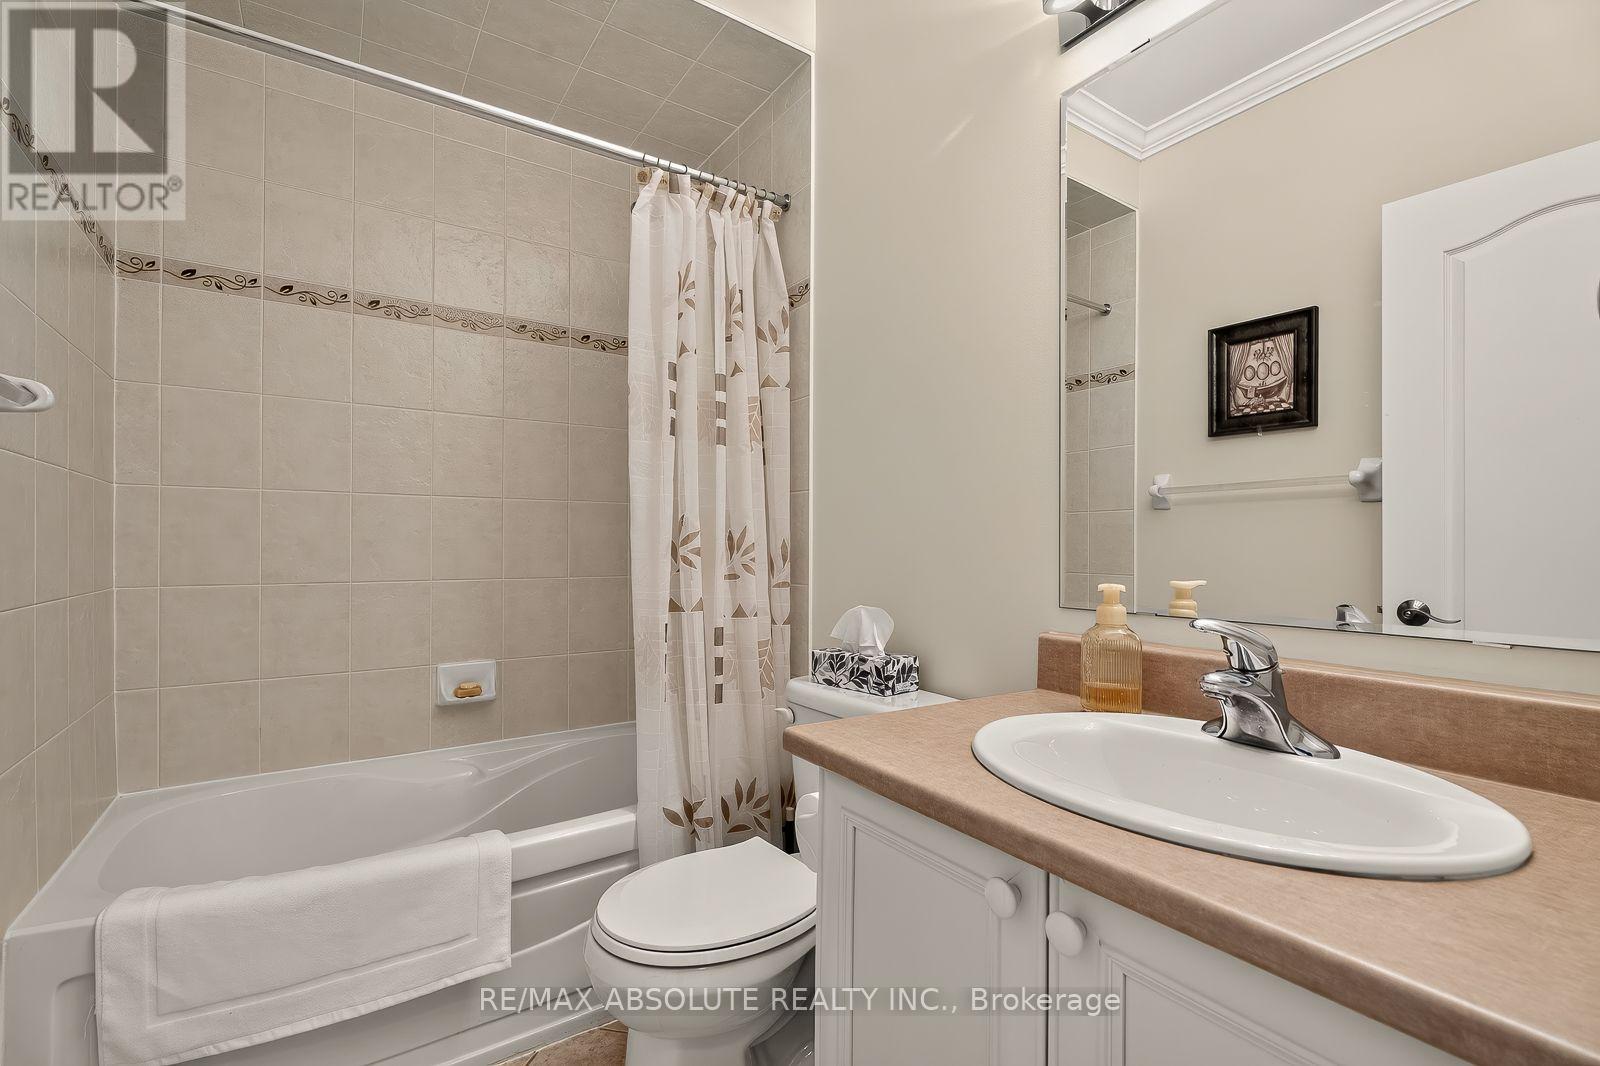
| 浴室 | 3 |
| 地上卧房 | 2 |
| 地下卧室 | 2 |
| 总卧房 | 4 |
| 公寓设施 | Fireplace(s) |
| 赠送家电包括 | Garage Door Opener Remote(s), 洗碗机, 烘干机, 炉子, 洗衣机, 窗帘, Wine Fridge, 冰箱 |
| 建筑风格 | 平房 |
| 地下室进展 | 已装修 |
| 地下室功能 | Walk Out |
| 地下室类型 | N/a, Full, N/a (finished) |
| 施工种类 | 独立屋 |
| 空调 | 中央空调 |
| 外墙 | 砖 |
| 壁炉 | 有 |
| Fireplace Total | 2 |
| 地基类型 | 混凝土浇筑 |
| 供暖方式 | 天然气 |
| 供暖类型 | 压力热风 |
| 储存空间 | 1 |
| 内部尺寸 | 1500 - 2000 Sqft |
| 类型 | 独立屋 |
| 设备间 | 市政供水 |
车 位
| 附加车库 | |
| Garage | |
| 入内式车位 |
土地
| 英亩数 | 无 |
| 围栏类型 | Fenced Yard |
| 土地便利设施 | 公共交通 |
| Landscape Features | Landscaped |
| 污水道 | Sanitary Sewer |
| 土地深度 | 105 Ft ,3 In |
| 土地宽度 | 59 Ft ,1 In |
| 不规则大小 | 59.1 X 105.3 Ft |
房 间
| 楼 层 | 类 型 | 长 度 | 宽 度 | 面 积 |
|---|---|---|---|---|
| Lower Level | 家庭房 | 9.75 m | 4.27 m | 9.75 m x 4.27 m |
| Lower Level | 第三卧房 | 3.45 m | 3.05 m | 3.45 m x 3.05 m |
| Lower Level | Bedroom 4 | 4.12 m | 3.66 m | 4.12 m x 3.66 m |
| 一楼 | 家庭房 | 4.72 m | 4.27 m | 4.72 m x 4.27 m |
| 一楼 | 客厅 | 4.12 m | 3.66 m | 4.12 m x 3.66 m |
| 一楼 | 餐厅 | 3.89 m | 3.66 m | 3.89 m x 3.66 m |
| 一楼 | 厨房 | 3.81 m | 3.66 m | 3.81 m x 3.66 m |
| 一楼 | Eating Area | 3.51 m | 2.64 m | 3.51 m x 2.64 m |
| 一楼 | 主卧 | 5.13 m | 3.66 m | 5.13 m x 3.66 m |
| 一楼 | 第二卧房 | 3.45 m | 3.05 m | 3.45 m x 3.05 m |

The trademarks REALTOR®, REALTORS®, and the REALTOR® logo are controlled by The Canadian Real Estate Association (CREA) and identify real estate professionals who are members of CREA. The trademarks MLS®, Multiple Listing Service® and the associated logos are owned by The Canadian Real Estate Association (CREA) and identify the quality of services provided by real estate professionals who are members of CREA. The trademark DDF® is owned by The Canadian Real Estate Association (CREA) and identifies CREA's Data Distribution Facility (DDF®)
Ottawa Real Estate Board
RE/MAX Absolute Realty Inc.
November 12 2026 03:33:25
