
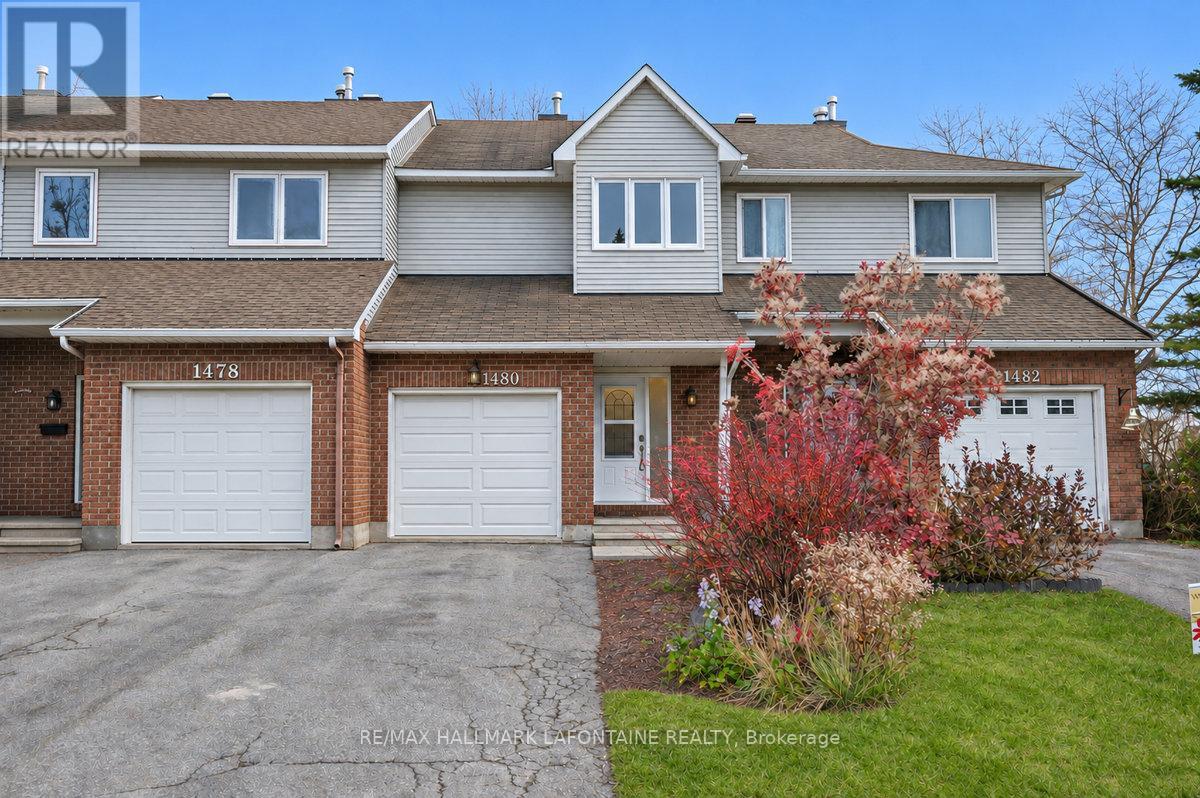
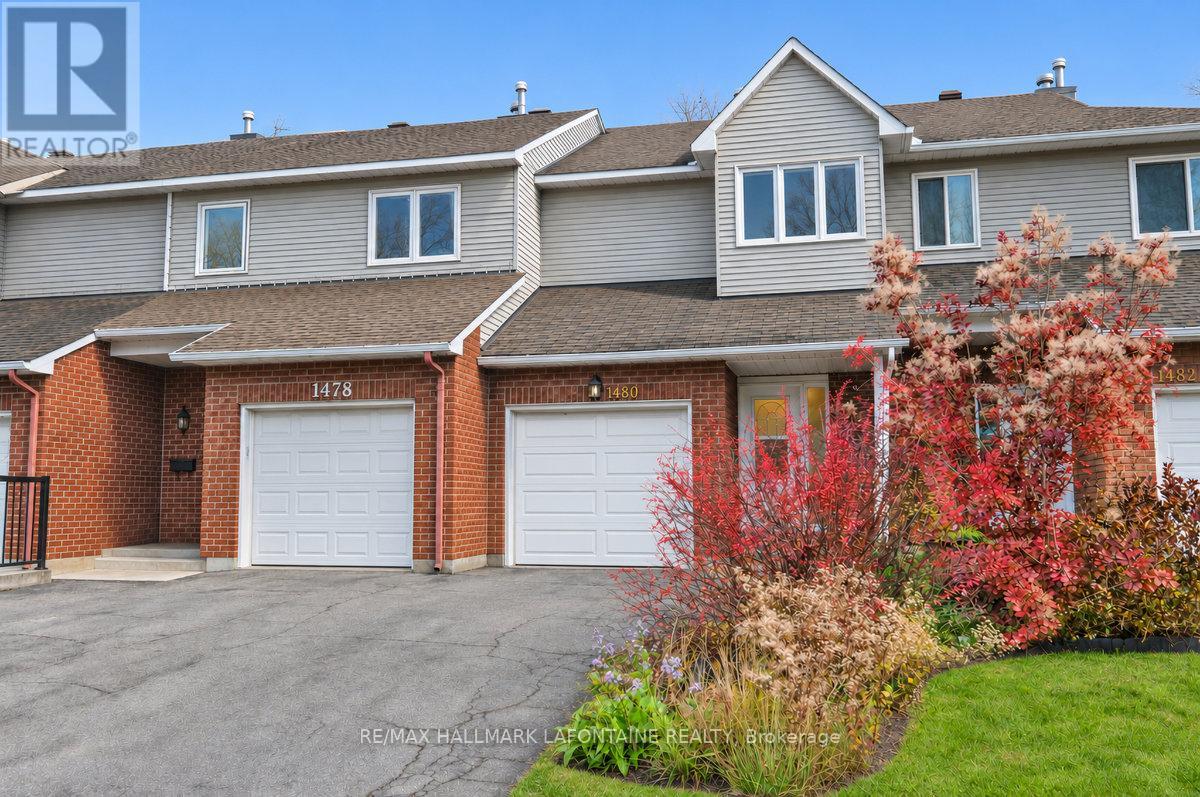
1480 Briarfield Crescent Ottawa, Ontario K4A 1W6


$559,900
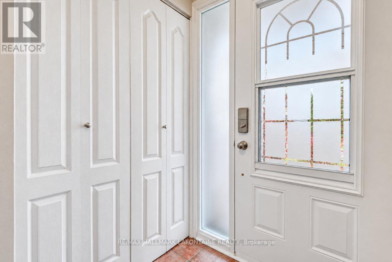
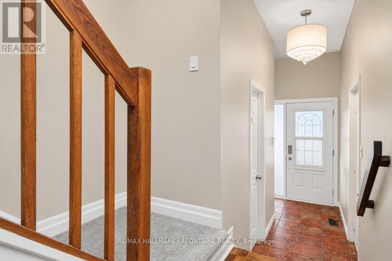
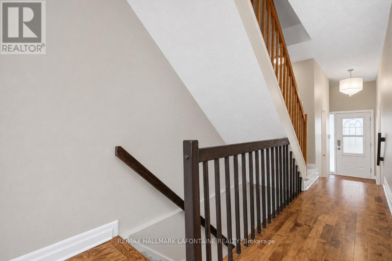
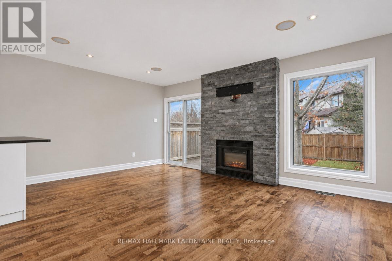
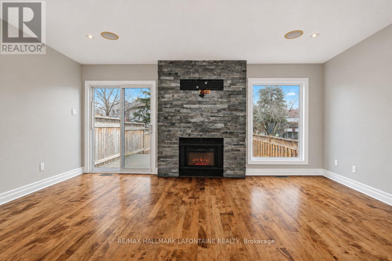
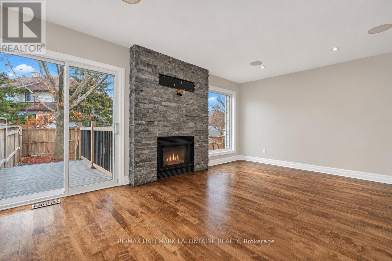
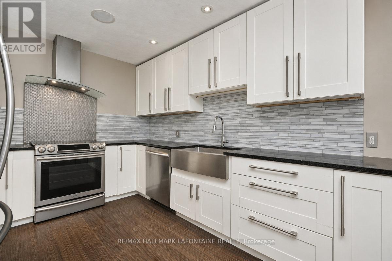
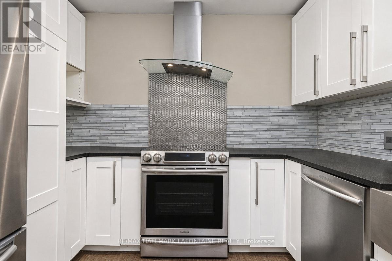
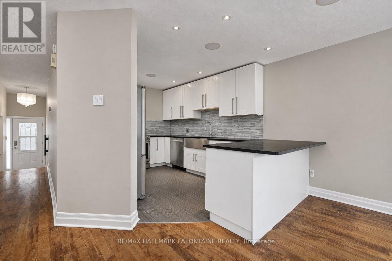
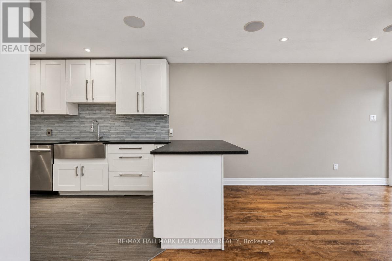
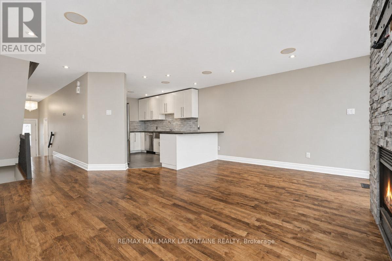
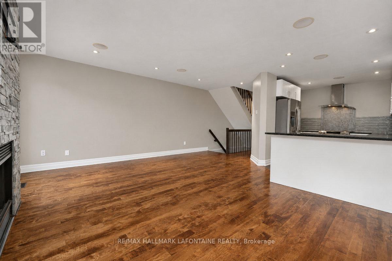
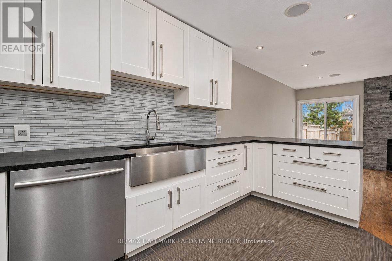
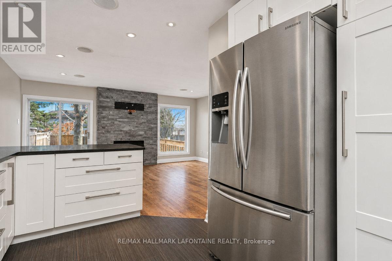
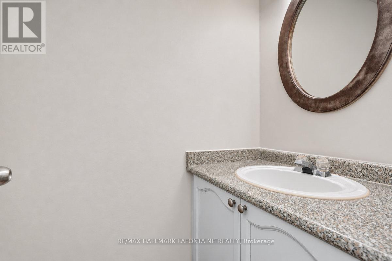
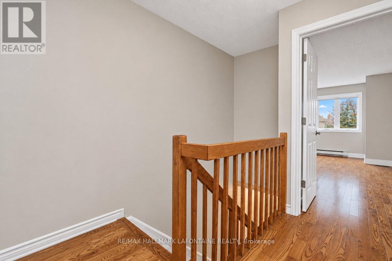
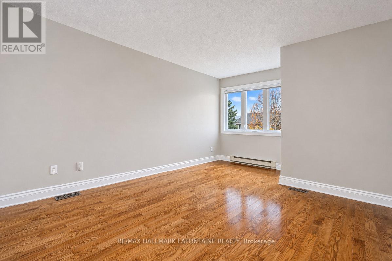
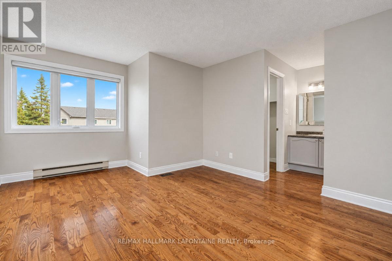
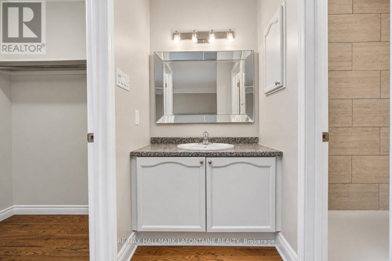
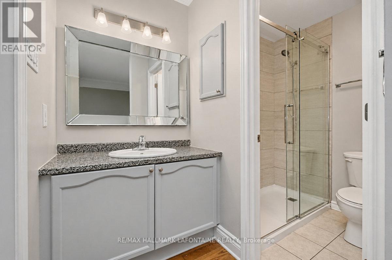
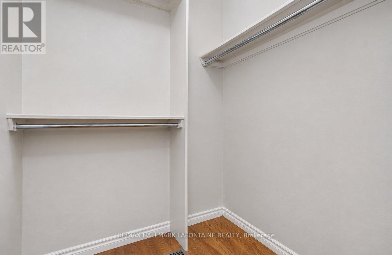
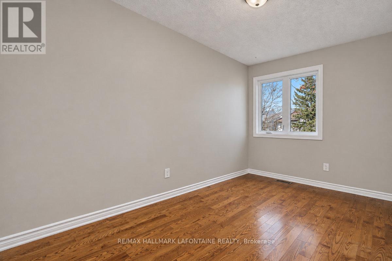
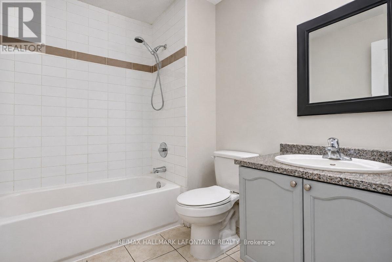
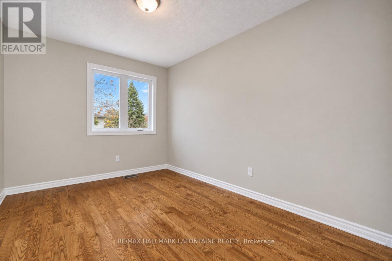
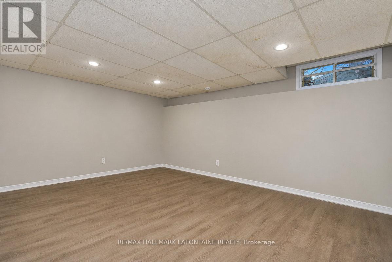
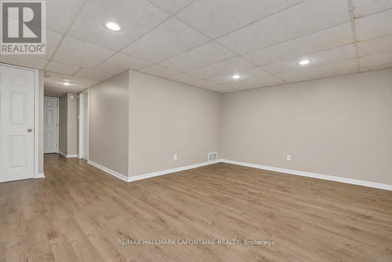
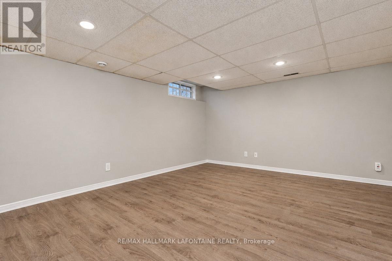
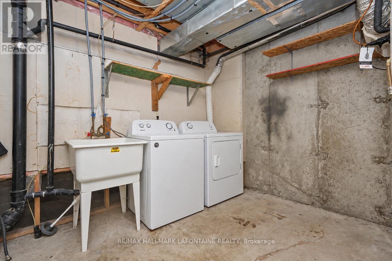
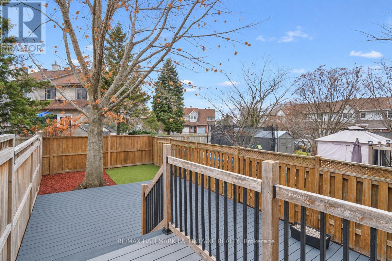
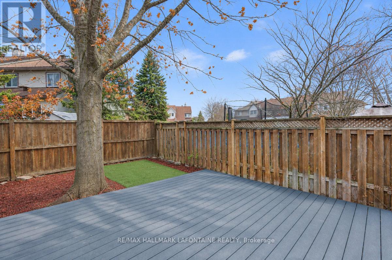
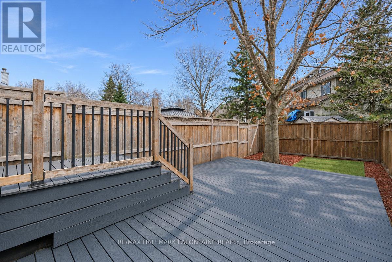
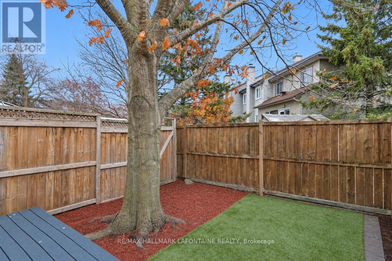
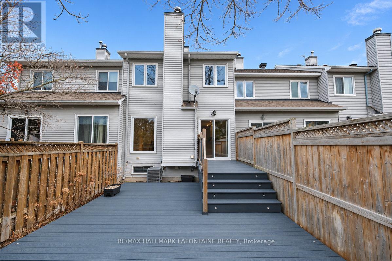
Welcome to this Tartan Bridgewater model that has been nicely updated! The living/dining room has hardwood flooring and a floor to ceiling stone fireplace. The gorgeous kitchen has been opened up to the great room and features ceramic tile, slate counters, a stainless steel apron sink and appliances, upper cabinets to the ceiling and a breakfast bar! There is also a front foyer and powder room on this floor and brand new carpet on the stairs to both the upper and lower levels. The second floor has hardwood and ceramic throughout. The spacious primary bedroom has a walk in closet, an updated make up counter and ensuite with shower and toilet. The secondary bedrooms are good sized as well. The recreation room on the lower level is bright, big and has laminate floors. The utility room doubles as the laundry room and there is also another storage room. The whole home was freshly painted. The southern facing backyard is fully fenced with an expansive composite deck. This home is the whole package. Book your private visit today! (id:44758)
房源概要
| MLS® Number | X14173386 |
| 房源类型 | 民宅 |
| 社区名字 | 1103 - Fallingbrook/Ridgemount |
| 设备类型 | 热水器 |
| 特征 | Lane |
| 总车位 | 3 |
| 租赁设备类型 | 热水器 |
| 结构 | Deck, Porch |
详 情
| 浴室 | 3 |
| 地上卧房 | 3 |
| 总卧房 | 3 |
| 公寓设施 | Fireplace(s) |
| 赠送家电包括 | Water Heater, 洗碗机, 烘干机, Hood 电扇, 炉子, 洗衣机, 冰箱 |
| 地下室进展 | 已装修 |
| 地下室类型 | 全完工 |
| 施工种类 | 附加的 |
| 空调 | 中央空调 |
| 外墙 | 砖, 乙烯基壁板 |
| 壁炉 | 有 |
| Fireplace Total | 1 |
| 地基类型 | 混凝土浇筑 |
| 客人卫生间(不包含洗浴) | 1 |
| 供暖方式 | 天然气 |
| 供暖类型 | 压力热风 |
| 储存空间 | 2 |
| 内部尺寸 | 1100 - 1500 Sqft |
| 类型 | 联排别墅 |
| 设备间 | 市政供水 |
车 位
| 附加车库 | |
| Garage |
土地
| 英亩数 | 无 |
| 污水道 | Sanitary Sewer |
| 土地深度 | 112 Ft ,4 In |
| 土地宽度 | 18 Ft |
| 不规则大小 | 18 X 112.4 Ft |
房 间
| 楼 层 | 类 型 | 长 度 | 宽 度 | 面 积 |
|---|---|---|---|---|
| 二楼 | 浴室 | 2.41 m | 1.88 m | 2.41 m x 1.88 m |
| 二楼 | 主卧 | 5.51 m | 3.53 m | 5.51 m x 3.53 m |
| 二楼 | 其它 | 1.42 m | 1.4 m | 1.42 m x 1.4 m |
| 二楼 | 浴室 | 2.79 m | 1.7 m | 2.79 m x 1.7 m |
| 二楼 | 卧室 | 4.65 m | 2.41 m | 4.65 m x 2.41 m |
| 二楼 | 卧室 | 3.63 m | 2.67 m | 3.63 m x 2.67 m |
| Lower Level | 娱乐,游戏房 | 5 m | 4.93 m | 5 m x 4.93 m |
| 一楼 | 门厅 | 1.42 m | 1.35 m | 1.42 m x 1.35 m |
| 一楼 | 客厅 | 5.41 m | 3.38 m | 5.41 m x 3.38 m |
| 一楼 | 餐厅 | 3.28 m | 1.85 m | 3.28 m x 1.85 m |
| 一楼 | 厨房 | 4.42 m | 2.97 m | 4.42 m x 2.97 m |
| 一楼 | 浴室 | 2.01 m | 0.91 m | 2.01 m x 0.91 m |

The trademarks REALTOR®, REALTORS®, and the REALTOR® logo are controlled by The Canadian Real Estate Association (CREA) and identify real estate professionals who are members of CREA. The trademarks MLS®, Multiple Listing Service® and the associated logos are owned by The Canadian Real Estate Association (CREA) and identify the quality of services provided by real estate professionals who are members of CREA. The trademark DDF® is owned by The Canadian Real Estate Association (CREA) and identifies CREA's Data Distribution Facility (DDF®)
Ottawa Real Estate Board
RE/MAX Hallmark Lafontaine Realty
November 12 2026 02:32:44
