
16 Richelieu Street Russell, Ontario K0A 1W0


$925,000
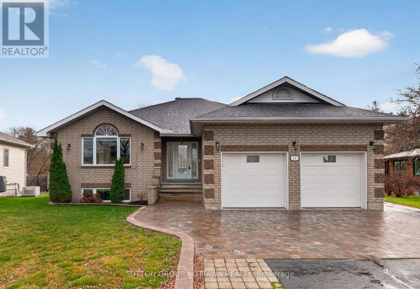
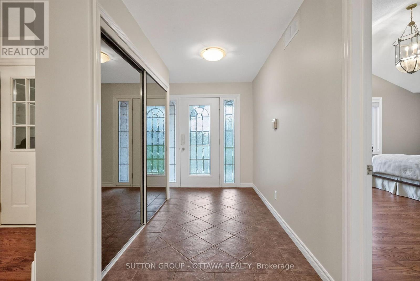
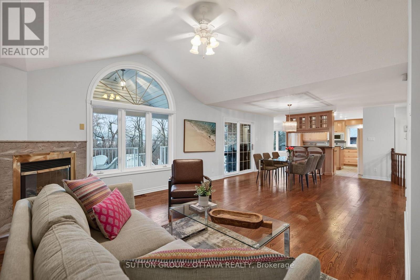
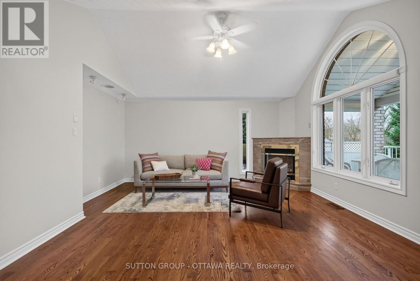
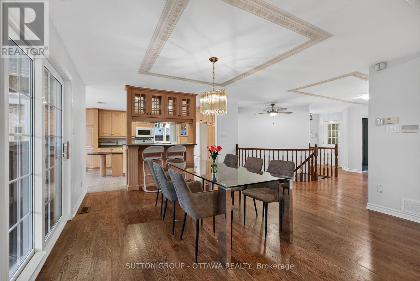
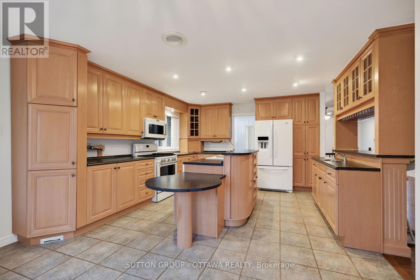
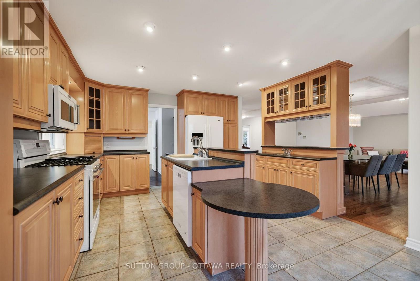
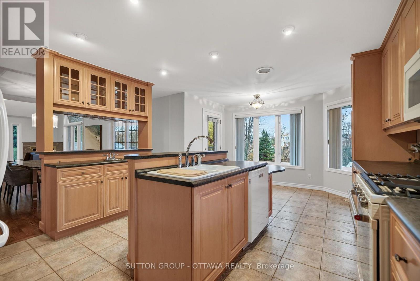
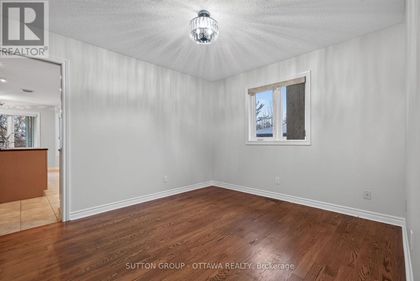
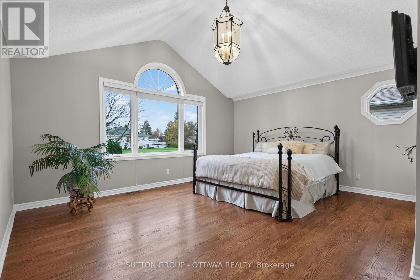
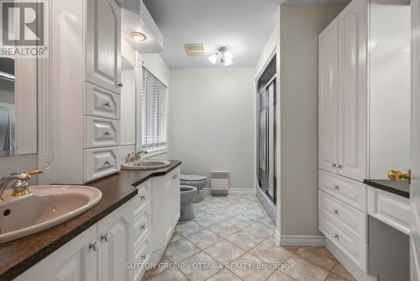
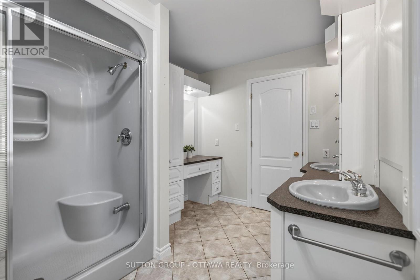
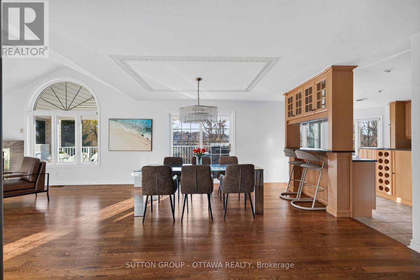
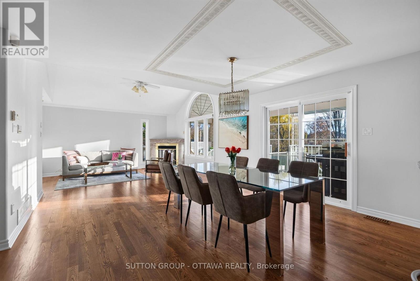
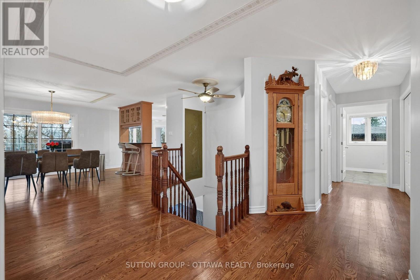
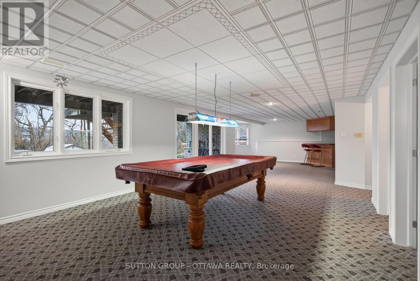
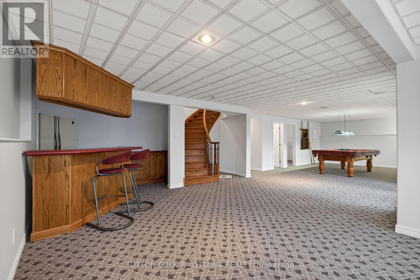
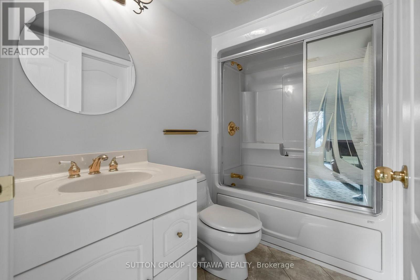
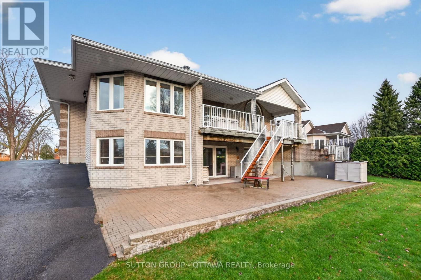
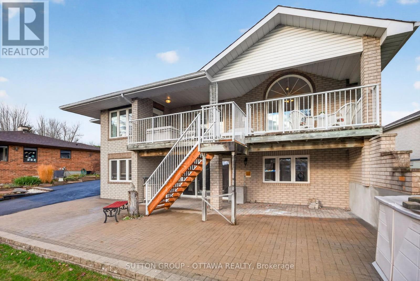
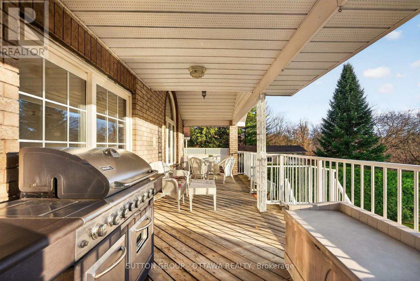
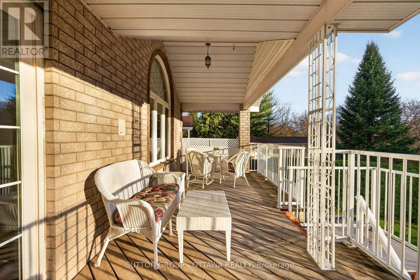
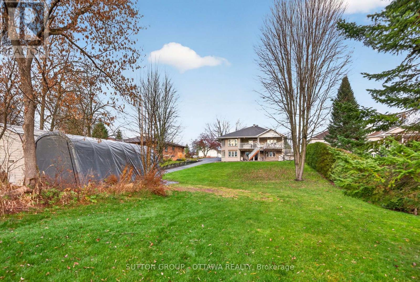
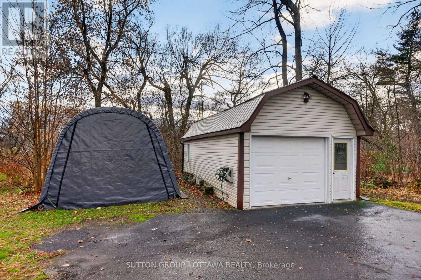
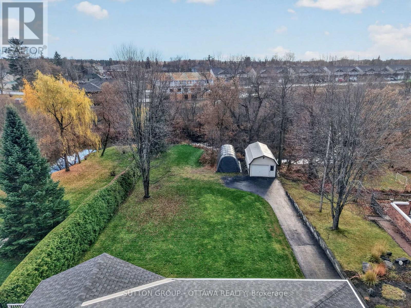
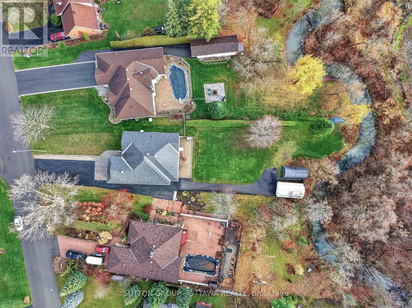
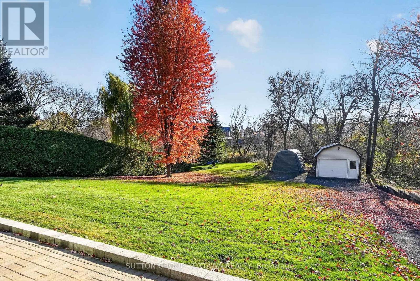
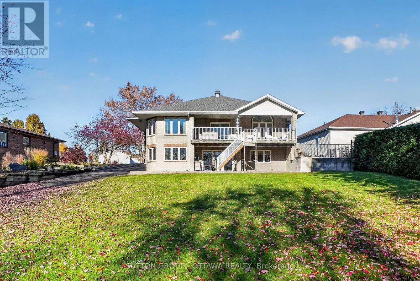
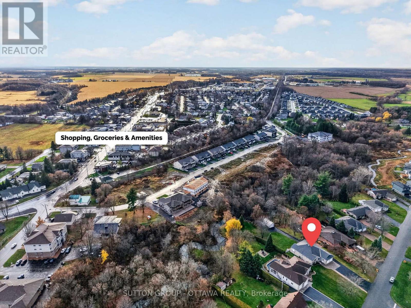
Don't miss this fabulous opportunity to own a full surround brick bungalow on a private exclusive, creekside, tree lined, ravine lot. This property is beautifully landscaped with loads of trees and privacy. From the moment you step into the tiled, oversized foyer you are drawn right into the home. The windows and vaulted ceilings really add that airy and light open feeling. Good energy is around you. This home offers a Master suite (with stunning cathedral ceilings), a gorgeous walk-in closet, and a 6 piece spa like ensuite with bidet. In the home, you will find 3 more generously sized bedrooms with 2 additional bathrooms. Main floor laundry is a bonus! Enjoy entertaining loved ones in your open concept kitchen, living dining area (cathedral ceilings wow)- On summer nights enjoy the elevated 300 square foot deck! You truly feel like you are in your own castle in the sky! Great for entertaining and BBQ steak nights ;) For cooler nights, turn on the fireplace and cozy up! You can not miss the spiral oak stairs that just invite you downstairs. What a "great" great- room- this space is complete with a bar, fully finished area and doors leading out to the yard! If you like to entertain and host this is the place. Outside, enjoy the spacious interlock patio, paved front and rear driveways with interlock accents, and a driveway that was sealed in 2025. The Location has a lovely sophisticated feel, with mature lots and trees, and the neighbours are what make this community so wonderful. Truly a rural area in the village. Close to schools, shops, bike paths, cafes, and pickleball/tennis courts are all steps away. A fantastic property offering space, privacy, and plenty of upgrades both inside and out. 20 amp separate panel in garage, 200 amp electrical, 17 WK generator w transfer switch, roof 2020, AC 2022, new interlock at garage 2025, Furnace 2016. Bonus garage at rear w heat, electricity, and a metal roof! (id:44758)
房源概要
| MLS® Number | X14175496 |
| 房源类型 | 民宅 |
| 社区名字 | 602 - Embrun |
| 附近的便利设施 | 公园, 学校, 礼拜场所 |
| 社区特征 | School Bus |
| Easement | Unknown |
| 特征 | Irregular Lot Size, Ravine |
| 总车位 | 10 |
| 结构 | Patio(s), Deck, Porch |
详 情
| 浴室 | 3 |
| 地上卧房 | 2 |
| 地下卧室 | 2 |
| 总卧房 | 4 |
| Age | 16 To 30 Years |
| 公寓设施 | Fireplace(s) |
| 赠送家电包括 | Central Vacuum, Water Heater, All |
| 建筑风格 | 平房 |
| 地下室进展 | 已装修 |
| 地下室功能 | Walk Out, Separate Entrance |
| 地下室类型 | Full, N/a (finished), N/a |
| 施工种类 | 独立屋 |
| 空调 | 中央空调 |
| 外墙 | 砖, 砖 Facing |
| Fire Protection | 报警系统, Smoke Detectors |
| 壁炉 | 有 |
| Fireplace Total | 1 |
| 地基类型 | 混凝土浇筑 |
| 客人卫生间(不包含洗浴) | 1 |
| 供暖方式 | 天然气 |
| 供暖类型 | 压力热风 |
| 储存空间 | 1 |
| 内部尺寸 | 1500 - 2000 Sqft |
| 类型 | 独立屋 |
| 设备间 | 市政供水 |
车 位
| 附加车库 | |
| Garage |
土地
| 英亩数 | 无 |
| 土地便利设施 | 公园, 学校, 宗教场所 |
| Landscape Features | Landscaped |
| 污水道 | Sanitary Sewer |
| 土地深度 | 175 Ft |
| 土地宽度 | 75 Ft |
| 不规则大小 | 75 X 175 Ft |
| 规划描述 | 住宅 |
房 间
| 楼 层 | 类 型 | 长 度 | 宽 度 | 面 积 |
|---|---|---|---|---|
| Lower Level | 卧室 | 3.63 m | 3.78 m | 3.63 m x 3.78 m |
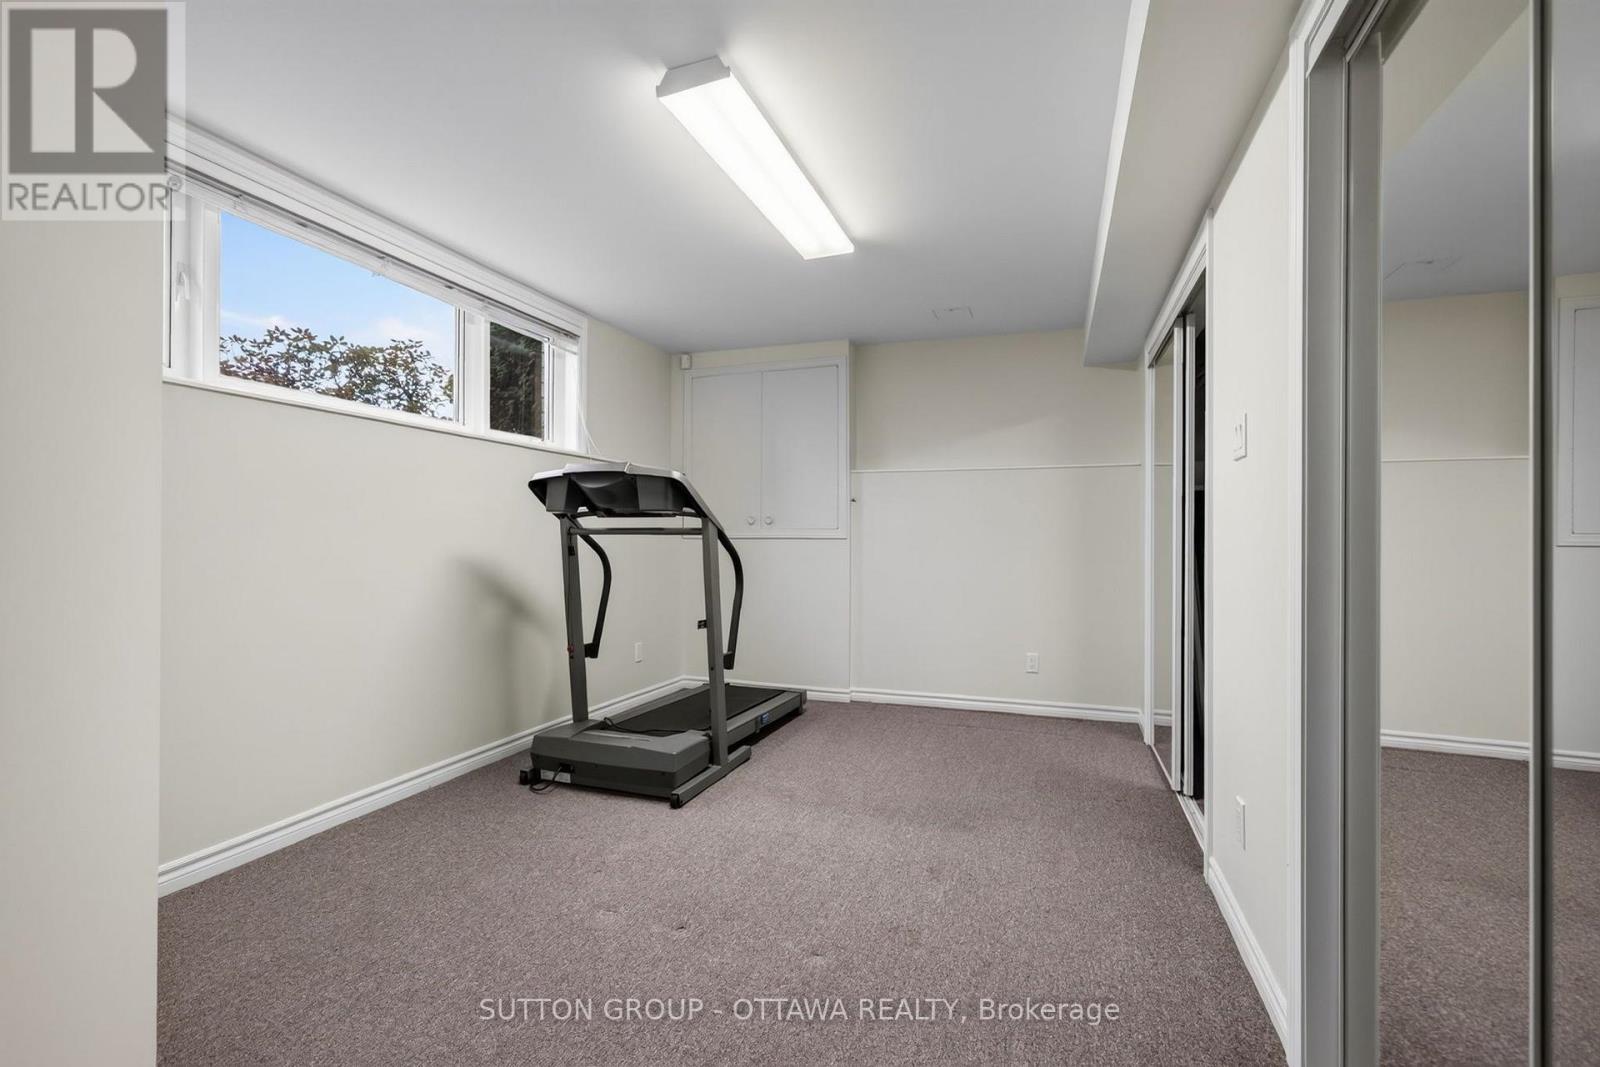
| Lower Level | Exercise Room | 5.42 m | 3.1 m | 5.42 m x 3.1 m |
| Lower Level | 卧室 | 3.48 m | 3.03 m | 3.48 m x 3.03 m |
| Lower Level | 设备间 | 7.08 m | 2.97 m | 7.08 m x 2.97 m |
| Lower Level | Cold Room | 2.22 m | 1.54 m | 2.22 m x 1.54 m |
| Lower Level | 娱乐,游戏房 | 8.68 m | 8.65 m | 8.68 m x 8.65 m |
| 一楼 | 门厅 | 1.7 m | 2.85 m | 1.7 m x 2.85 m |
| 一楼 | 厨房 | 4.06 m | 4.05 m | 4.06 m x 4.05 m |
| 一楼 | Eating Area | 3.85 m | 1.97 m | 3.85 m x 1.97 m |
| 一楼 | 餐厅 | 3.48 m | 3.42 m | 3.48 m x 3.42 m |
| 一楼 | 客厅 | 4.89 m | 4.77 m | 4.89 m x 4.77 m |
| 一楼 | 主卧 | 5 m | 5.12 m | 5 m x 5.12 m |
| 一楼 | Office | 4.15 m | 3.13 m | 4.15 m x 3.13 m |
| 一楼 | Partial Bathroom | 2.14 m | 1.42 m | 2.14 m x 1.42 m |
| 一楼 | 洗衣房 | 2.34 m | 1.92 m | 2.34 m x 1.92 m |
设备间
| 有线电视 | 可用 |
| 配电箱 | 已安装 |
| 污水道 | 已安装 |
https://www.realtor.ca/real-estate/30507537/16-richelieu-street-russell-602-embrun

The trademarks REALTOR®, REALTORS®, and the REALTOR® logo are controlled by The Canadian Real Estate Association (CREA) and identify real estate professionals who are members of CREA. The trademarks MLS®, Multiple Listing Service® and the associated logos are owned by The Canadian Real Estate Association (CREA) and identify the quality of services provided by real estate professionals who are members of CREA. The trademark DDF® is owned by The Canadian Real Estate Association (CREA) and identifies CREA's Data Distribution Facility (DDF®)
Ottawa Real Estate Board
Sutton Group - Ottawa Realty
November 12 2026 07:23:31
