
432 Dovercourt Avenue Ottawa, Ontario K2A 0T2


$799,900
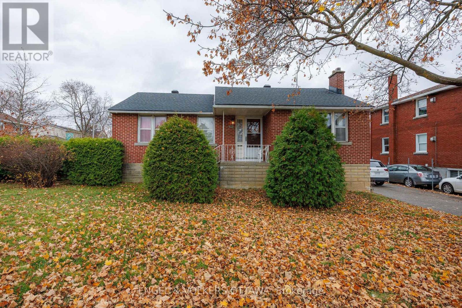
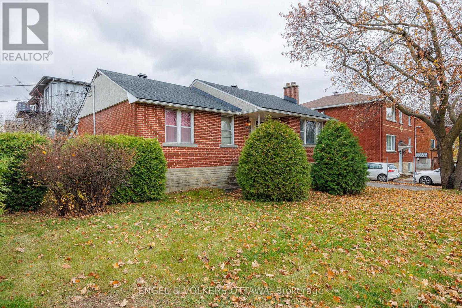
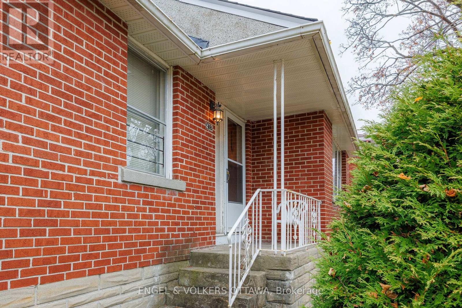
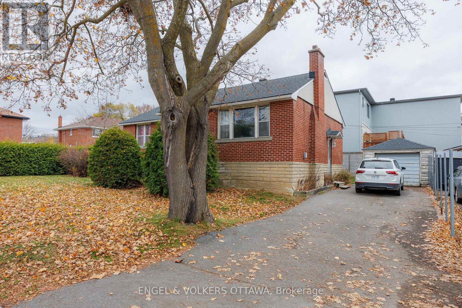
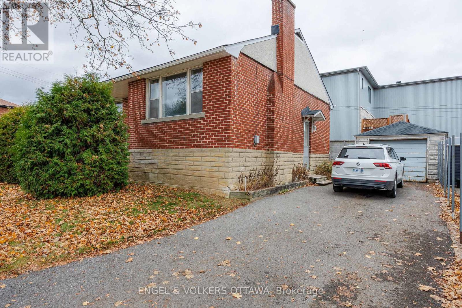
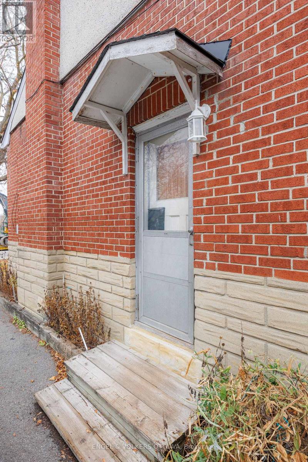
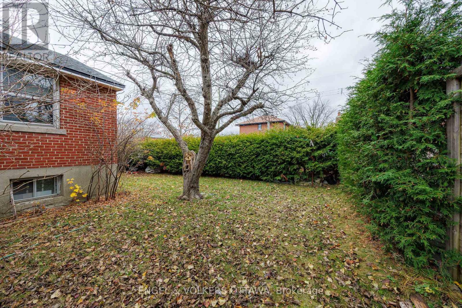
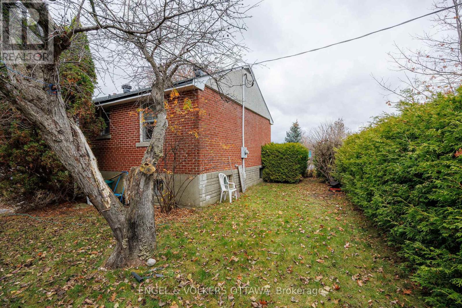
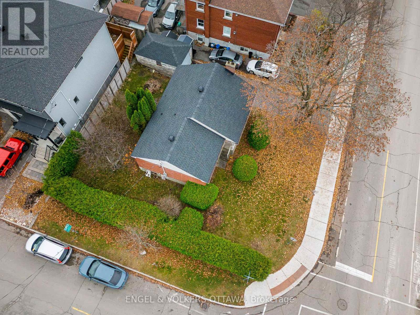
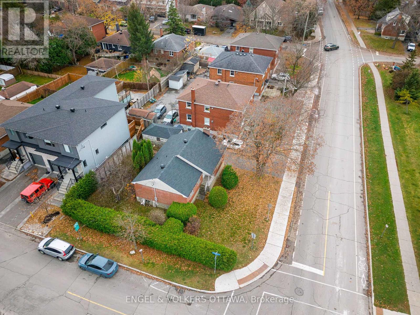
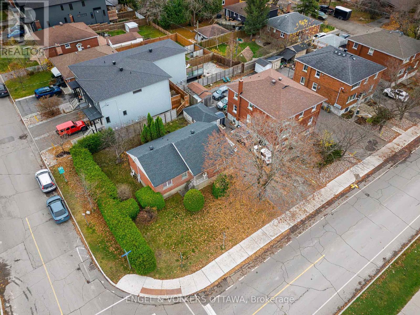
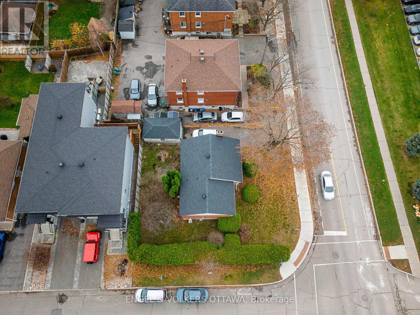
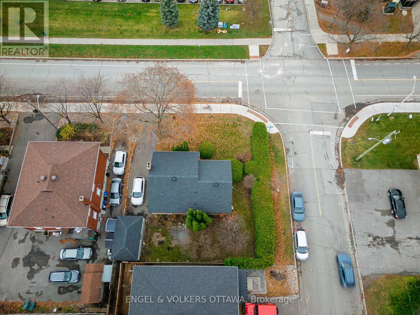
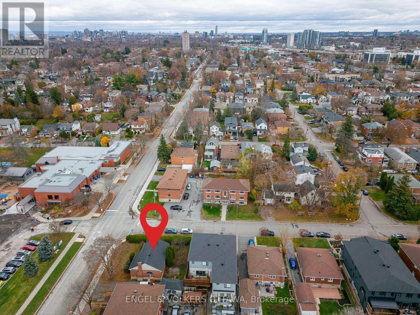
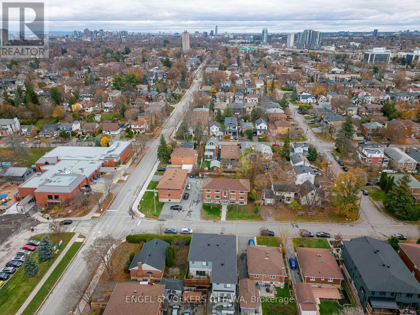
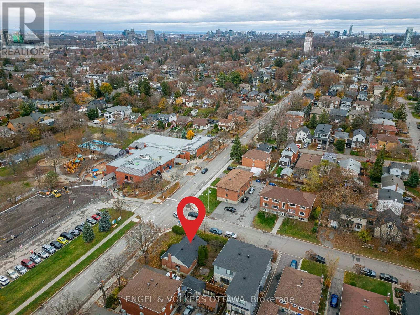
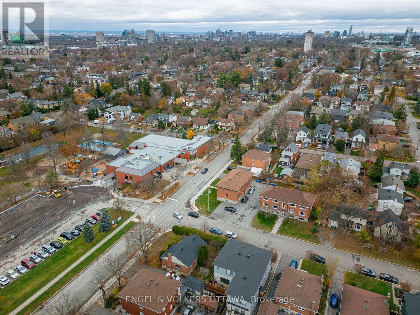
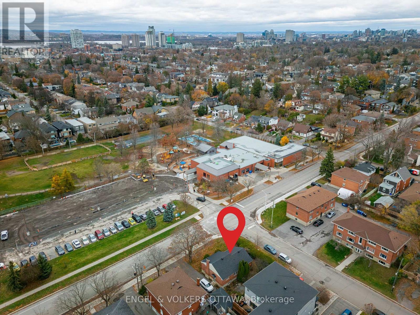
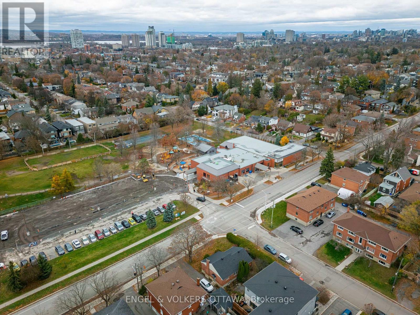
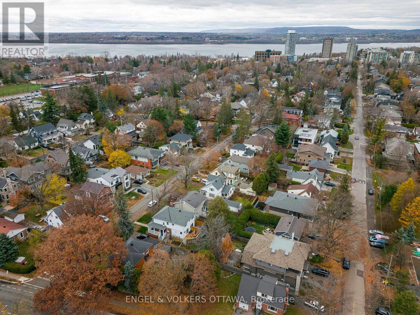
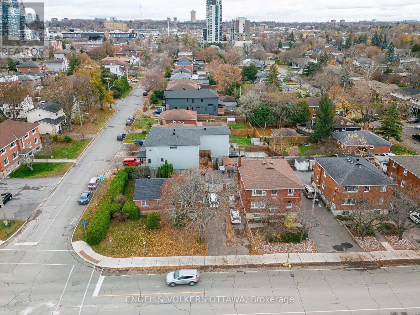
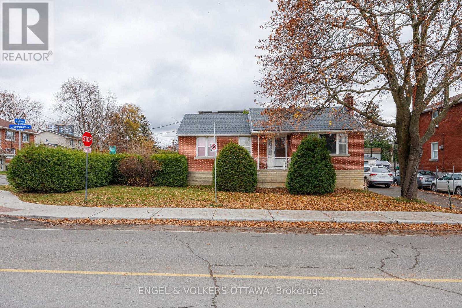
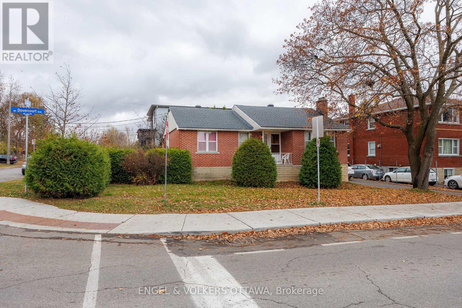
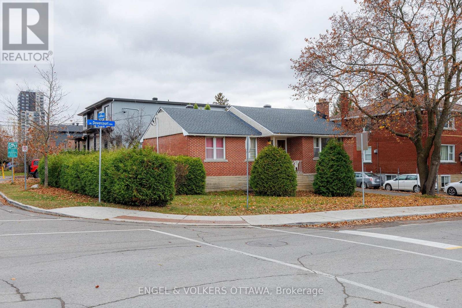
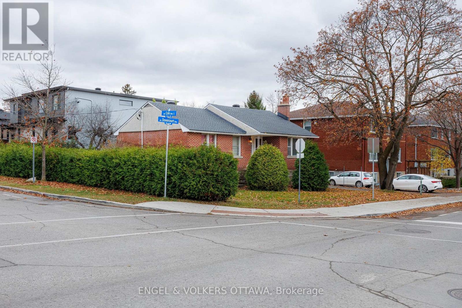
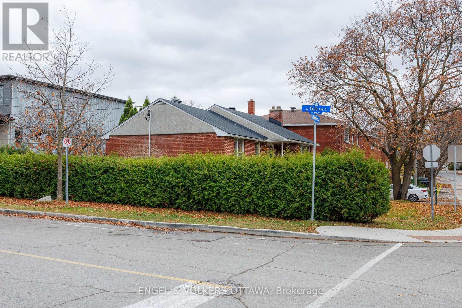
ATTENTION BUILDERS & RENOVATORS! Great opportunity at 432 Dovercourt Avenue. This property sits on a 72' x 69' corner lot in the highly desirable Westboro location. The property features Ottawa's new N3B zoning, which allows for a lot of flexibility. If you are looking to build new, this wide corner lot is perfect for a wide range of multi-unit configurations under the new city rules. If you prefer to renovate, the existing bungalow has a great layout to work with. Thanks to a separate side entrance, you could easily remodel this into a two-unit home (one unit upstairs, one downstairs) or fix it up as a great single-family house. Location location!! Easy access to Dovercourt Rec Centre, Altea, Westboro Village shops, excellent schools, and local parks. Close to the LRT station and the 417. Whether you want to build new, renovate or create your dream home, this corner lot is a fantastic find in a great area. (id:44758)
房源概要
| MLS® Number | X14175382 |
| 房源类型 | 民宅 |
| 社区名字 | 5105 - Laurentianview |
| 总车位 | 4 |
详 情
| 浴室 | 2 |
| 地上卧房 | 3 |
| 地下卧室 | 1 |
| 总卧房 | 4 |
| 公寓设施 | Fireplace(s) |
| 赠送家电包括 | 烘干机, Water Heater, 炉子, 洗衣机, 冰箱 |
| 建筑风格 | 平房 |
| 地下室进展 | 已装修 |
| 地下室类型 | N/a (finished) |
| 施工种类 | 独立屋 |
| 空调 | 没有 |
| 外墙 | 砖 |
| 壁炉 | 有 |
| Fireplace Total | 1 |
| 地基类型 | 混凝土浇筑 |
| 供暖方式 | 电 |
| 供暖类型 | 压力热风 |
| 储存空间 | 1 |
| 内部尺寸 | 700 - 1100 Sqft |
| 类型 | 独立屋 |
| 设备间 | 市政供水 |
车 位
| Detached Garage | |
| Garage |
土地
| 英亩数 | 无 |
| 污水道 | Sanitary Sewer |
| 土地深度 | 69 Ft ,2 In |
| 土地宽度 | 72 Ft ,6 In |
| 不规则大小 | 72.5 X 69.2 Ft |
房 间
| 楼 层 | 类 型 | 长 度 | 宽 度 | 面 积 |
|---|---|---|---|---|
| 地下室 | 设备间 | 2.08 m | 1.6 m | 2.08 m x 1.6 m |
| 地下室 | 设备间 | 2.06 m | 1.22 m | 2.06 m x 1.22 m |
| 地下室 | 浴室 | 2.18 m | 1.58 m | 2.18 m x 1.58 m |
| 地下室 | 衣帽间 | 1.55 m | 3.38 m | 1.55 m x 3.38 m |
| 地下室 | 卧室 | 2.67 m | 3.45 m | 2.67 m x 3.45 m |
| 地下室 | 娱乐,游戏房 | 4.24 m | 3.38 m | 4.24 m x 3.38 m |
| 一楼 | 门厅 | 1.78 m | 1.22 m | 1.78 m x 1.22 m |
| 一楼 | 客厅 | 4.04 m | 4.7 m | 4.04 m x 4.7 m |
| 一楼 | 厨房 | 4.04 m | 3.43 m | 4.04 m x 3.43 m |
| 一楼 | 餐厅 | 2.49 m | 2.39 m | 2.49 m x 2.39 m |
| 一楼 | 主卧 | 3.23 m | 3.38 m | 3.23 m x 3.38 m |
| 一楼 | 第二卧房 | 3.23 m | 2.39 m | 3.23 m x 2.39 m |
| 一楼 | 第三卧房 | 2.16 m | 3.38 m | 2.16 m x 3.38 m |
| 一楼 | 浴室 | 1.55 m | 2.39 m | 1.55 m x 2.39 m |
https://www.realtor.ca/real-estate/30507534/432-dovercourt-avenue-ottawa-5105-laurentianview

The trademarks REALTOR®, REALTORS®, and the REALTOR® logo are controlled by The Canadian Real Estate Association (CREA) and identify real estate professionals who are members of CREA. The trademarks MLS®, Multiple Listing Service® and the associated logos are owned by The Canadian Real Estate Association (CREA) and identify the quality of services provided by real estate professionals who are members of CREA. The trademark DDF® is owned by The Canadian Real Estate Association (CREA) and identifies CREA's Data Distribution Facility (DDF®)
Ottawa Real Estate Board
Engel & Volkers Ottawa
November 12 2026 07:49:09
