
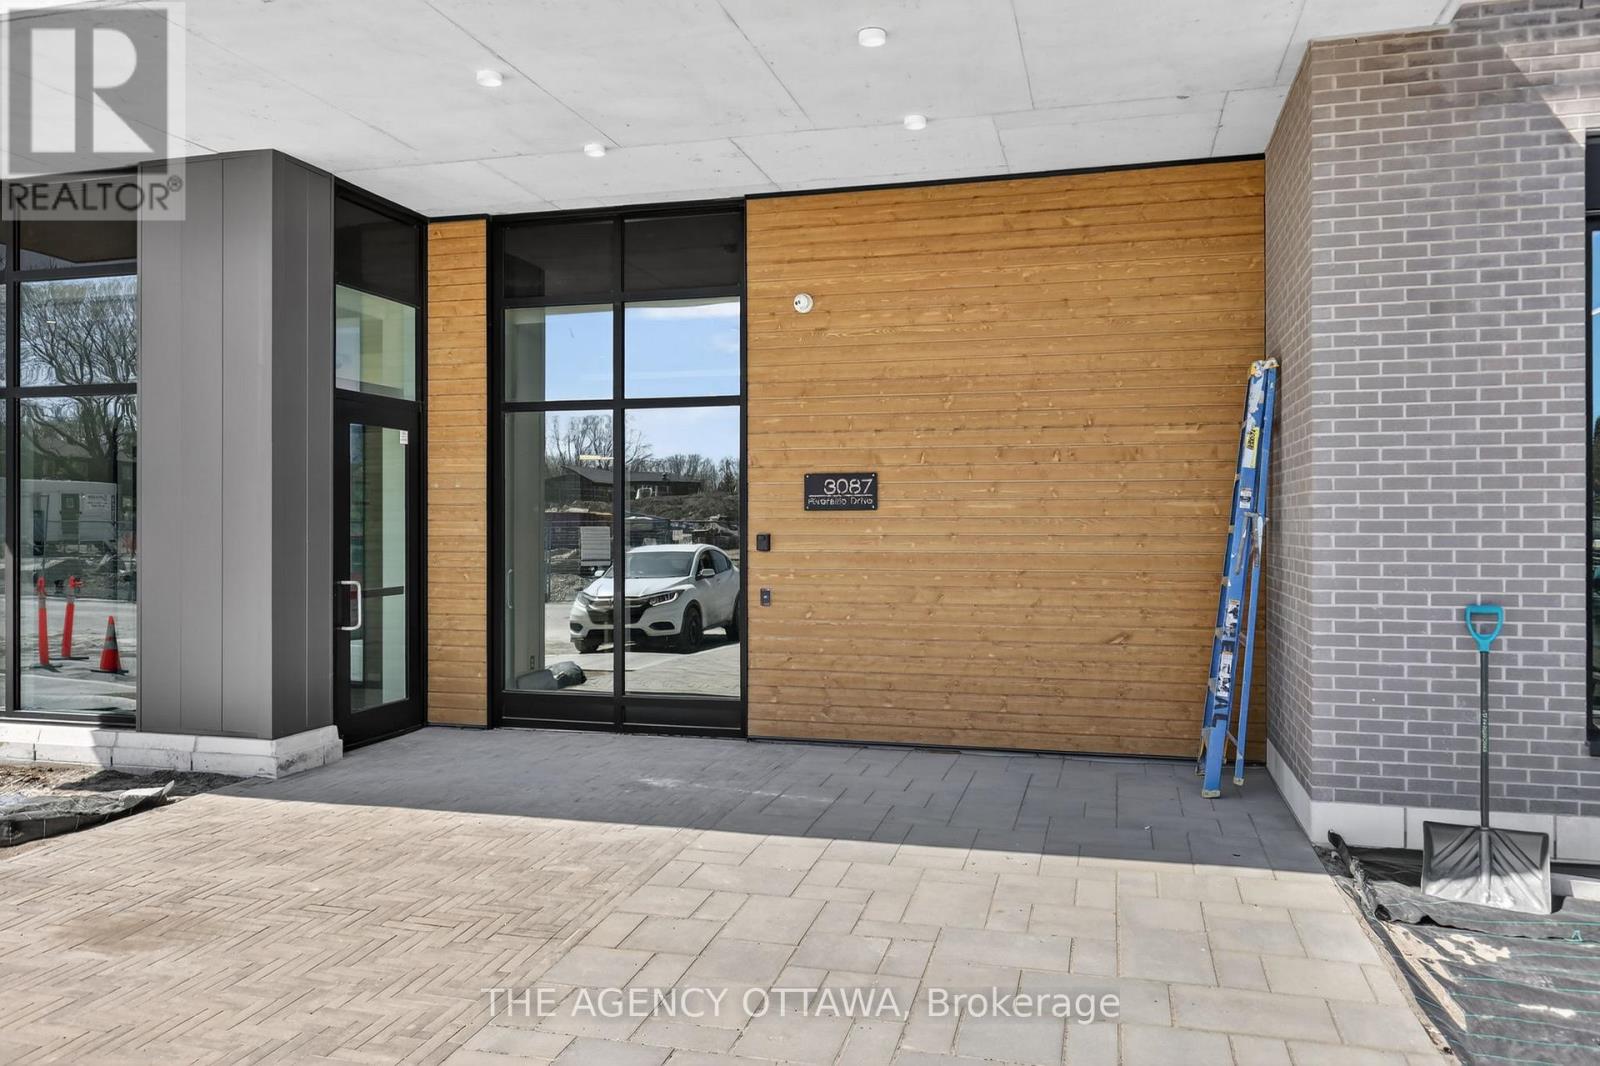
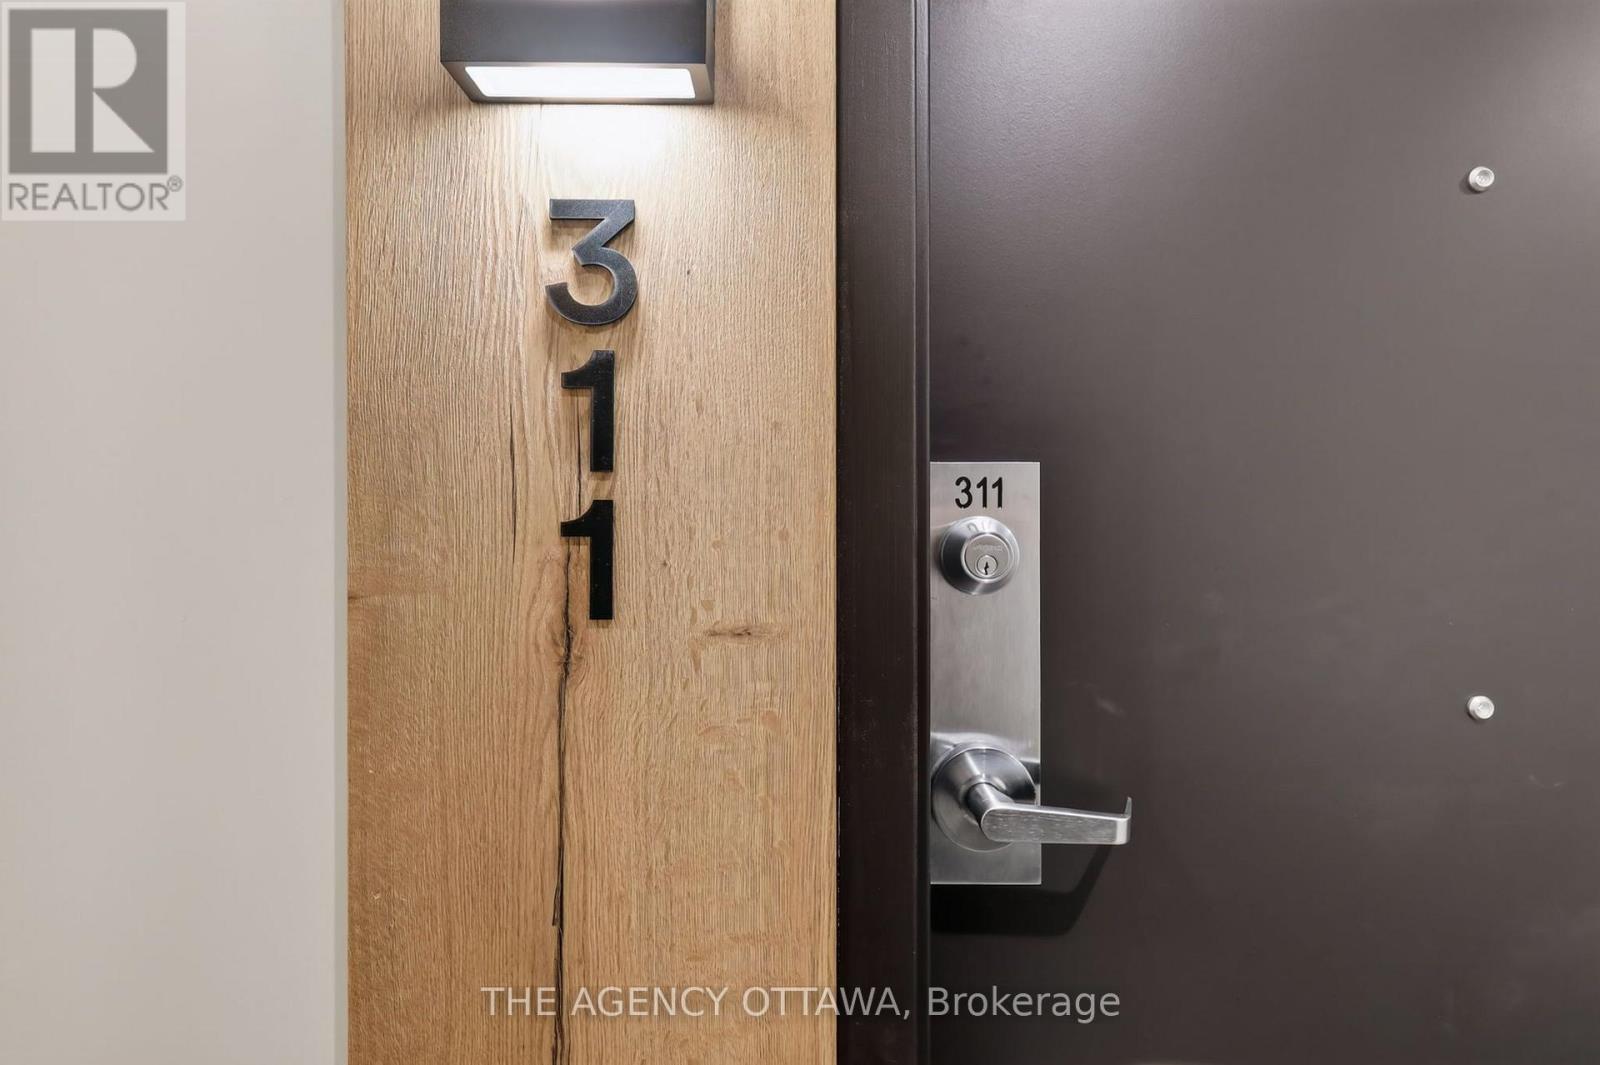
311 - 3085 Riverside Drive Ottawa, Ontario K1V 9R2


$681,900管理费,Common Area Maintenance, Insurance
$596.17 每月
管理费,Common Area Maintenance, Insurance
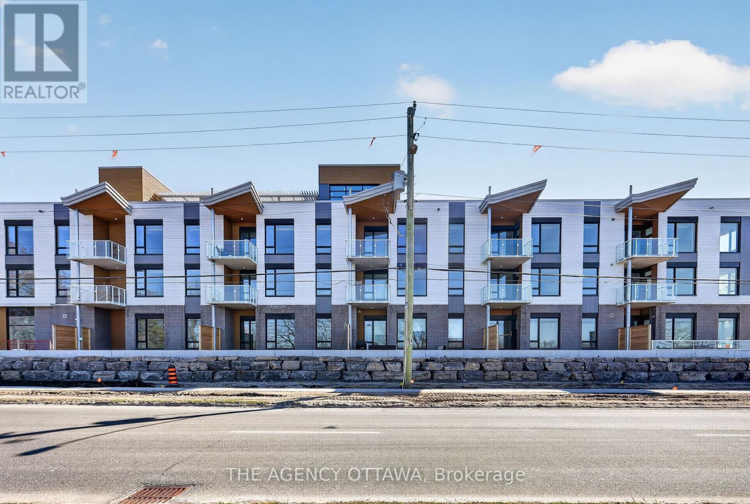
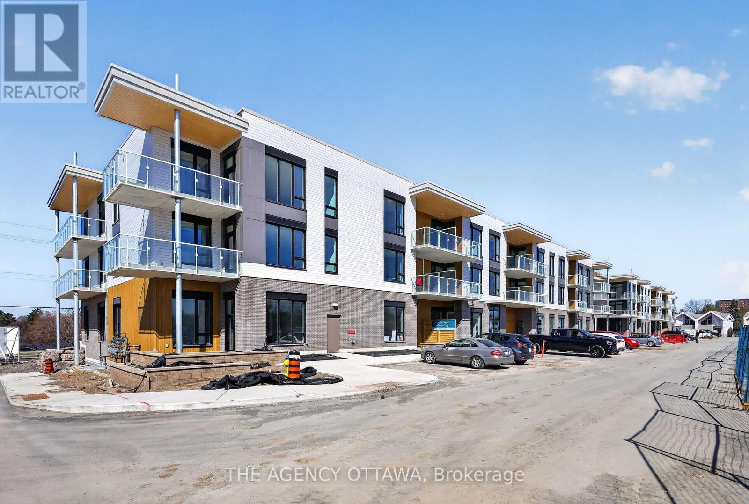
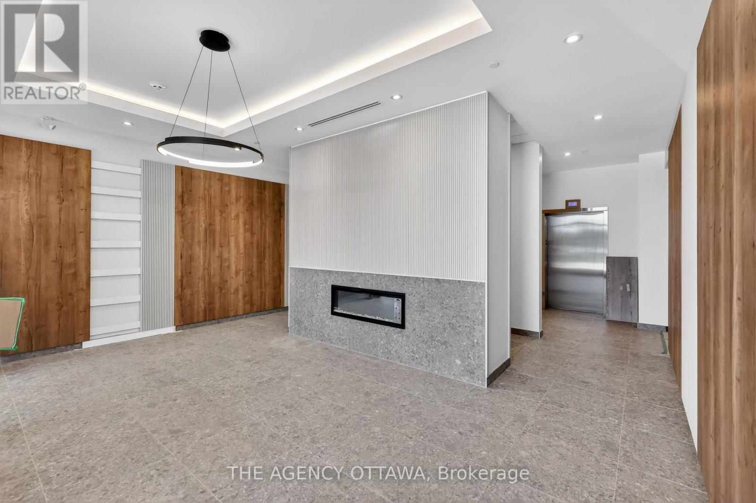
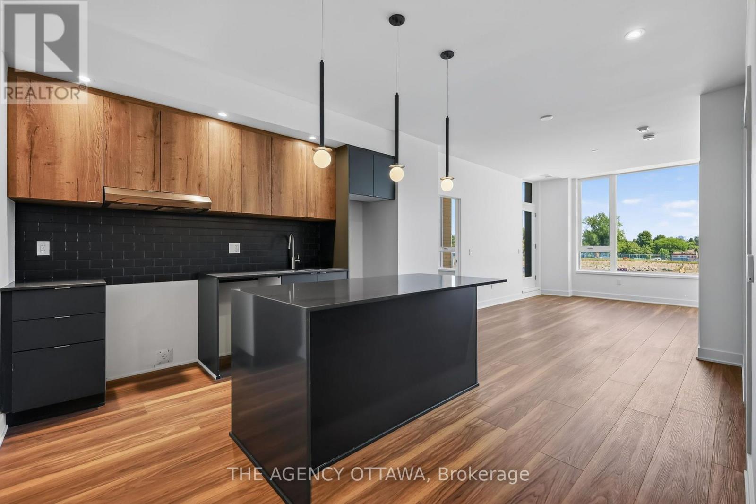
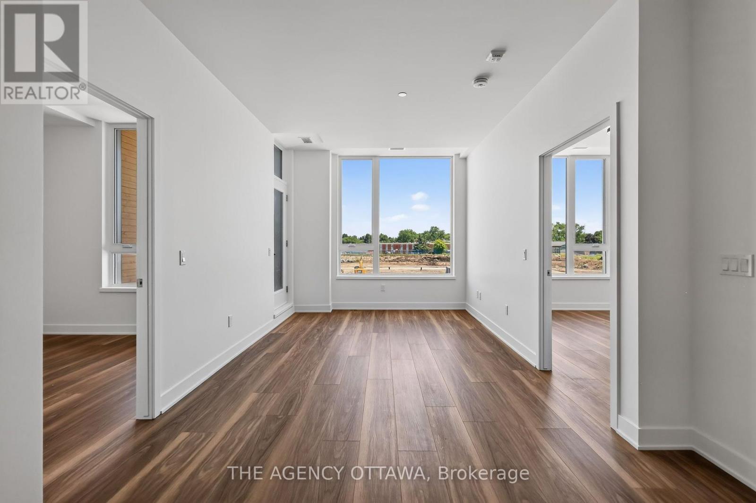
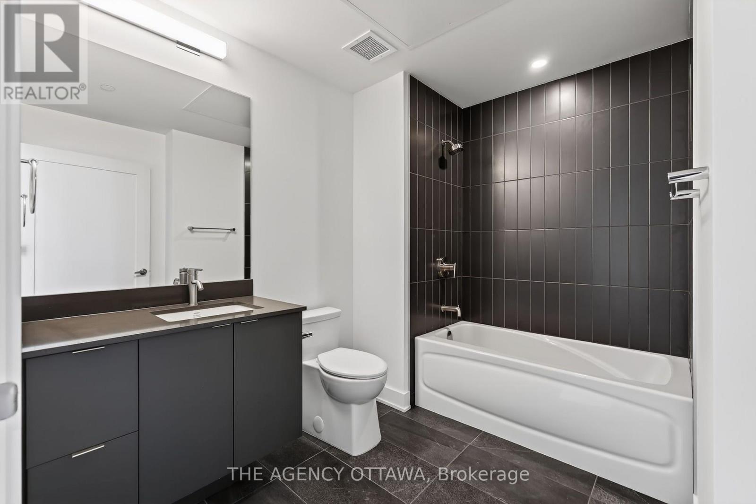
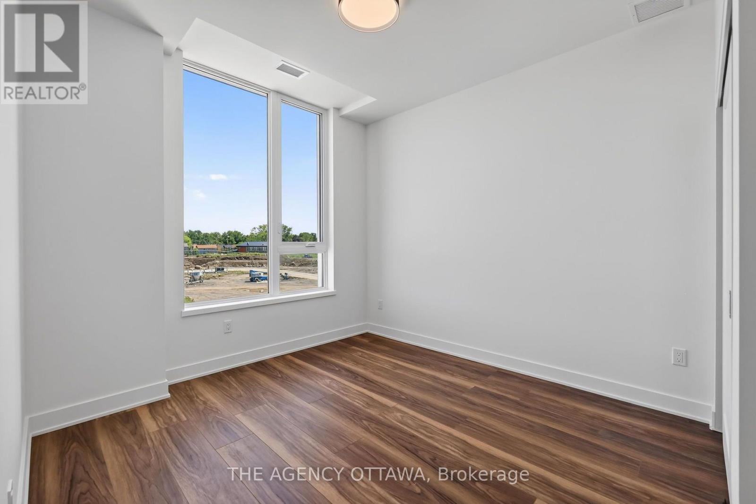
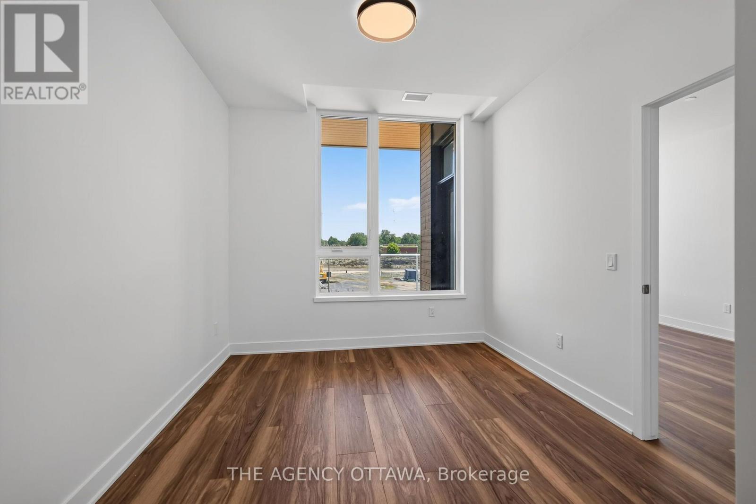
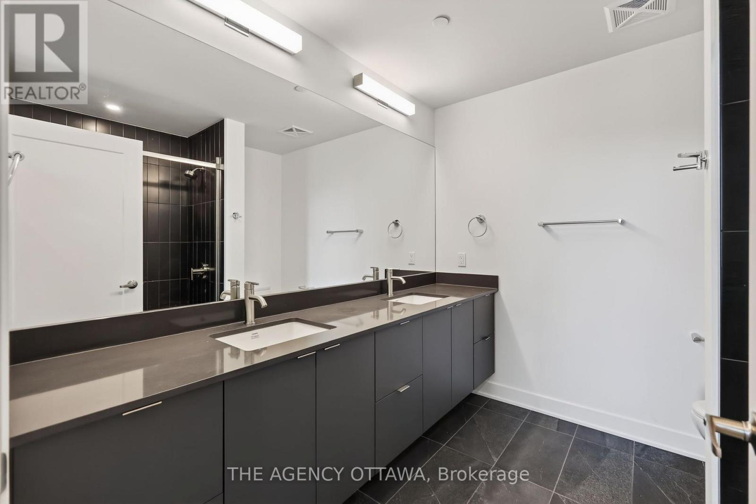
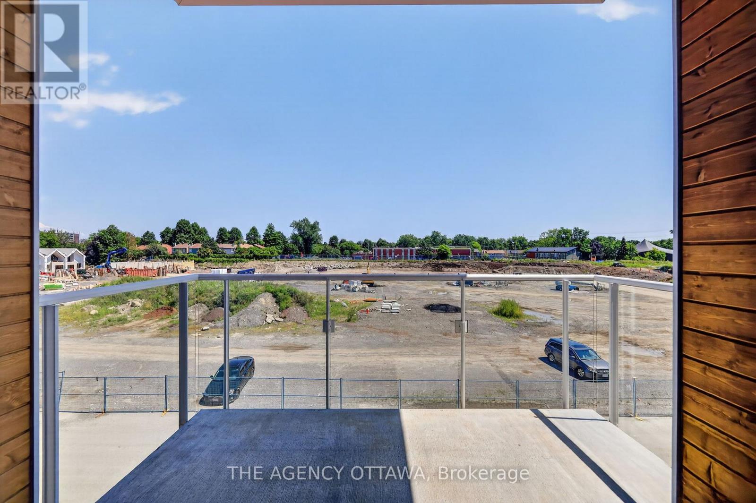
$596.17 每月This interior two bedroom, 2 bathroom unit features a functional kitchen with a 72" x 36" island, in-suite laundry, and a private 96 sq. ft. balcony. Introducing The Docks, Ottawa's newest boutique waterfront community. These thoughtfully designed suites offer exceptional river views, located just steps from Mooney's Bay and its year-round lifestyle amenities. Centrally situated within 15 minutes of Ottawa's major hospitals, the airport, Preston Street, Lansdowne, and the ByWard Market, this location perfectly balances urban convenience with a relaxed waterfront setting.Ideal for young professionals and downsizers seeking modern finishes, low-maintenance living, and seamless access to the city core. (id:44758)
Open House
此属性有开放式房屋!
2:00 pm
结束于:4:00 pm
房源概要
| MLS® Number | X14175242 |
| 房源类型 | 民宅 |
| 社区名字 | 4604 - Mooneys Bay/Riverside Park |
| 社区特征 | Pets Allowed With Restrictions |
| 特征 | 阳台 |
| 总车位 | 1 |
详 情
| 浴室 | 2 |
| 地上卧房 | 2 |
| 总卧房 | 2 |
| Age | New Building |
| 公寓设施 | Storage - Locker |
| 地下室类型 | 没有 |
| 空调 | 中央空调 |
| 外墙 | 砖, Steel |
| 供暖方式 | 电 |
| 供暖类型 | Heat Pump |
| 内部尺寸 | 900 - 999 Sqft |
| 类型 | 公寓 |
车 位
| 地下 | |
| Garage |
土地
| 英亩数 | 无 |
房 间
| 楼 层 | 类 型 | 长 度 | 宽 度 | 面 积 |
|---|---|---|---|---|
| Flat | 门厅 | 1.22 m | 2.06 m | 1.22 m x 2.06 m |
| Flat | 洗衣房 | 1.6 m | 2.06 m | 1.6 m x 2.06 m |
| Flat | 浴室 | 2.74 m | 2.03 m | 2.74 m x 2.03 m |
| Flat | 厨房 | 3.84 m | 3.61 m | 3.84 m x 3.61 m |
| Flat | 餐厅 | 3.4 m | 2.57 m | 3.4 m x 2.57 m |
| Flat | 客厅 | 3.12 m | 3.07 m | 3.12 m x 3.07 m |
| Flat | 主卧 | 3.05 m | 3.43 m | 3.05 m x 3.43 m |
| Flat | 浴室 | 2.54 m | 2.62 m | 2.54 m x 2.62 m |
| Flat | 第二卧房 | 3.12 m | 3.25 m | 3.12 m x 3.25 m |

The trademarks REALTOR®, REALTORS®, and the REALTOR® logo are controlled by The Canadian Real Estate Association (CREA) and identify real estate professionals who are members of CREA. The trademarks MLS®, Multiple Listing Service® and the associated logos are owned by The Canadian Real Estate Association (CREA) and identify the quality of services provided by real estate professionals who are members of CREA. The trademark DDF® is owned by The Canadian Real Estate Association (CREA) and identifies CREA's Data Distribution Facility (DDF®)
Ottawa Real Estate Board
The Agency Ottawa
November 13 2026 09:23:33
