
334 Harvest Valley Avenue Ottawa, Ontario K4A 0J6


$639,995
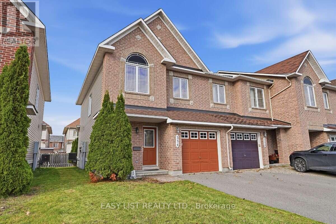
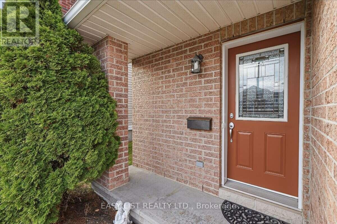
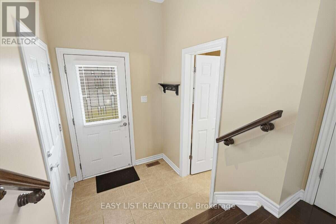
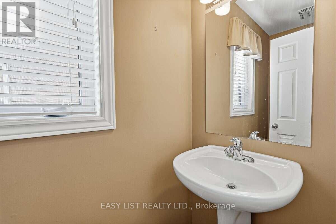
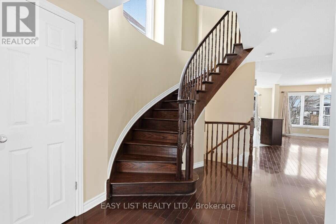
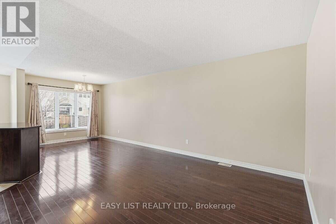
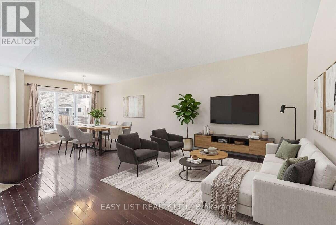
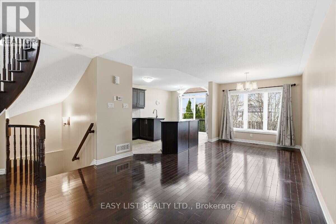
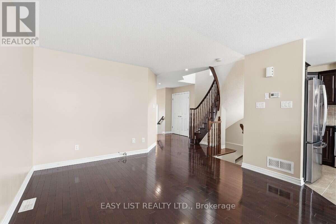
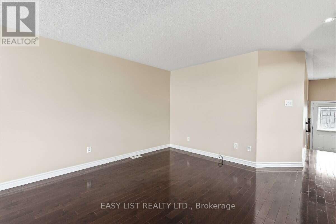
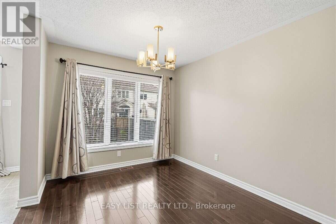
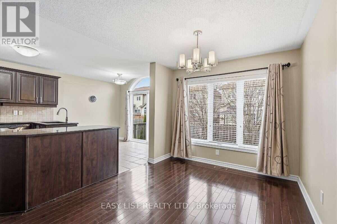
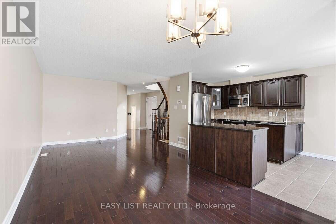
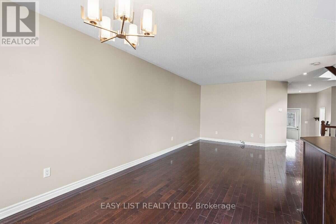
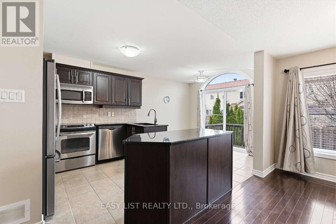
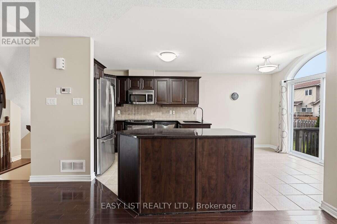
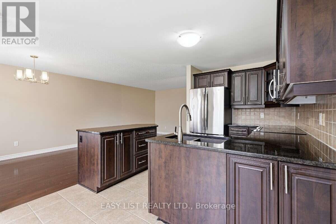
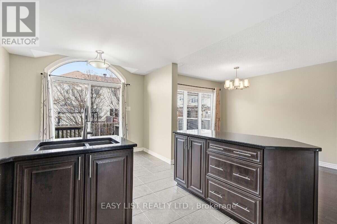
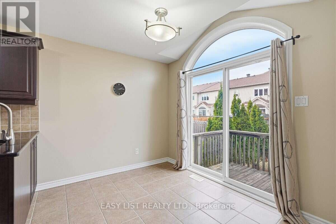
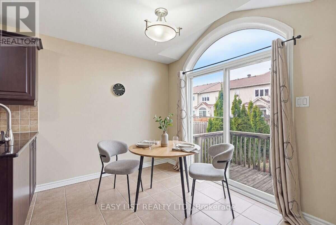
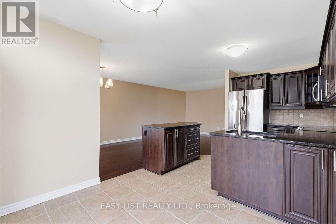
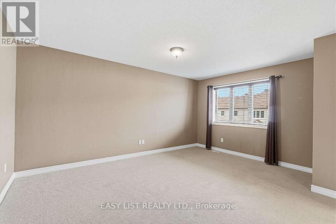
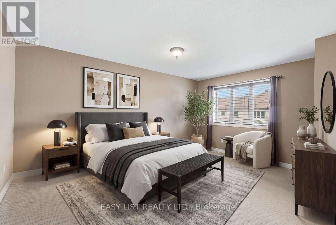
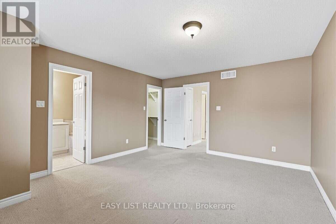
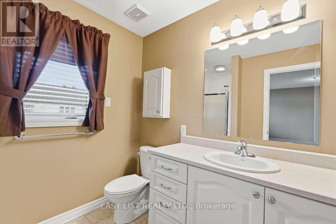
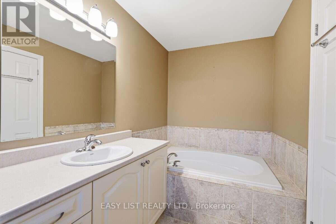
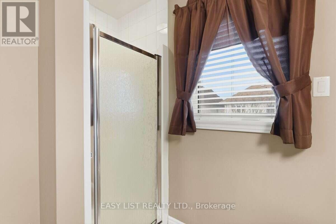
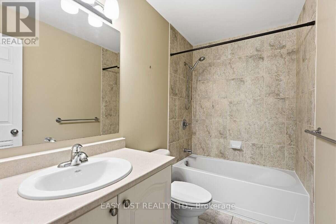
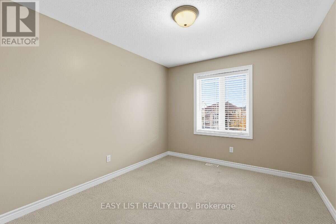
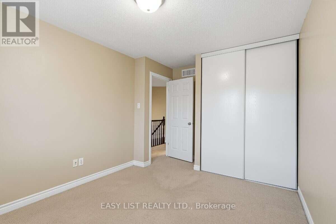
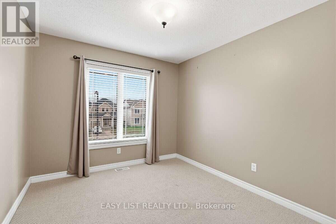
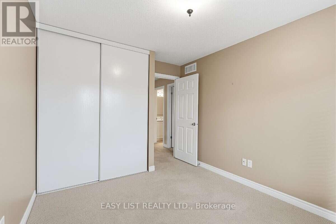
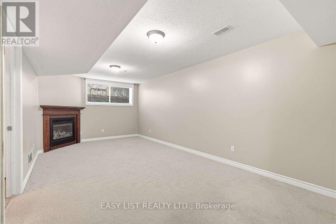
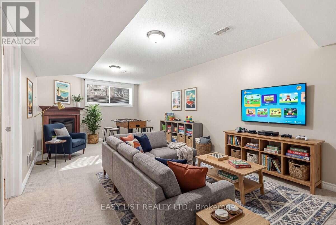
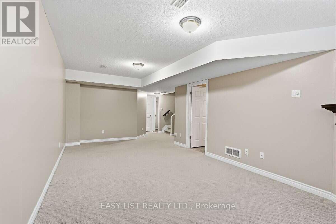
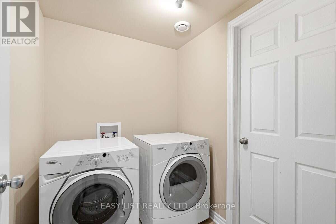
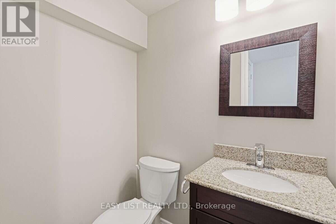
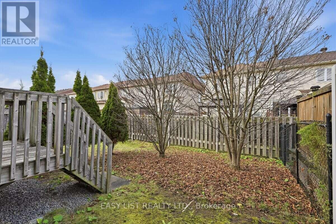
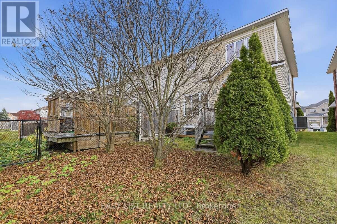
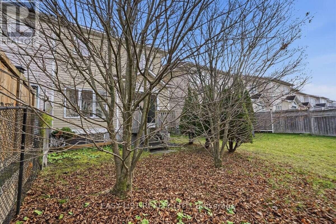
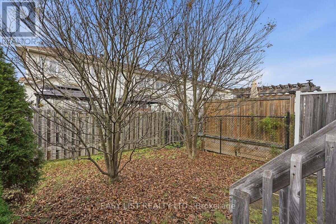
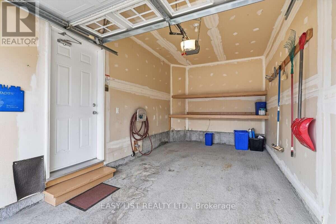
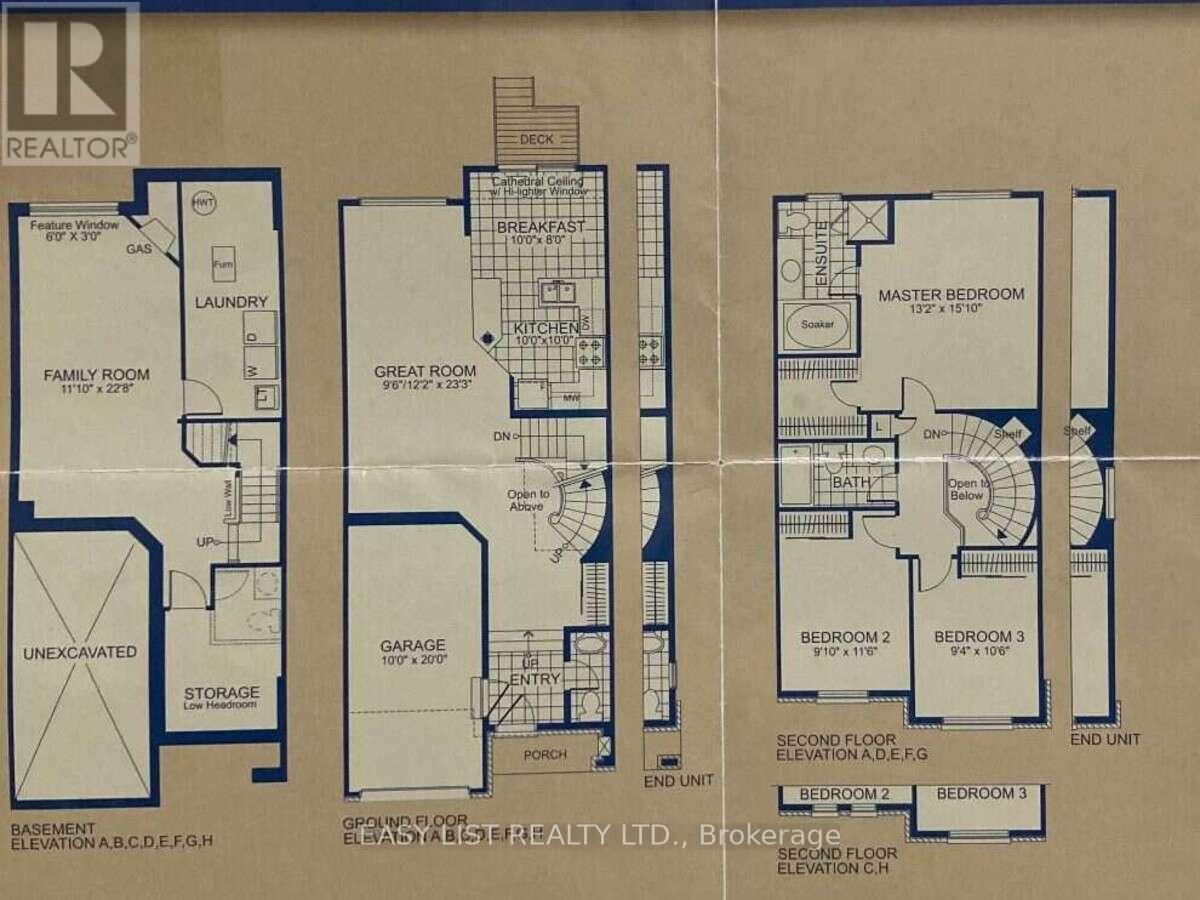
Visit the REALTOR website for further information about this Listing. Welcome to 334 Harvest Valley Avenue, a beautifully maintained move-in-ready Minto Manhattan End-Unit, one of the largest townhouses in the Avalon East community. This bright and sun-filled 3-bedroom, 3-bath home offers approximately eighteen hundred square feet of open-concept living, highlighted by a bright spacious ceramic entrance with a 2-piece powder room naturally lit from a large window, gorgeous hardwood floors throughout the main level covering the living and dining areas, and an eye-catching circular hardwood staircase leading upstairs. The upper level offers a spacious primary suite which features a walk-in closet and a luxurious four-piece ensuite with a soaker tub and a separate shower. The second level is completed with two additional generously sized bedrooms, a linen closet and a full 3-piece main bathroom. The kitchen is finished with granite countertops, stainless steel appliances, ample builder upgraded cabinetry, a breakfast eating area with patio doors opening to the backyard. The professionally finished lower level with its natural lighting from a large window, and which offers even more living space, adds a cozy family room with a gas fireplace, a convenient second 2-piece powder room, plus a dedicated laundry area and plenty of storage. Ideally located within walking distance of schools, parks, recreation facilities, restaurants and everyday amenities, with Aquaview Park and its walking trails just minutes away, shopping and access to public transit just seconds from your door steps makes 334 Harvest Valley Avenue a prime location within the heart of this family-friendly Avalon neighbourhood. (id:44758)
房源概要
| MLS® Number | X14175840 |
| 房源类型 | 民宅 |
| 社区名字 | 1118 - Avalon East |
| 附近的便利设施 | 学校 |
| 社区特征 | 社区活动中心 |
| 设备类型 | 热水器 |
| 特征 | Flat Site |
| 总车位 | 2 |
| 租赁设备类型 | 热水器 |
| 结构 | Porch |
详 情
| 浴室 | 4 |
| 地上卧房 | 3 |
| 总卧房 | 3 |
| Age | 16 To 30 Years |
| 公寓设施 | Fireplace(s) |
| 赠送家电包括 | Garage Door Opener Remote(s) |
| 地下室进展 | 已装修 |
| 地下室类型 | N/a (finished) |
| 施工种类 | 附加的 |
| 空调 | 中央空调 |
| 外墙 | 砖 Facing, 乙烯基壁板 |
| 壁炉 | 有 |
| Fireplace Total | 1 |
| 地基类型 | 混凝土浇筑 |
| 客人卫生间(不包含洗浴) | 2 |
| 供暖方式 | 天然气 |
| 供暖类型 | 压力热风 |
| 储存空间 | 2 |
| 内部尺寸 | 1500 - 2000 Sqft |
| 类型 | 联排别墅 |
| 设备间 | 市政供水 |
车 位
| 附加车库 | |
| Garage |
土地
| 英亩数 | 无 |
| 土地便利设施 | 学校 |
| 污水道 | Sanitary Sewer |
| 土地深度 | 98 Ft ,1 In |
| 土地宽度 | 25 Ft ,10 In |
| 不规则大小 | 25.9 X 98.1 Ft |
| 规划描述 | R3y[1308] |
房 间
| 楼 层 | 类 型 | 长 度 | 宽 度 | 面 积 |
|---|---|---|---|---|
| 二楼 | 主卧 | 4.6 m | 3.97 m | 4.6 m x 3.97 m |
| 二楼 | 第二卧房 | 3.07 m | 2.75 m | 3.07 m x 2.75 m |
| 二楼 | 第三卧房 | 3.37 m | 2.77 m | 3.37 m x 2.77 m |
| 地下室 | 娱乐,游戏房 | 6.91 m | 3.61 m | 6.91 m x 3.61 m |
| 一楼 | 大型活动室 | 7.09 m | 3.71 m | 7.09 m x 3.71 m |
| 一楼 | 厨房 | 3.05 m | 3.05 m | 3.05 m x 3.05 m |
| 一楼 | Eating Area | 3.05 m | 2.44 m | 3.05 m x 2.44 m |
设备间
| 配电箱 | 已安装 |
| 污水道 | 已安装 |
https://www.realtor.ca/real-estate/30507921/334-harvest-valley-avenue-ottawa-1118-avalon-east

The trademarks REALTOR®, REALTORS®, and the REALTOR® logo are controlled by The Canadian Real Estate Association (CREA) and identify real estate professionals who are members of CREA. The trademarks MLS®, Multiple Listing Service® and the associated logos are owned by The Canadian Real Estate Association (CREA) and identify the quality of services provided by real estate professionals who are members of CREA. The trademark DDF® is owned by The Canadian Real Estate Association (CREA) and identifies CREA's Data Distribution Facility (DDF®)
Ottawa Real Estate Board
Easy List Realty Ltd.
November 12 2026 08:23:52
