
1320 St Joseph Road Russell, Ontario K0A 1W0


$519,900
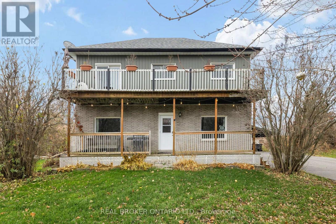
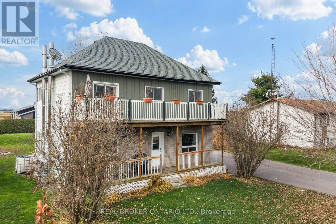
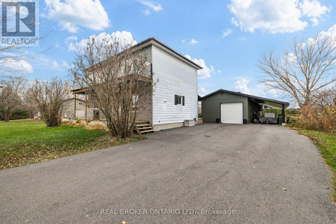
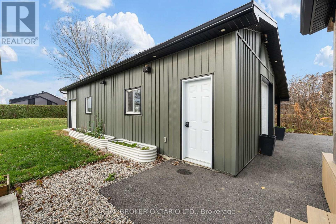
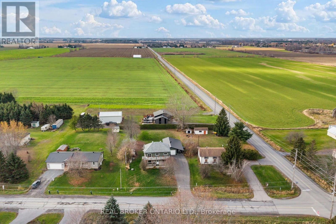
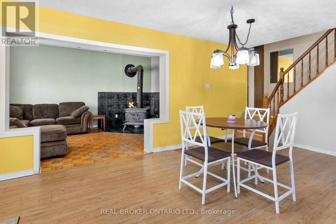
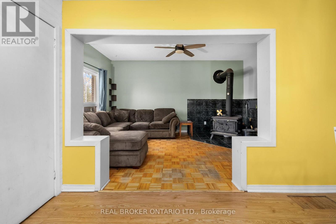
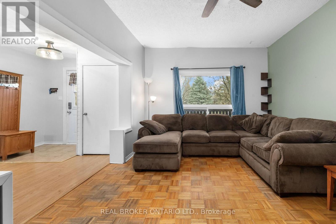
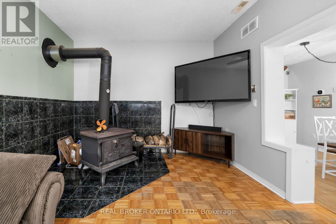
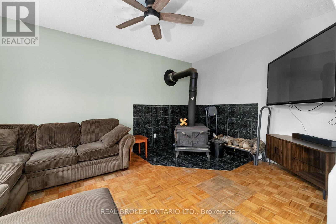
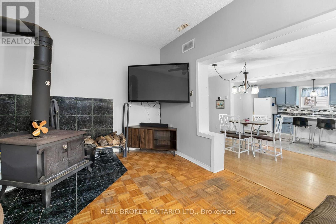
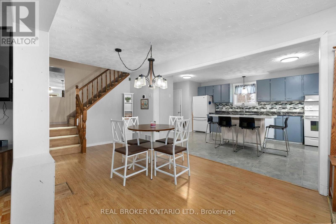
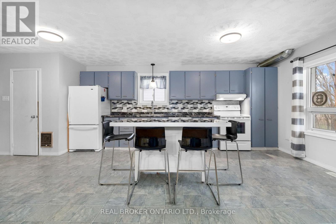
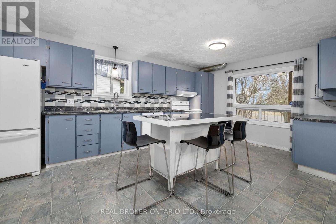
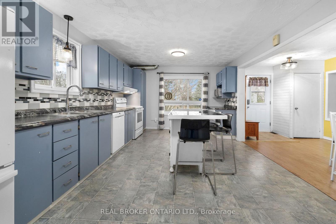
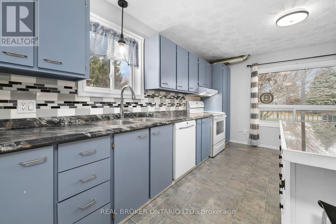
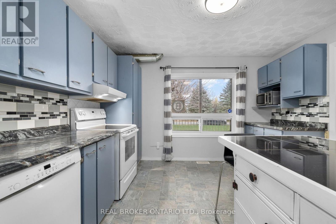
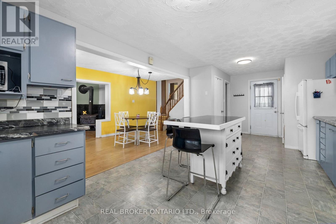
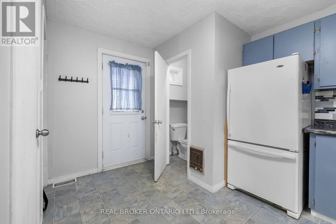
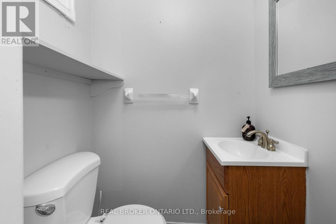
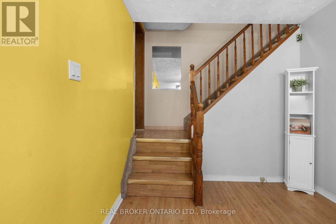
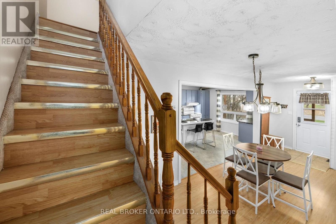
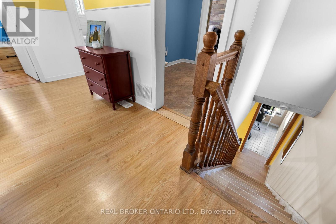
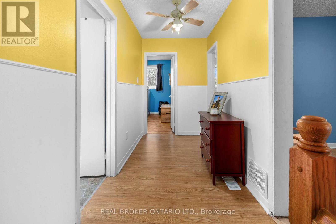
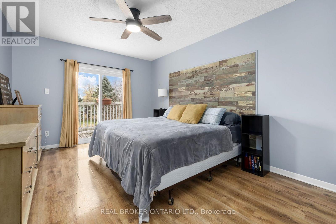
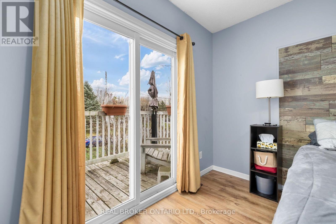
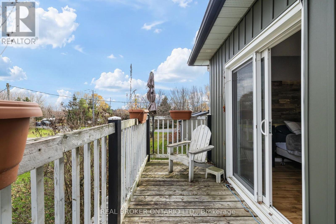
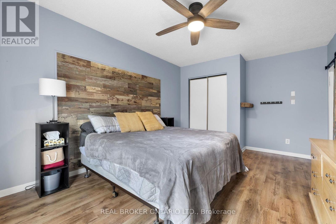
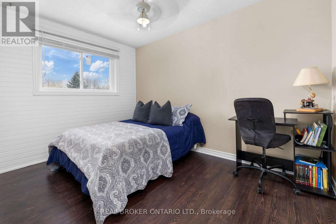
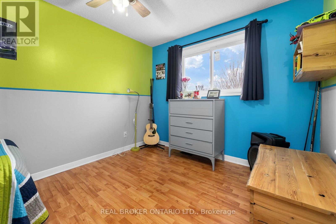
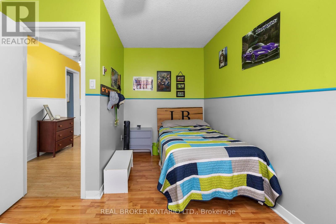
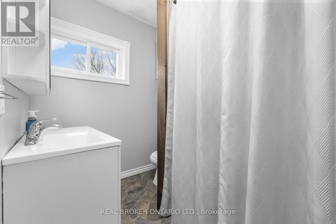
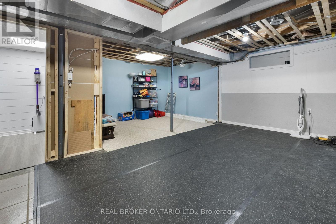
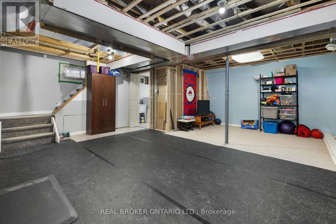
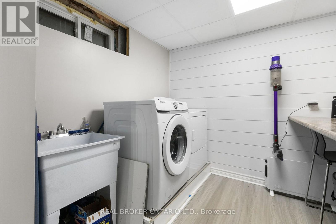
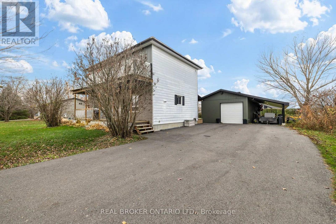
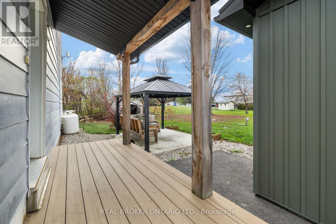
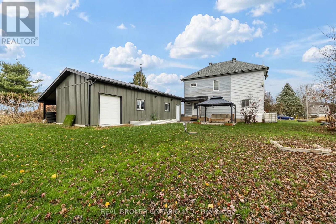
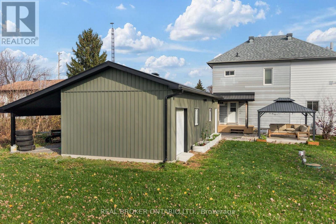
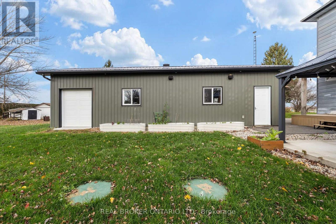
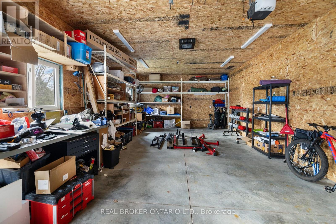
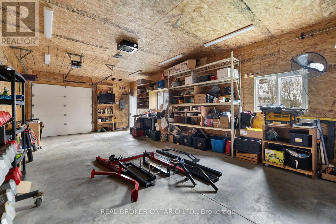
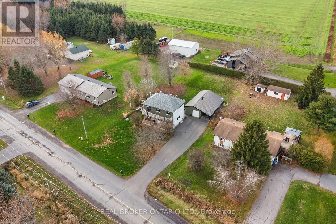
If you've been searching for a home with character, room to spread out and the freedom to make it truly yours, 1320 St. Joseph Road in Embrun is full of possibilities! Set on approximately half an acre, this charming two-storey home offers 3 bedrooms, 1.5 bathrooms and space to enjoy. Even better, so many of the big-ticket improvements have already been taken care of! The septic system was replaced in 2020, a detached 18' x 40' heated & insulated single-car garage was built in 2023 with an attached 10' x 42' carport, seven windows were updated in 2020, and a heat pump was installed approximately three years ago. Add in a newly paved driveway and water treatment system, and more of the essentials are already in place. Inside, you'll find generous room sizes, a Primary bedroom with access to an upper balcony a walk-in closet, a dedicated laundry room added in 2020 and a partially finished basement ready for your lifestyle. A propane furnace and wood-burning stove complement the heat pump for year-round comfort. The covered front porches on both levels bring so much charm, whether you're enjoying your morning coffee or relaxing at the end of the day. Out back, mature trees create a private setting with room to entertain, garden or just enjoy the fresh air. There's also a patio, gazebo and shed, plus that newer garage for parking, storage or projects. With the major investments already made, this is your chance to focus on the personal touches that turn a house into your home! (id:44758)
房源概要
| MLS® Number | X14175642 |
| 房源类型 | 民宅 |
| 社区名字 | 603 - Russell Twp |
| 总车位 | 7 |
| 结构 | Deck, Patio(s), Porch |
详 情
| 浴室 | 2 |
| 地上卧房 | 3 |
| 总卧房 | 3 |
| 赠送家电包括 | Water Treatment, Water Softener, 洗碗机, 烘干机, Freezer, 炉子, 洗衣机, 冰箱 |
| 地下室进展 | 部分完成 |
| 地下室类型 | Partial (partially Finished) |
| 施工种类 | 独立屋 |
| 空调 | 中央空调 |
| 外墙 | 乙烯基壁板, 砖 |
| 壁炉 | 有 |
| 地基类型 | 混凝土浇筑, 水泥 |
| 客人卫生间(不包含洗浴) | 1 |
| 供暖方式 | 电, Propane, 木头 |
| 供暖类型 | Forced Air, Heat Pump |
| 储存空间 | 2 |
| 内部尺寸 | 1500 - 2000 Sqft |
| 类型 | 独立屋 |
| 设备间 | Dug Well |
车 位
| Detached Garage | |
| Garage |
土地
| 英亩数 | 无 |
| 污水道 | Septic System |
| 土地深度 | 219 Ft ,9 In |
| 土地宽度 | 101 Ft ,8 In |
| 不规则大小 | 101.7 X 219.8 Ft |
房 间
| 楼 层 | 类 型 | 长 度 | 宽 度 | 面 积 |
|---|---|---|---|---|
| 二楼 | 浴室 | 1.88 m | 2.46 m | 1.88 m x 2.46 m |
| 二楼 | 卧室 | 2.87 m | 4.32 m | 2.87 m x 4.32 m |
| 二楼 | 卧室 | 2.64 m | 3.56 m | 2.64 m x 3.56 m |
| 二楼 | 卧室 | 3.43 m | 5.23 m | 3.43 m x 5.23 m |
| 地下室 | 娱乐,游戏房 | 6.33 m | 5.84 m | 6.33 m x 5.84 m |
| 地下室 | 洗衣房 | 2.41 m | 2.69 m | 2.41 m x 2.69 m |
| 地下室 | 其它 | 3.35 m | 2.03 m | 3.35 m x 2.03 m |
| 地下室 | 设备间 | 3.43 m | 2.24 m | 3.43 m x 2.24 m |
| 地下室 | 设备间 | 3.43 m | 2.44 m | 3.43 m x 2.44 m |
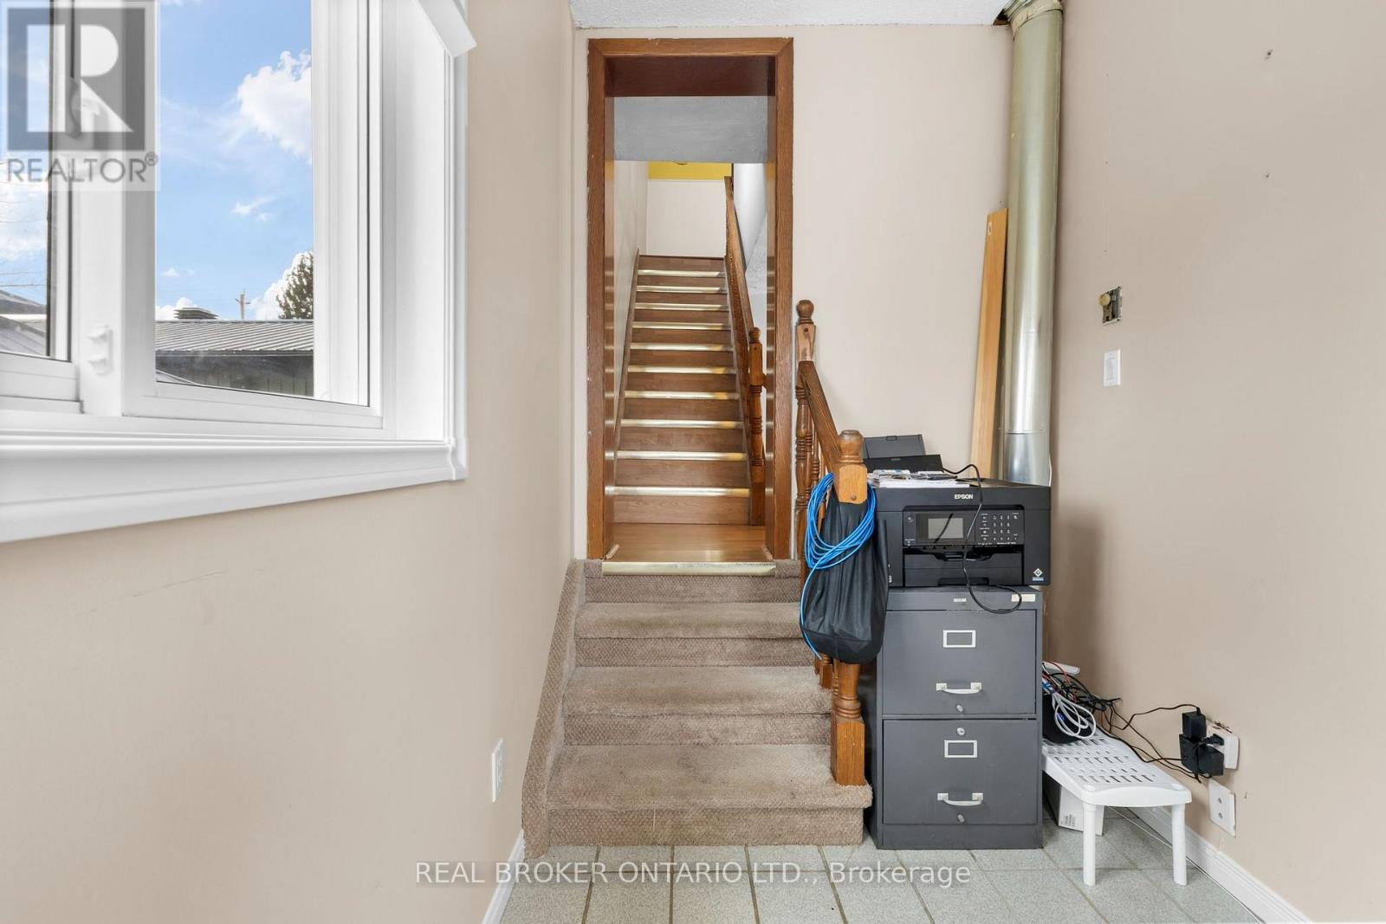
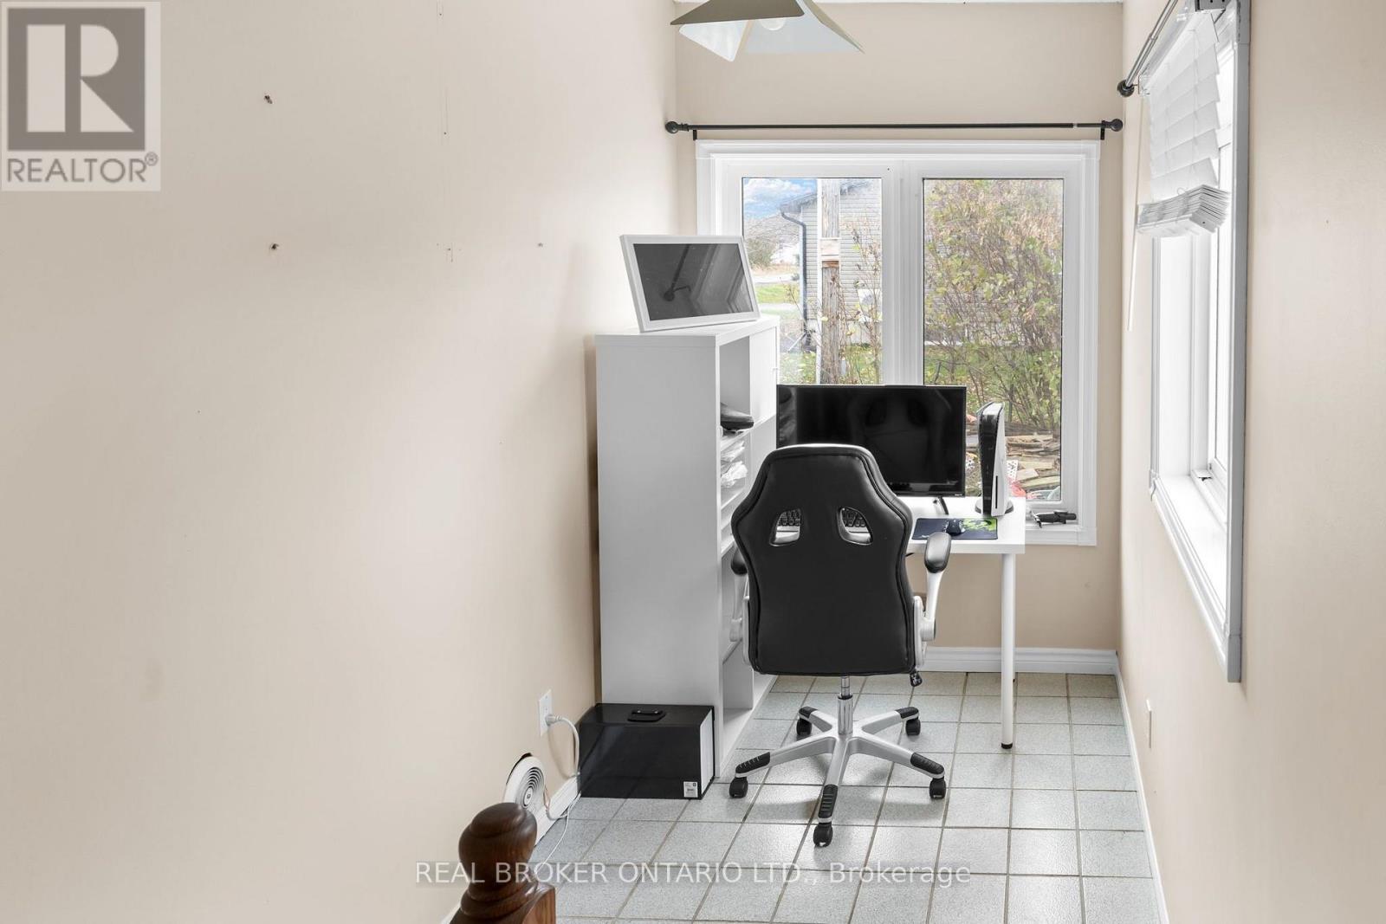
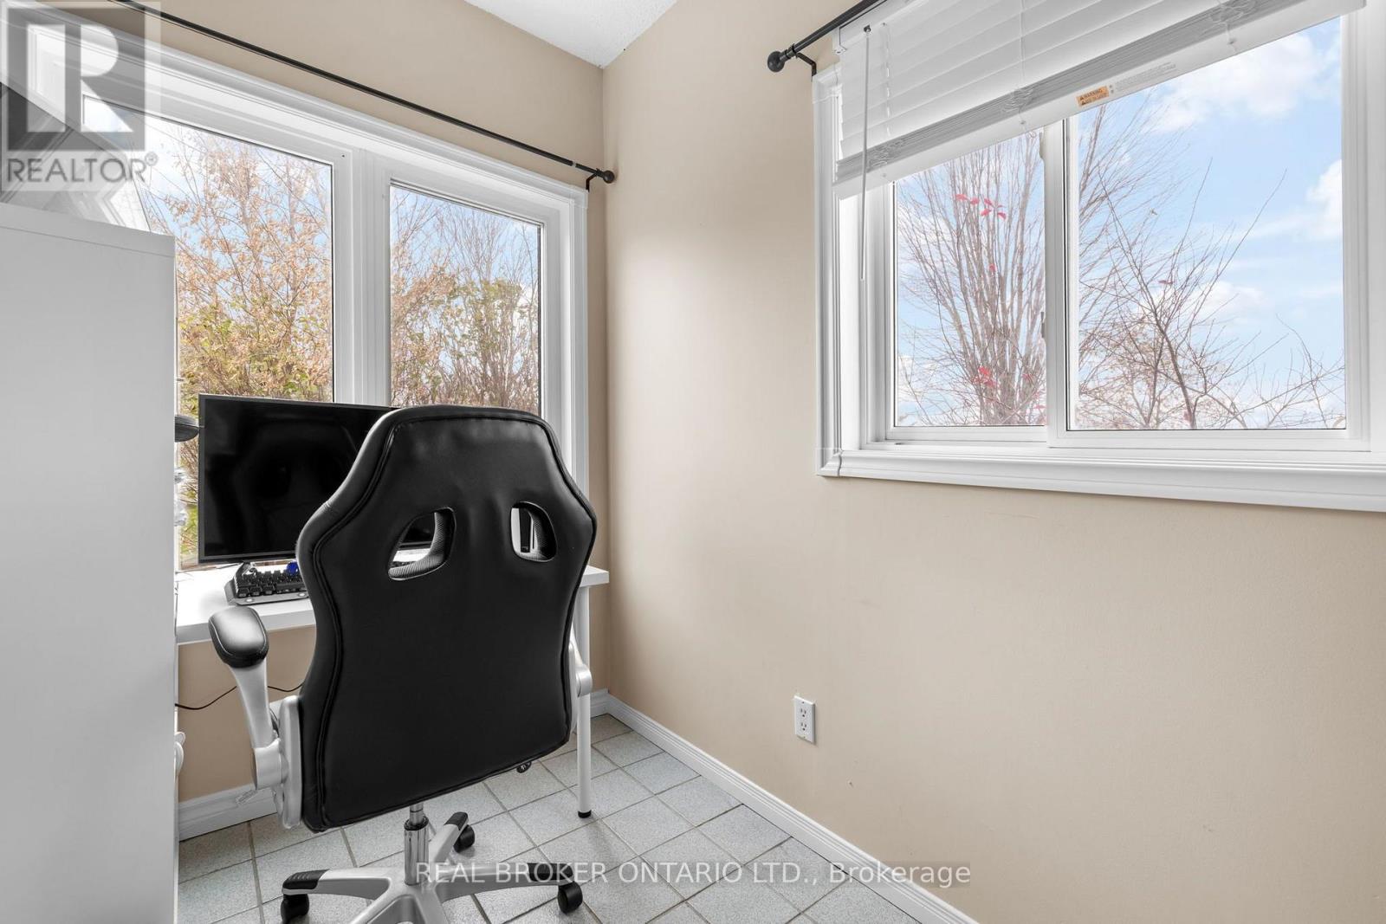
| 一楼 | Office | 3.43 m | 2.03 m | 3.43 m x 2.03 m |
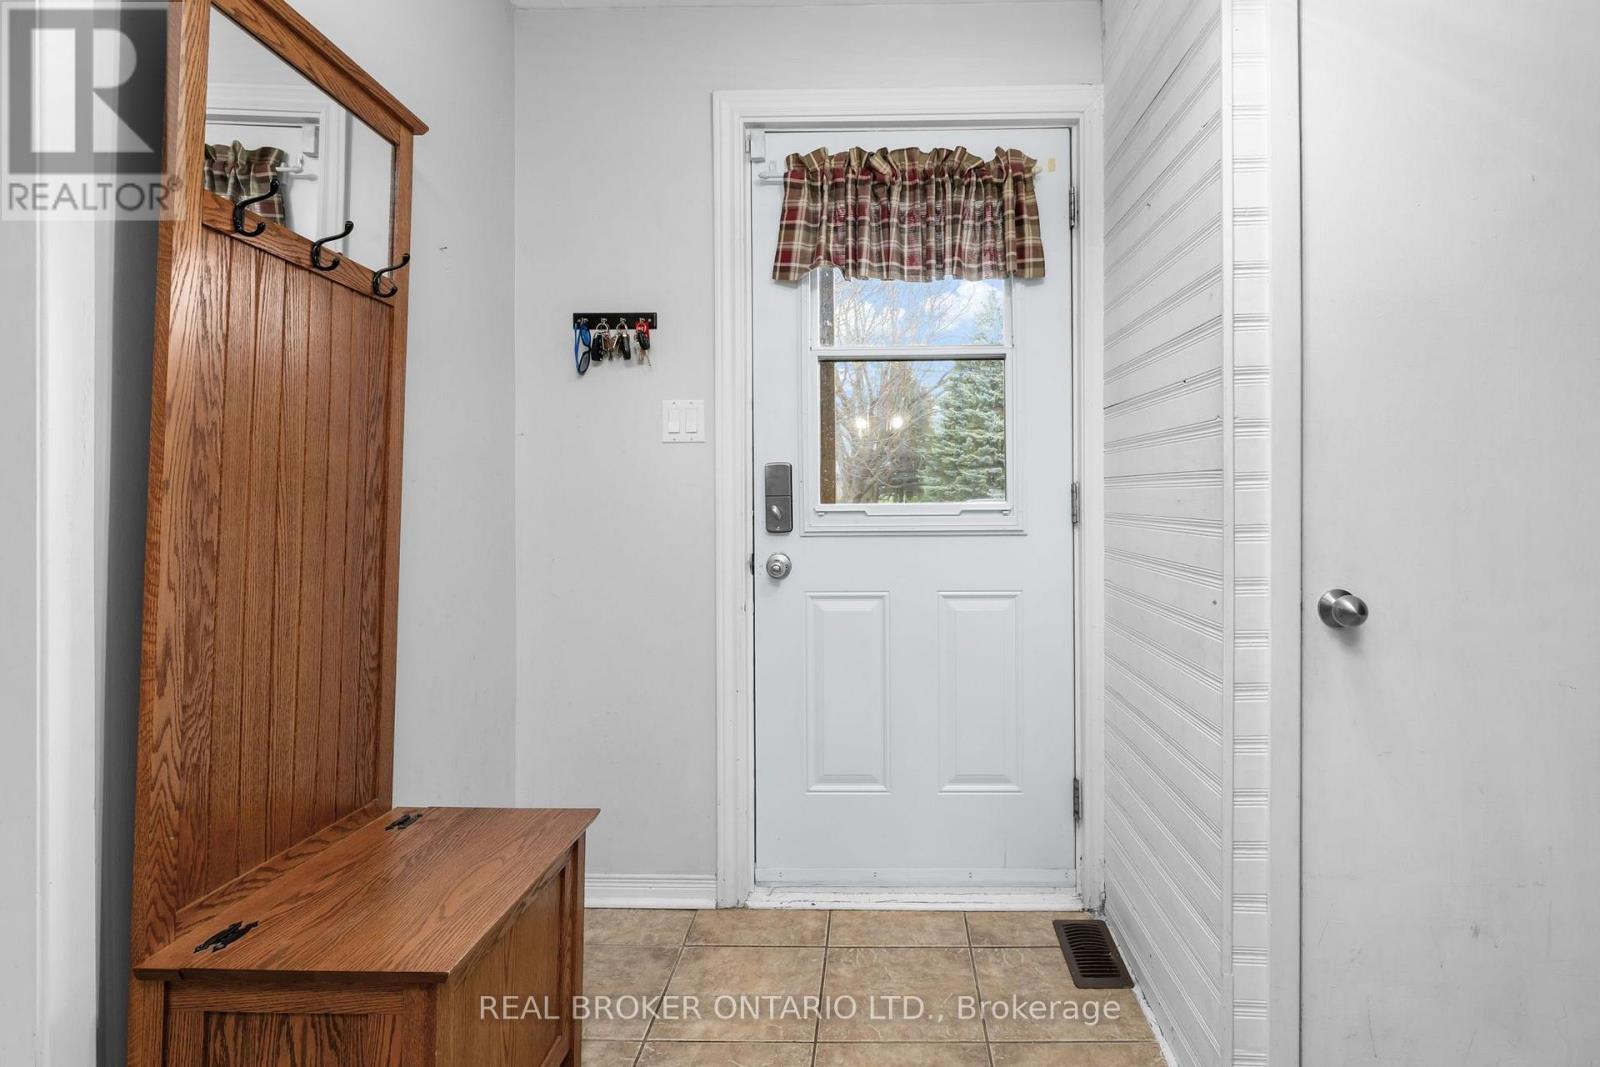
| 一楼 | 门厅 | 1.78 m | 1.7 m | 1.78 m x 1.7 m |
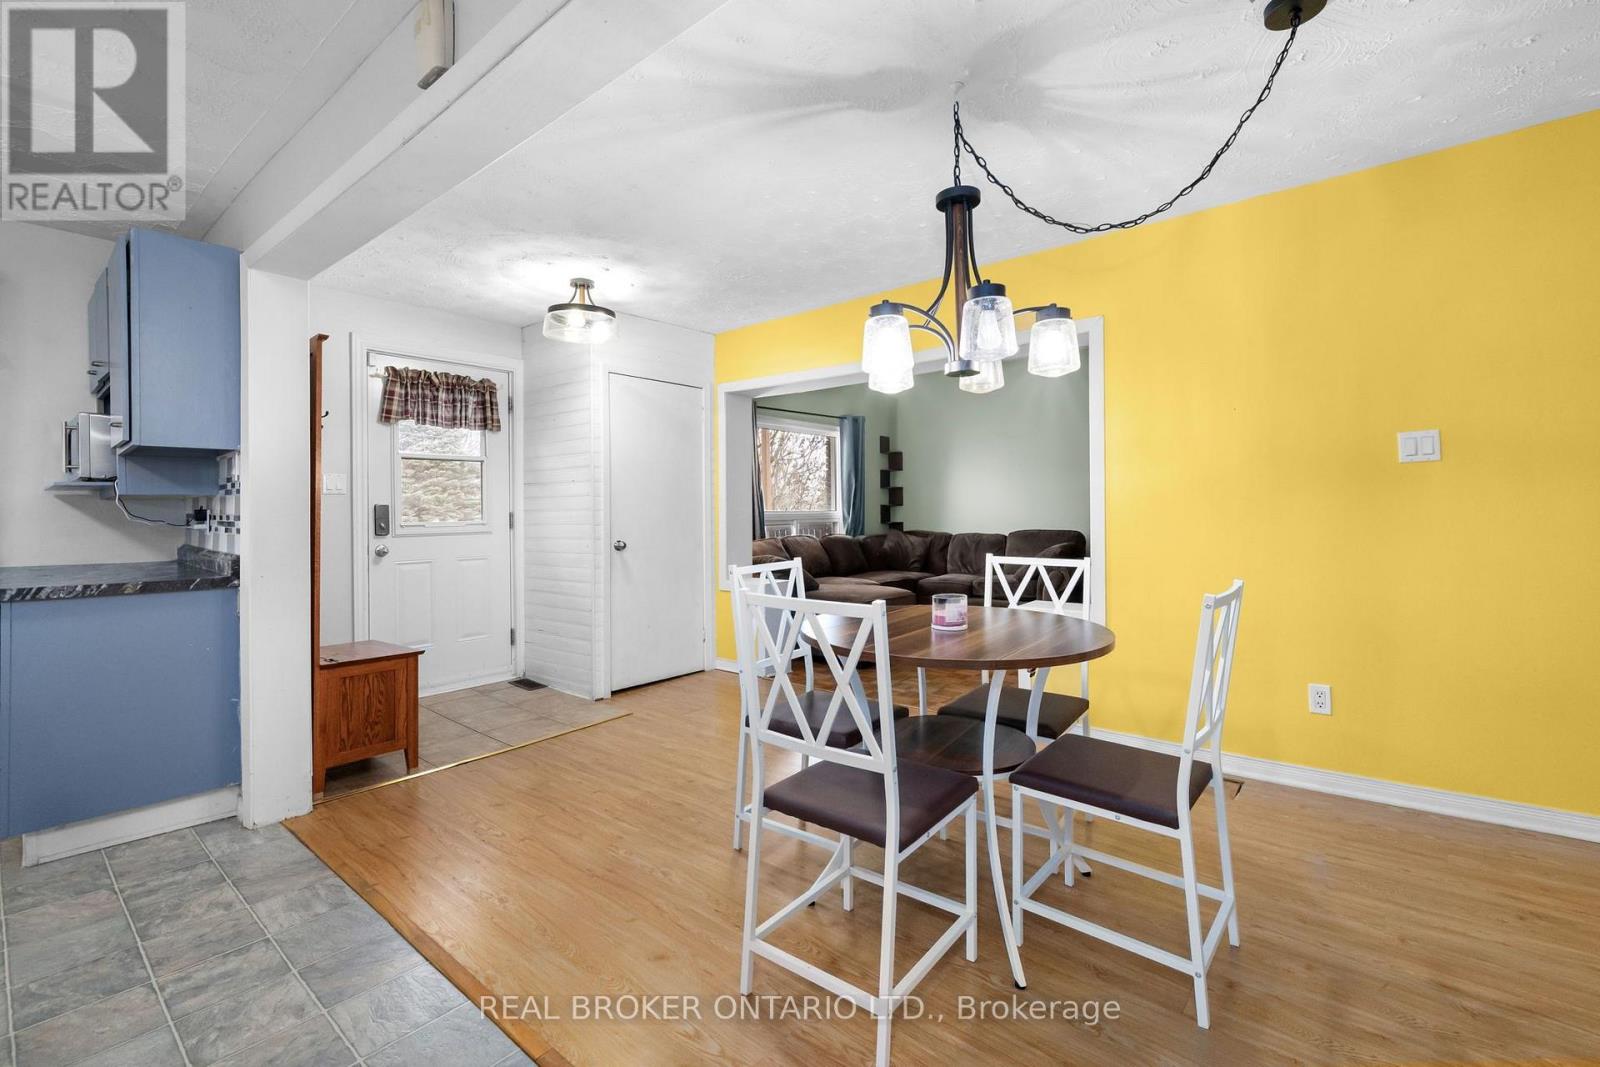
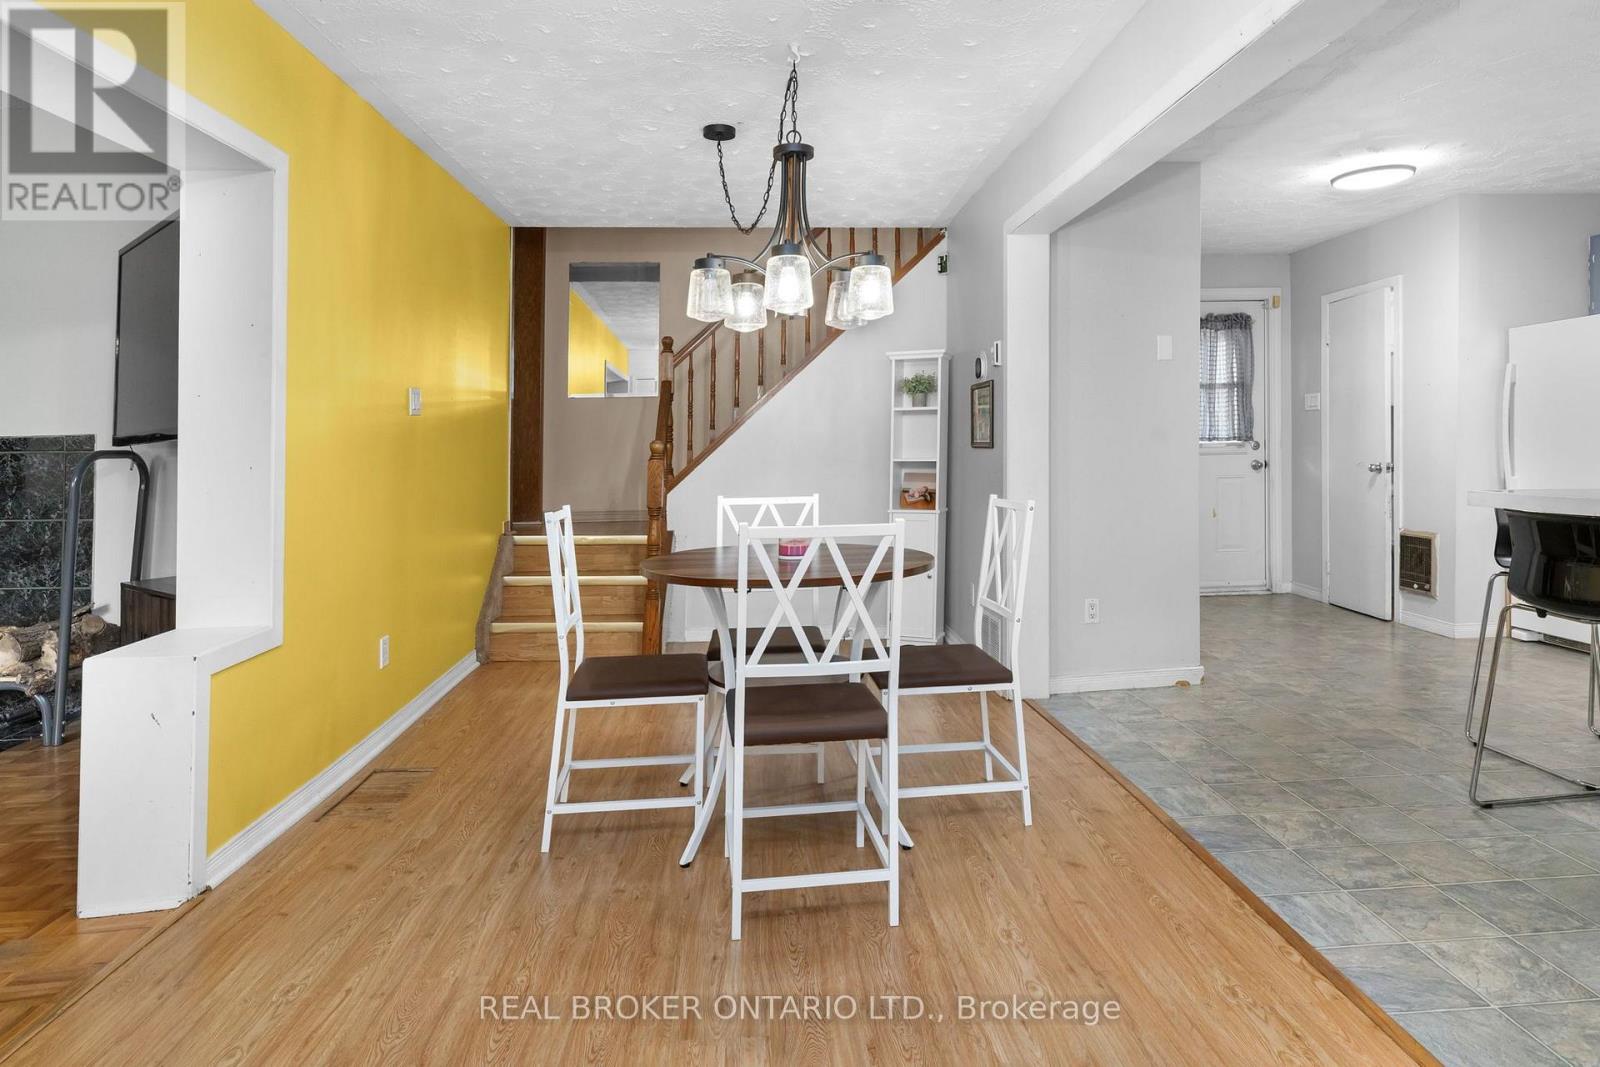
| 一楼 | 厨房 | 3.58 m | 5.18 m | 3.58 m x 5.18 m |
| 一楼 | 餐厅 | 2.64 m | 5.84 m | 2.64 m x 5.84 m |
| 一楼 | 客厅 | 3.43 m | 4.75 m | 3.43 m x 4.75 m |
| 一楼 | 浴室 | 0.94 m | 1.6 m | 0.94 m x 1.6 m |
https://www.realtor.ca/real-estate/30507833/1320-st-joseph-road-russell-603-russell-twp

The trademarks REALTOR®, REALTORS®, and the REALTOR® logo are controlled by The Canadian Real Estate Association (CREA) and identify real estate professionals who are members of CREA. The trademarks MLS®, Multiple Listing Service® and the associated logos are owned by The Canadian Real Estate Association (CREA) and identify the quality of services provided by real estate professionals who are members of CREA. The trademark DDF® is owned by The Canadian Real Estate Association (CREA) and identifies CREA's Data Distribution Facility (DDF®)
Ottawa Real Estate Board
Real Broker Ontario Ltd.
November 12 2026 08:03:18
