
306 - 260 Lorry Greenberg Drive Ottawa, Ontario K1T 3K1


$274,900管理费,Water, Common Area Maintenance, Insurance
$520 每月
管理费,Water, Common Area Maintenance, Insurance
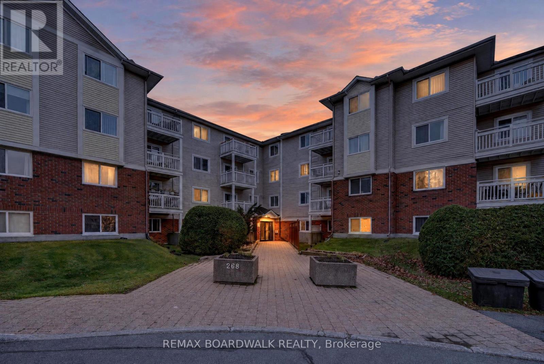
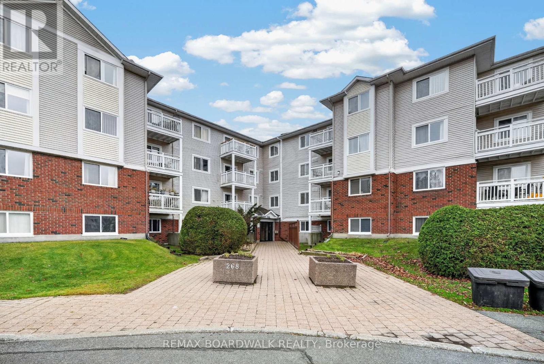
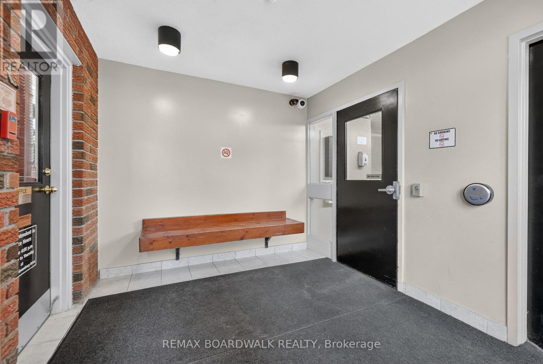
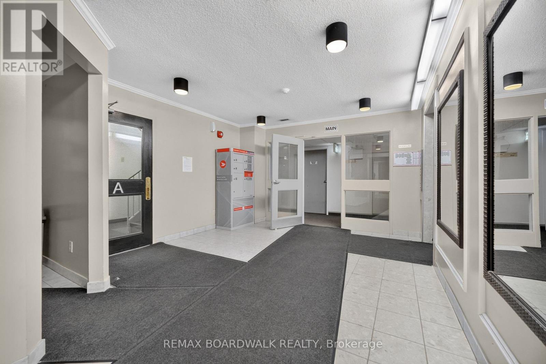
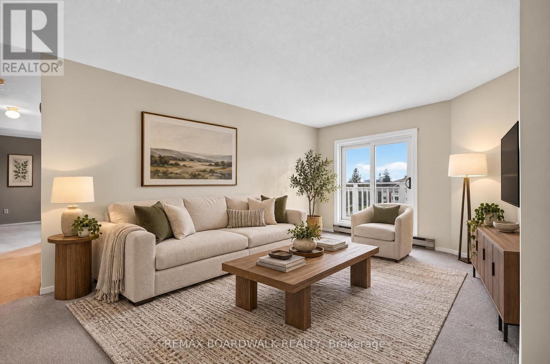
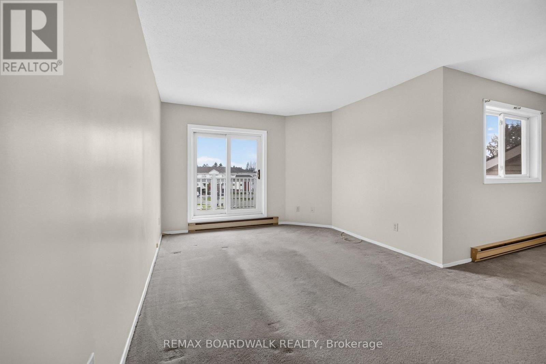
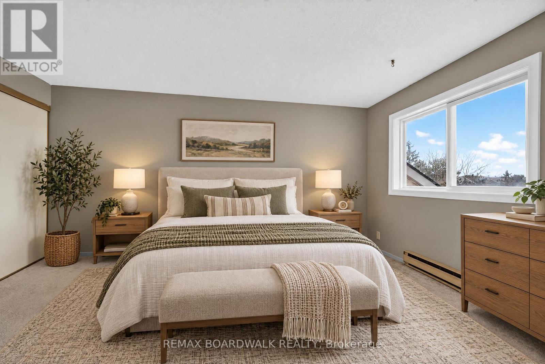
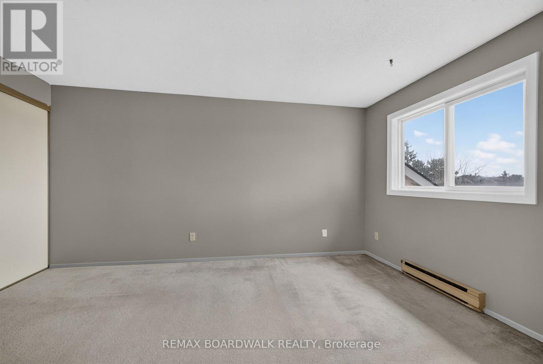
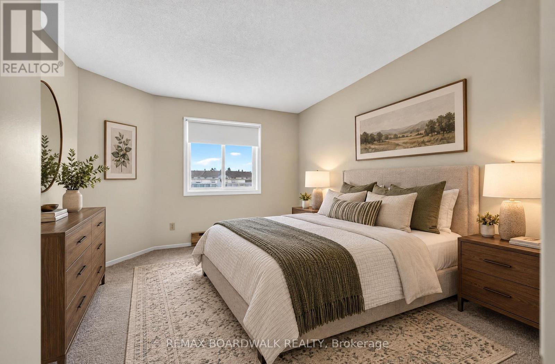
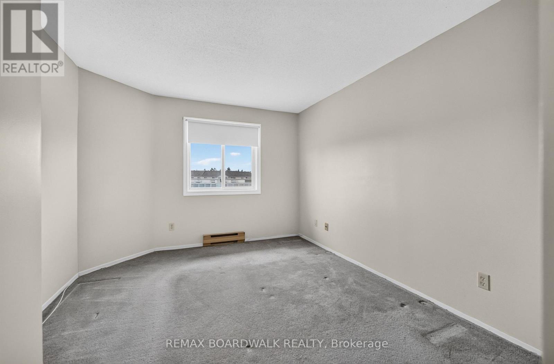
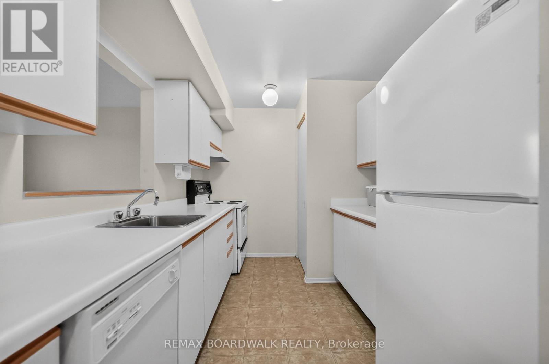
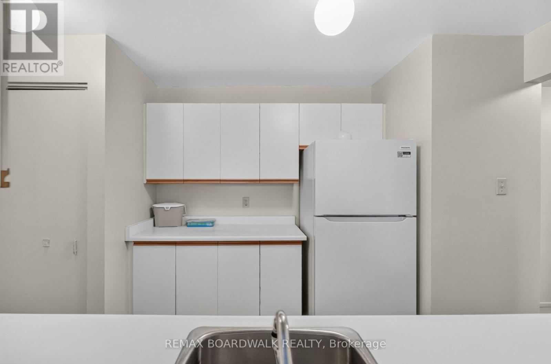
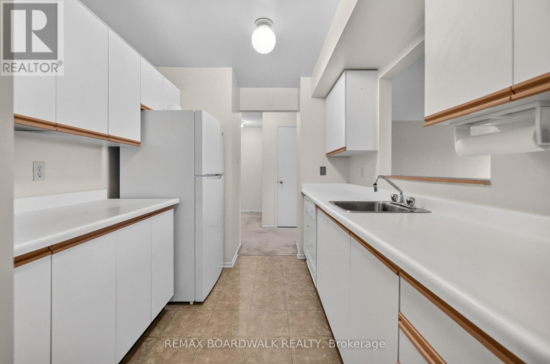
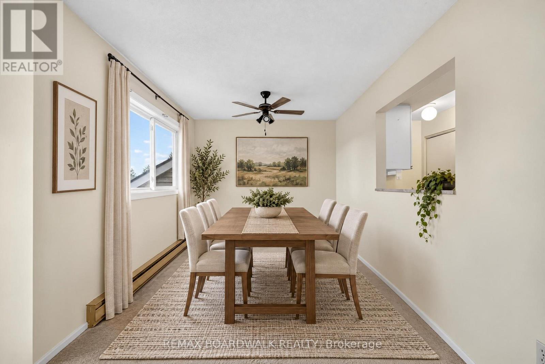
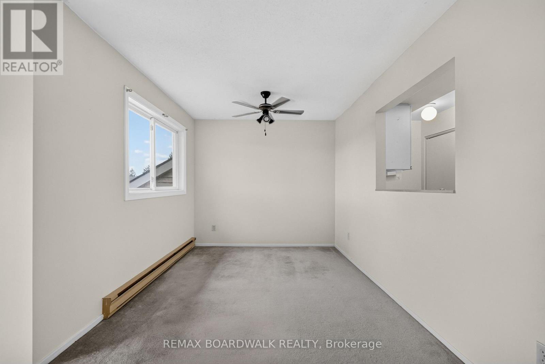
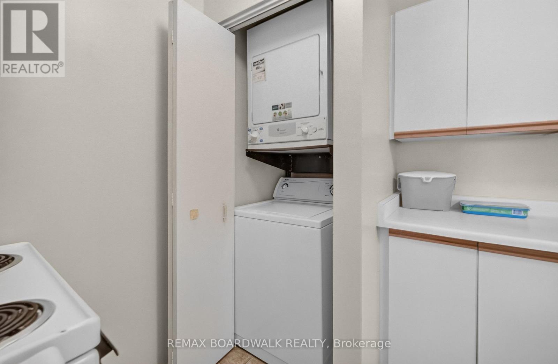
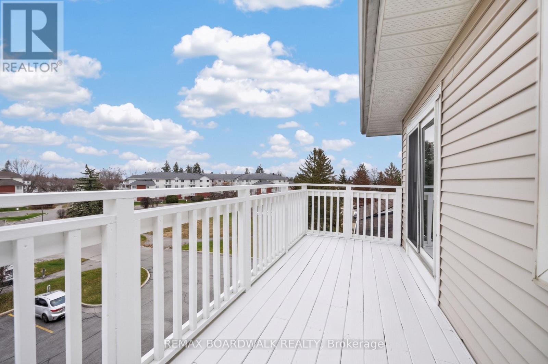
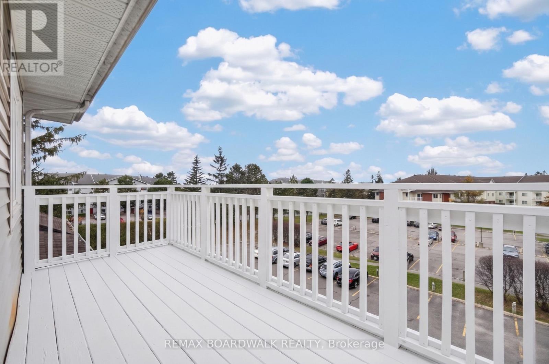
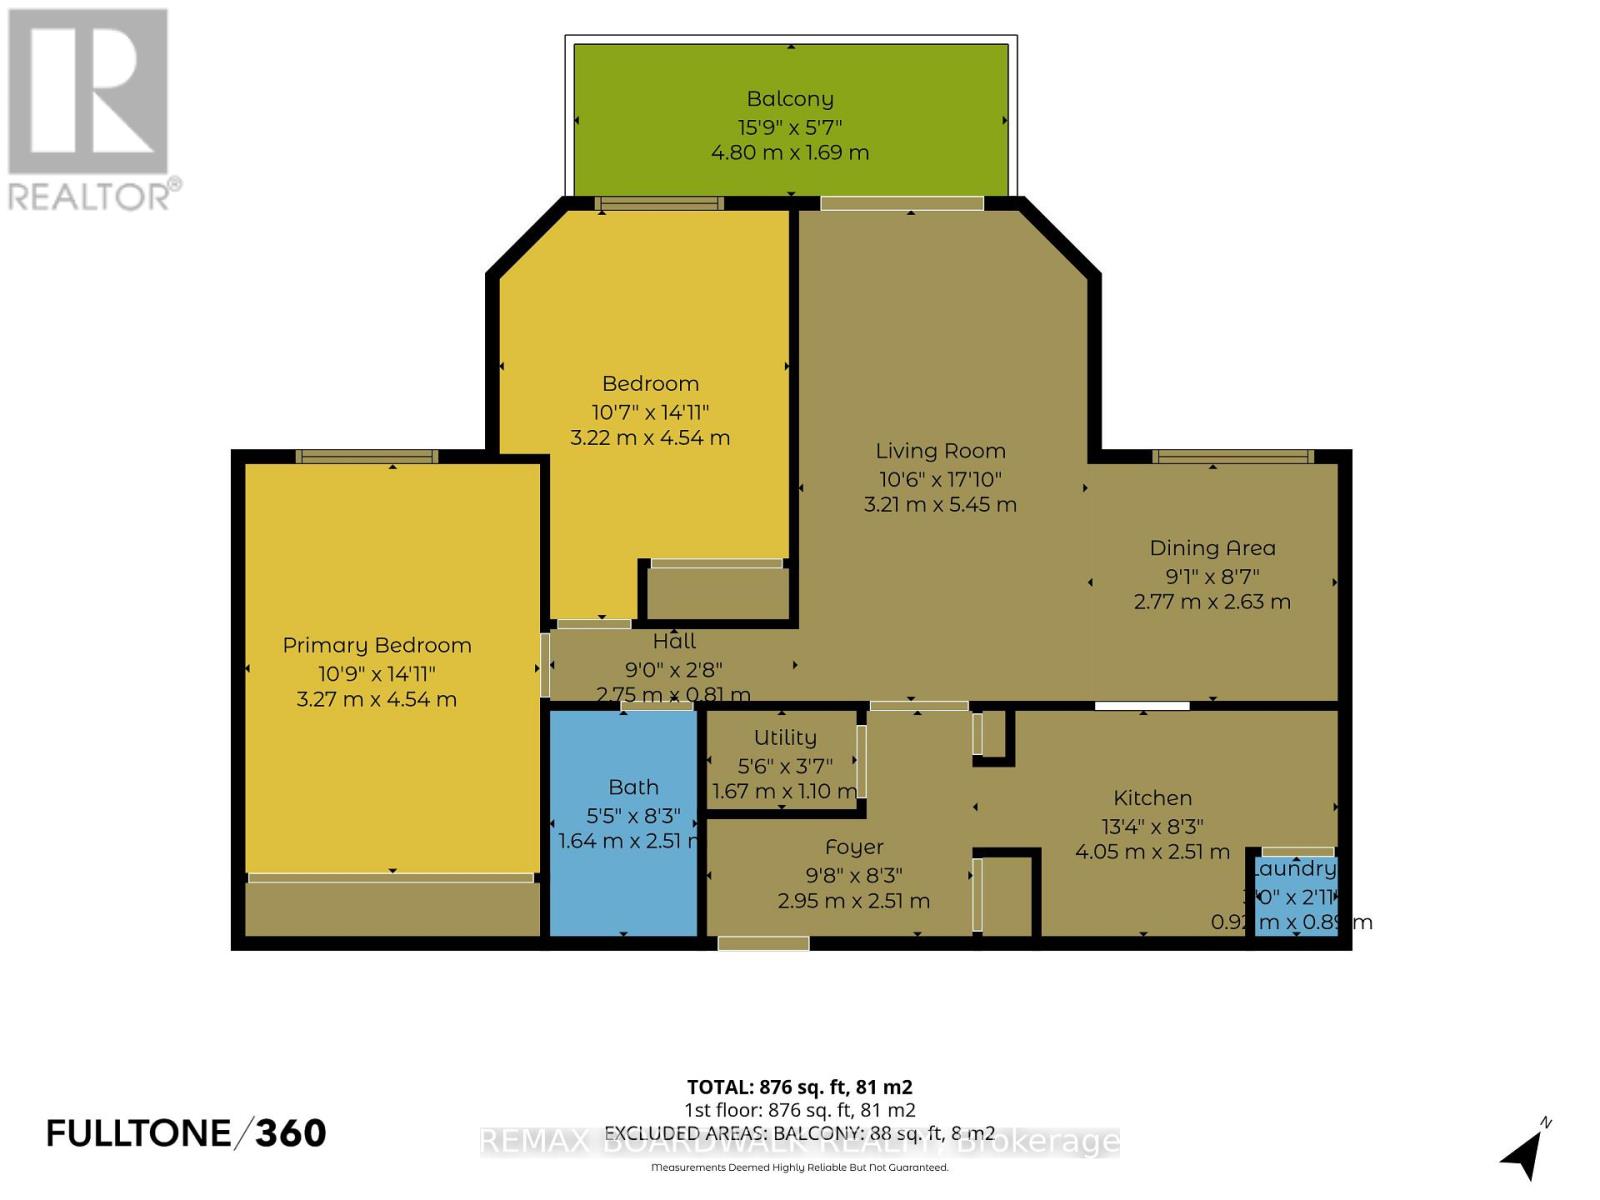
$520 每月RARELY OFFERED! ONE OF THE LARGEST END/CORNER UNITS IN THE COMPLEX, FEATURING AN OVERSIZED PRIVATE BALCONY THAT FEELS MORE LIKE A TERRACE! This bright and spacious Third-floor condo offers an exceptional combination of space, privacy, and convenience in a highly desirable central location. Featuring two generously sized bedrooms and an inviting open-concept living and dining area, this well-designed unit is perfect for comfortable everyday living and entertaining. The functional kitchen features a convenient pass-through overlooking the living and dining areas, creating an open and connected atmosphere. A TRUE STANDOUT FEATURE is the exceptionally large private balcony, offering a peaceful outdoor retreat overlooking mature trees and expansive recreational green space. Enjoy the added privacy and natural light that come with this desirable end/corner unit. Additional conveniences include in-unit laundry and one designated parking space. Ideally situated just steps from public transit and minutes from South Keys Shopping Centre, Greenboro Community Centre, Park & Ride, O-Train access, parks, and scenic cycling paths. Located in a well-managed condominium complex, this rarely available unit presents an outstanding opportunity for downsizers, first-time buyers, or savvy investors. DON'T MISS YOUR CHANCE TO OWN ONE OF THE COMPLEX'S MOST DESIRABLE UNITS! BOOK YOUR PRIVATE SHOWING TODAY! Status Certificate (November 2026) available for review. OPEN HOUSE SUNDAY NOVEMBER 15, 2:00--4:00. (id:44758)
房源概要
| MLS® Number | X14175688 |
| 房源类型 | 民宅 |
| 社区名字 | 3806 - Hunt Club Park/Greenboro |
| 社区特征 | Pets Allowed With Restrictions |
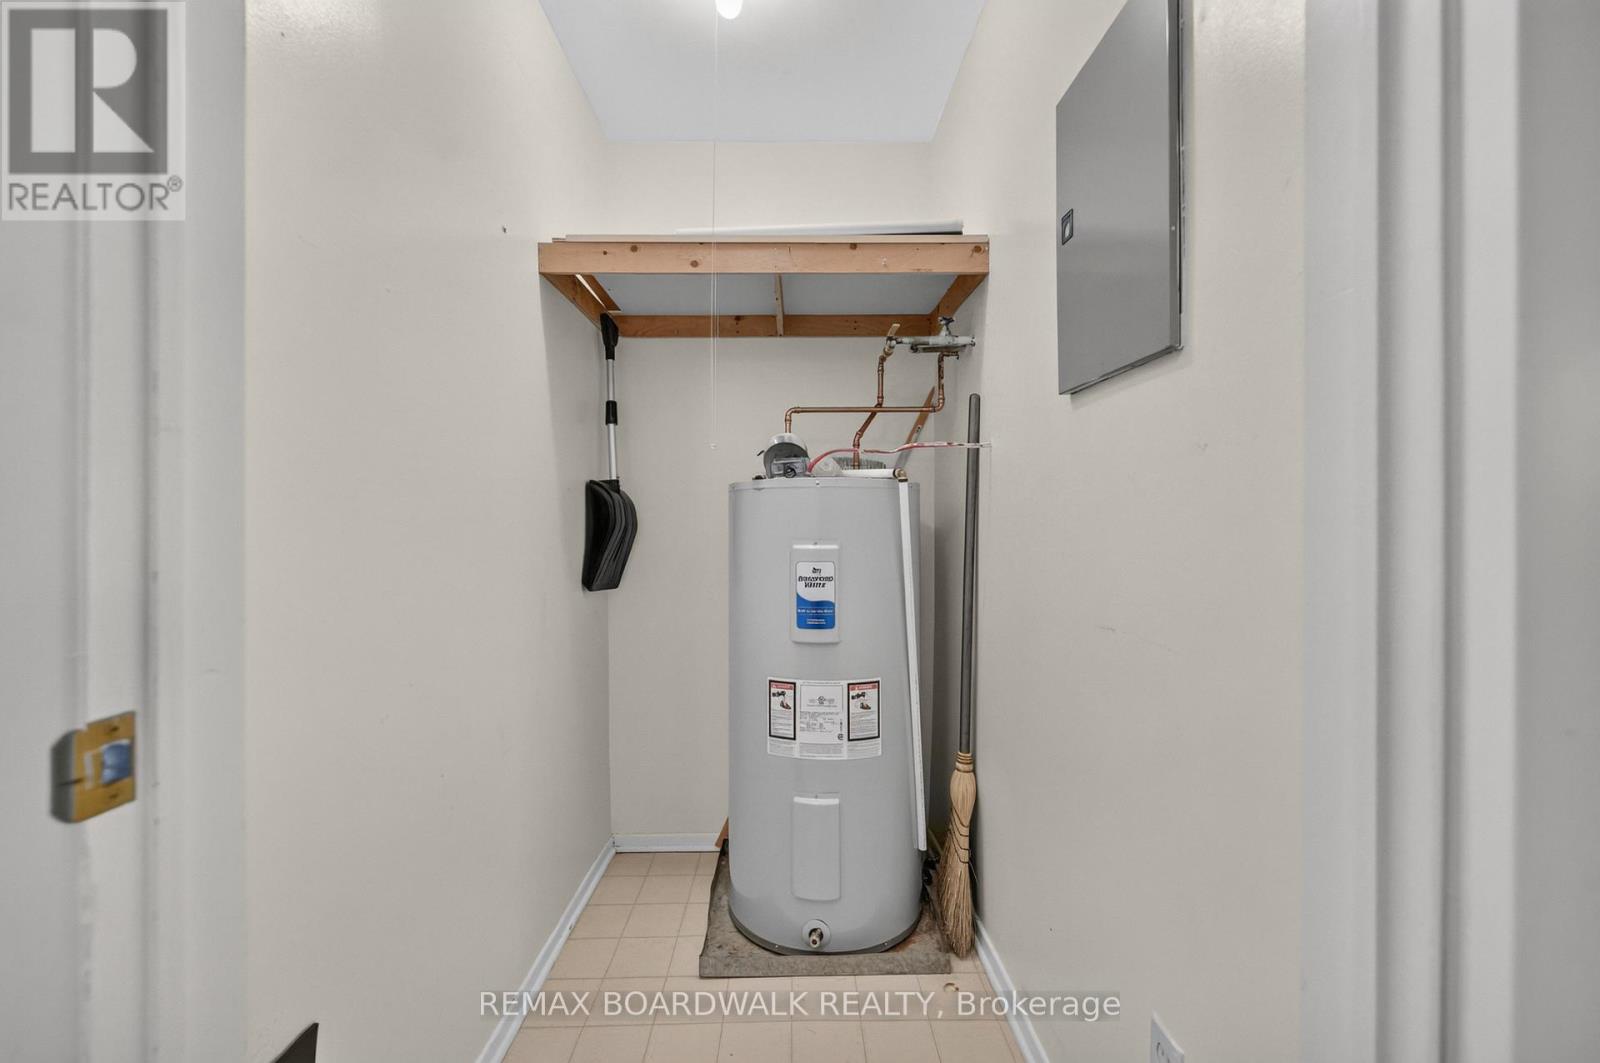
| 设备类型 | 热水器 |
| 特征 | 阳台 |
| 总车位 | 1 |
| 租赁设备类型 | 热水器 |
详 情
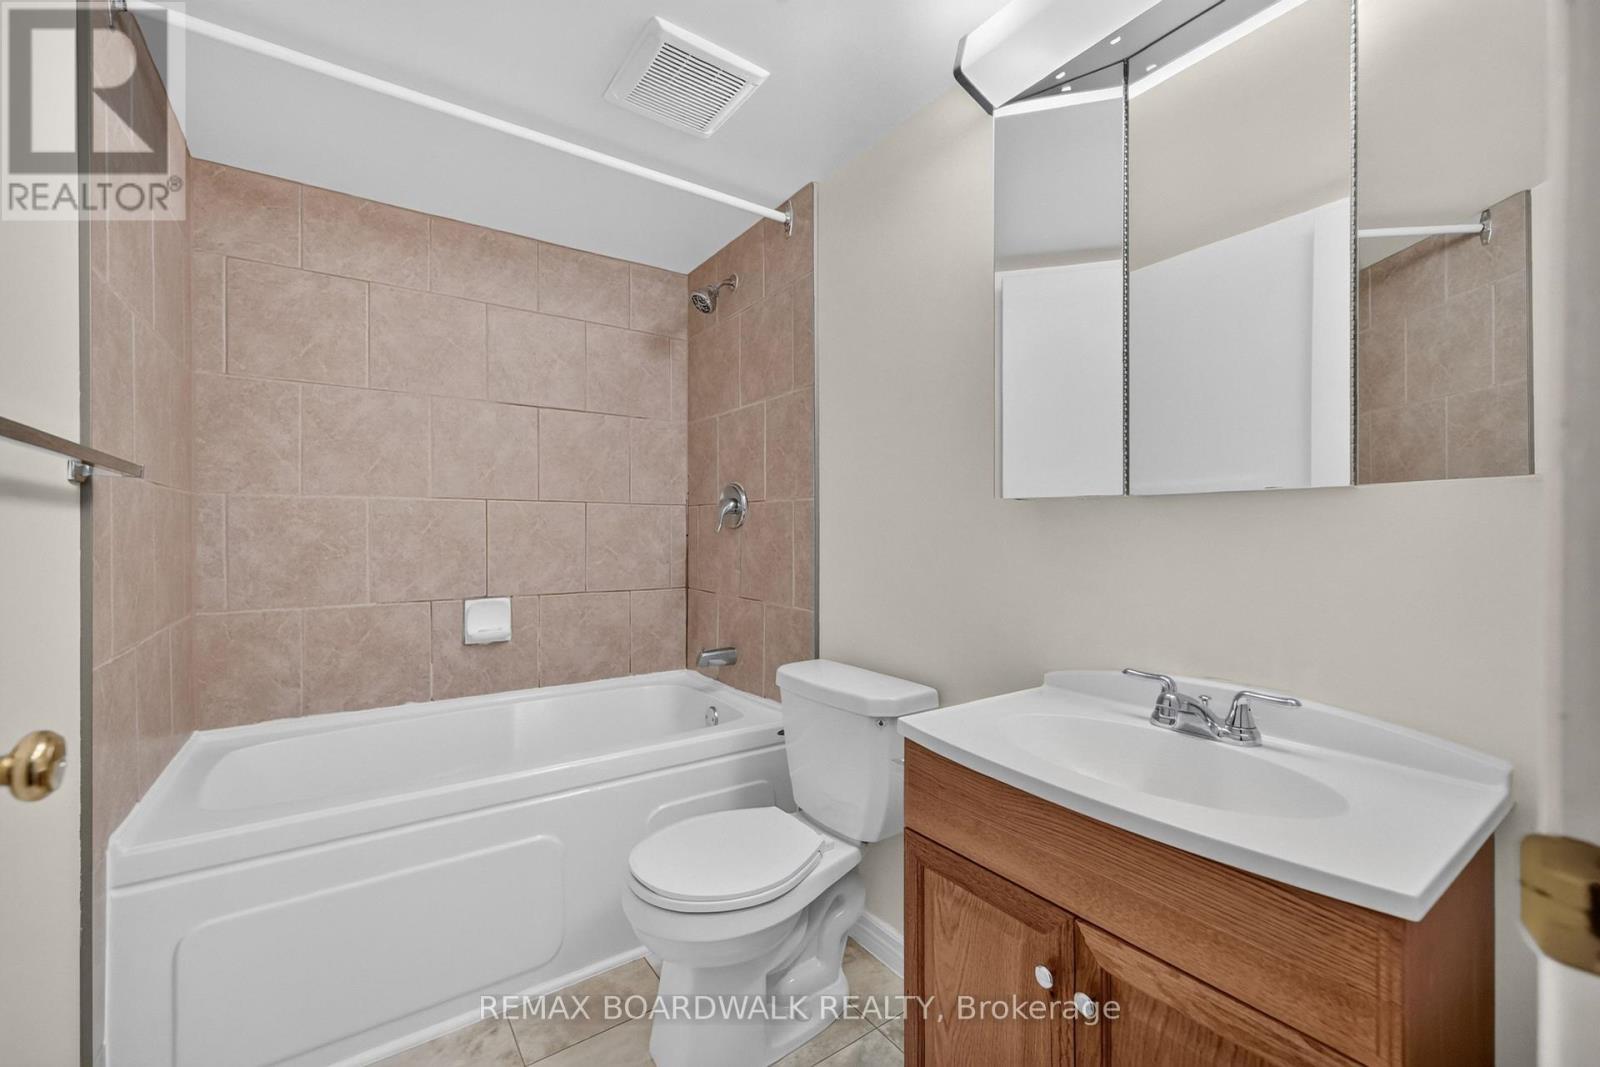
| 浴室 | 1 |
| 地上卧房 | 2 |
| 总卧房 | 2 |
| 赠送家电包括 | 洗碗机, 烘干机, 炉子, 洗衣机, 冰箱 |
| 地下室类型 | 没有 |
| 空调 | None, Window Air Conditioner |
| 外墙 | 砖, 乙烯基壁板 |
| 供暖方式 | 电 |
| 供暖类型 | Baseboard Heaters |
| 储存空间 | 3 |
| 内部尺寸 | 1000 - 1199 Sqft |
| 类型 | 公寓 |
车 位
| 没有车库 |
土地
| 英亩数 | 无 |
房 间
| 楼 层 | 类 型 | 长 度 | 宽 度 | 面 积 |
|---|---|---|---|---|
| 一楼 | 门厅 | 2.95 m | 2.52 m | 2.95 m x 2.52 m |
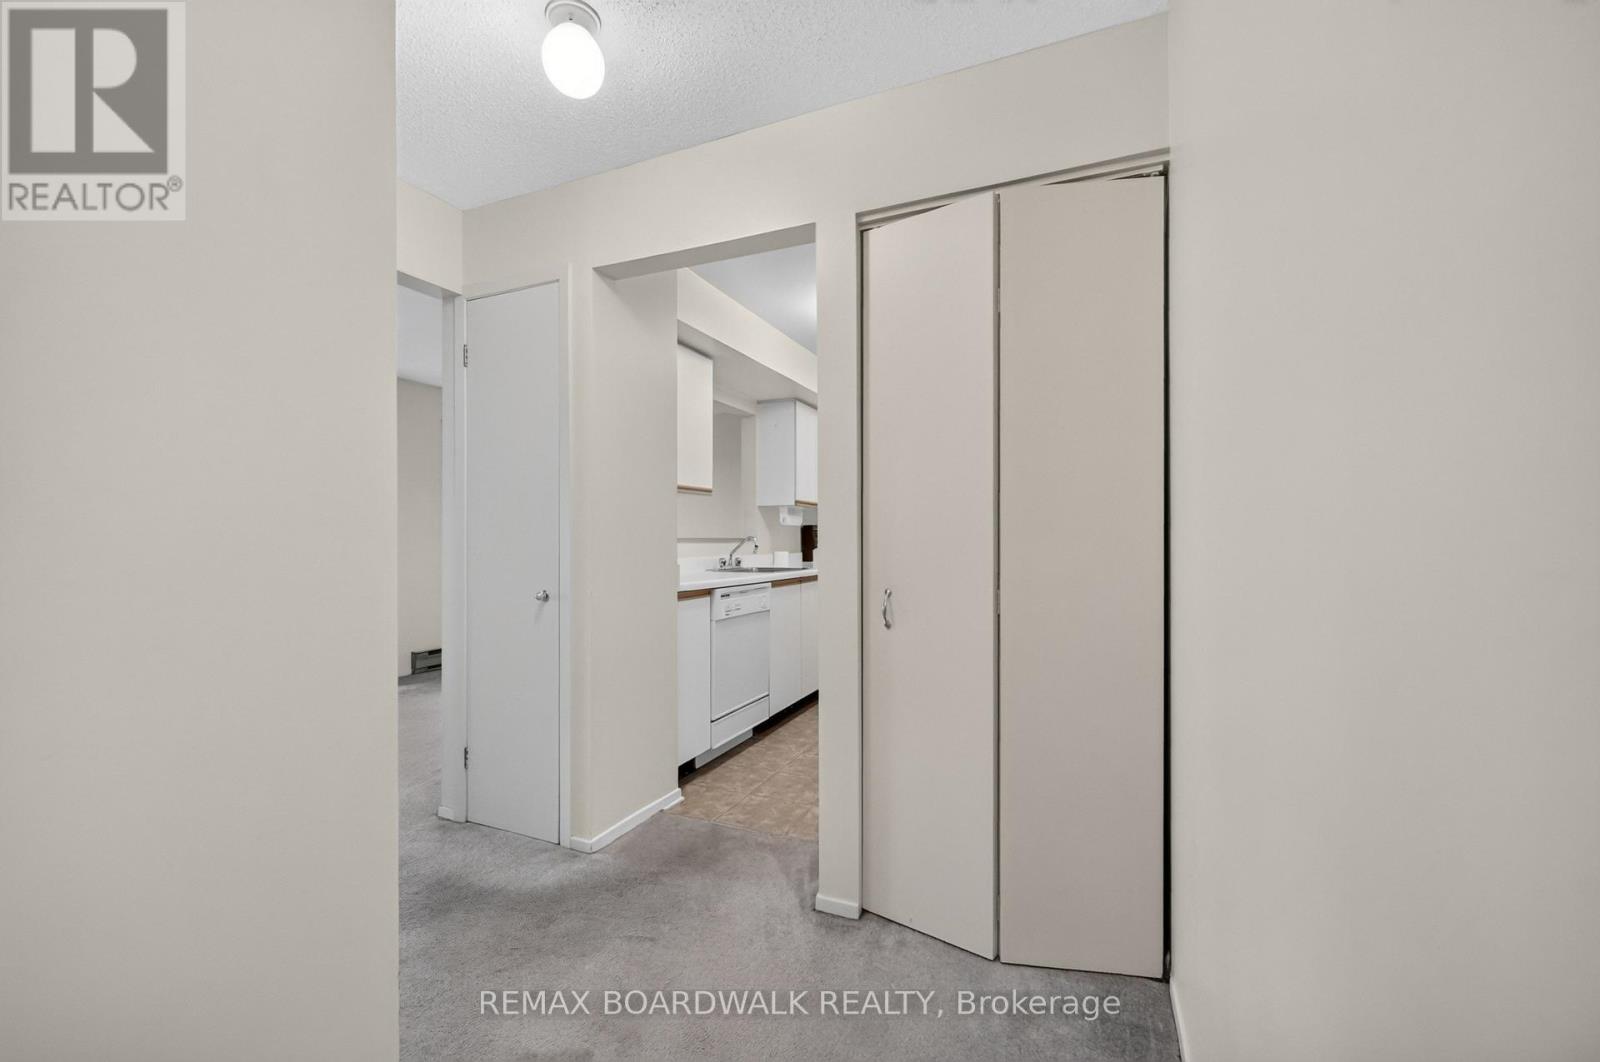
| 一楼 | 厨房 | 4.06 m | 2.52 m | 4.06 m x 2.52 m |
| 一楼 | 餐厅 | 2.77 m | 2.52 m | 2.77 m x 2.52 m |
| 一楼 | 客厅 | 5.44 m | 3.2 m | 5.44 m x 3.2 m |
| 一楼 | 主卧 | 4.55 m | 3.28 m | 4.55 m x 3.28 m |
| 一楼 | 第二卧房 | 4.55 m | 3.28 m | 4.55 m x 3.28 m |
| 一楼 | 浴室 | 2.95 m | 2.52 m | 2.95 m x 2.52 m |
| 一楼 | 设备间 | 1.68 m | 1.09 m | 1.68 m x 1.09 m |
| 一楼 | 其它 | 4.8 m | 1.7 m | 4.8 m x 1.7 m |

The trademarks REALTOR®, REALTORS®, and the REALTOR® logo are controlled by The Canadian Real Estate Association (CREA) and identify real estate professionals who are members of CREA. The trademarks MLS®, Multiple Listing Service® and the associated logos are owned by The Canadian Real Estate Association (CREA) and identify the quality of services provided by real estate professionals who are members of CREA. The trademark DDF® is owned by The Canadian Real Estate Association (CREA) and identifies CREA's Data Distribution Facility (DDF®)
Ottawa Real Estate Board
RE/MAX Boardwalk Realty
November 12 2026 08:23:51
