
70 Langstrom Crescent Ottawa, Ontario K1G 5J6


$534,900
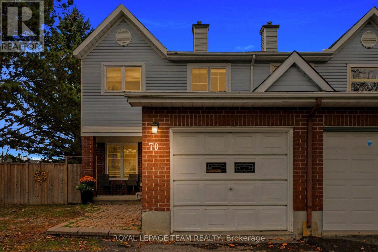
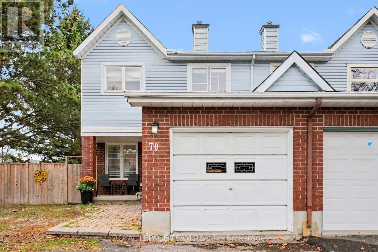
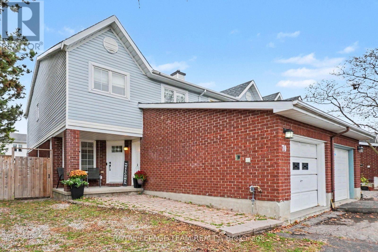
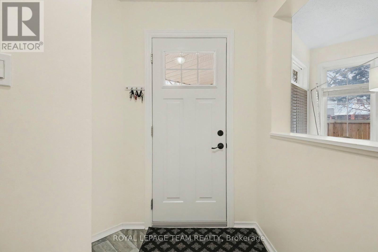
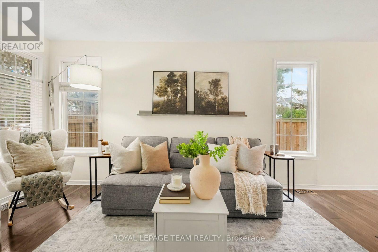
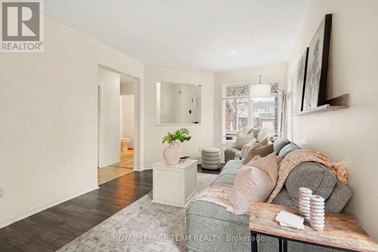
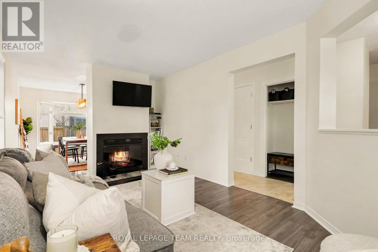
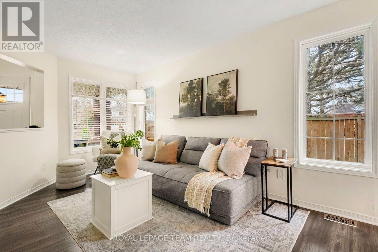
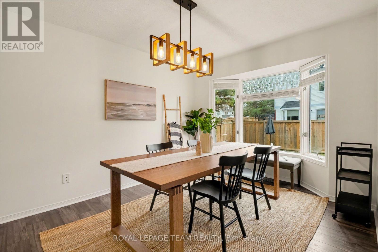
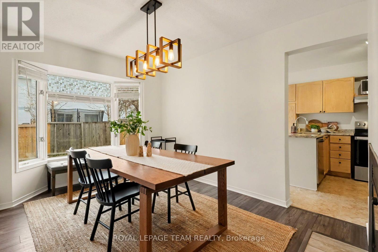
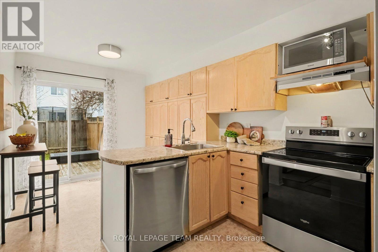
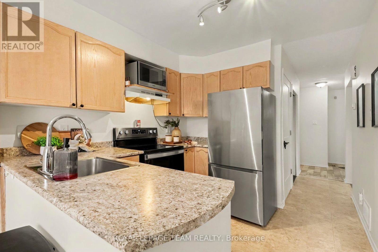
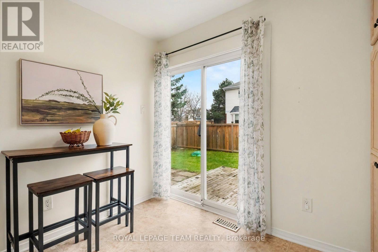
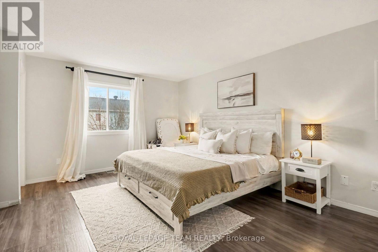
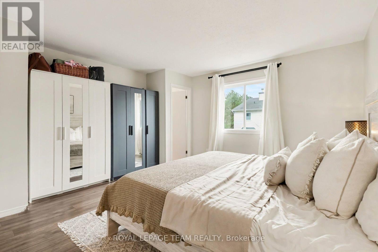
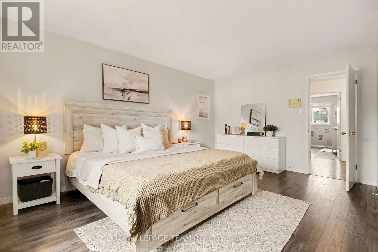
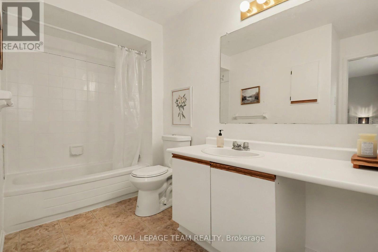
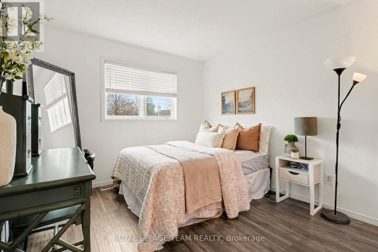
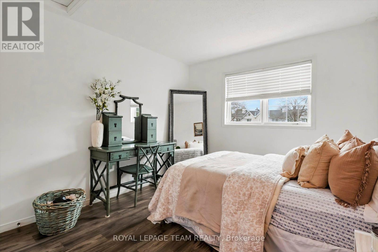
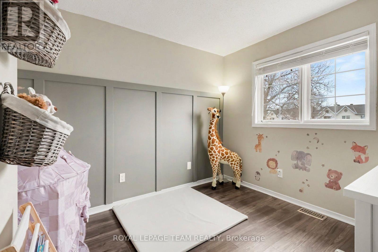
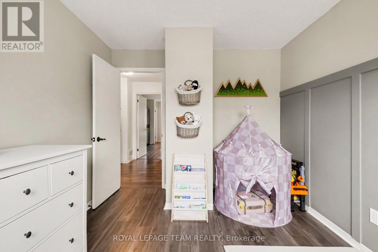
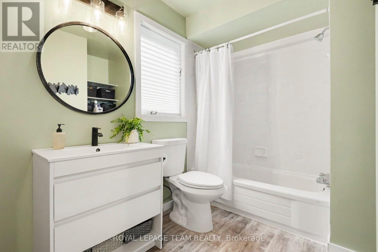
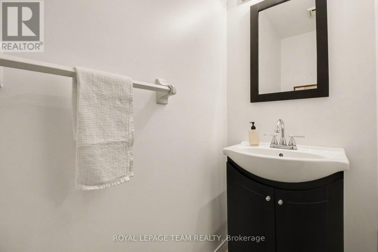
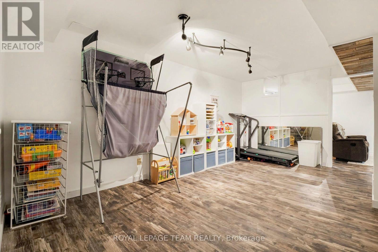
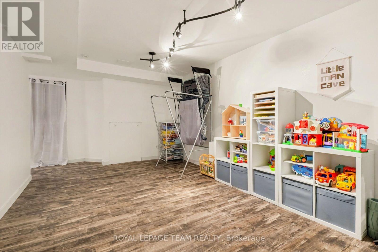
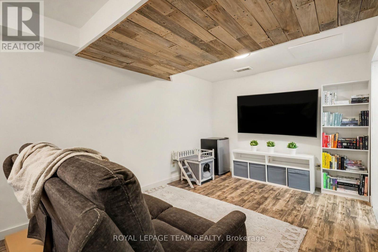
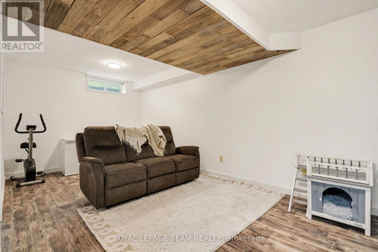
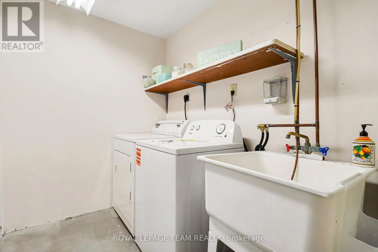
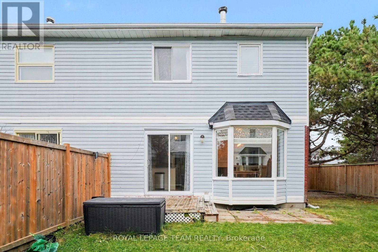
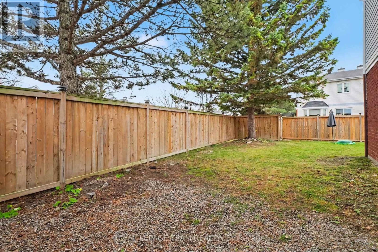
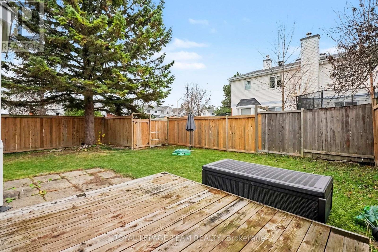
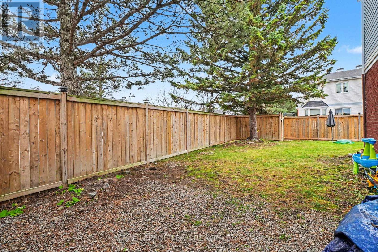
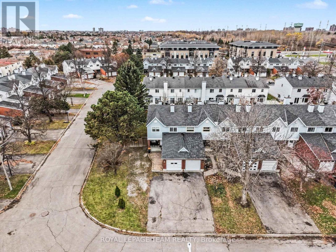
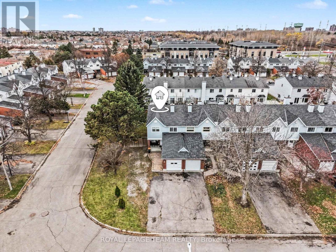
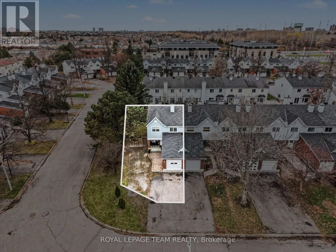
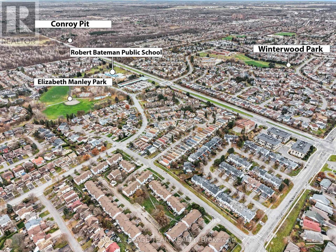
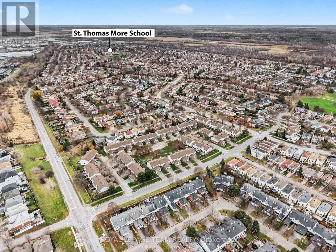
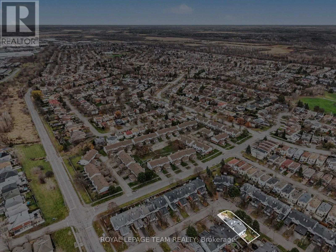
Join us for an OPEN HOUSE this SUNDAY from 11-1 at 79 Langstrom Crescent, a truly stunning end-unit property in Ottawa's family-friendly Hunt Club Park, offering a quiet suburban feel just a short walk from Elizabeth Manley Park, Winterwood Park, Southwood Park, and Owl Park's recreation facilities. Situated on an oversized corner lot framed by evergreens for year-round privacy, this home features a covered entranceway, an attached one-car garage, and a fully fenced backyard complete with a patio and deck for outdoor entertaining. Inside, the main level boasts a tiled entry, a two-piece powder room, and a bright living room with laminate flooring and oversized windows. A striking two-sided wood-burning fireplace seamlessly connects the living area to a formal dining room with a bay window, flowing directly into an eat-in kitchen equipped with newer stainless steel appliances, laminate countertops, a large sink, and a convenient wall pantry. Upstairs, laminate stairs and a landing lead to three generously sized bedrooms and updated bathrooms. The primary suite serves as a private retreat featuring open custom cabinetry and a four-piece ensuite, while two additional bedrooms share an updated four-piece main bathroom outfitted with stylish wood paneling, an updated vanity, and a tub/shower combination. Downstairs, the lower level offers a spacious family and recreation room finished with deluxe vinyl plank flooring, alongside a large laundry room complete with a utility sink and a newer washer. Recent property improvements include an upgraded fence in 2022, a front door replaced in 2025, an upstairs washroom upgrade in 2024, and fresh paint throughout the main level, washrooms, and basement stairs in September 2026. Please visit the property website for further additional info and property video. We look forward to welcoming you to this wonderful property during the upcoming weekend open house. (id:44758)
Open House
此属性有开放式房屋!
11:00 am
结束于:1:00 pm
房源概要
| MLS® Number | X14176312 |
| 房源类型 | 民宅 |
| 社区名字 | 3808 - Hunt Club Park |
| 附近的便利设施 | 公共交通, 学校, 公园 |
| Easement | Right Of Way |
| 设备类型 | 热水器 |
| 总车位 | 6 |
| 租赁设备类型 | 热水器 |
| 结构 | Deck |
详 情
| 浴室 | 3 |
| 地上卧房 | 3 |
| 总卧房 | 3 |
| 公寓设施 | Fireplace(s) |
| 赠送家电包括 | 洗碗机, 烘干机, Hood 电扇, 微波炉, 炉子, 洗衣机, 窗帘, 冰箱 |
| 地下室进展 | 已装修 |
| 地下室类型 | 全完工 |
| 施工种类 | 附加的 |
| 空调 | 中央空调 |
| 外墙 | 砖, 乙烯基壁板 |
| 壁炉 | 有 |
| Fireplace Total | 1 |
| 地基类型 | 混凝土浇筑 |
| 客人卫生间(不包含洗浴) | 1 |
| 供暖方式 | 天然气 |
| 供暖类型 | 压力热风 |
| 储存空间 | 2 |
| 内部尺寸 | 1500 - 2000 Sqft |
| 类型 | 联排别墅 |
| 设备间 | 市政供水 |
车 位
| 附加车库 | |
| Garage |
土地
| 英亩数 | 无 |
| 围栏类型 | Fenced Yard |
| 土地便利设施 | 公共交通, 学校, 公园 |
| 污水道 | Sanitary Sewer |
| 土地深度 | 105 Ft ,7 In |
| 土地宽度 | 26 Ft ,7 In |
| 不规则大小 | 26.6 X 105.6 Ft |
| 规划描述 | N3b H(19) |
房 间
| 楼 层 | 类 型 | 长 度 | 宽 度 | 面 积 |
|---|---|---|---|---|
| 二楼 | 主卧 | 4.83 m | 4.14 m | 4.83 m x 4.14 m |
| 二楼 | 浴室 | 3.25 m | 2.44 m | 3.25 m x 2.44 m |
| 二楼 | 第二卧房 | 3.15 m | 2.95 m | 3.15 m x 2.95 m |
| 二楼 | 第三卧房 | 3.15 m | 2.9 m | 3.15 m x 2.9 m |
| 二楼 | 浴室 | 3.12 m | 2.49 m | 3.12 m x 2.49 m |
| Lower Level | 家庭房 | 5.56 m | 3.4 m | 5.56 m x 3.4 m |
| Lower Level | 洗衣房 | 2.64 m | 2.11 m | 2.64 m x 2.11 m |
| Lower Level | 设备间 | 2.95 m | 2.64 m | 2.95 m x 2.64 m |
| Lower Level | 其它 | 5.54 m | 2.87 m | 5.54 m x 2.87 m |
| 一楼 | 客厅 | 4.83 m | 3.1 m | 4.83 m x 3.1 m |
| 一楼 | 餐厅 | 3.91 m | 3.1 m | 3.91 m x 3.1 m |
| 一楼 | 厨房 | 3 m | 2.69 m | 3 m x 2.69 m |
| 一楼 | 厨房 | 2.21 m | 2.21 m | 2.21 m x 2.21 m |
| 一楼 | 浴室 | 2.13 m | 1.04 m | 2.13 m x 1.04 m |
https://www.realtor.ca/real-estate/30508544/70-langstrom-crescent-ottawa-3808-hunt-club-park

The trademarks REALTOR®, REALTORS®, and the REALTOR® logo are controlled by The Canadian Real Estate Association (CREA) and identify real estate professionals who are members of CREA. The trademarks MLS®, Multiple Listing Service® and the associated logos are owned by The Canadian Real Estate Association (CREA) and identify the quality of services provided by real estate professionals who are members of CREA. The trademark DDF® is owned by The Canadian Real Estate Association (CREA) and identifies CREA's Data Distribution Facility (DDF®)
Ottawa Real Estate Board
Royal LePage Team Realty
November 12 2026 10:53:12
