
1205 Emperor Avenue Ottawa, Ontario K1Z 8C3


$675,000
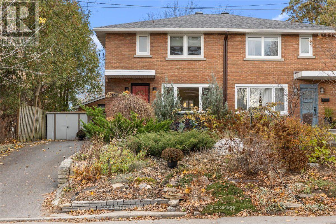
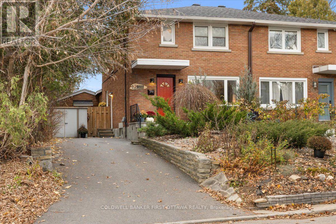
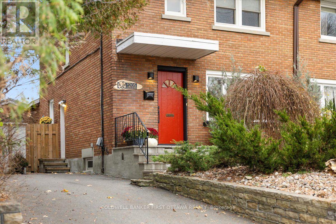
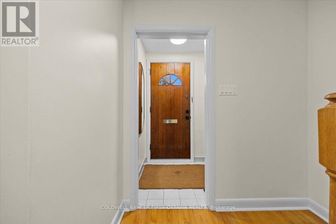
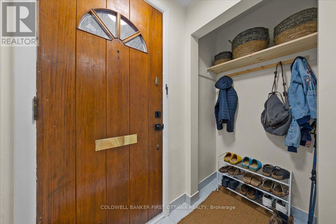
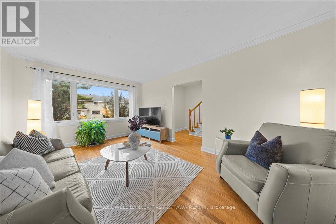
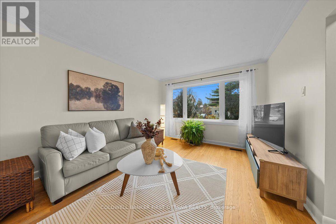
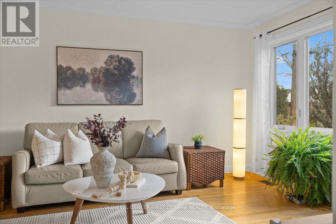
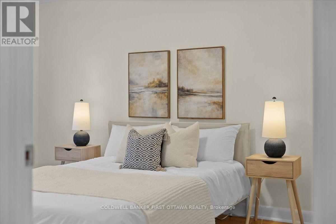
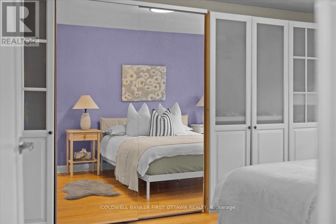
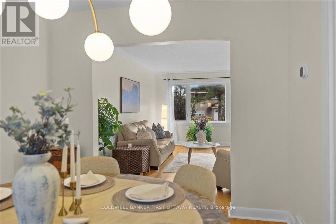
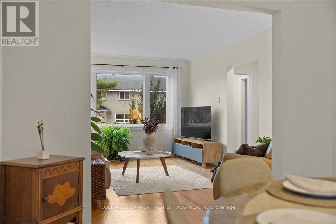
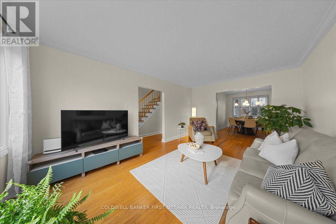
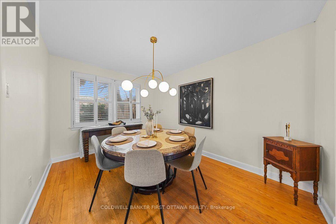
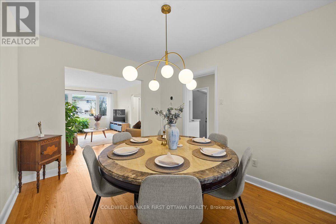
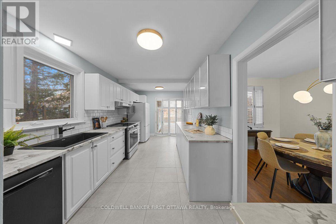
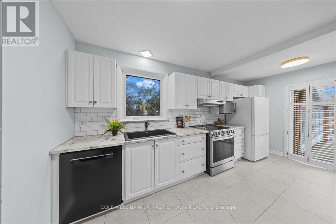
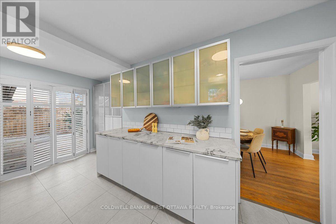
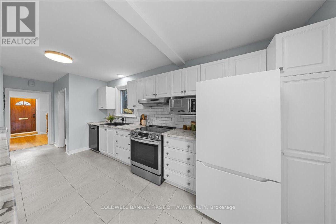
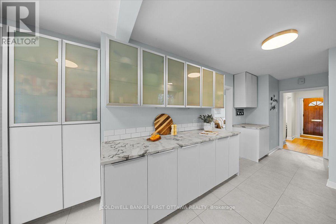
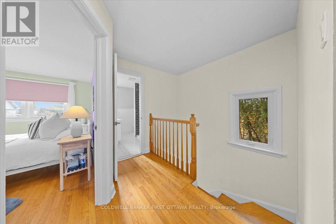
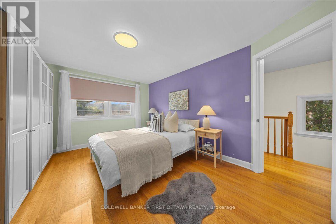
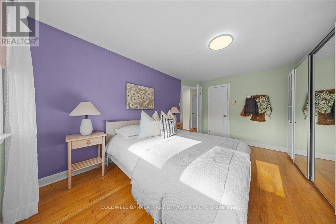
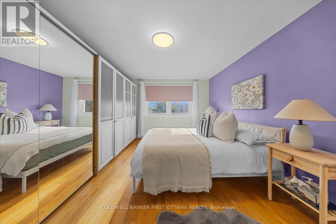
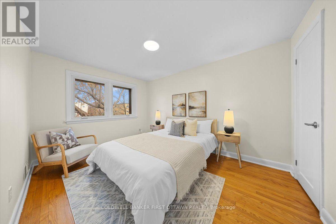
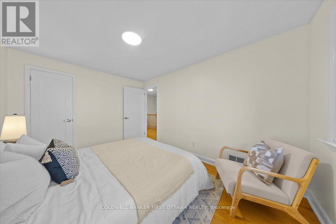
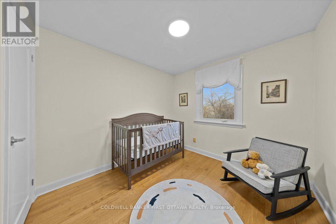
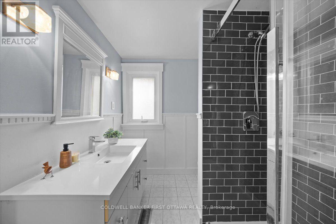
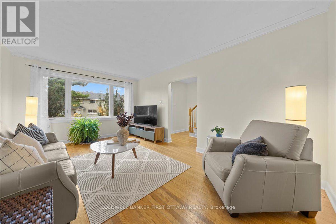
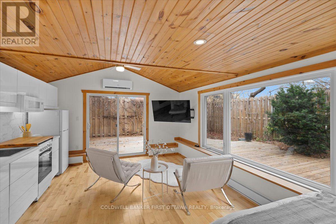
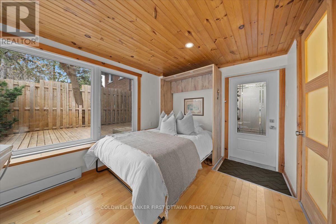
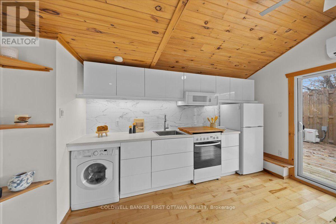
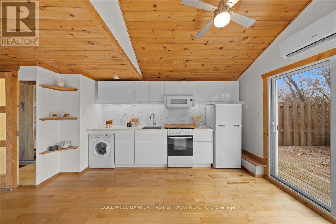
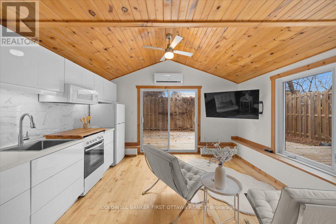
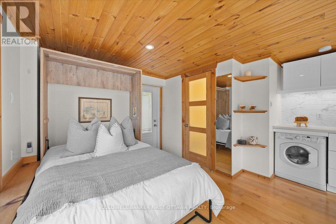
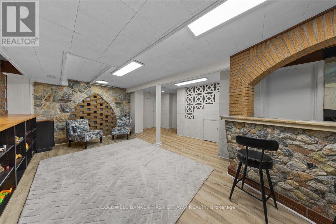
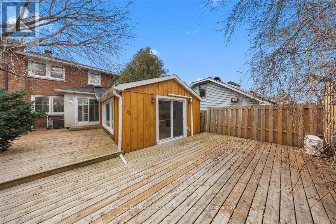
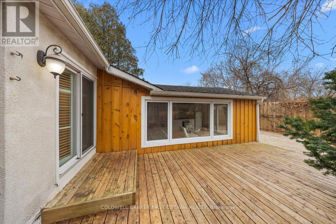
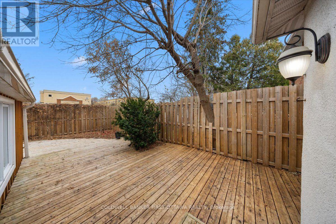
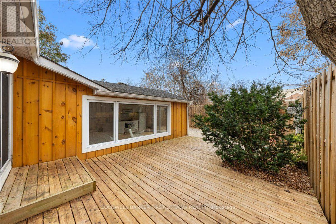
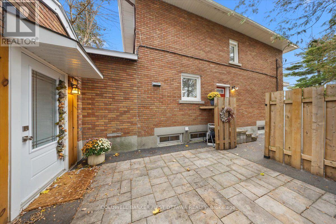
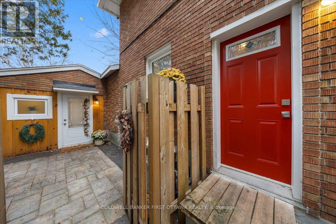
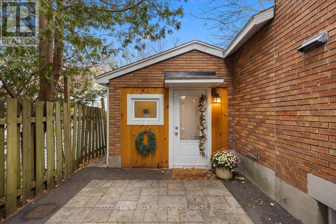
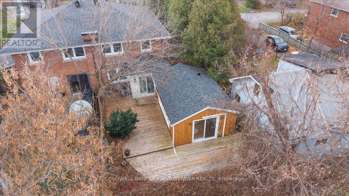
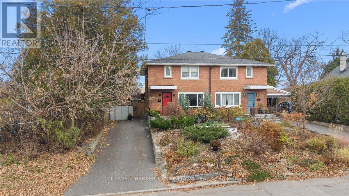
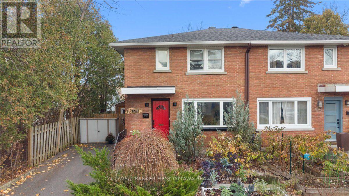
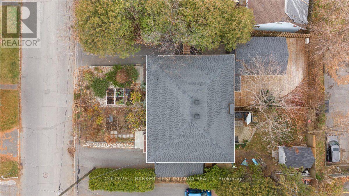
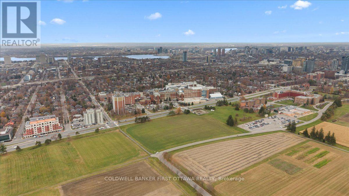
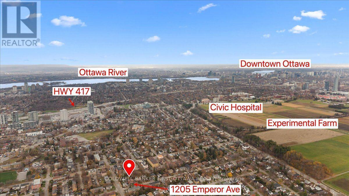
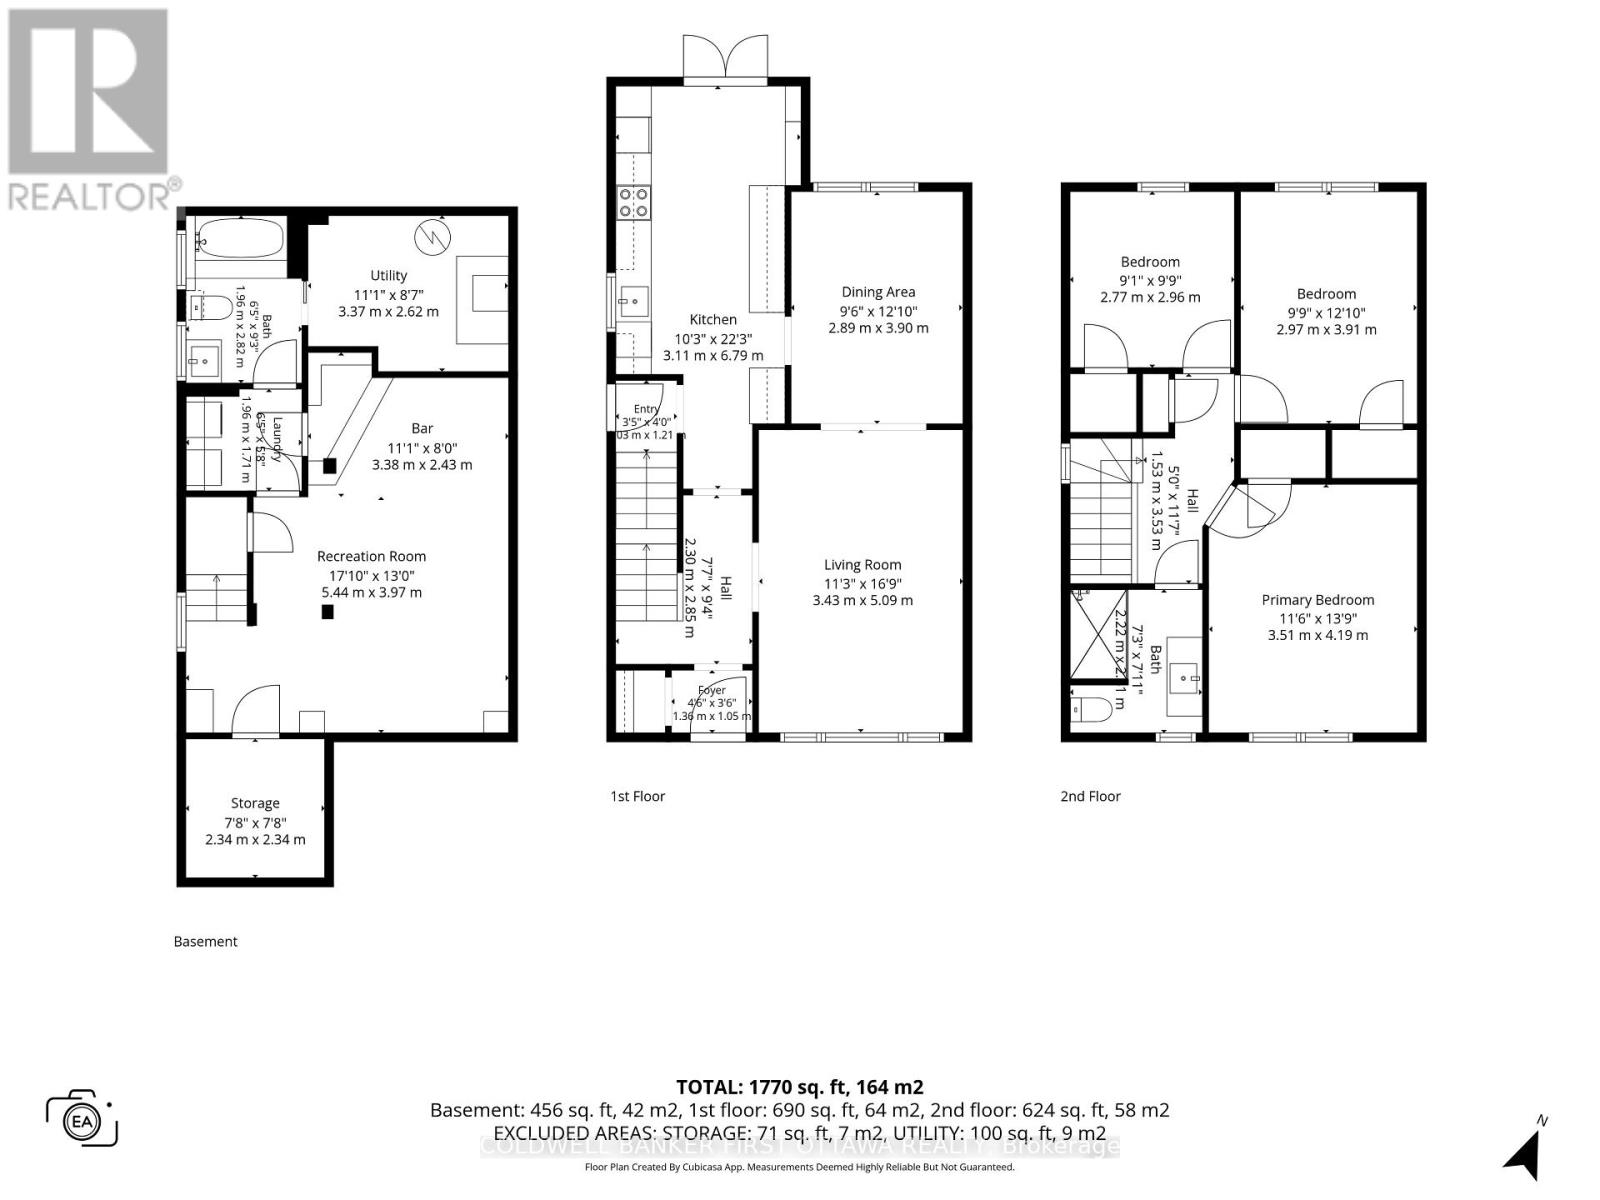
Self contained in-law suite! Rarely does a property offer such exceptional versatility in a prime central location. Nestled on a quiet, established street in sought-after Carlington, this meticulously maintained brick semi-detached home features a beautifully renovated three-bedroom main residence complemented by a private, attached in-law suite with its own separate exterior entrance. Ideal for multi-generational living, supplementary rental income, or added financial flexibility. The main home offers a sun-filled living room, formal dining area, and spacious renovated kitchen. Upstairs are three generous bedrooms and an updated bathroom with a walk-in shower. The finished lower level adds a comfortable family room with built-in bar, a four-piece bathroom, and laundry area. Renovated in 2019, the in-law suite offers independent living with a private entrance, front courtyard, full kitchen, living/sleeping area, bathroom, washer/dryer combo, and private deck. An ideal arrangement for aging parents, an adult child, or a student or professional tenant. Notable updates include roof (2019), furnace (2018), deck (2020), lower-level family room and bathroom (2022), basement windows (2013), and AC (2011, installed prior to current ownership). The main home features gas heating, while the in-law suite is equipped with baseboard heating and a mini-split system for heating and cooling. Outside, enjoy a fully fenced backyard with a spacious deck, front garden beds, and a shared driveway accommodating three vehicles. Steps to Carlington Park, its scenic trails and ski hill, and minutes to the Experimental Farm, Dow's Lake, Civic Hospital, Westgate Shopping Centre, and the cafés and boutiques of Hintonburg, Wellington West, and Little Italy. Convenient access to Carleton University, Algonquin College, OC Transpo, and Highway 417. A rare opportunity combining location, flexibility, and lifestyle. Book your showing today! (id:44758)
房源概要
| MLS® Number | X14176834 |
| 房源类型 | 民宅 |
| 社区名字 | 5303 - Carlington |
| 附近的便利设施 | 公共交通, 医院, 公园 |
| 社区特征 | 社区活动中心, School Bus |
| 特征 | 无地毯, Guest Suite, 亲戚套间 |
| 总车位 | 3 |
| 结构 | Deck, Porch |
详 情
| 浴室 | 3 |
| 地上卧房 | 4 |
| 总卧房 | 4 |
| Age | 51 To 99 Years |
| 赠送家电包括 | Water Heater, 烘干机, Two 炉子s, 洗衣机, Two 冰箱s |
| 地下室进展 | 已装修 |
| 地下室类型 | N/a (finished) |
| 施工种类 | Semi-detached |
| 空调 | 中央空调 |
| 外墙 | 砖 |
| 地基类型 | 水泥 |
| 供暖方式 | 电, Natural Gas |
| 供暖类型 | Baseboard Heaters, Other |
| 储存空间 | 2 |
| 内部尺寸 | 1100 - 1500 Sqft |
| 类型 | 独立屋 |
| 设备间 | 市政供水 |
车 位
| 没有车库 |
土地
| 英亩数 | 无 |
| 围栏类型 | Fenced Yard |
| 土地便利设施 | 公共交通, 医院, 公园 |
| 污水道 | Sanitary Sewer |
| 土地深度 | 100 Ft |
| 土地宽度 | 32 Ft ,9 In |
| 不规则大小 | 32.8 X 100 Ft |
房 间
| 楼 层 | 类 型 | 长 度 | 宽 度 | 面 积 |
|---|---|---|---|---|
| 二楼 | 主卧 | 4.47 m | 3.42 m | 4.47 m x 3.42 m |
| 二楼 | 第二卧房 | 3.86 m | 3.09 m | 3.86 m x 3.09 m |
| 二楼 | 第三卧房 | 2.84 m | 2.64 m | 2.84 m x 2.64 m |
| 二楼 | 浴室 | 2.54 m | 3.2 m | 2.54 m x 3.2 m |
| 地下室 | 家庭房 | 6.09 m | 4.57 m | 6.09 m x 4.57 m |
| 地下室 | 浴室 | 2.74 m | 1.75 m | 2.74 m x 1.75 m |
| Lower Level | 洗衣房 | 1.82 m | 1.88 m | 1.82 m x 1.88 m |
| 一楼 | 厨房 | 5.33 m | 2.66 m | 5.33 m x 2.66 m |
| 一楼 | 餐厅 | 3.96 m | 2.81 m | 3.96 m x 2.81 m |
| 一楼 | 客厅 | 5.18 m | 3.42 m | 5.18 m x 3.42 m |
| 一楼 | 客厅 | 6.52 m | 4.14 m | 6.52 m x 4.14 m |
设备间
| 有线电视 | 已安装 |
| 配电箱 | 已安装 |
| 污水道 | 已安装 |
https://www.realtor.ca/real-estate/30509184/1205-emperor-avenue-ottawa-5303-carlington

The trademarks REALTOR®, REALTORS®, and the REALTOR® logo are controlled by The Canadian Real Estate Association (CREA) and identify real estate professionals who are members of CREA. The trademarks MLS®, Multiple Listing Service® and the associated logos are owned by The Canadian Real Estate Association (CREA) and identify the quality of services provided by real estate professionals who are members of CREA. The trademark DDF® is owned by The Canadian Real Estate Association (CREA) and identifies CREA's Data Distribution Facility (DDF®)
Ottawa Real Estate Board
Coldwell Banker First Ottawa Realty
November 13 2026 03:23:02
