
3354 Rosedale Road Montague, Ontario K7A 4S7


$799,000
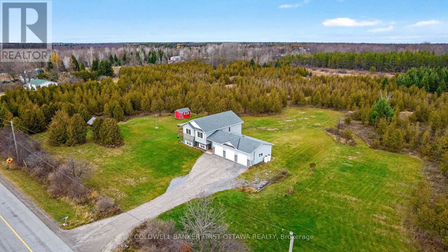
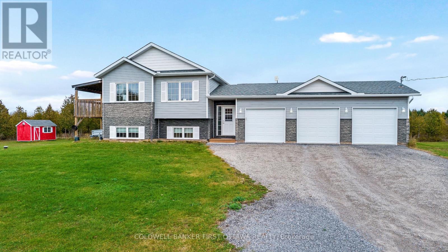
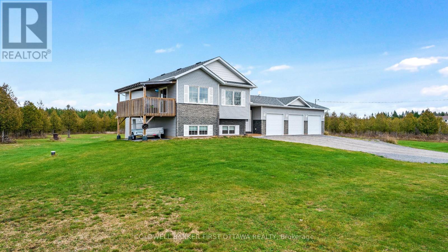
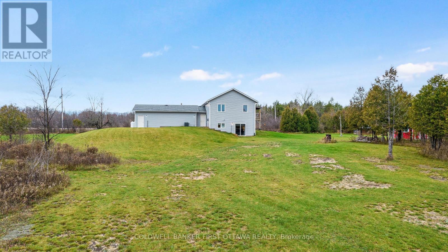
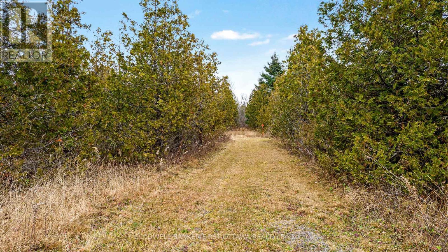
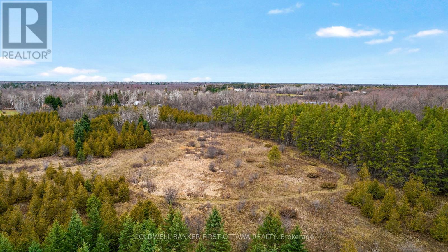
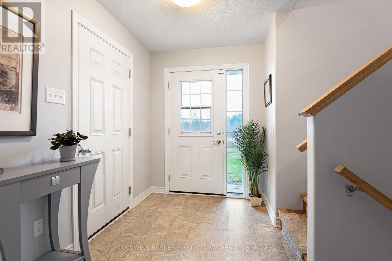
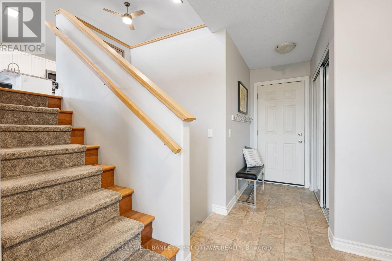
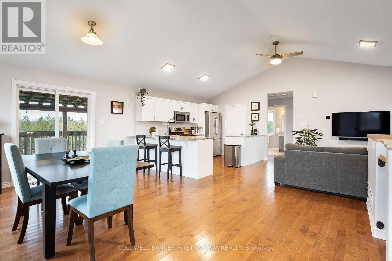
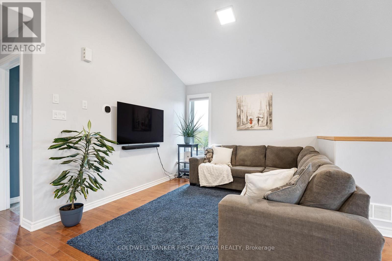
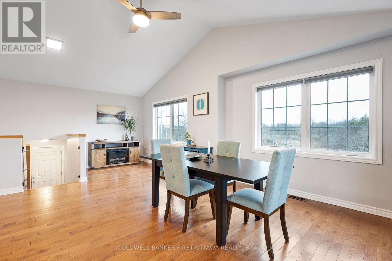
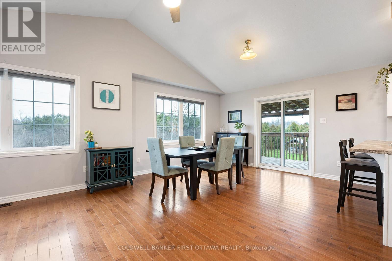
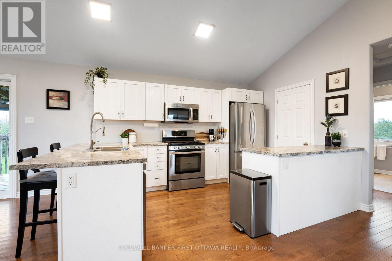
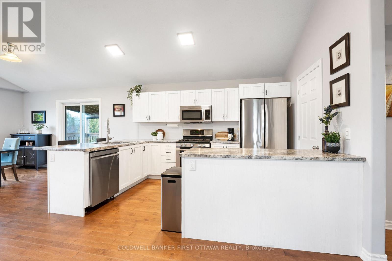
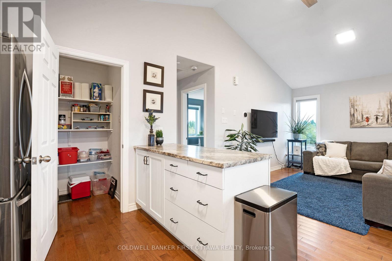
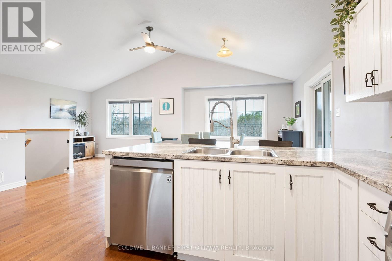
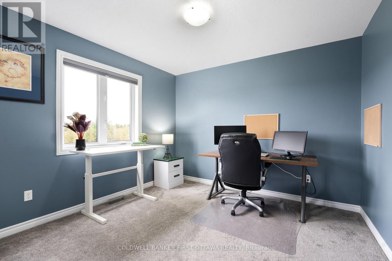
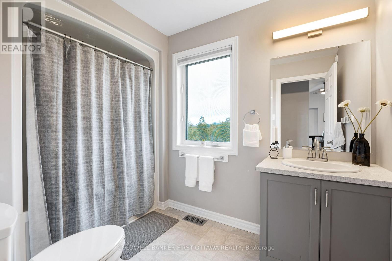
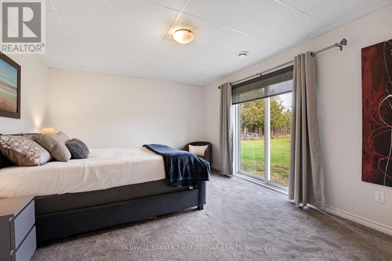
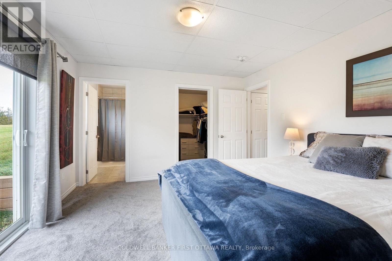
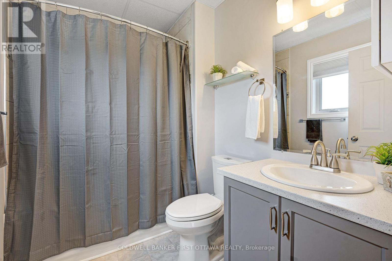
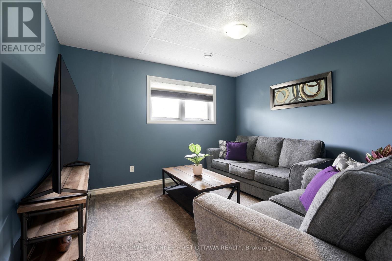
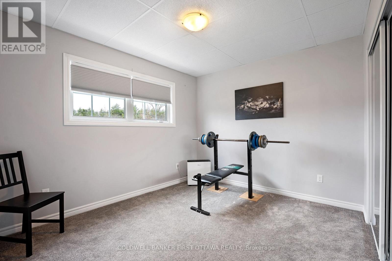
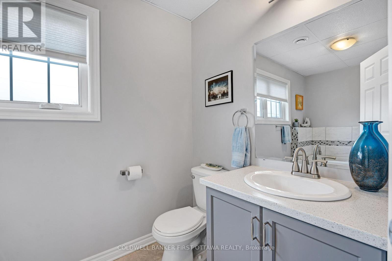
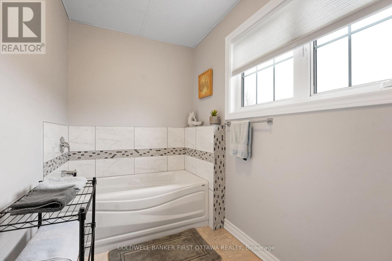
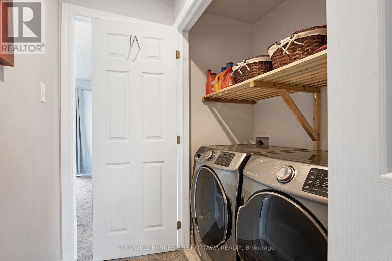
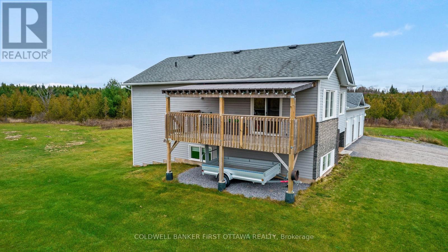
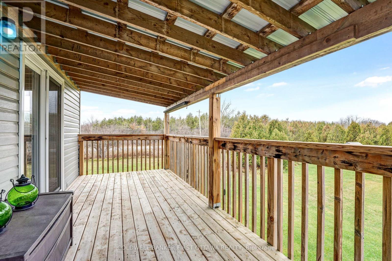
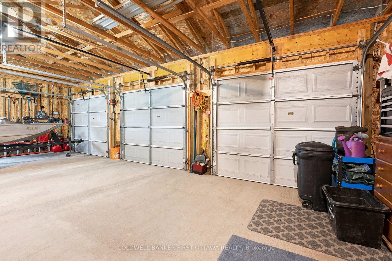
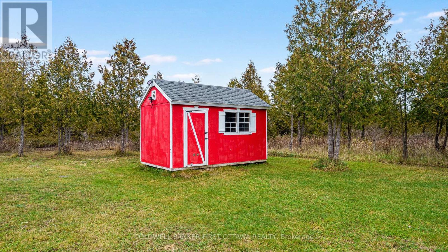
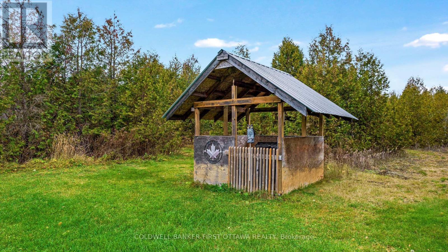
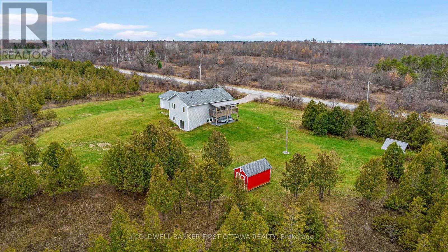
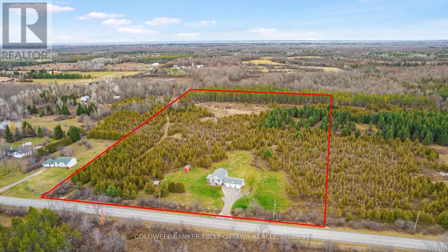
Impressive contemporary home on 12.9 country acres, conveniently located near major urban centres. Built in 2017 as builder's custom model, this walkout raised bungalow offers quality upgrades and design detailing. Exterior curb appeal enhanced by multi-gabled roofline, modern siding and stone veneer accents. Adding to the home's appeal are oversized windows, welcoming front entrance and attached three-car garage. Inside, the four bedroom and three full bathroom home has a flexible layout ideal for the young and growing family, or retirees. Light-filled front foyer with double closet, garage access and pass-through hallway leading to back door and yard. Great Room wide open living, dining and kitchen featuring high vaulted ceiling, architectural-rounded corners and hardwood flooring. Dining area filled with sunlight from large windows overlooking the great outdoors. New patio doors open to deck for BBQ gatherings or quiet times. Sparkling white kitchen has island-breakfast bar plus a peninsula for additional prep area and a walk-in pantry with wrap-about shelving. Handy office nook adds more flexibility. Main level bedroom with double closet and 4-pc bathroom. The lower level is bright and airy with 8' ceilings and lots of windows. Here you have above-ground primary suite with patio door walkout to the backyard. The primary suite also has walk-in closet and 4-pc ensuite with porcelain-surround soaker tub plus rain head shower. Two more comfortable bedrooms, one could be converted to a family room. Lower level also has three-piece bathroom & laundry station. New 2021-2022 windows on main level. Roof has 50 yr fiberglass shingles. Explore nature on the maintained trails meandering over fields and through woods. Rural zoning permits chicken coop, small animals and at-home business. High speed & cell service. On paved township road with curbside garbage pickup and school bus. Great location, only 15 mins to Perth or Carleton Place; 10 mins Smiths Falls & 30 mins Ottawa (id:44758)
房源概要
| MLS® Number | X14177142 |
| 房源类型 | 民宅 |
| 社区名字 | 902 - Montague Twp |
| Communication Type | High Speed Internet |
| 社区特征 | School Bus |
| 设备类型 | 热水器 - Tankless, Propane Tank |
| 特征 | 树木繁茂的地区, Open Space, Level, Country Residential |
| 总车位 | 9 |
| 租赁设备类型 | 热水器 - Tankless, Propane Tank |
| 结构 | Deck, 棚 |
| View Type | View |
详 情
| 浴室 | 3 |
| 地上卧房 | 4 |
| 总卧房 | 4 |
| 赠送家电包括 | Blinds, 洗碗机, 烘干机, Hood 电扇, 微波炉, 炉子, 洗衣机, 冰箱 |
| 建筑风格 | Raised Bungalow |
| 地下室进展 | 已装修 |
| 地下室功能 | Walk Out |
| 地下室类型 | 全完工 |
| 空调 | Central Air Conditioning, 换气机 |
| 外墙 | 乙烯基壁板 |
| Flooring Type | Vinyl, Hardwood |
| 供暖方式 | Propane |
| 供暖类型 | 压力热风 |
| 储存空间 | 1 |
| 内部尺寸 | 700 - 1100 Sqft |
| 类型 | 独立屋 |
| 设备间 | Drilled Well |
车 位
| 附加车库 | |
| Garage | |
| 入内式车位 |
土地
| 入口类型 | Year-round Access |
| 英亩数 | 有 |
| Landscape Features | Landscaped |
| 污水道 | Septic System |
| 土地深度 | 1051 Ft ,10 In |
| 土地宽度 | 544 Ft ,10 In |
| 不规则大小 | 544.9 X 1051.9 Ft ; 0 |
| 规划描述 | Rural |
房 间
| 楼 层 | 类 型 | 长 度 | 宽 度 | 面 积 |
|---|---|---|---|---|
| Lower Level | 卧室 | 3.68 m | 3.37 m | 3.68 m x 3.37 m |
| Lower Level | 卧室 | 3.65 m | 3.35 m | 3.65 m x 3.35 m |
| Lower Level | 浴室 | 3.47 m | 1.62 m | 3.47 m x 1.62 m |
| Lower Level | 洗衣房 | 1.62 m | 0.88 m | 1.62 m x 0.88 m |
| Lower Level | 设备间 | 2.71 m | 1.37 m | 2.71 m x 1.37 m |
| Lower Level | 主卧 | 4.47 m | 3.73 m | 4.47 m x 3.73 m |
| Lower Level | 浴室 | 2.36 m | 1.77 m | 2.36 m x 1.77 m |
| 一楼 | 门厅 | 4.57 m | 1.82 m | 4.57 m x 1.82 m |
| 一楼 | 客厅 | 4.57 m | 4.34 m | 4.57 m x 4.34 m |
| 一楼 | 餐厅 | 4.37 m | 3.96 m | 4.37 m x 3.96 m |
| 一楼 | 厨房 | 4.88 m | 2.54 m | 4.88 m x 2.54 m |
| 一楼 | Pantry | 1.87 m | 1.21 m | 1.87 m x 1.21 m |
| 一楼 | Office | 2.56 m | 2.23 m | 2.56 m x 2.23 m |
| 一楼 | 卧室 | 3.11 m | 3.26 m | 3.11 m x 3.26 m |
| 一楼 | 浴室 | 3.04 m | 1.93 m | 3.04 m x 1.93 m |
设备间
| 有线电视 | 可用 |
| 配电箱 | 已安装 |
| Wireless | 可用 |
https://www.realtor.ca/real-estate/30509496/3354-rosedale-road-montague-902-montague-twp

The trademarks REALTOR®, REALTORS®, and the REALTOR® logo are controlled by The Canadian Real Estate Association (CREA) and identify real estate professionals who are members of CREA. The trademarks MLS®, Multiple Listing Service® and the associated logos are owned by The Canadian Real Estate Association (CREA) and identify the quality of services provided by real estate professionals who are members of CREA. The trademark DDF® is owned by The Canadian Real Estate Association (CREA) and identifies CREA's Data Distribution Facility (DDF®)
Ottawa Real Estate Board
Coldwell Banker First Ottawa Realty
November 13 2026 02:23:16
