
54 Christie Street Ottawa, Ontario K1R 0A9


$949,000
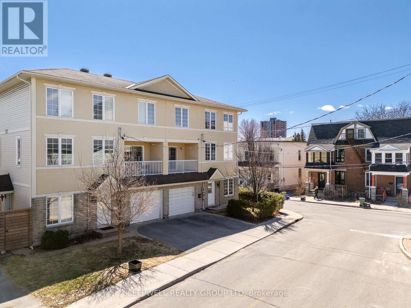
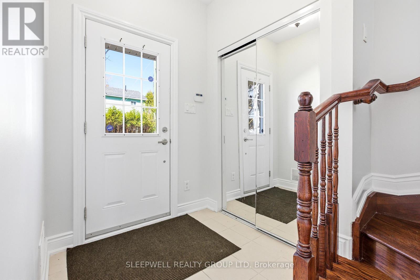
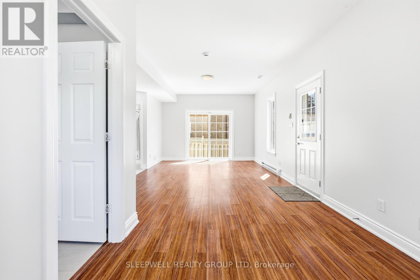
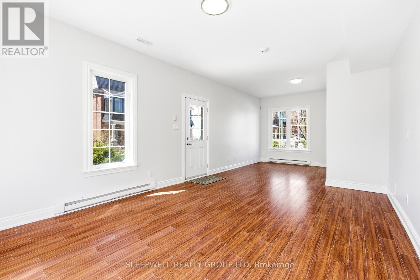
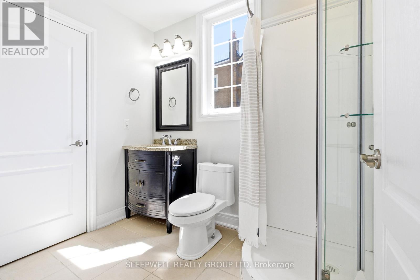
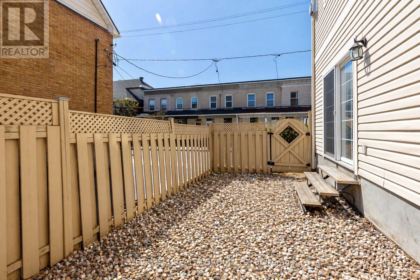
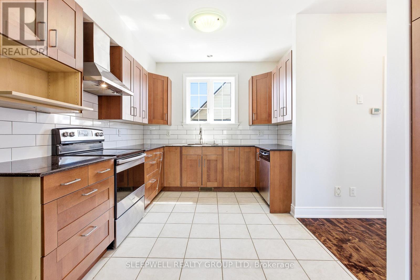
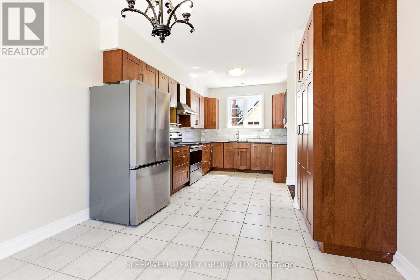
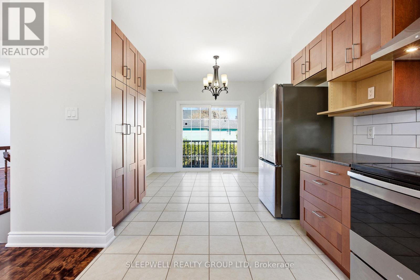
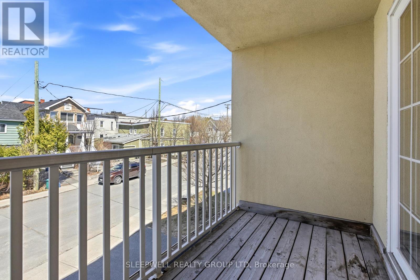
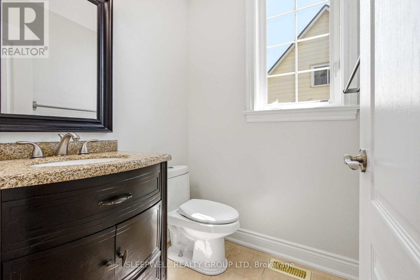
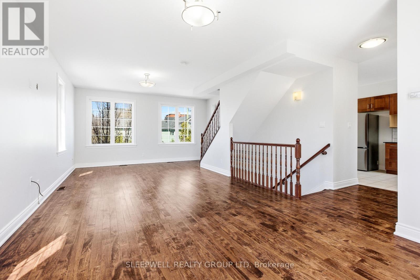
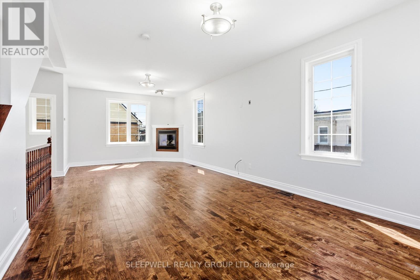
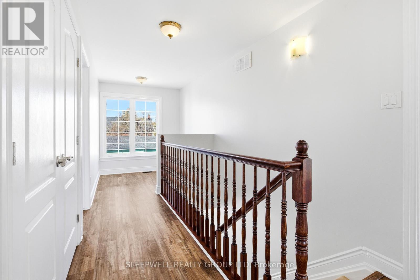
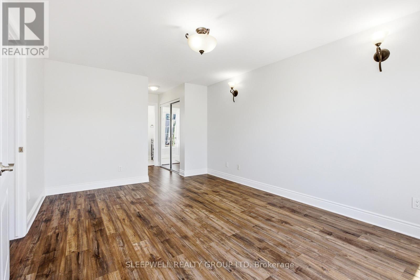
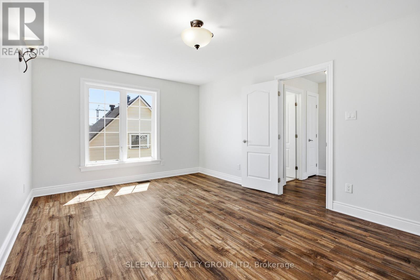
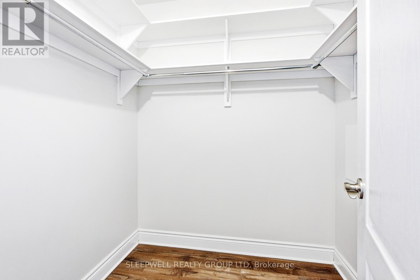
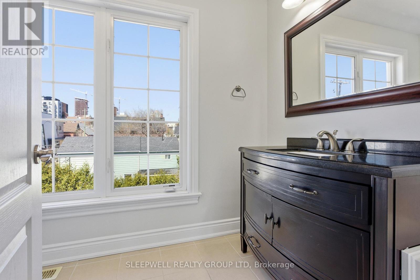
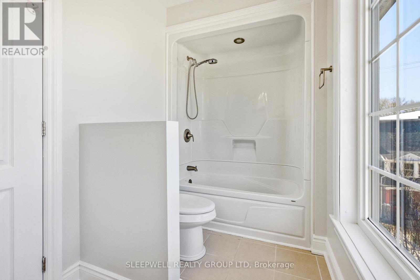
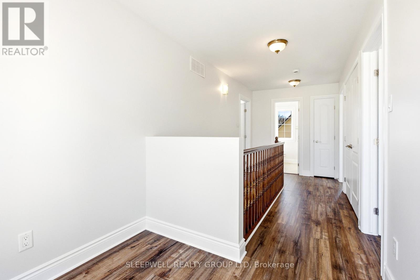
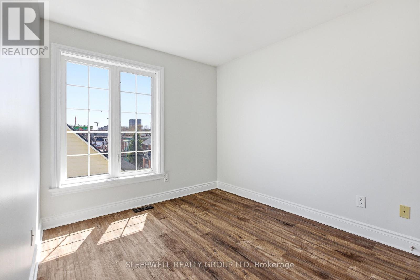
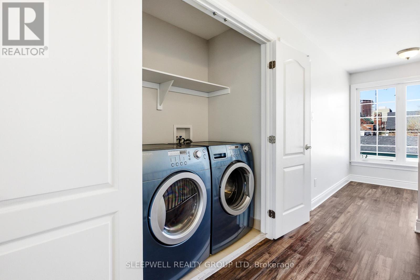
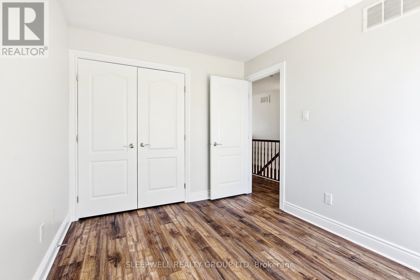
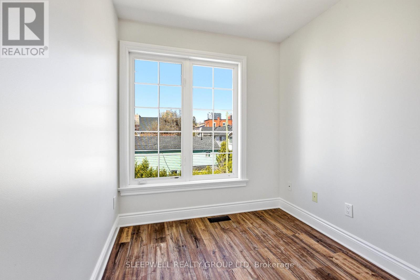
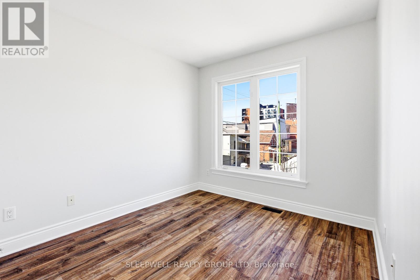
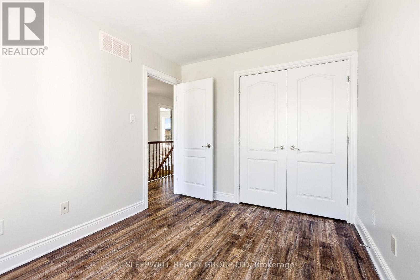
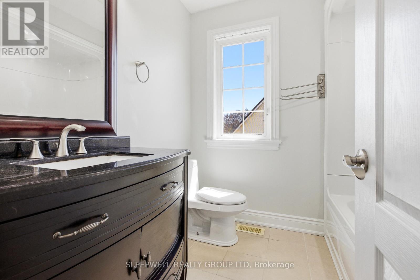
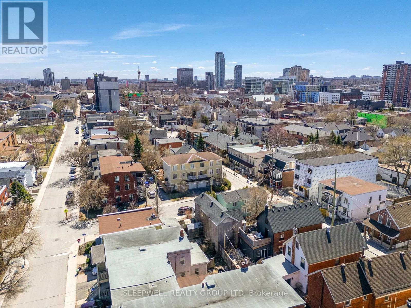
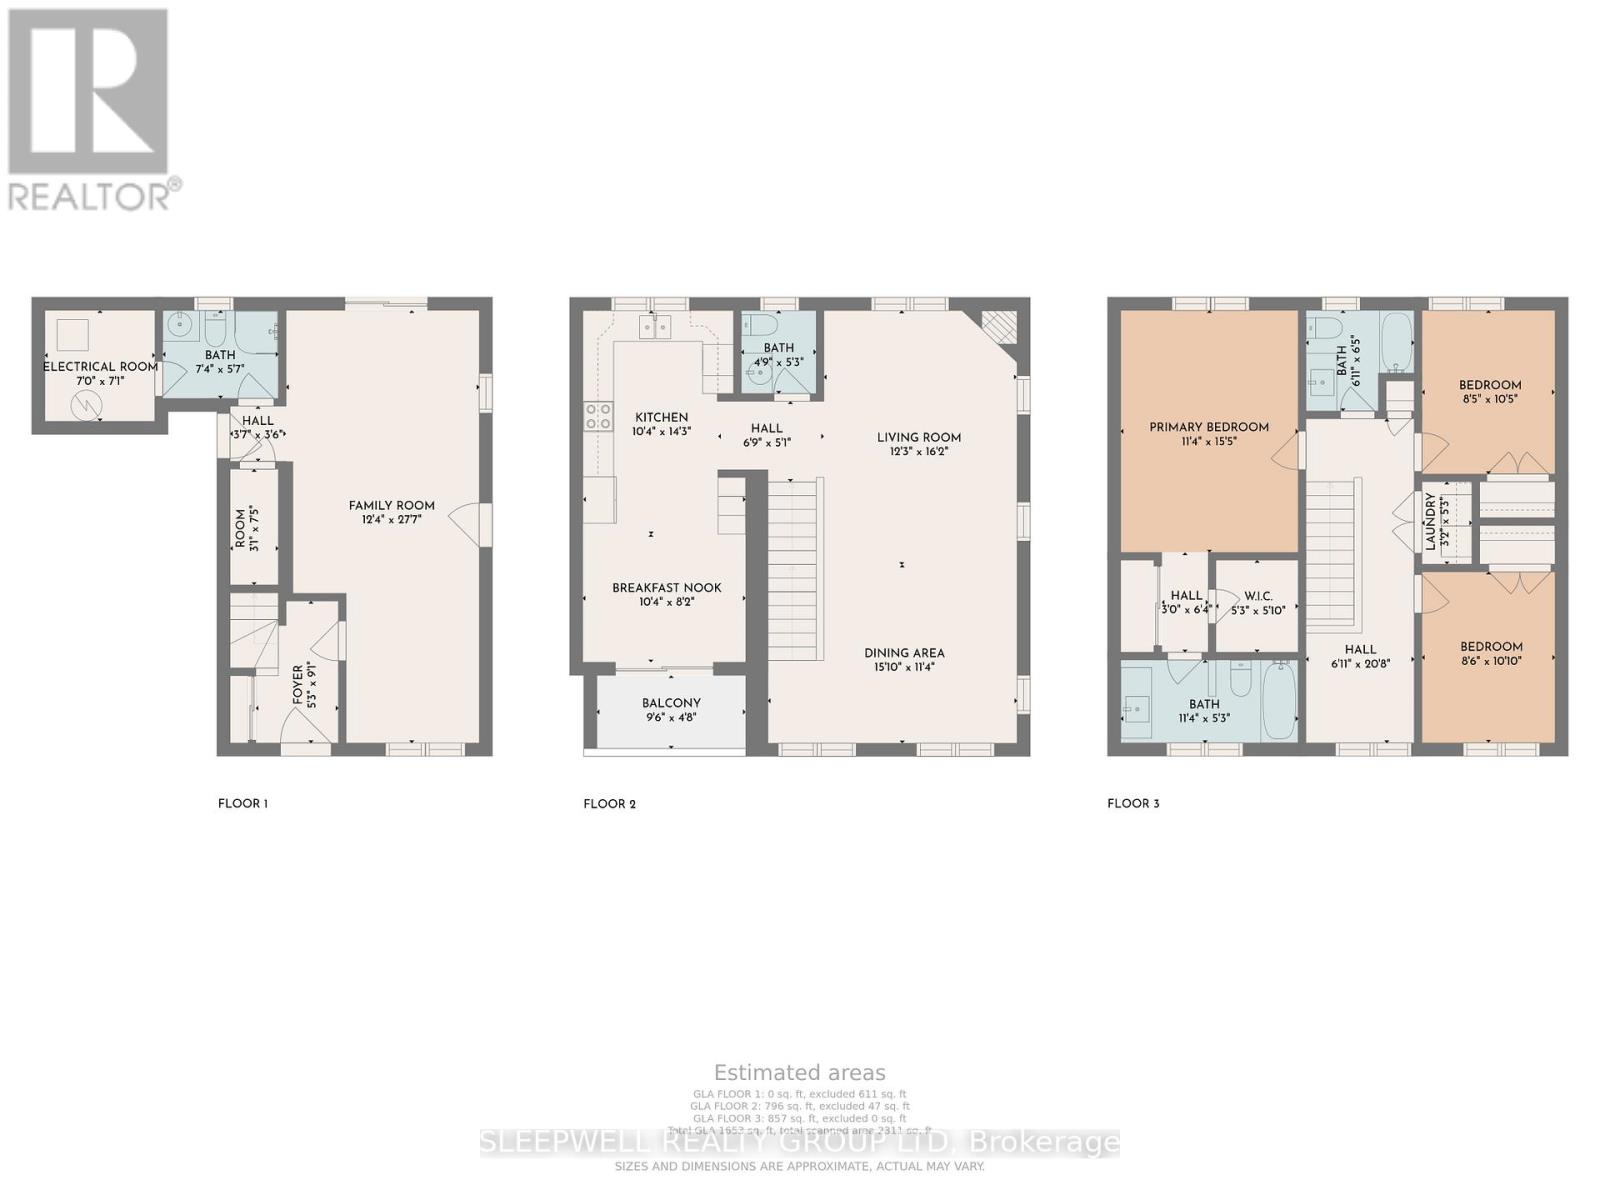
A home designed for flexibility, with a main-floor living space that opens the door to possibilities beyond traditional residential living. Welcome to 54 Christie Street, a beautifully maintained 3-storey semi-detached home in the heart of West Centretown, offering over 2,300 sq. ft. of above-grade living space, 3 bedrooms and 3.5 bathrooms. What truly sets this property apart is its versatile main floor, featuring a spacious family room, full bathroom, direct access to the fenced backyard and a separate private entrance off Bell Street. Whether you're looking for a dedicated home office, comfortable space for extended family, an additional living area or exploring the potential for short-term rental use such as Airbnb, this level offers the flexibility to adapt to your lifestyle and changing needs. Built in 2009-2010, the home offers a thoughtfully designed layout with generous living spaces throughout. The second level is the heart of the home, featuring an expansive living and dining area with hardwood flooring, large windows that fill the space with natural light and a cozy fireplace. The adjoining kitchen offers ample cabinetry, stainless steel appliances, a dedicated breakfast area and access to a private balcony, while a convenient powder room completes this level. Upstairs, the third floor features three bedrooms, including a spacious primary bedroom with a walk-in closet and private ensuite, along with a second full bathroom and conveniently located laundry. A single-car garage with inside entry adds everyday convenience. Exceptionally well cared for and move-in ready, this home offers the comfort of modern construction, impressive living space and a layout that provides options for today and into the future. Located just steps from Somerset Street, restaurants, cafés, shopping and everyday amenities, 54 Christie Street delivers an outstanding combination of space, versatility and urban convenience. (id:44758)
房源概要
| MLS® Number | X14177166 |
| 房源类型 | 民宅 |
| 社区名字 | 4205 - West Centre Town |
| 附近的便利设施 | 公共交通, 公园 |
| 设备类型 | 热水器 |
| 总车位 | 2 |
| 租赁设备类型 | 热水器 |
详 情
| 浴室 | 4 |
| 地上卧房 | 4 |
| 总卧房 | 4 |
| 公寓设施 | Fireplace(s) |
| 赠送家电包括 | Central Vacuum, 洗碗机, 烘干机, Range, 炉子, 洗衣机, 冰箱 |
| 地下室类型 | 没有 |
| 施工种类 | Semi-detached |
| 空调 | 中央空调 |
| 外墙 | 砖, 灰泥 |
| 壁炉 | 有 |
| Fireplace Total | 1 |
| 地基类型 | 混凝土 |
| 客人卫生间(不包含洗浴) | 1 |
| 供暖方式 | 天然气 |
| 供暖类型 | 压力热风 |
| 储存空间 | 3 |
| 内部尺寸 | 2000 - 2500 Sqft |
| 类型 | 独立屋 |
| 设备间 | 市政供水 |
车 位
| 附加车库 | |
| Garage | |
| 入内式车位 |
土地
| 英亩数 | 无 |
| 围栏类型 | Fenced Yard |
| 土地便利设施 | 公共交通, 公园 |
| 污水道 | Sanitary Sewer |
| 土地深度 | 46 Ft ,4 In |
| 土地宽度 | 36 Ft ,6 In |
| 不规则大小 | 36.5 X 46.4 Ft |
| 规划描述 | Res |
房 间
| 楼 层 | 类 型 | 长 度 | 宽 度 | 面 积 |
|---|---|---|---|---|
| 二楼 | 客厅 | 4.93 m | 3.73 m | 4.93 m x 3.73 m |
| 二楼 | 餐厅 | 4.83 m | 3.45 m | 4.83 m x 3.45 m |
| 二楼 | 厨房 | 4.34 m | 3.15 m | 4.34 m x 3.15 m |
| 二楼 | Eating Area | 3.15 m | 2.49 m | 3.15 m x 2.49 m |
| 二楼 | 浴室 | 1.57 m | 1.52 m | 1.57 m x 1.52 m |
| 三楼 | 卧室 | 3.3 m | 2.59 m | 3.3 m x 2.59 m |
| 三楼 | 卧室 | 3.18 m | 2.57 m | 3.18 m x 2.57 m |
| 三楼 | Loft | 2.2 m | 2.13 m | 2.2 m x 2.13 m |
| 三楼 | 浴室 | 3.45 m | 1.6 m | 3.45 m x 1.6 m |
| 三楼 | 浴室 | 1.85 m | 1.96 m | 1.85 m x 1.96 m |
| 三楼 | 主卧 | 4.7 m | 3.45 m | 4.7 m x 3.45 m |
| 一楼 | 门厅 | 1.6 m | 2.77 m | 1.6 m x 2.77 m |
| 一楼 | 家庭房 | 3.76 m | 8.41 m | 3.76 m x 8.41 m |
| 一楼 | 浴室 | 2.36 m | 1.82 m | 2.36 m x 1.82 m |
设备间
| Natural Gas Available | 可用 |
https://www.realtor.ca/real-estate/30509560/54-christie-street-ottawa-4205-west-centre-town

The trademarks REALTOR®, REALTORS®, and the REALTOR® logo are controlled by The Canadian Real Estate Association (CREA) and identify real estate professionals who are members of CREA. The trademarks MLS®, Multiple Listing Service® and the associated logos are owned by The Canadian Real Estate Association (CREA) and identify the quality of services provided by real estate professionals who are members of CREA. The trademark DDF® is owned by The Canadian Real Estate Association (CREA) and identifies CREA's Data Distribution Facility (DDF®)
Ottawa Real Estate Board
Sleepwell Realty Group Ltd
November 13 2026 02:23:16
