
1351 Highgate Road Ottawa, Ontario K2C 2Y5


$539,900
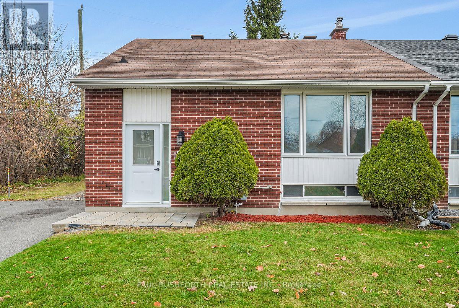
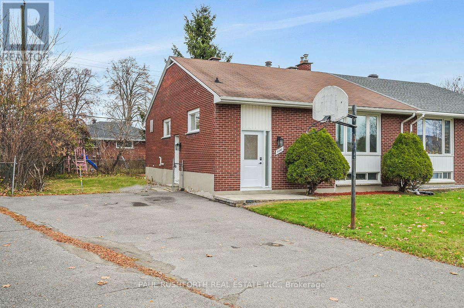
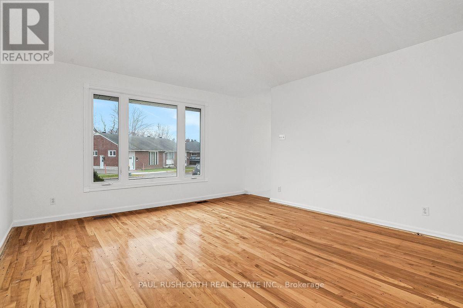
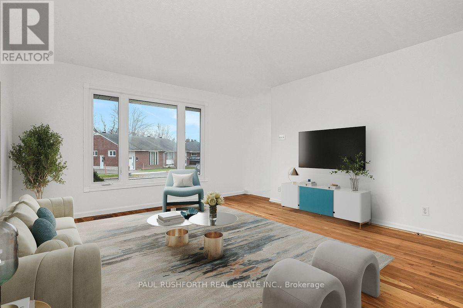
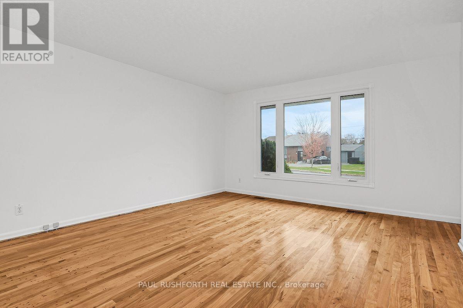
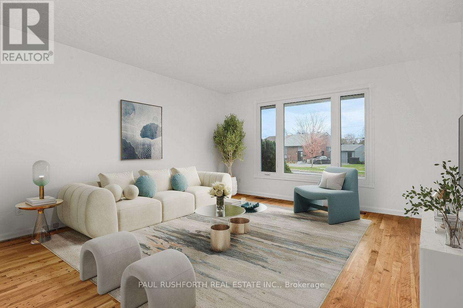
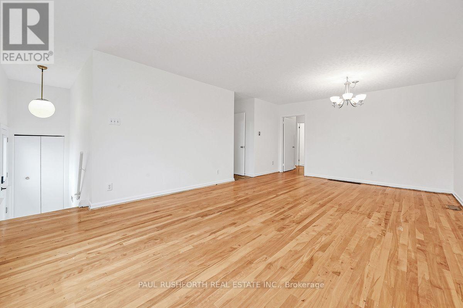
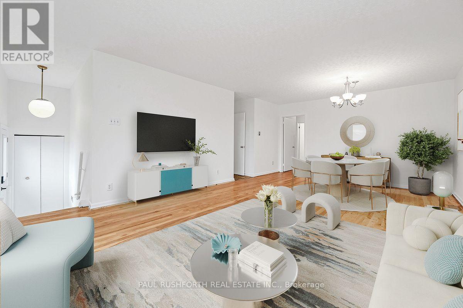
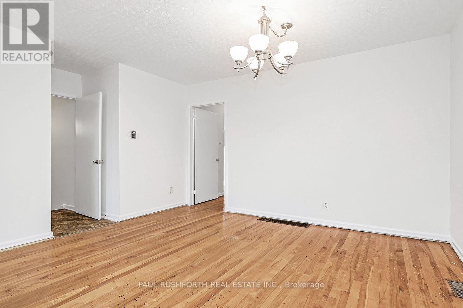
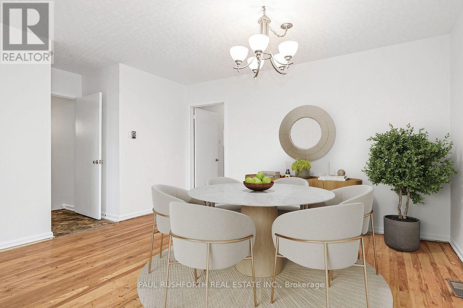
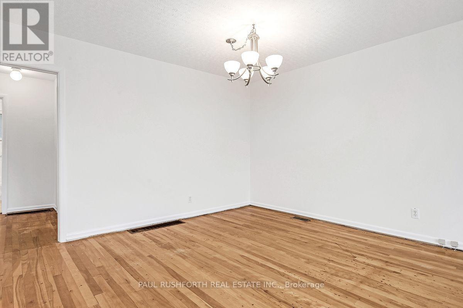
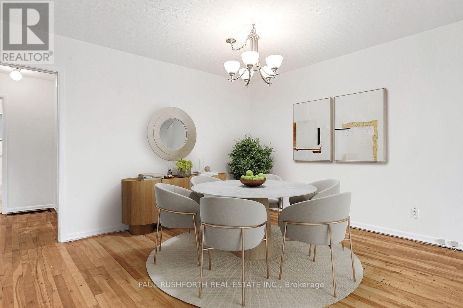
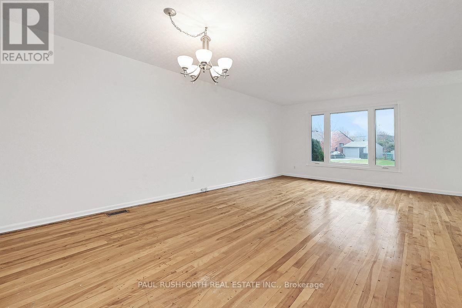
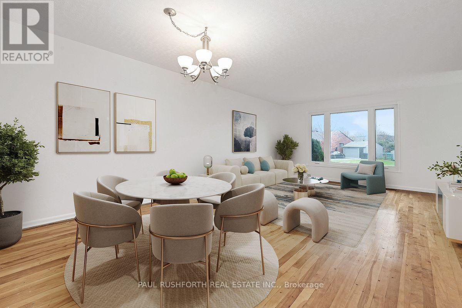
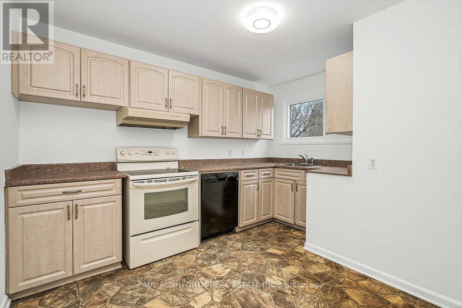
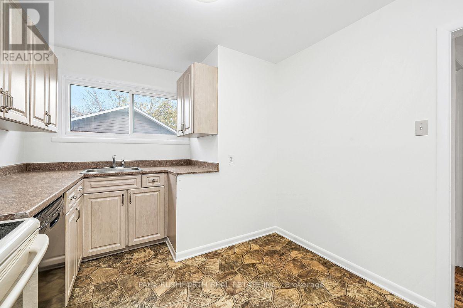
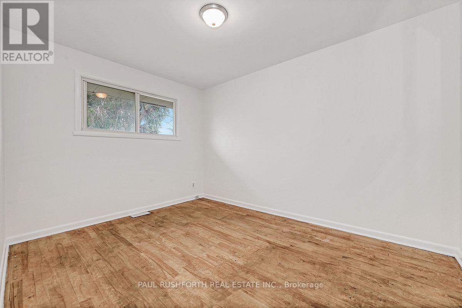
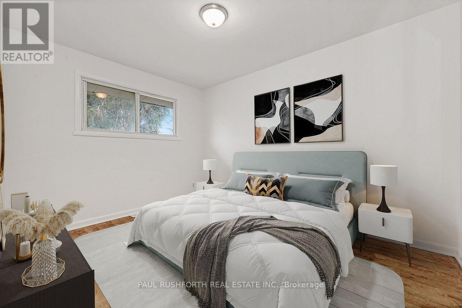
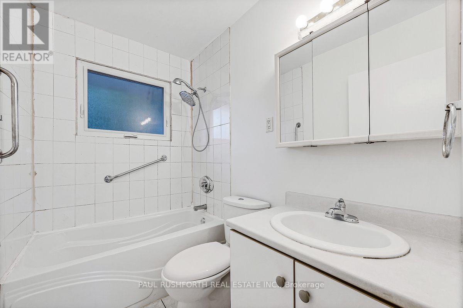
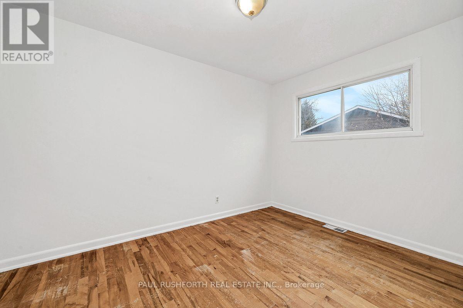
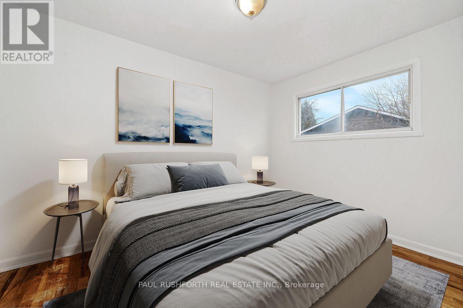
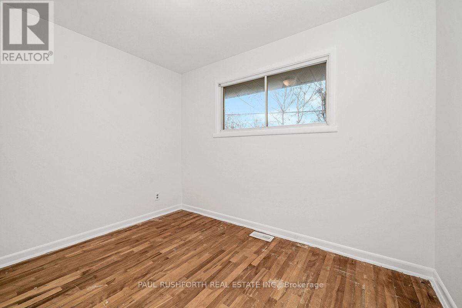
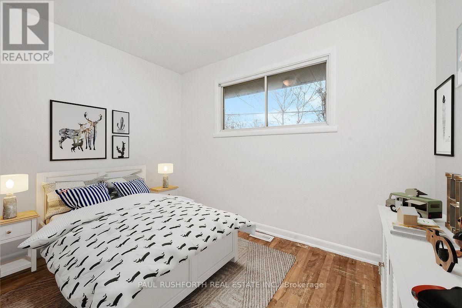
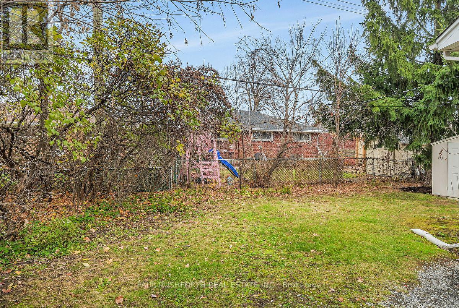
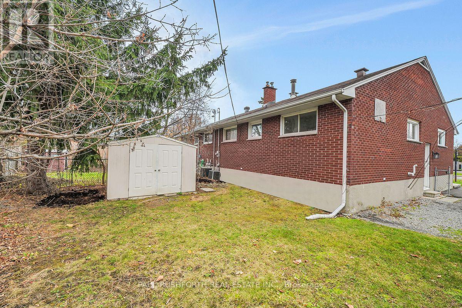
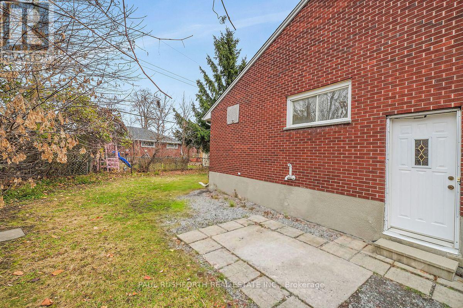
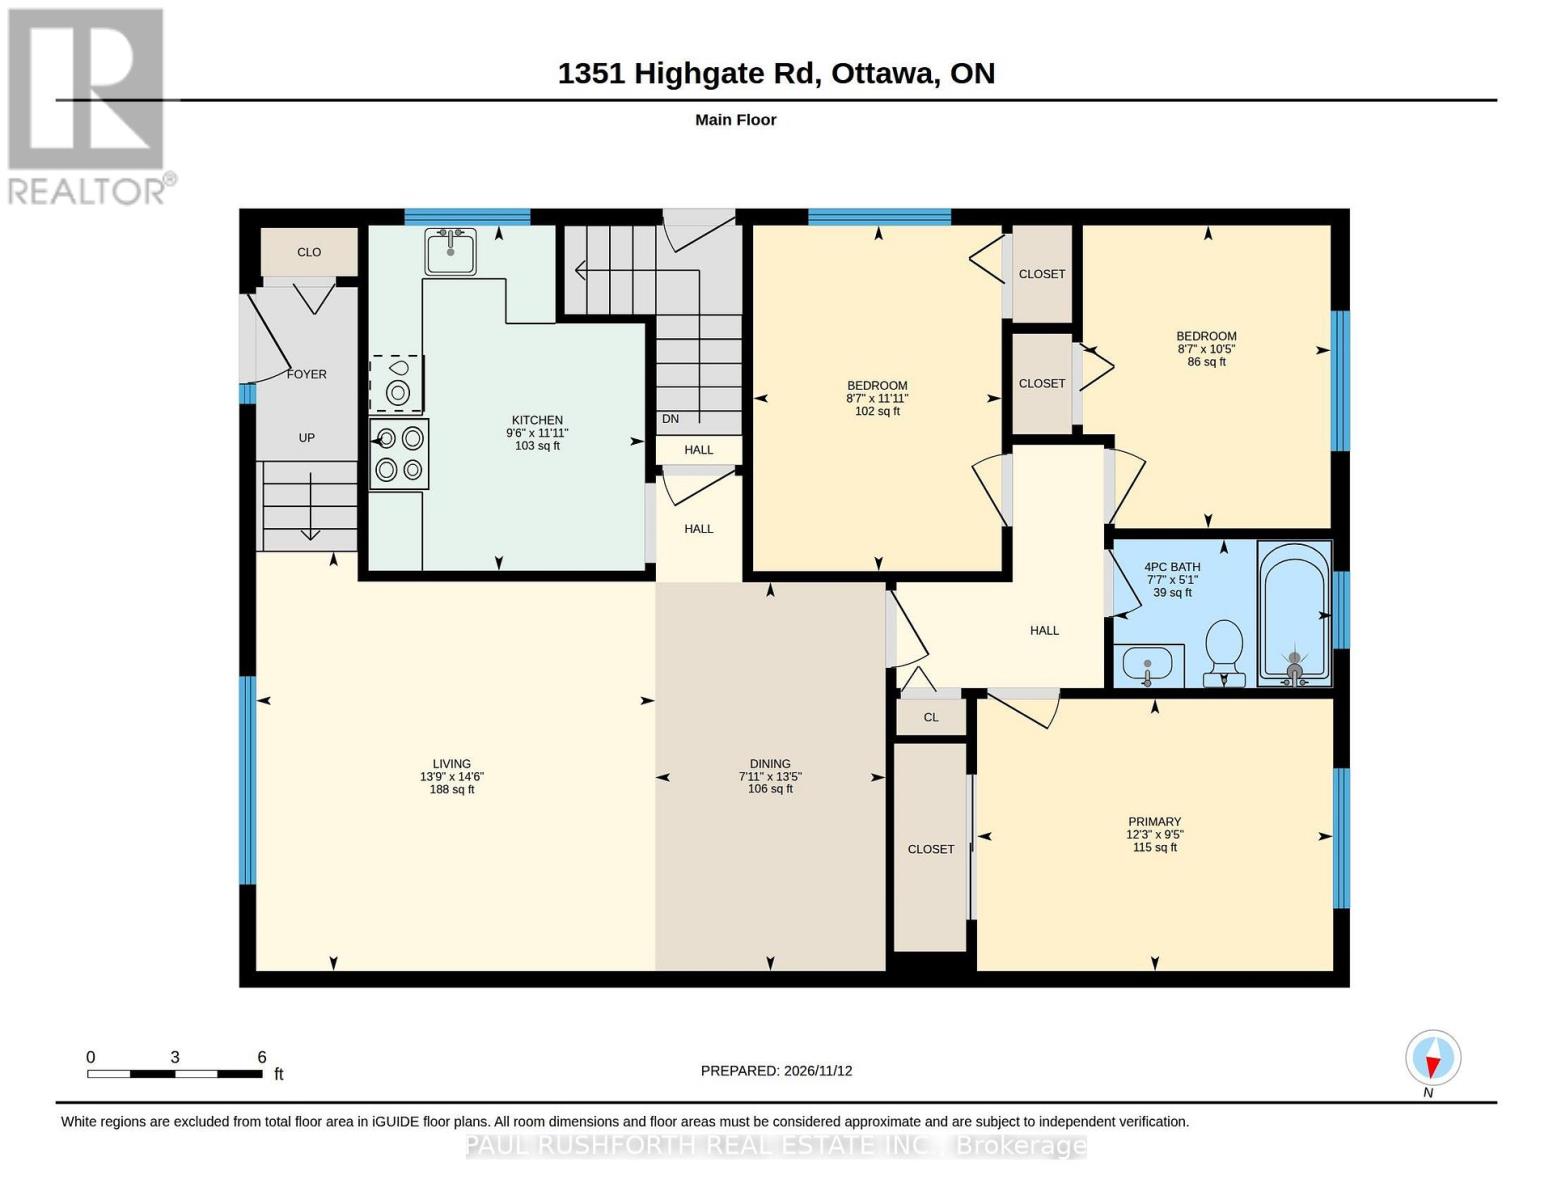
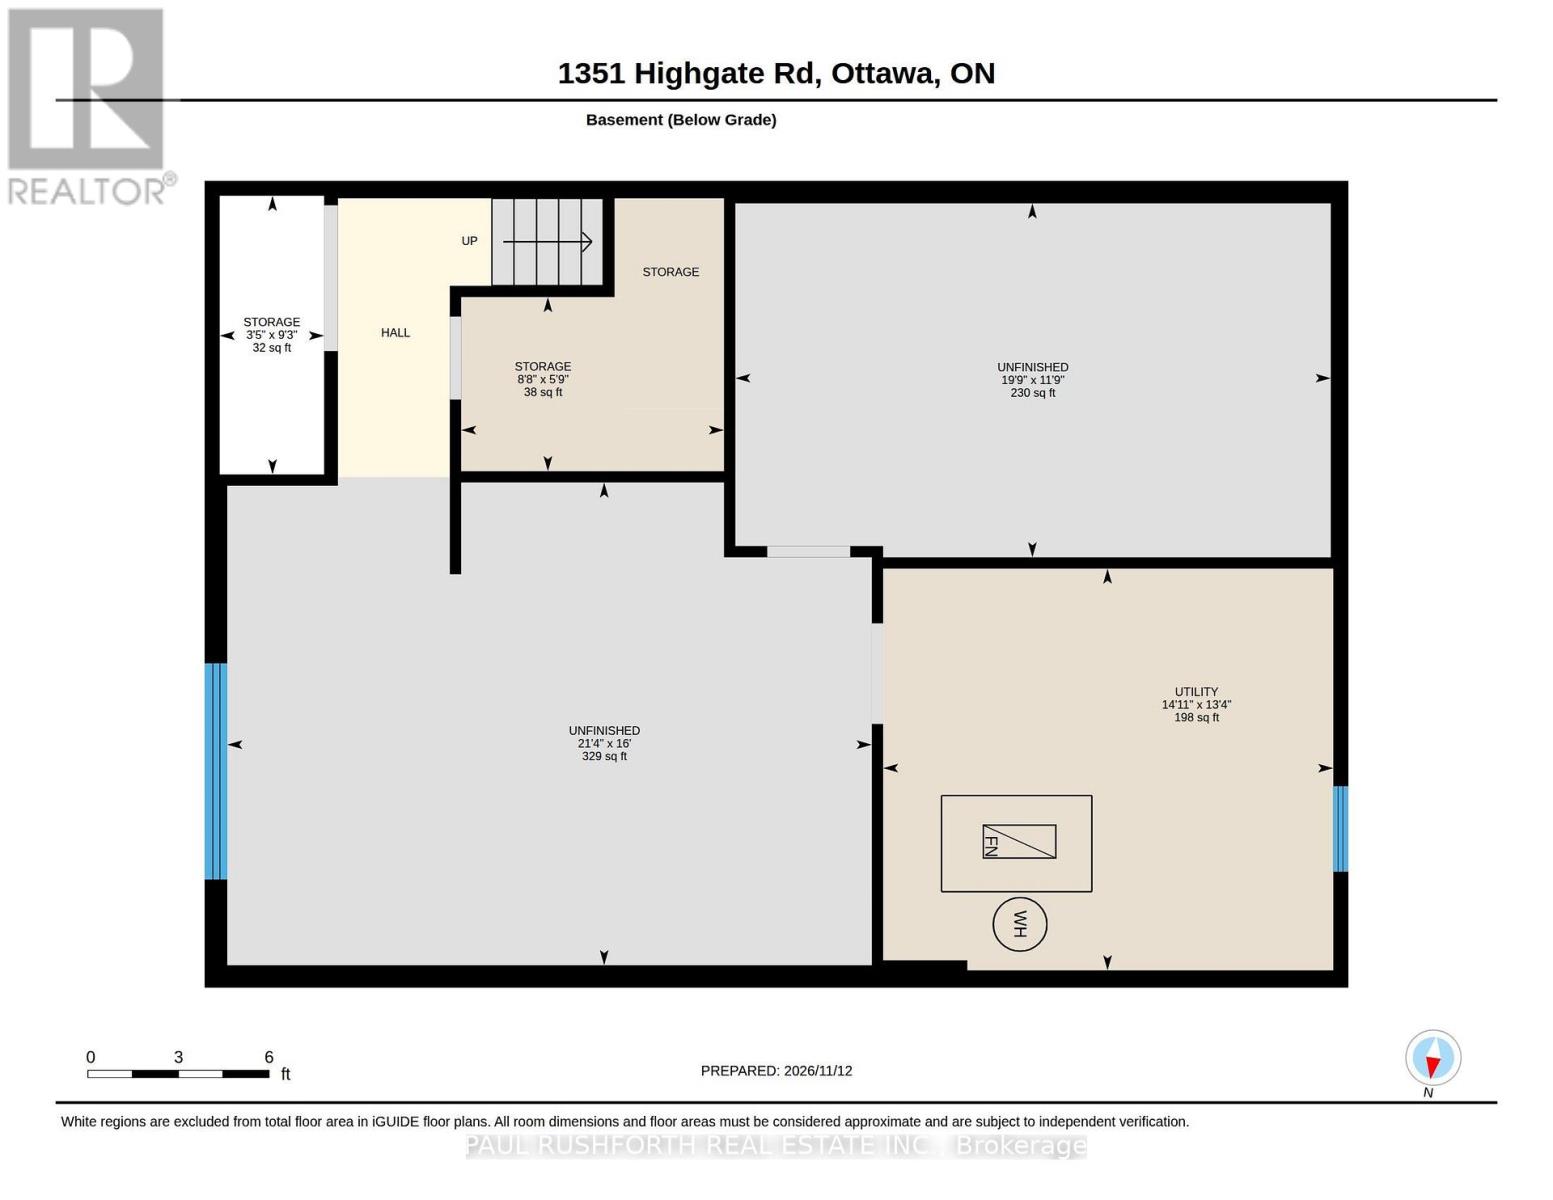
A little imagination can go a long way! Set in the desirable Parkway Park neighbourhood, this bright semi-detached bungalow offers a fantastic opportunity to get into a great neighbourhood, create a home that reflects your style and enjoy the added flexibility of a separate entrance to the lower level. The main floor features three bedrooms, a full bathroom and a bright, open-concept living, dining and kitchen area. Large windows bring in plenty of natural light, and there's a comfortable layout with lots of potential to refresh, update and make your own. Downstairs, the separate entrance opens up even more possibilities. Whether you're thinking about extended family, a space for adult children, a home office, guests or exploring the potential for additional living space, there's room to get creative. And outside, you'll find a wonderful surprise: a huge pie-shaped backyard with plenty of room for summer entertaining, gardening, kids, pets or simply enjoying your own outdoor space. It's a terrific lot with so much to offer! Conveniently located close to parks, schools, shopping, restaurants, transit, the future LRT, Highway 417, Algonquin College and Queensway Carleton Hospital. If you've been waiting for a home with good bones, a great location and the chance to add your own style and value, this could be just the opportunity you've been looking for. Come with a little vision and imagine the possibilities! Some photos have been virtually staged. (id:44758)
房源概要
| MLS® Number | X14178126 |
| 房源类型 | 民宅 |
| 社区名字 | 6304 - Parkway Park |
| 附近的便利设施 | 公共交通 |
| 社区特征 | School Bus |
| 设备类型 | 热水器 |
| 特征 | Irregular Lot Size, 无地毯 |
| 总车位 | 3 |
| 租赁设备类型 | 热水器 |
| 结构 | 棚 |
详 情
| 浴室 | 1 |
| 地上卧房 | 3 |
| 总卧房 | 3 |
| 赠送家电包括 | All, 洗碗机, 炉子, 洗衣机 |
| 建筑风格 | 平房 |
| 地下室进展 | 已完成 |
| 地下室功能 | Separate Entrance |
| 地下室类型 | Full, N/a, N/a (unfinished) |
| 施工种类 | Semi-detached |
| 空调 | 中央空调 |
| 外墙 | 砖 |
| 地基类型 | 混凝土 |
| 供暖方式 | 天然气 |
| 供暖类型 | 压力热风 |
| 储存空间 | 1 |
| 内部尺寸 | 700 - 1100 Sqft |
| 类型 | 独立屋 |
| 设备间 | 市政供水 |
车 位
| 没有车库 |
土地
| 英亩数 | 无 |
| 围栏类型 | Fenced Yard |
| 土地便利设施 | 公共交通 |
| 污水道 | Sanitary Sewer |
| 土地深度 | 82 Ft ,2 In |
| 土地宽度 | 35 Ft |
| 不规则大小 | 35 X 82.2 Ft |
房 间
| 楼 层 | 类 型 | 长 度 | 宽 度 | 面 积 |
|---|---|---|---|---|
| 一楼 | 浴室 | 1.56 m | 2.31 m | 1.56 m x 2.31 m |
| 一楼 | 第二卧房 | 3.63 m | 2.61 m | 3.63 m x 2.61 m |
| 一楼 | 第三卧房 | 3.18 m | 2.6 m | 3.18 m x 2.6 m |
| 一楼 | 主卧 | 2.86 m | 3.74 m | 2.86 m x 3.74 m |
| 一楼 | 餐厅 | 4.08 m | 2.42 m | 4.08 m x 2.42 m |
| 一楼 | 厨房 | 3.63 m | 2.9 m | 3.63 m x 2.9 m |
| 一楼 | 客厅 | 4.41 m | 4.19 m | 4.41 m x 4.19 m |
https://www.realtor.ca/real-estate/30510479/1351-highgate-road-ottawa-6304-parkway-park

The trademarks REALTOR®, REALTORS®, and the REALTOR® logo are controlled by The Canadian Real Estate Association (CREA) and identify real estate professionals who are members of CREA. The trademarks MLS®, Multiple Listing Service® and the associated logos are owned by The Canadian Real Estate Association (CREA) and identify the quality of services provided by real estate professionals who are members of CREA. The trademark DDF® is owned by The Canadian Real Estate Association (CREA) and identifies CREA's Data Distribution Facility (DDF®)
Ottawa Real Estate Board
Paul Rushforth Real Estate Inc.
November 13 2026 04:52:36
