
129 Montmorency Way Ottawa, Ontario K4A 0J2


$2,850 Monthly
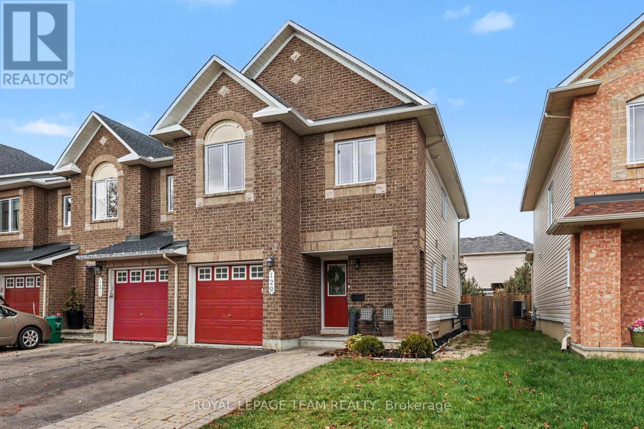
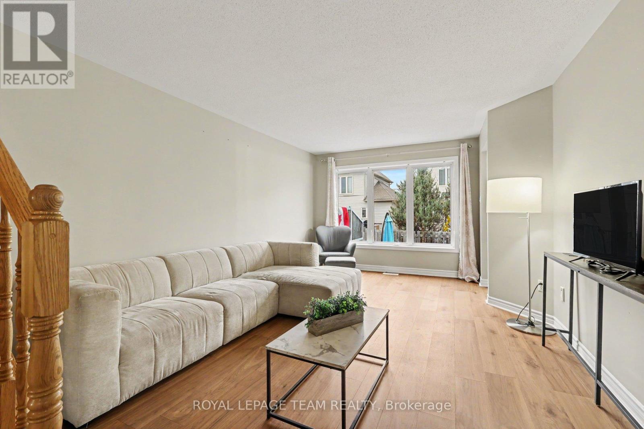
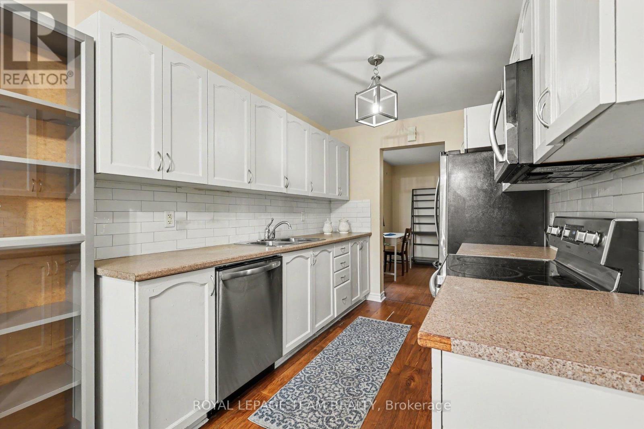
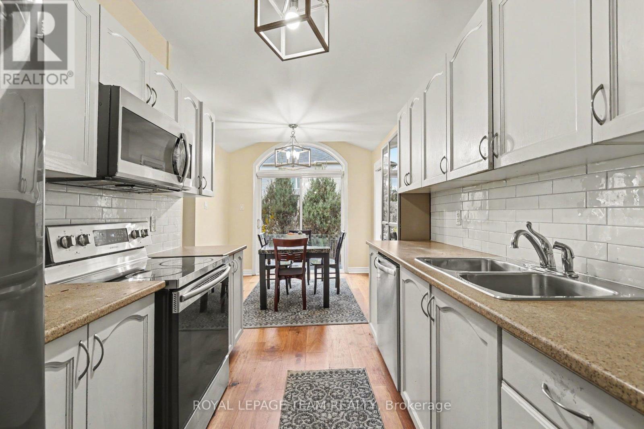
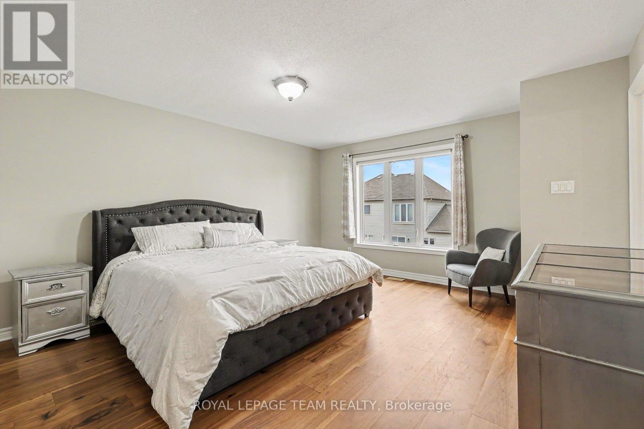
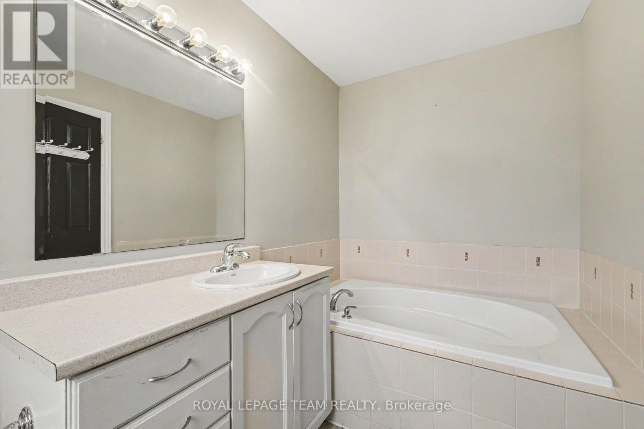
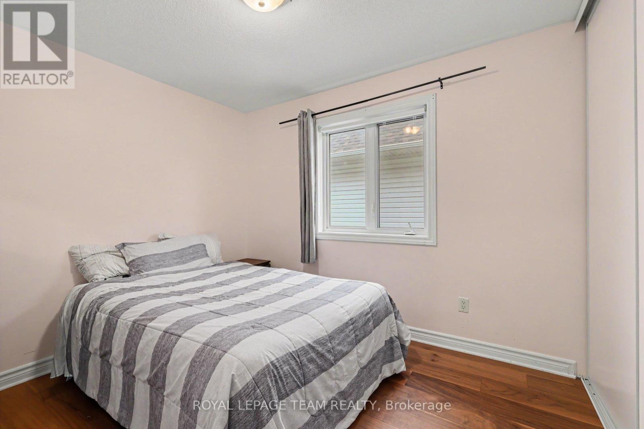
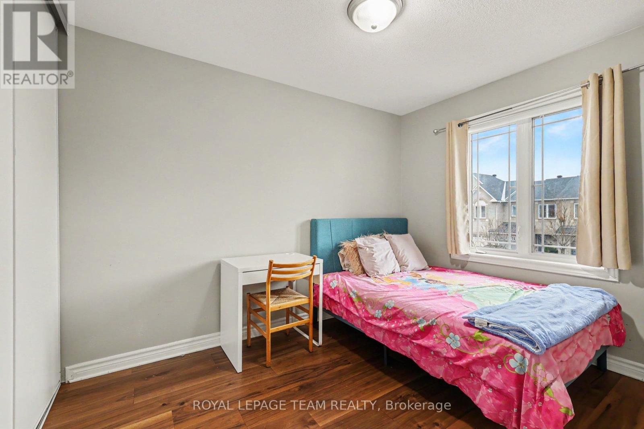
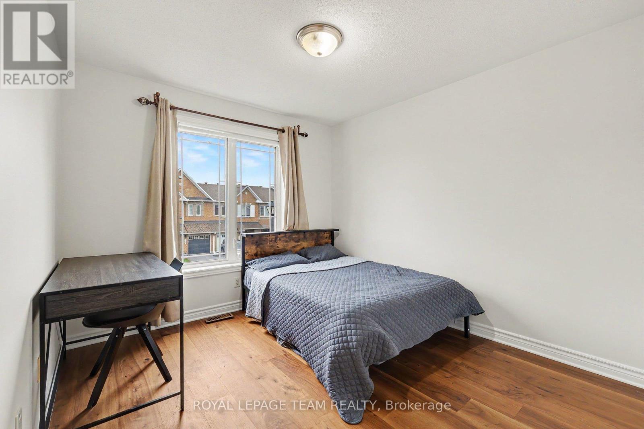
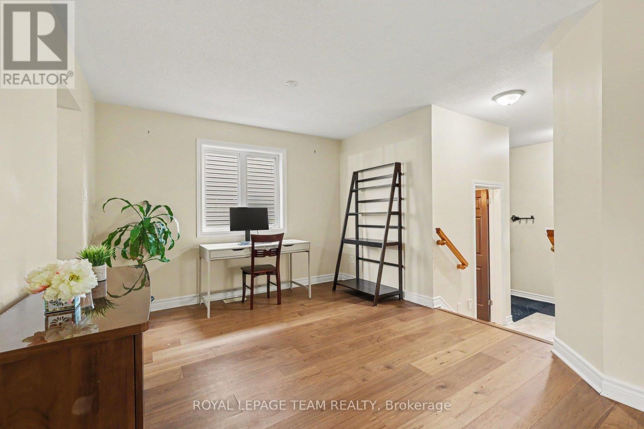
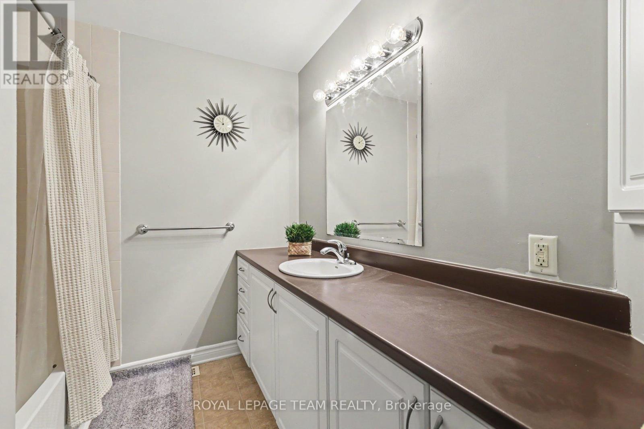
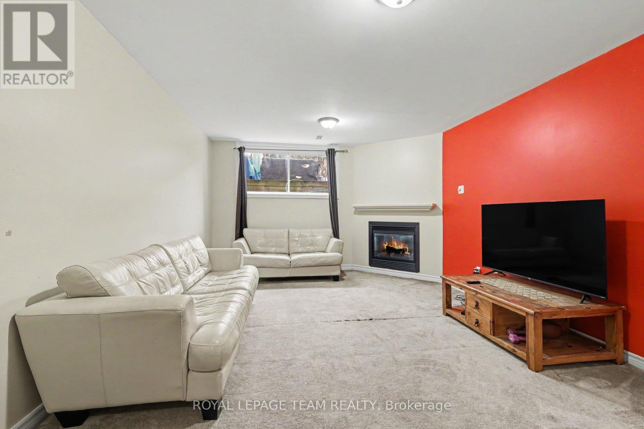
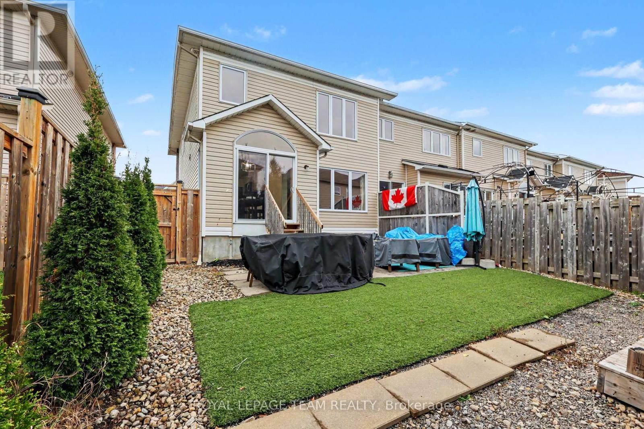
Welcome to 129 Montmorency Way, an impressive 4-bedroom, 2.5-bath end-unit townhouse offering 1,652 sqft (MPAC) of beautifully crafted living space in Orléans' highly sought-after Avalon neighborhood. Flooded with natural light, the main level features a seamless, airy layout that gracefully accommodates everyday family life and entertaining. Upstairs, the primary bedroom serves as a true sanctuary complete with a spacious walk-in closet, alongside three additional bright bedrooms. The lower level extends your living options with a fully finished basement featuring a cozy gas fireplace, making it an inviting space for a family room, home gym, or media space. Outside, enjoy a private, fully fenced backyard made for outdoor dining and play. Situated within the boundaries of top-rated public and Catholic schools and minutes from parks, shopping, and transit, this turnkey home seamlessly blends location, functionality, and lifestyle.Available December 1,2026. (id:44758)
房源概要
| MLS® Number | X14177868 |
| 房源类型 | 民宅 |
| 社区名字 | 1118 - Avalon East |
| 设备类型 | 热水器 |
| 总车位 | 2 |
| 租赁设备类型 | 热水器 |
详 情
| 浴室 | 3 |
| 地上卧房 | 4 |
| 总卧房 | 4 |
| Age | 16 To 30 Years |
| 公寓设施 | Fireplace(s) |
| 赠送家电包括 | Water Heater, Blinds, 洗碗机, 烘干机, Hood 电扇, 微波炉, 炉子, 洗衣机, 冰箱 |
| 地下室进展 | 已装修 |
| 地下室类型 | 全完工 |
| 施工种类 | 附加的 |
| 空调 | 中央空调 |
| 外墙 | 砖, 乙烯基壁板 |
| 壁炉 | 有 |
| Fireplace Total | 1 |
| 地基类型 | 混凝土浇筑 |
| 客人卫生间(不包含洗浴) | 1 |
| 供暖方式 | 天然气 |
| 供暖类型 | 压力热风 |
| 储存空间 | 2 |
| 内部尺寸 | 1500 - 2000 Sqft |
| 类型 | 联排别墅 |
| 设备间 | 市政供水 |
车 位
| 附加车库 | |
| Garage |
土地
| 英亩数 | 无 |
| 污水道 | Sanitary Sewer |
房 间
| 楼 层 | 类 型 | 长 度 | 宽 度 | 面 积 |
|---|---|---|---|---|
| 二楼 | 卧室 | 3.45 m | 4.2 m | 3.45 m x 4.2 m |
| 二楼 | 第二卧房 | 3.26 m | 3.9 m | 3.26 m x 3.9 m |
| 二楼 | 第三卧房 | 3.14 m | 3.3 m | 3.14 m x 3.3 m |
| 二楼 | 主卧 | 4.28 m | 4.99 m | 4.28 m x 4.99 m |
| 地下室 | 娱乐,游戏房 | 4.03 m | 7.14 m | 4.03 m x 7.14 m |
| 一楼 | 餐厅 | 4.48 m | 3.43 m | 4.48 m x 3.43 m |
| 一楼 | 客厅 | 5.14 m | 3.75 m | 5.14 m x 3.75 m |
| 一楼 | 厨房 | 2.53 m | 3.1 m | 2.53 m x 3.1 m |
| 一楼 | Eating Area | 3.07 m | 3.12 m | 3.07 m x 3.12 m |
https://www.realtor.ca/real-estate/30510333/129-montmorency-way-ottawa-1118-avalon-east

The trademarks REALTOR®, REALTORS®, and the REALTOR® logo are controlled by The Canadian Real Estate Association (CREA) and identify real estate professionals who are members of CREA. The trademarks MLS®, Multiple Listing Service® and the associated logos are owned by The Canadian Real Estate Association (CREA) and identify the quality of services provided by real estate professionals who are members of CREA. The trademark DDF® is owned by The Canadian Real Estate Association (CREA) and identifies CREA's Data Distribution Facility (DDF®)
Ottawa Real Estate Board
Royal LePage Team Realty
November 13 2026 04:32:54
