
88 Waterthrush Crescent Ottawa, Ontario K2M 2V1


$629,000
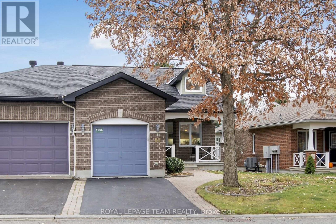
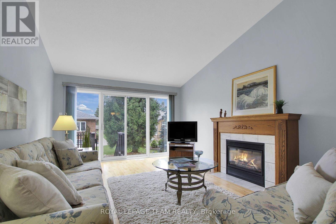
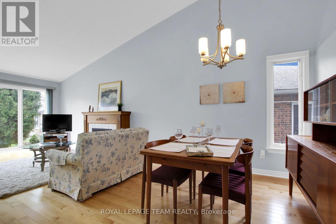
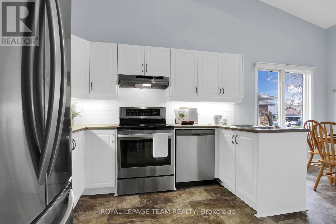
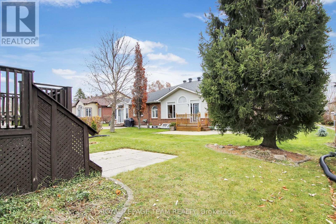
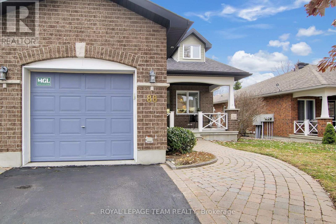
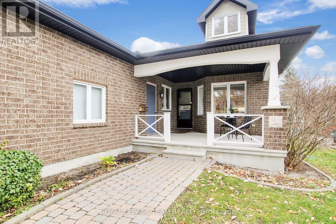
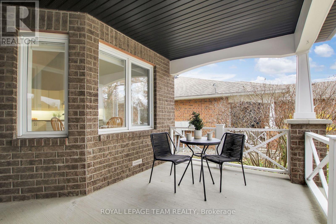
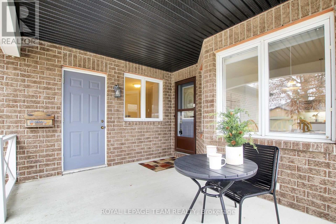
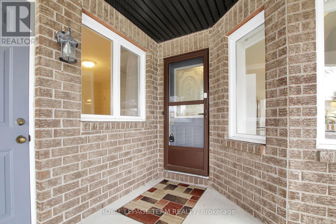
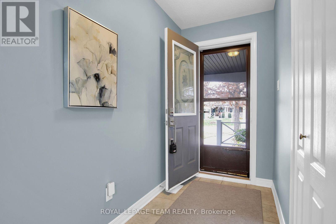
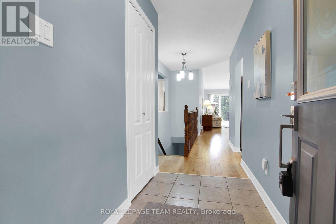
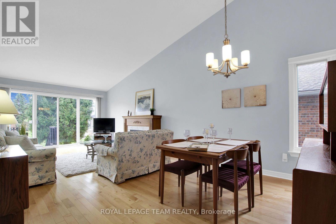
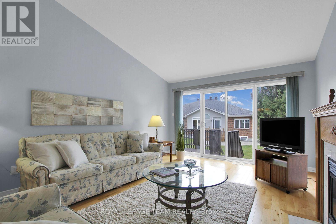
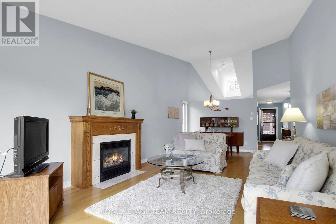
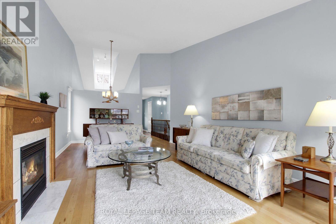
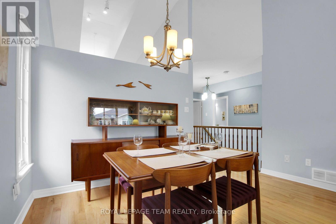
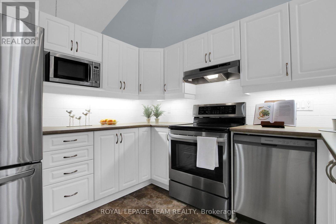
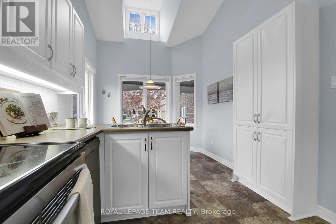
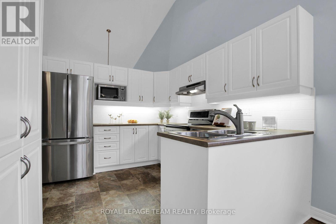
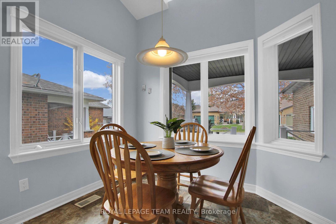
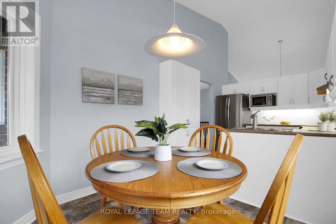
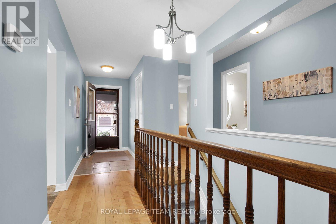
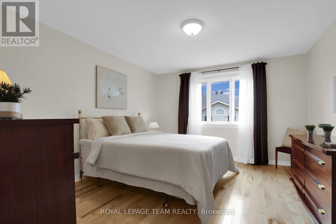
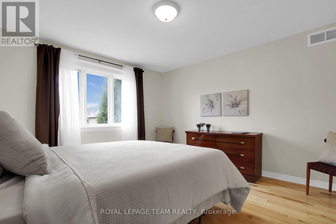
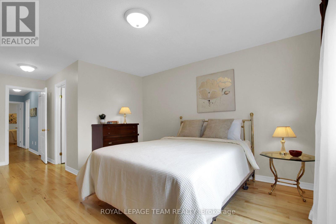
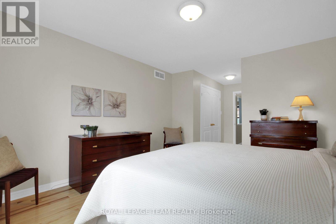
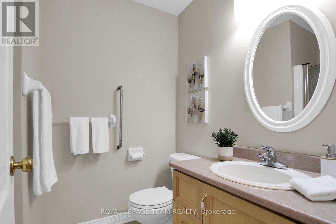
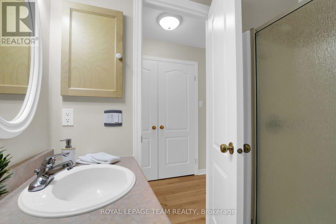
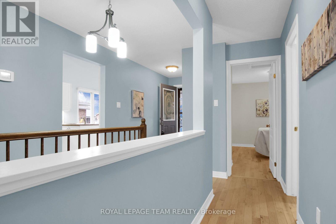
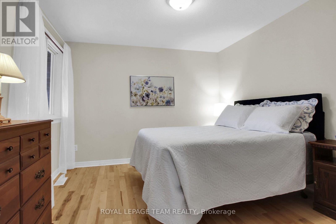
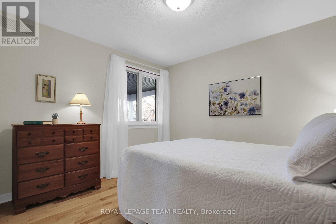
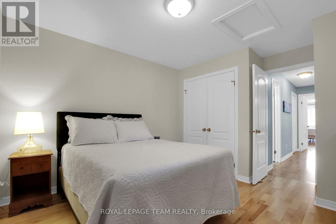
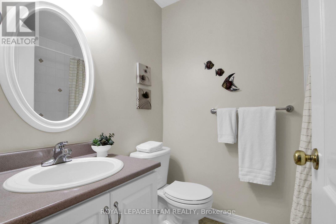
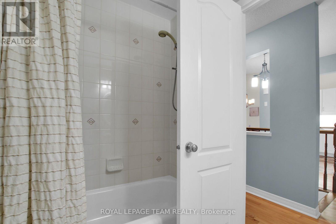
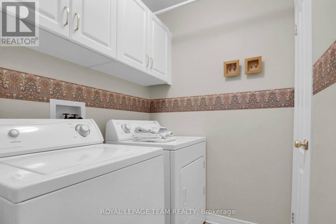
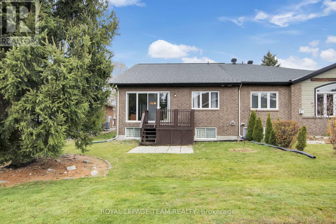
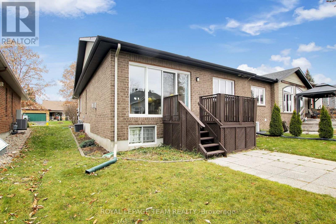
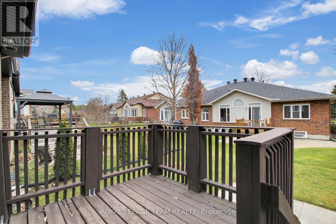
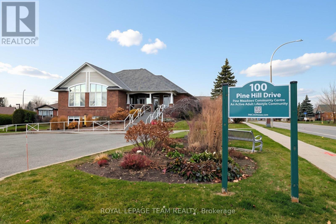
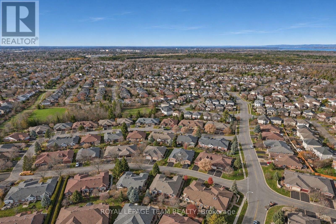
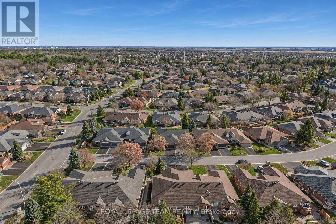
Lovely, bright, adult style semi-detached bungalow in the Pine Meadows community, built by Tamarack. Walk to parks & NCC trails. Attractive brick exterior & interlock walkway to wonderful covered front porch, perfect spot for a morning coffee or enjoying the afternoon. This beautiful home has been well maintained & features: stunning maple hardwood flooring in most rms, high vaulted ceilings in the combined living & dining rm & kitchen, lots of natural light with its south orientation in the main living space, a classic white kitchen with many cabinets & a big eating area & 2 spacious bedrms & 2 full baths. The main living area has a wall of windows & a patio door to the deck & backyard. Gas fireplace with mantel, tile surround & tile hearth adds ambience & warmth on chilly days. The kitchen is spacious & has an airy feel with the vaulted ceiling. Highlights include tall cabinets, modern subway tile backsplash, updated counters, sink faucet & task lighting. There is also a convenient pantry cabinet. Updated vinyl tile flooring is soft on feet & easy to clean. Spacious eating area with overhead light & several windows with views of the street. S/S appliances are included. Down the central hall is the primary bedrm with the same maple hardwood flooring, a big window with backyard views, double closet & a 3 piece ensuite bath with vanity with updated light fixture & mirror. The 2nd bedroom or den has an overhead light, double closet & big window. The main bath is steps away & has a combined tub & shower with tile surround & a white vanity with modern light fixture & mirror. The laundry rm completes the M/L & it has overhead storage cabinets, a linen closet & the washer & dryer are included. Staircase to the lower level is finished to the landing & there is tremendous space for a future family rm, a bedroom & storage. Enjoy the activities & clubs in the association community center. Annual assoc. fee $325. 24 hours irrevocable on offers. (id:44758)
Open House
此属性有开放式房屋!
2:00 pm
结束于:4:00 pm
房源概要
| MLS® Number | X14178528 |
| 房源类型 | 民宅 |
| 社区名字 | 9004 - Kanata - Bridlewood |
| 附近的便利设施 | 公共交通 |
| 社区特征 | 社区活动中心 |
| 设备类型 | 热水器 |
| 特征 | Flat Site |
| 总车位 | 3 |
| 租赁设备类型 | 热水器 |
| 结构 | Deck, Patio(s), Porch |
详 情
| 浴室 | 2 |
| 地上卧房 | 2 |
| 总卧房 | 2 |
| 公寓设施 | Fireplace(s) |
| 赠送家电包括 | Garage Door Opener Remote(s), Central Vacuum, Blinds, 洗碗机, 烘干机, Garage Door Opener, Hood 电扇, 微波炉, 炉子, 洗衣机, 窗帘, 冰箱 |
| 建筑风格 | 平房 |
| 地下室进展 | 已完成 |
| 地下室类型 | N/a (unfinished) |
| 施工种类 | Semi-detached |
| 空调 | 中央空调 |
| 外墙 | 砖, 乙烯基壁板 |
| 壁炉 | 有 |
| Fireplace Total | 1 |
| 地基类型 | 混凝土浇筑 |
| 供暖方式 | 天然气 |
| 供暖类型 | 压力热风 |
| 储存空间 | 1 |
| 内部尺寸 | 1100 - 1500 Sqft |
| 类型 | 独立屋 |
| 设备间 | 市政供水 |
车 位
| 附加车库 | |
| Garage | |
| 入内式车位 |
土地
| 英亩数 | 无 |
| 土地便利设施 | 公共交通 |
| Landscape Features | Landscaped |
| 污水道 | Sanitary Sewer |
| 土地深度 | 109 Ft ,10 In |
| 土地宽度 | 35 Ft ,6 In |
| 不规则大小 | 35.5 X 109.9 Ft |
房 间
| 楼 层 | 类 型 | 长 度 | 宽 度 | 面 积 |
|---|---|---|---|---|
| 一楼 | 门厅 | 2.26 m | 1.34 m | 2.26 m x 1.34 m |
| 一楼 | 客厅 | 4.856 m | 3.807 m | 4.856 m x 3.807 m |
| 一楼 | 餐厅 | 3.809 m | 2.706 m | 3.809 m x 2.706 m |
| 一楼 | 厨房 | 3.113 m | 2.74 m | 3.113 m x 2.74 m |
| 一楼 | Eating Area | 2.745 m | 2.374 m | 2.745 m x 2.374 m |
| 一楼 | 主卧 | 4.002 m | 3.72 m | 4.002 m x 3.72 m |
| 一楼 | 浴室 | 2.3 m | 1.67 m | 2.3 m x 1.67 m |
| 一楼 | 卧室 | 3.321 m | 3.033 m | 3.321 m x 3.033 m |
| 一楼 | 浴室 | 2.174 m | 1.6 m | 2.174 m x 1.6 m |
| 一楼 | 洗衣房 | 1.626 m | 1.503 m | 1.626 m x 1.503 m |
https://www.realtor.ca/real-estate/30510945/88-waterthrush-crescent-ottawa-9004-kanata-bridlewood

The trademarks REALTOR®, REALTORS®, and the REALTOR® logo are controlled by The Canadian Real Estate Association (CREA) and identify real estate professionals who are members of CREA. The trademarks MLS®, Multiple Listing Service® and the associated logos are owned by The Canadian Real Estate Association (CREA) and identify the quality of services provided by real estate professionals who are members of CREA. The trademark DDF® is owned by The Canadian Real Estate Association (CREA) and identifies CREA's Data Distribution Facility (DDF®)
Ottawa Real Estate Board
Royal LePage Team Realty
November 18 2026 09:53:24
