
318 Guppy Grove Ottawa, Ontario K4A 3T9


$2,900 Monthly
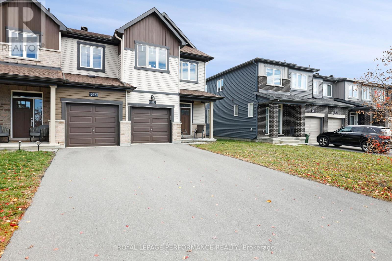
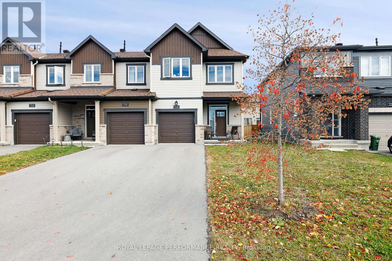
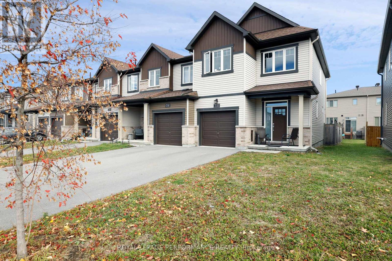
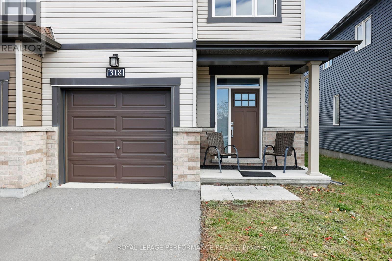
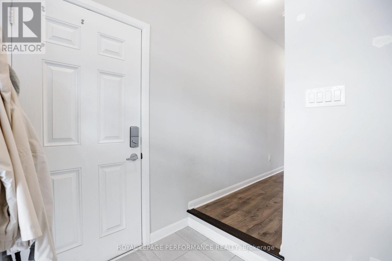
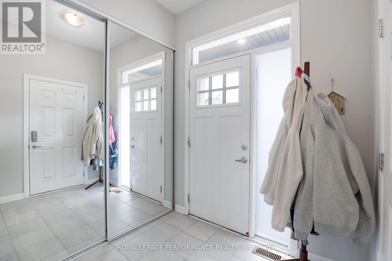
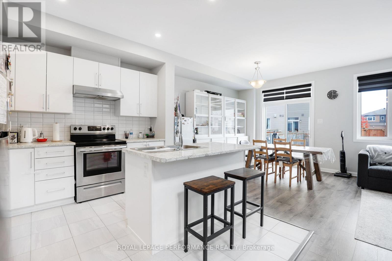
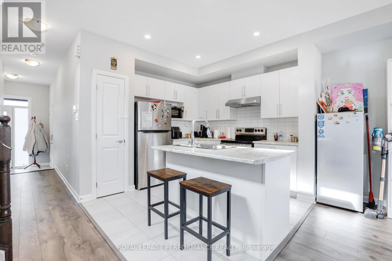
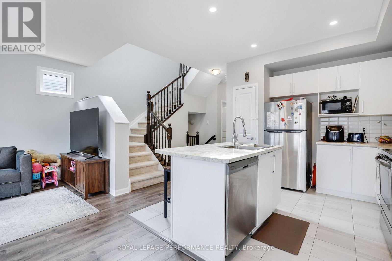
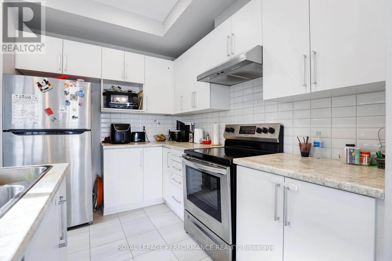
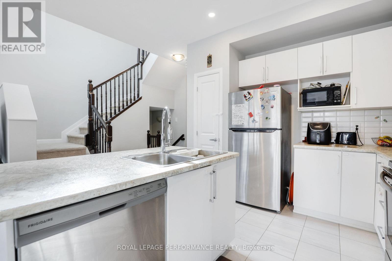
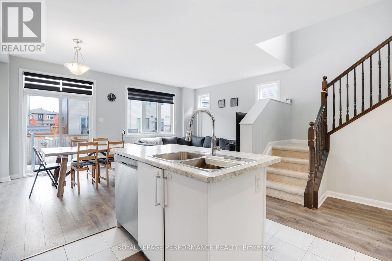
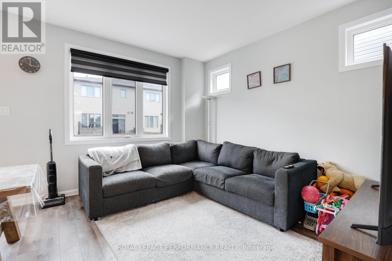
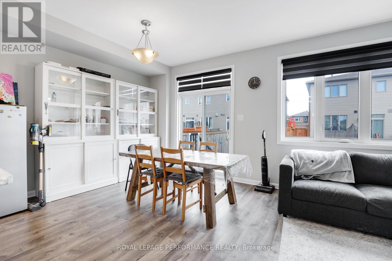
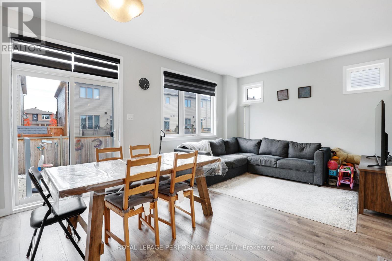
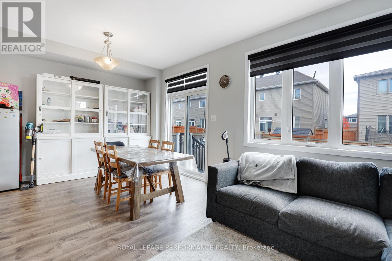
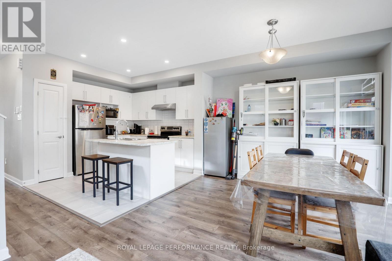
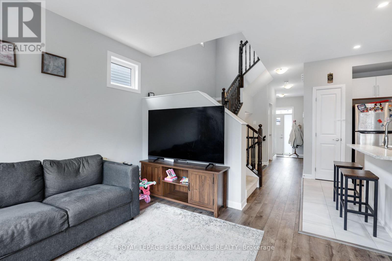
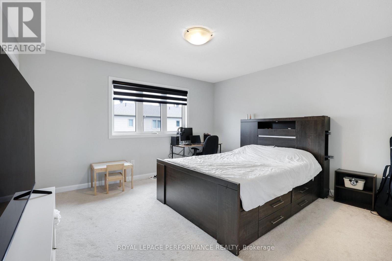
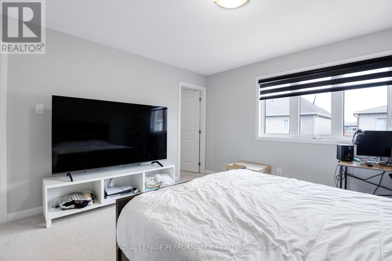
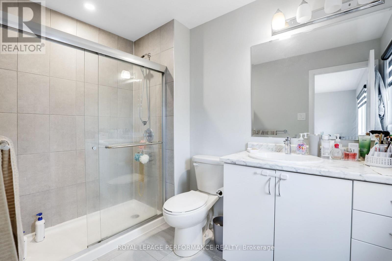
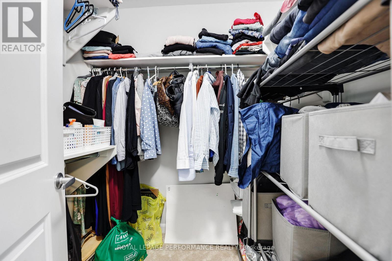
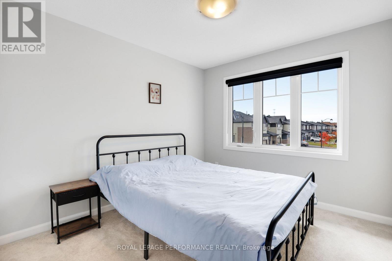
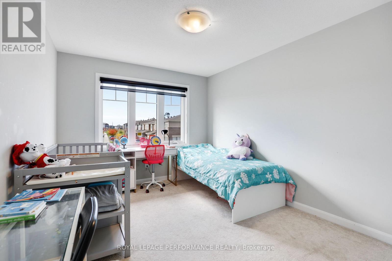
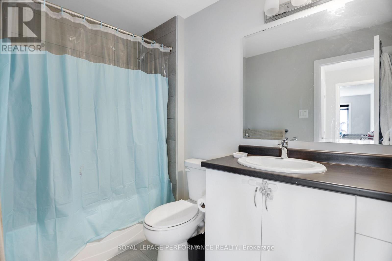
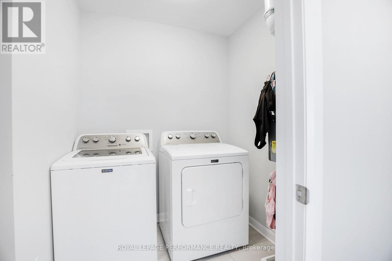
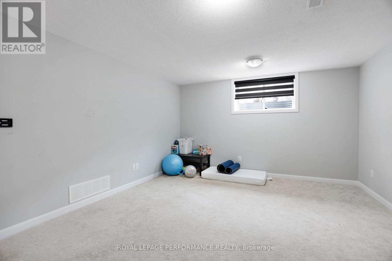
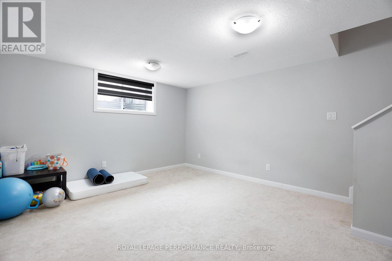
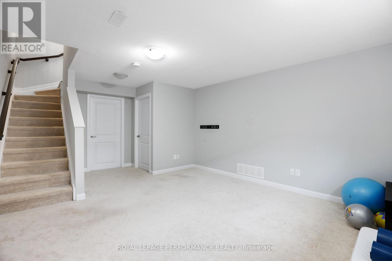
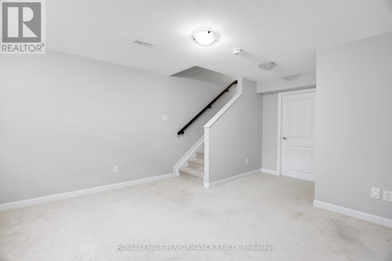
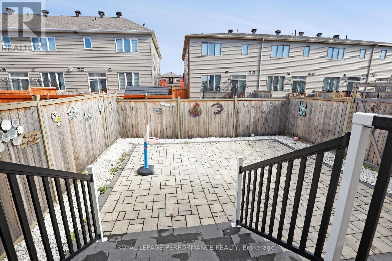
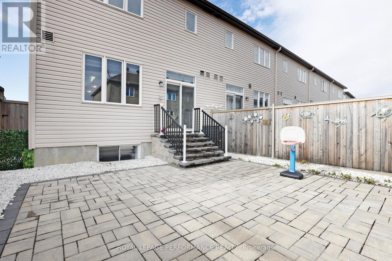
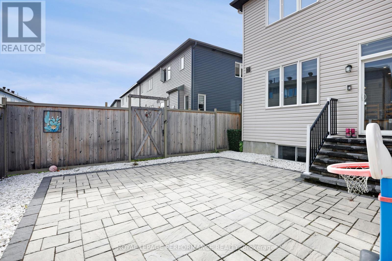
Discover refined living in this beautifully maintained 3-bedroom, 2.5-bath executive townhome in the sought-after Orléans-Cumberland community! Bright, spacious interiors blend timeless elegance with everyday comfort, creating an inviting retreat for families and professionals alike. The open-concept main floor showcases elegant hardwood flooring and large windows that fill the living spaces with natural light. A stylish kitchen features stainless steel appliances, extended cabinetry, and a generous island, offering the perfect setting for inspired meals and effortless entertaining. Seamlessly connected living and dining areas provide a welcoming space to gather and unwind. Upstairs, the primary suite offers a walk-in closet and private ensuite, while two additional bedrooms, a full bathroom, and second-floor laundry complete this thoughtfully designed level. The fully finished lower level adds flexible living space for a home office, personal gym, or relaxing movie nights. Outside, a fully interlocked, fenced backyard with NO EASEMENT creates a private outdoor escape for summer entertaining and peaceful evenings. An attached garage with inside entry and a private driveway add everyday convenience. Enjoy a family-oriented neighbourhood close to schools, François Dupuis Recreation Centre, beautiful parks, walking trails, shopping, restaurants, and public transit. Quick access to major routes makes commuting downtown convenient. Applicants must provide a rental application, employment verification, credit report, and photo ID. No smoking; small pets may be considered. Experience the space, style, and convenience of exceptional Orléans living! (id:44758)
房源概要
| MLS® Number | X14179138 |
| 房源类型 | 民宅 |
| 社区名字 | 1117 - Avalon West |
| 附近的便利设施 | 公共交通, 公园, 学校 |
| 社区特征 | School Bus, 社区活动中心 |
| 设备类型 | 热水器 |
| 总车位 | 3 |
| 租赁设备类型 | 热水器 |
详 情
| 浴室 | 3 |
| 地上卧房 | 3 |
| 总卧房 | 3 |
| 赠送家电包括 | Garage Door Opener Remote(s), Blinds, 洗碗机, 烘干机, Garage Door Opener, 炉子, 洗衣机, 冰箱 |
| 地下室进展 | 已装修 |
| 地下室类型 | 全完工 |
| 施工种类 | 附加的 |
| 空调 | 中央空调 |
| 外墙 | 砖 |
| Fire Protection | Smoke Detectors |
| 地基类型 | 混凝土浇筑 |
| 客人卫生间(不包含洗浴) | 1 |
| 供暖方式 | 天然气 |
| 供暖类型 | 压力热风 |
| 储存空间 | 2 |
| 内部尺寸 | 1500 - 2000 Sqft |
| 类型 | 联排别墅 |
| 设备间 | 市政供水 |
车 位
| 附加车库 | |
| Garage |
土地
| 英亩数 | 无 |
| 围栏类型 | Fully Fenced, Fenced Yard |
| 土地便利设施 | 公共交通, 公园, 学校 |
| 污水道 | Sanitary Sewer |
房 间
| 楼 层 | 类 型 | 长 度 | 宽 度 | 面 积 |
|---|---|---|---|---|
| 二楼 | 浴室 | Measurements not available | ||
| 二楼 | 洗衣房 | Measurements not available | ||
| 二楼 | 主卧 | 4.14 m | 3.75 m | 4.14 m x 3.75 m |
| 二楼 | 浴室 | Measurements not available | ||
| 二楼 | 其它 | Measurements not available | ||
| 二楼 | 卧室 | 3.04 m | 3.68 m | 3.04 m x 3.68 m |
| 二楼 | 卧室 | 2.74 m | 3.09 m | 2.74 m x 3.09 m |
| 地下室 | 家庭房 | 3.96 m | 3.81 m | 3.96 m x 3.81 m |
| Lower Level | 设备间 | Measurements not available | ||
| 一楼 | 门厅 | Measurements not available | ||
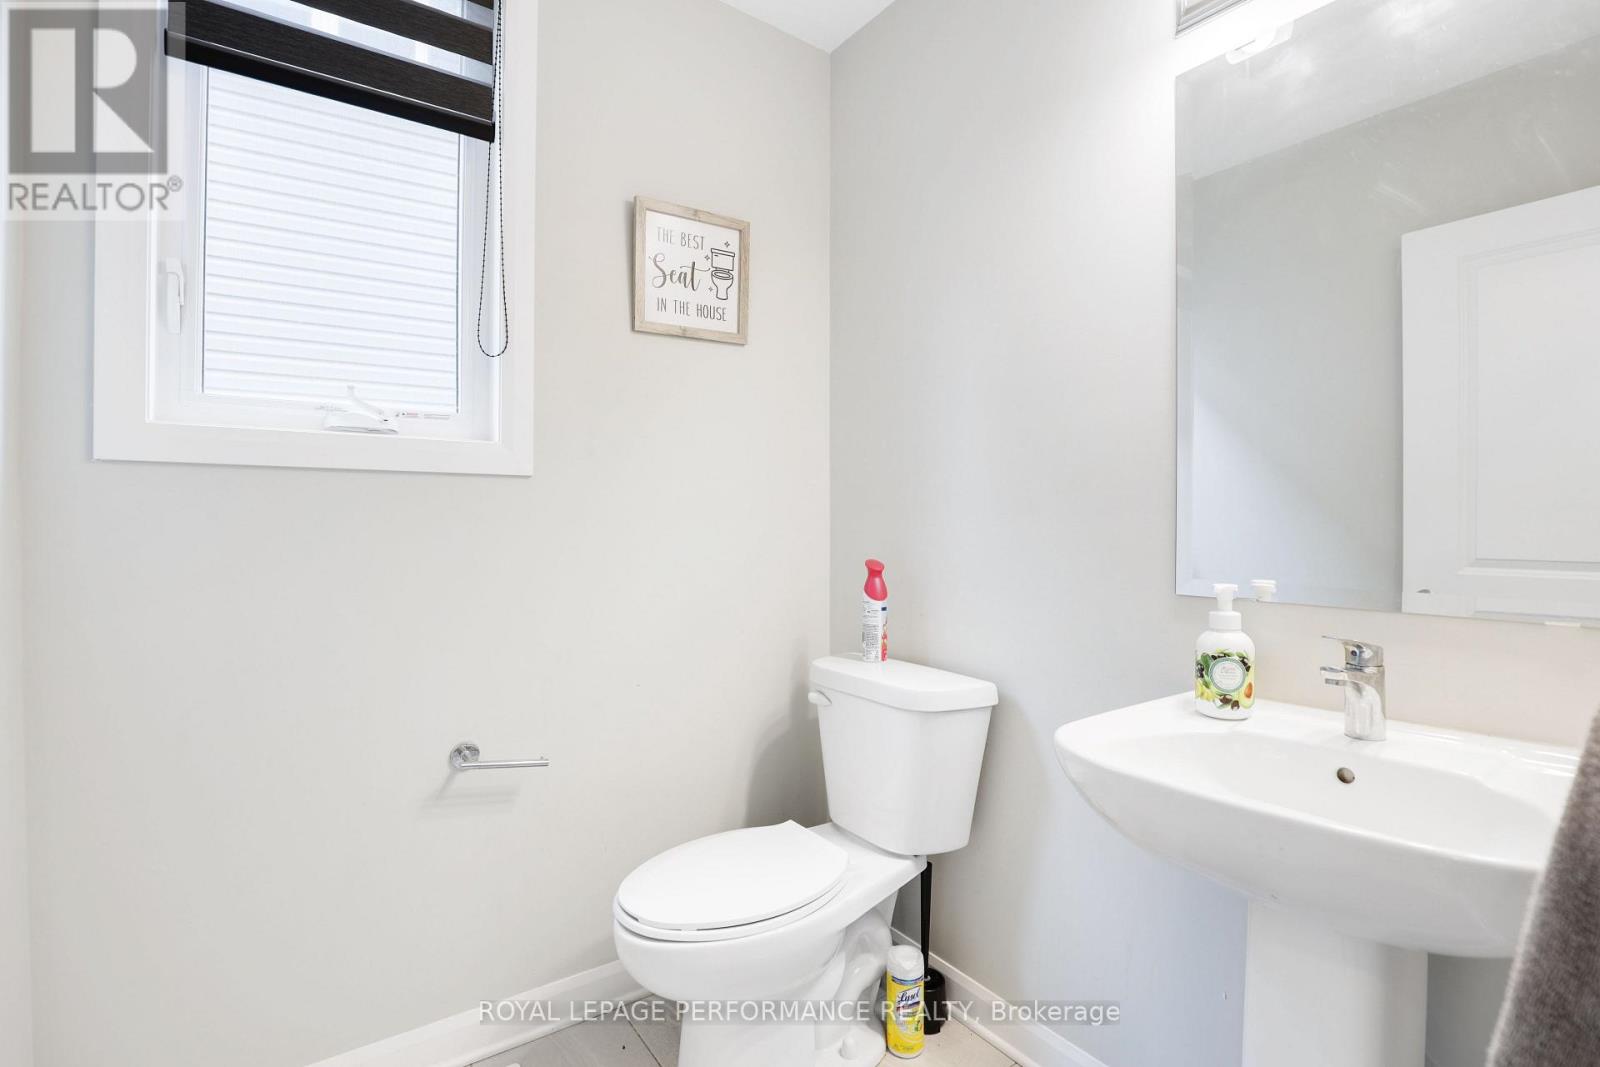
| 一楼 | 浴室 | Measurements not available | ||
| 一楼 | 客厅 | 5.96 m | 3.35 m | 5.96 m x 3.35 m |
| 一楼 | 厨房 | 3.14 m | 3.14 m | 3.14 m x 3.14 m |
设备间
| 有线电视 | 已安装 |
| 配电箱 | 已安装 |
| 污水道 | 已安装 |
https://www.realtor.ca/real-estate/30511497/318-guppy-grove-ottawa-1117-avalon-west

The trademarks REALTOR®, REALTORS®, and the REALTOR® logo are controlled by The Canadian Real Estate Association (CREA) and identify real estate professionals who are members of CREA. The trademarks MLS®, Multiple Listing Service® and the associated logos are owned by The Canadian Real Estate Association (CREA) and identify the quality of services provided by real estate professionals who are members of CREA. The trademark DDF® is owned by The Canadian Real Estate Association (CREA) and identifies CREA's Data Distribution Facility (DDF®)
Ottawa Real Estate Board
Royal LePage Performance Realty
November 13 2026 07:22:53
