
1833 Thistleleaf Crescent Ottawa, Ontario K1C 5W8


$849,900
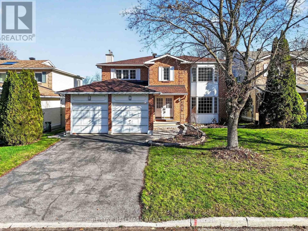
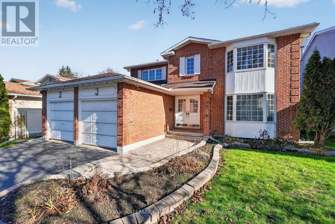
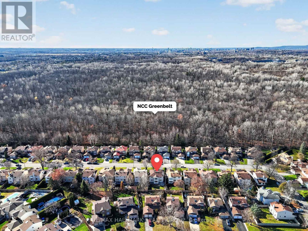
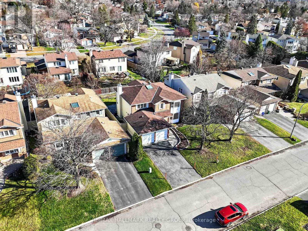
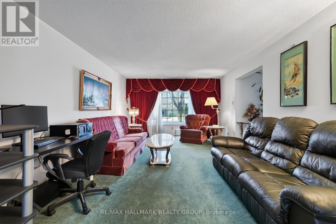
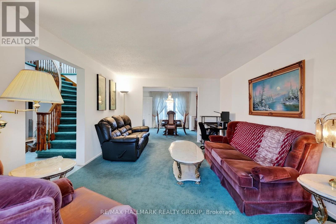
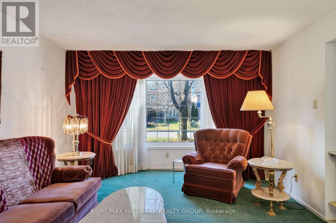
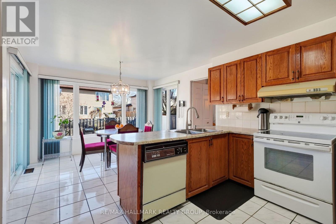
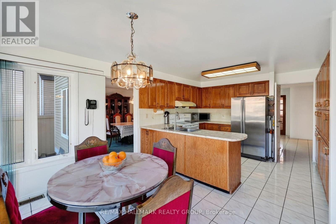
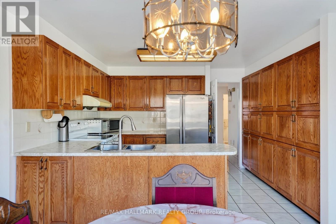
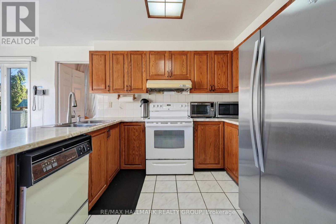
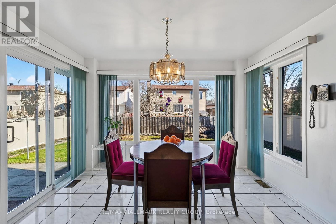
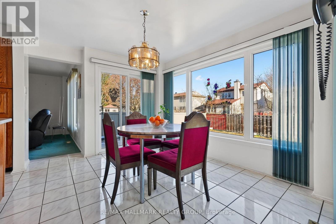
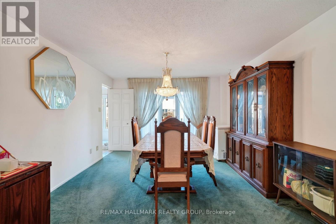
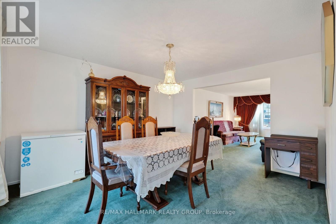
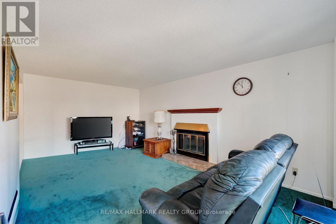
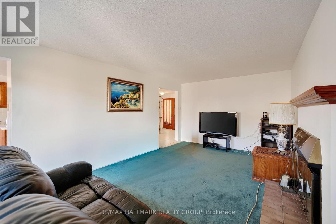
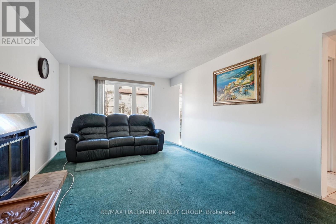
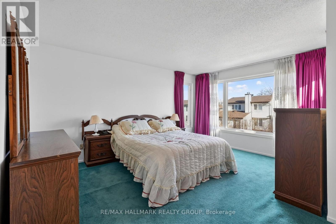
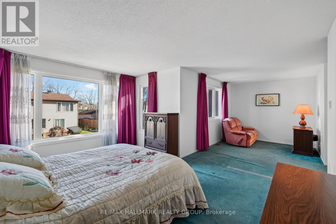
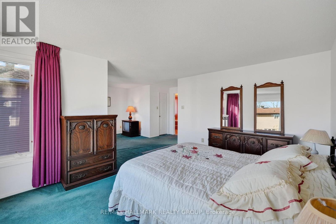
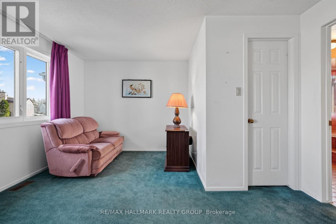
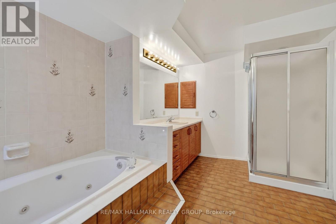
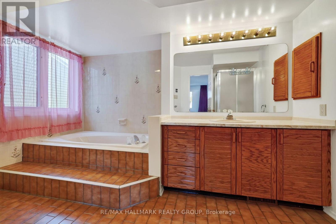
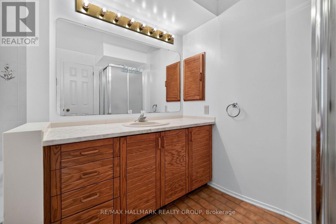
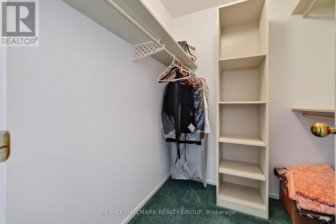
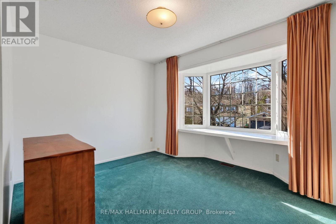
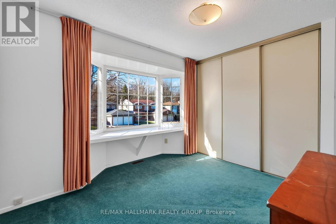
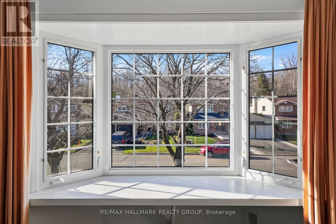
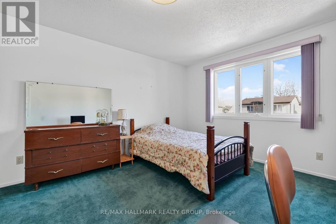
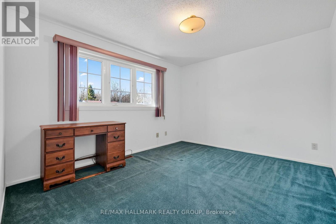
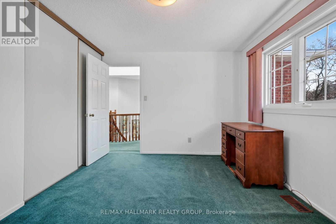
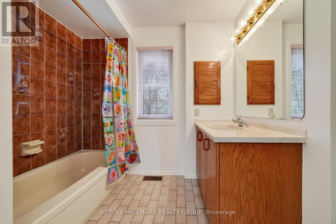
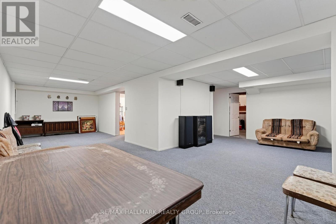
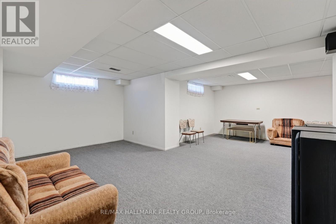
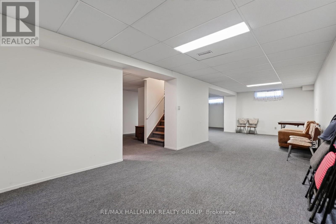
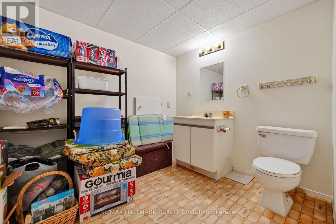
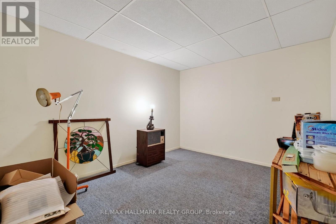
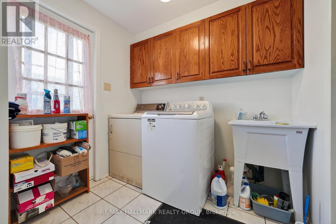
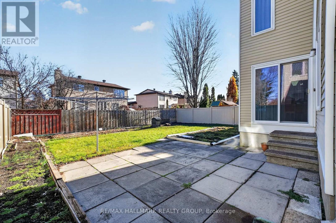
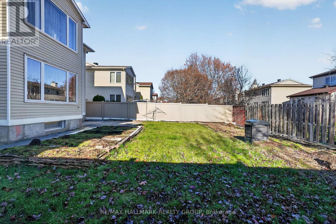
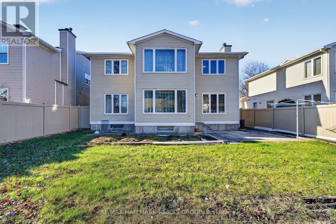
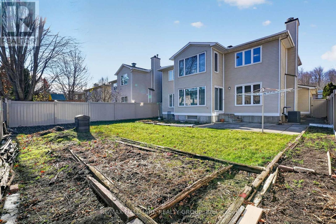
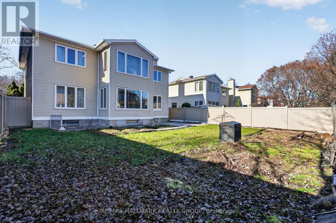
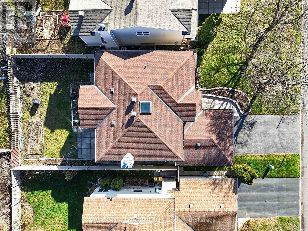
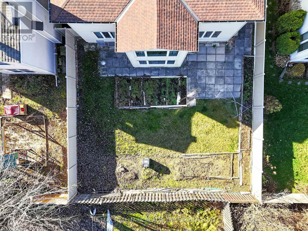
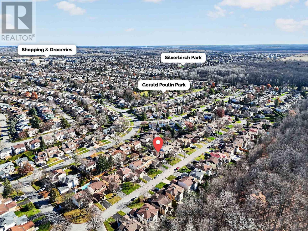
Welcome to 1833 Thistleleaf Crescent, a beautifully maintained 4-bedroom home on one of Chapel Hill North's most sought-after streets! Situated on a quiet crescent across from NCC greenspace and wooded trails, this spacious home offers an exceptional layout, an oversized private backyard, and abundant natural light throughout. A welcoming foyer with double French doors reveals a beautiful spiral staircase, with an impressive formal living room to the right, where large windows capture stunning evening sunsets. The adjoining dining room features an expansive window overlooking the backyard, creating an inviting space for entertaining. The centrally positioned kitchen offers a functional layout with plenty of cupboard space and patio doors opening to the vinyl/wood fenced backyard, while the generous rear family room features a wood-burning fireplace and large windows overlooking the yard. The main-floor mudroom includes laundry, inside access to the double-car garage, and a convenient side door leading to the side and backyard. Upstairs, a skylight brightens the hallway leading to four generously sized bedrooms. The impressive primary suite features its own sitting area and private ensuite with a soaker tub and separate shower. The finished lower level offers a spacious recreation area, 2-piece bathroom, and ample storage. Outside, the oversized backyard provides an open and private setting, with neighbouring homes offset rather than directly behind the property. Recent improvements include a new furnace (October 2026) and updated front interlock (August 2026). Lovingly cared for and showcasing true pride of ownership, this home offers an incredible opportunity to enjoy space, privacy, and potential in an established neighbourhood surrounded by nature. 24-hour irrevocable required on all offers. (id:44758)
房源概要
| MLS® Number | X14179050 |
| 房源类型 | 民宅 |
| 社区名字 | 2008 - Chapel Hill |
| 附近的便利设施 | 公共交通, 公园, 学校 |
| 特征 | Conservation/green Belt |
| 总车位 | 6 |
详 情
| 浴室 | 4 |
| 地上卧房 | 4 |
| 总卧房 | 4 |
| 公寓设施 | Fireplace(s) |
| 赠送家电包括 | Water Heater, 洗碗机, 烘干机, Hood 电扇, 炉子, 洗衣机, 冰箱 |
| 地下室进展 | 已装修 |
| 地下室类型 | 全完工 |
| 施工种类 | 独立屋 |
| 空调 | 中央空调 |
| 外墙 | 砖 |
| 壁炉 | 有 |
| 地基类型 | 混凝土浇筑 |
| 客人卫生间(不包含洗浴) | 2 |
| 供暖方式 | 天然气 |
| 供暖类型 | 压力热风 |
| 储存空间 | 2 |
| 内部尺寸 | 2500 - 3000 Sqft |
| 类型 | 独立屋 |
| 设备间 | 市政供水 |
车 位
| 附加车库 | |
| Garage | |
| 入内式车位 |
土地
| 英亩数 | 无 |
| 土地便利设施 | 公共交通, 公园, 学校 |
| 污水道 | Sanitary Sewer |
| 土地深度 | 111 Ft ,10 In |
| 土地宽度 | 49 Ft ,2 In |
| 不规则大小 | 49.2 X 111.9 Ft |
房 间
| 楼 层 | 类 型 | 长 度 | 宽 度 | 面 积 |
|---|---|---|---|---|
| 二楼 | 第二卧房 | 3.41 m | 3.19 m | 3.41 m x 3.19 m |
| 二楼 | 第三卧房 | 3.72 m | 3.17 m | 3.72 m x 3.17 m |
| 二楼 | Bedroom 4 | 4.54 m | 3.71 m | 4.54 m x 3.71 m |
| 二楼 | 主卧 | 7.27 m | 4.54 m | 7.27 m x 4.54 m |
| 地下室 | 娱乐,游戏房 | 7.28 m | 5.61 m | 7.28 m x 5.61 m |
| 一楼 | 门厅 | 1.96 m | 1.62 m | 1.96 m x 1.62 m |
| 一楼 | 客厅 | 5.04 m | 3.65 m | 5.04 m x 3.65 m |
| 一楼 | 餐厅 | 3.97 m | 3.65 m | 3.97 m x 3.65 m |
| 一楼 | 厨房 | 3.3 m | 2.91 m | 3.3 m x 2.91 m |
| 一楼 | Eating Area | 3.45 m | 2.2 m | 3.45 m x 2.2 m |
| 一楼 | 家庭房 | 5.6 m | 3.41 m | 5.6 m x 3.41 m |
https://www.realtor.ca/real-estate/30511493/1833-thistleleaf-crescent-ottawa-2008-chapel-hill

The trademarks REALTOR®, REALTORS®, and the REALTOR® logo are controlled by The Canadian Real Estate Association (CREA) and identify real estate professionals who are members of CREA. The trademarks MLS®, Multiple Listing Service® and the associated logos are owned by The Canadian Real Estate Association (CREA) and identify the quality of services provided by real estate professionals who are members of CREA. The trademark DDF® is owned by The Canadian Real Estate Association (CREA) and identifies CREA's Data Distribution Facility (DDF®)
Ottawa Real Estate Board
RE/MAX Hallmark Realty Group
November 13 2026 07:52:38
