
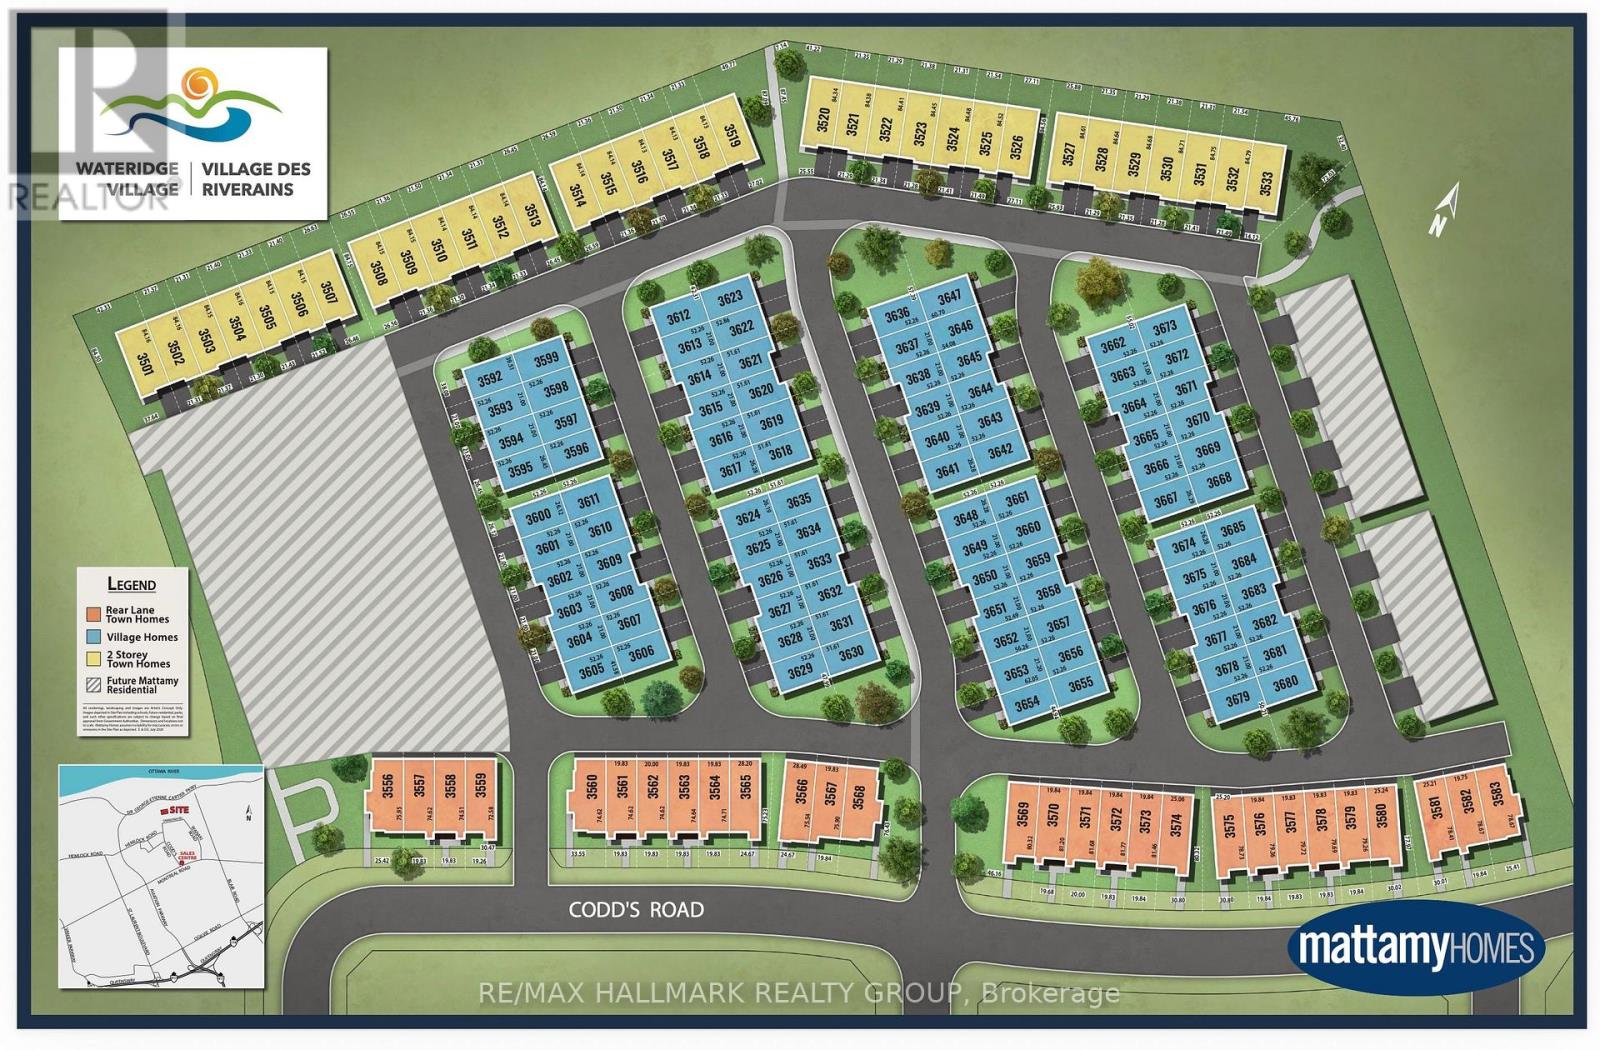
Lot #3572 Codd's Road Ottawa, Ontario K1K 4B9


$630,080
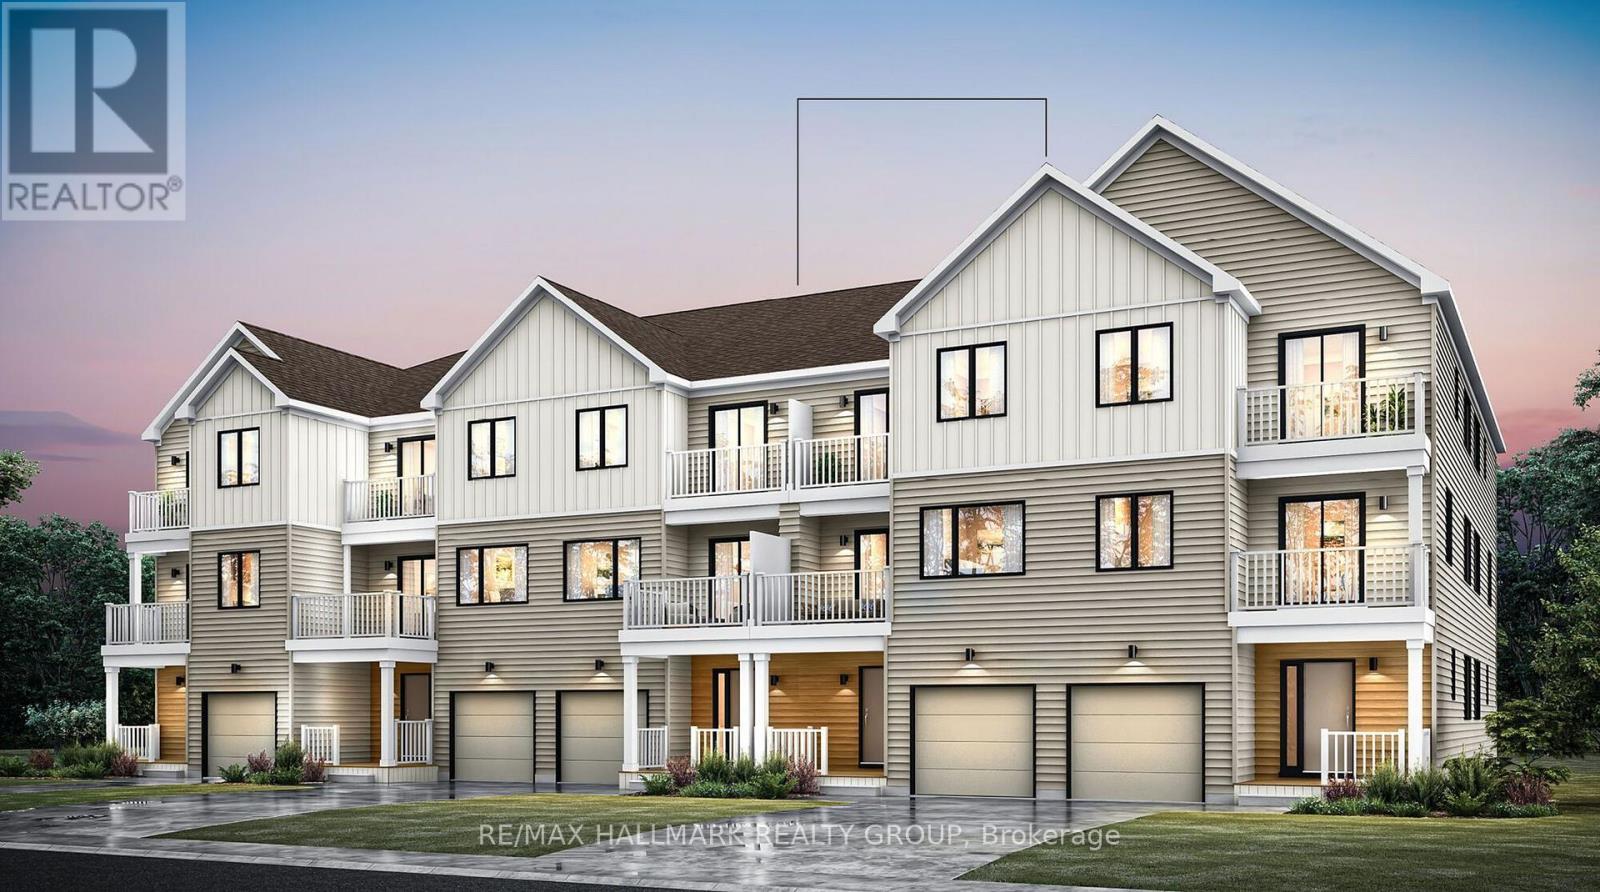
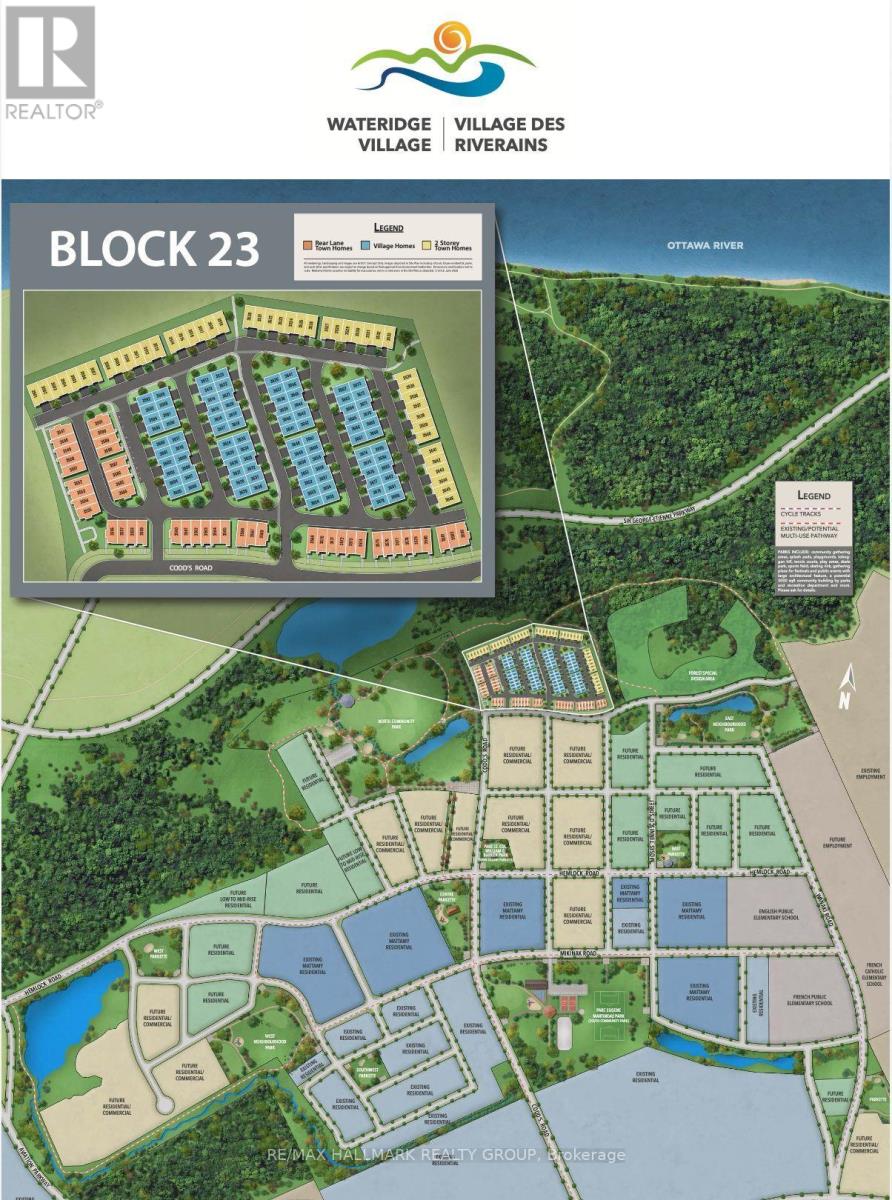
Welcome home to the Rockcliffe by Mattamy Homes in popular Wateridge Village! This thoughtfully designed townhome offers an exceptional blend of space, functionality and modern style. This is your opportunity to make it your own with the added bonus of a $15,000 Design Studio credit and the ability to select your finishes! The main level welcomes you with a private den, perfect for working from home or as a separate playroom space, along with a convenient (and rare!) mudroom featuring a walk-in closet, laundry area and direct access to the ultra convenient attached double-car garage. On the second level, discover a bright, open-concept living space designed for everyday living and entertaining. The spacious living room flows seamlessly into a functional and chic kitchen with ample counter space and a dedicated dining area. Plus, access to an expansive private terrace perfect for outdoor dining, relaxing or hosting friends. What else could you need! The upper floor offers three spacious bedrooms, including a luxurious primary retreat with walk-in closet and private spa-like ensuite! Located in the vibrant community of Wateridge Village, enjoy a lifestyle surrounded by nature, recreation and convenience. Explore the extensive NCC walking and cycling pathways, nearby Ottawa River green spaces and an abundance of neighbourhood parks. Eugène Martineau Park offers something for everyone, including a splash pad, playgrounds, sports courts and winter skating. With easy access to Blair LRT, shopping, everyday amenities and downtown Ottawa, this growing community offers an exciting blend of outdoor adventure and urban accessibility. A wonderful opportunity to personalize a brand-new home in one of Ottawa's most exciting communities! Come fall in love today! (id:44758)
房源概要
| MLS® Number | X14179254 |
| 房源类型 | 民宅 |
| 社区名字 | 3104 - CFB Rockcliffe and Area |
| 附近的便利设施 | 公园, 公共交通, 学校 |
| 社区特征 | 社区活动中心 |
| 总车位 | 2 |
| 结构 | Porch |
| View Type | City View |
详 情
| 浴室 | 3 |
| 地上卧房 | 3 |
| 总卧房 | 3 |
| 赠送家电包括 | Water Heater - Tankless |
| 地下室类型 | Crawl Space |
| 施工种类 | 附加的 |
| 空调 | 没有 |
| 外墙 | 乙烯基壁板 |
| Fire Protection | Smoke Detectors |
| 地基类型 | 混凝土 |
| 客人卫生间(不包含洗浴) | 1 |
| 供暖方式 | 天然气 |
| 供暖类型 | 压力热风 |
| 储存空间 | 3 |
| 内部尺寸 | 2000 - 2500 Sqft |
| 类型 | 联排别墅 |
| 设备间 | 市政供水 |
车 位
| 附加车库 | |
| Garage |
土地
| 英亩数 | 无 |
| 土地便利设施 | 公园, 公共交通, 学校 |
| 污水道 | Sanitary Sewer |
| 土地深度 | 81 Ft ,9 In |
| 土地宽度 | 19 Ft ,9 In |
| 不规则大小 | 19.8 X 81.8 Ft |
| 规划描述 | 住宅 |
房 间
| 楼 层 | 类 型 | 长 度 | 宽 度 | 面 积 |
|---|---|---|---|---|
| 二楼 | 厨房 | 2.16 m | 3.69 m | 2.16 m x 3.69 m |
| 二楼 | Eating Area | 3.35 m | 2.47 m | 3.35 m x 2.47 m |
| 二楼 | 家庭房 | 4.57 m | 3.14 m | 4.57 m x 3.14 m |
| 二楼 | 客厅 | 5.82 m | 3.58 m | 5.82 m x 3.58 m |
| 三楼 | 主卧 | 3.66 m | 4.17 m | 3.66 m x 4.17 m |
| 三楼 | 卧室 | 4.09 m | 2.9 m | 4.09 m x 2.9 m |
| 三楼 | 卧室 | 2.79 m | 3.18 m | 2.79 m x 3.18 m |
| 一楼 | 衣帽间 | 3.48 m | 4.24 m | 3.48 m x 4.24 m |
设备间
| 有线电视 | 可用 |
| 配电箱 | 已安装 |
| 污水道 | 已安装 |
https://www.realtor.ca/real-estate/30511706/lot-3572-codds-road-ottawa-3104-cfb-rockcliffe-and-area

The trademarks REALTOR®, REALTORS®, and the REALTOR® logo are controlled by The Canadian Real Estate Association (CREA) and identify real estate professionals who are members of CREA. The trademarks MLS®, Multiple Listing Service® and the associated logos are owned by The Canadian Real Estate Association (CREA) and identify the quality of services provided by real estate professionals who are members of CREA. The trademark DDF® is owned by The Canadian Real Estate Association (CREA) and identifies CREA's Data Distribution Facility (DDF®)
Ottawa Real Estate Board
RE/MAX Hallmark Realty Group
November 13 2026 07:52:38
