
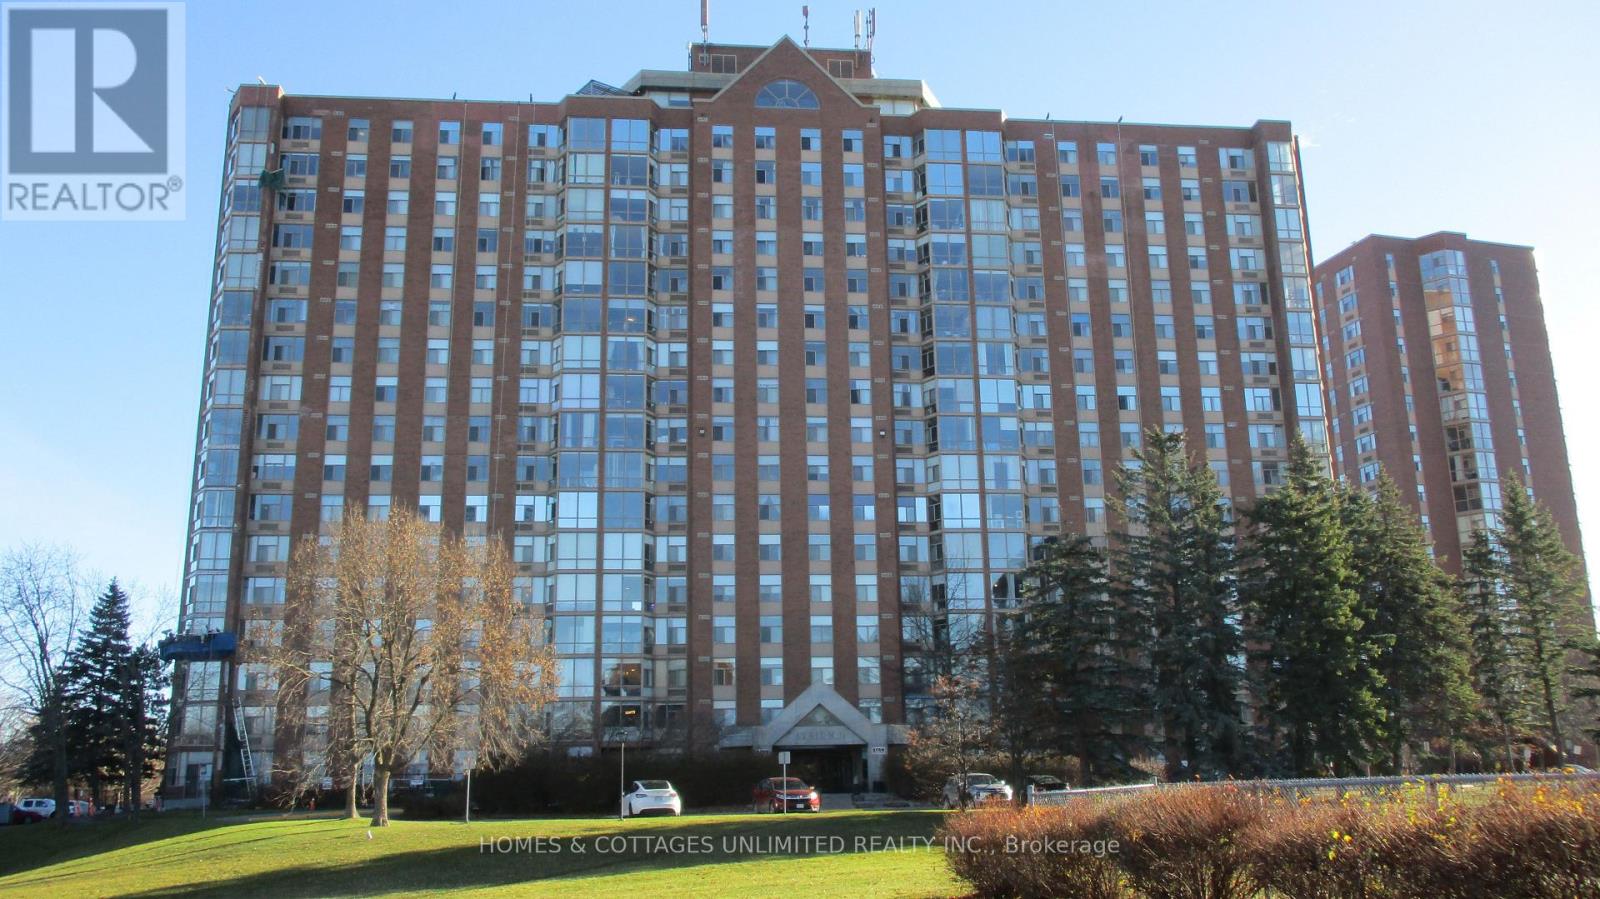
610 - 2759 Carousel Crescent Ottawa, Ontario K1T 2N5


$284,000管理费,Water, Common Area Maintenance, Parking
$745.21 每月
管理费,Water, Common Area Maintenance, Parking
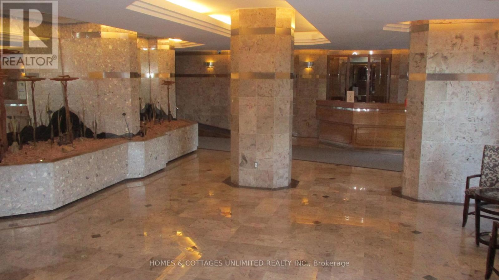
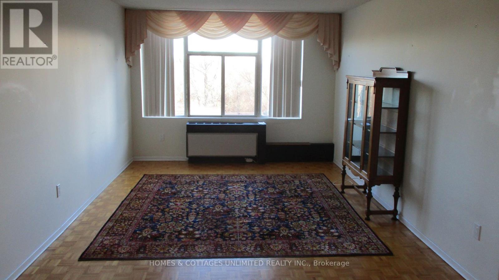
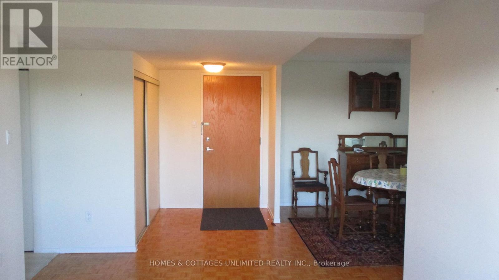
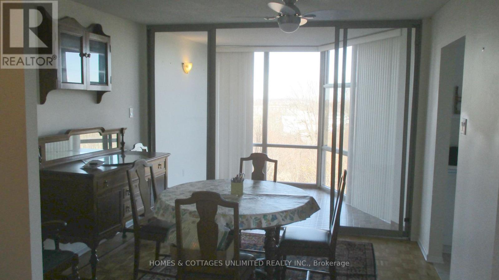
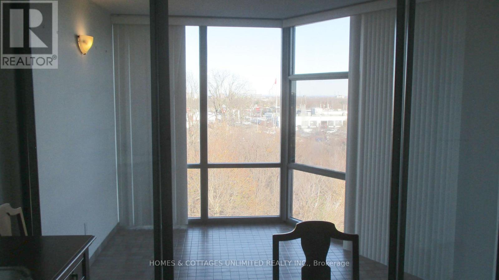
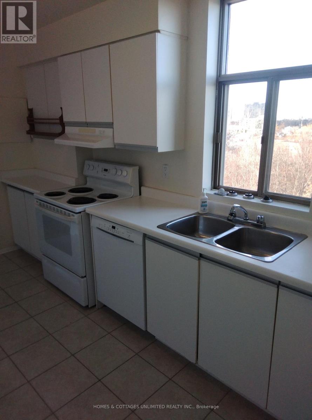
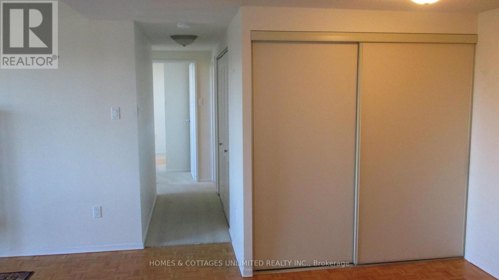
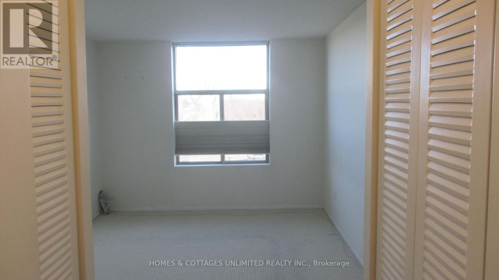
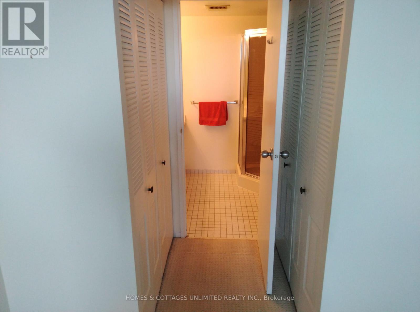
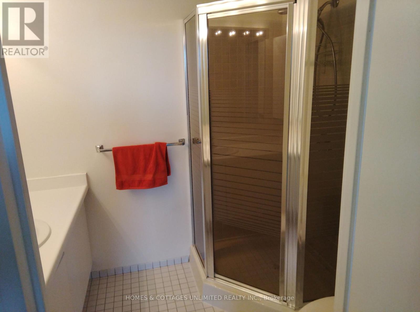
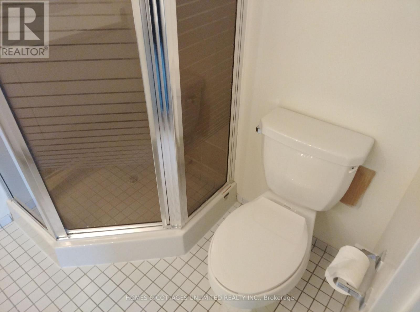
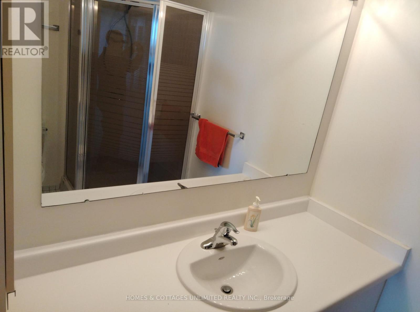
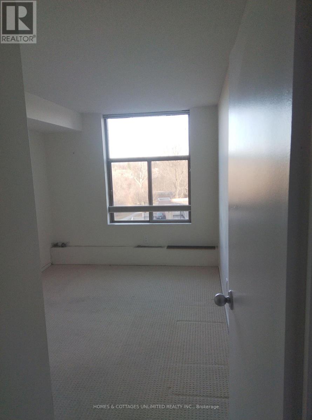
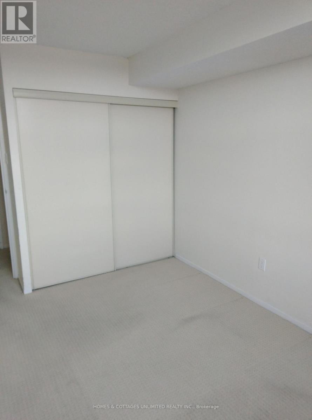
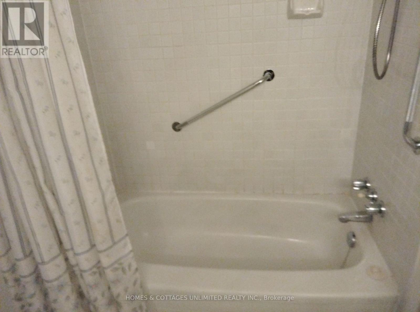
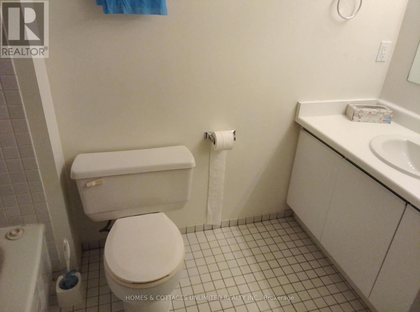
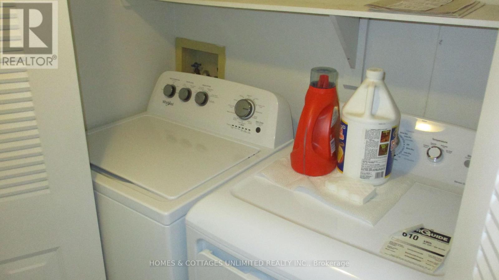
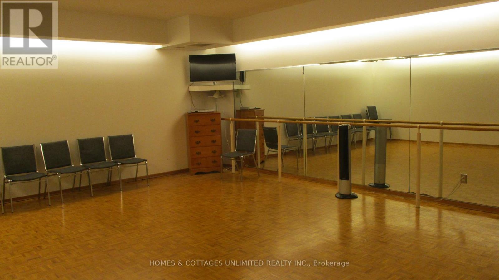
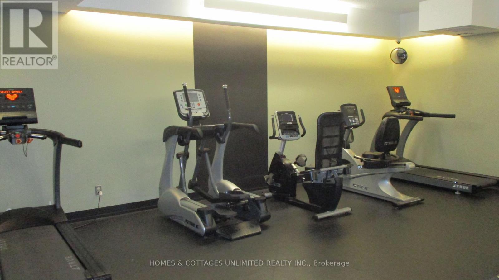
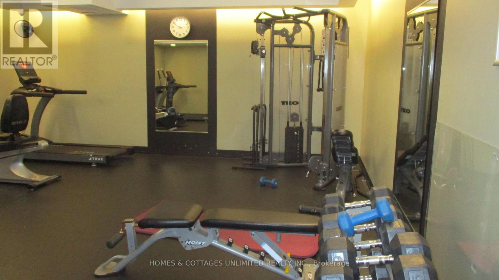
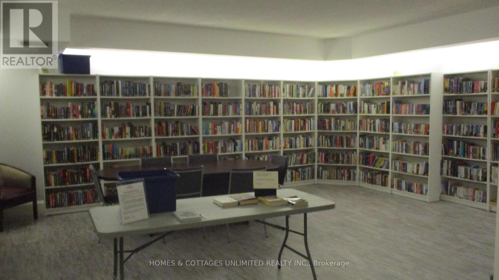
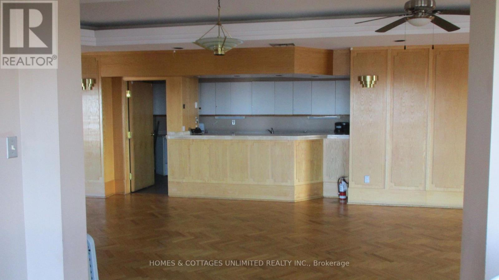
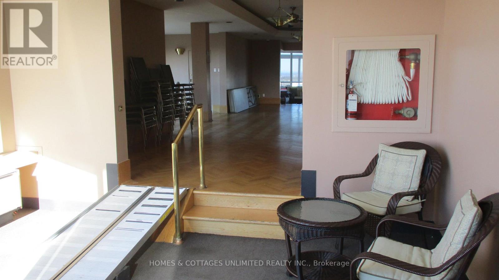
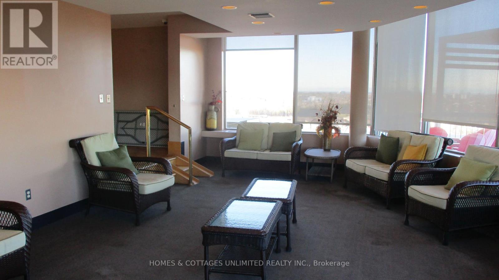
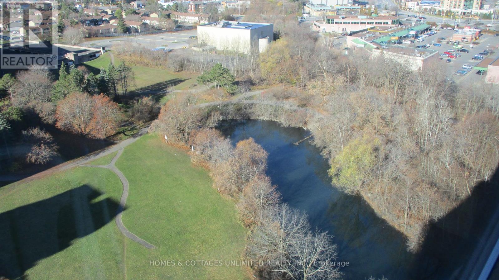
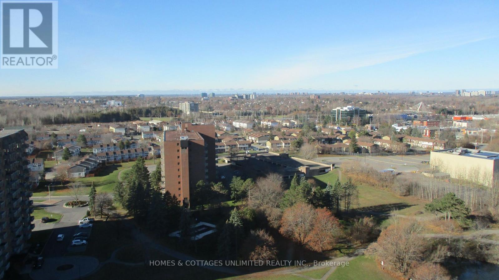
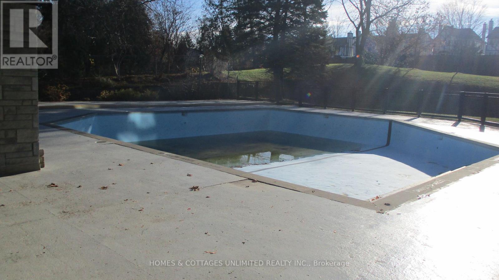
$745.21 每月Welcome to the Atrium II. This 2 bedroom 2 bathroom unit is located on the 6th floor with views of the forest and pathways. There are many amenities with this building including a partyroom, a fitness room, a craftroom, a library, a sauna, a hottub, a rooftop patio with terrific views of the city and an outdoor swimming pool. Many organized events and clubs for residents. There is in suite laundry as well as an ensuite bathroom for the primary bedroom. The second bedroom is a great space for your guests or can easily be adapted as a home office. Enjoy the atrium by reading a book and having a relaxing quiet time enjoying the views. All of this in a very accessible location close to the downtown area and shopping is just around the corner. Complete with a storage unit in the basement and parking spot. (id:44758)
房源概要
| MLS® Number | X14179206 |
| 房源类型 | 民宅 |
| 社区名字 | 2604 - Emerald Woods/Sawmill Creek |
| 社区特征 | Pets Allowed With Restrictions |
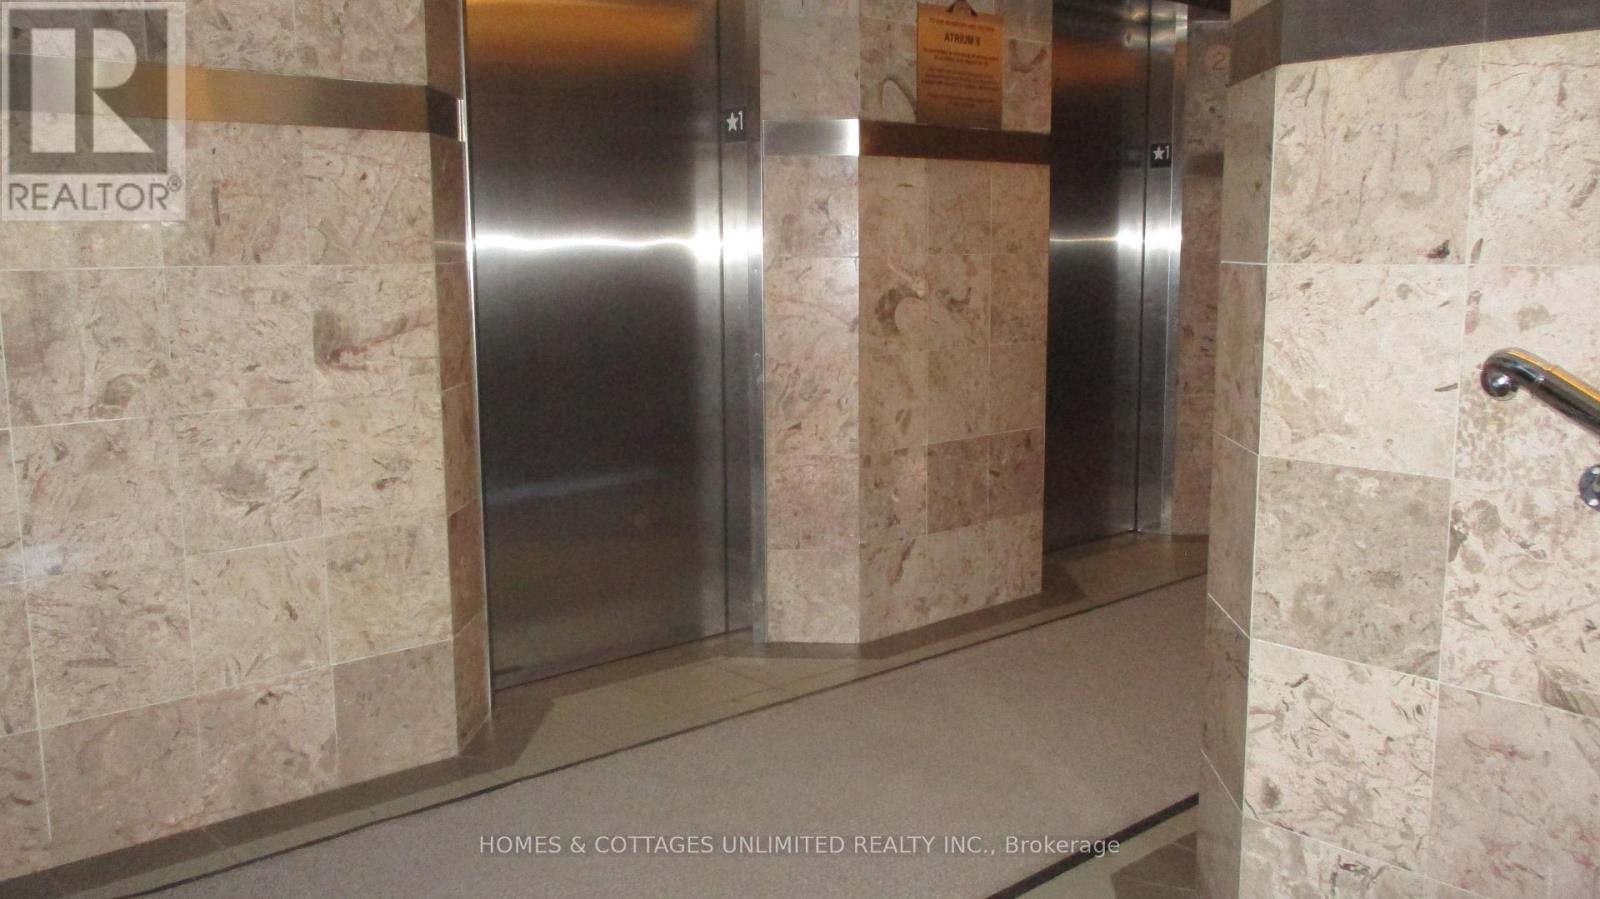
| 特征 | Elevator, Guest Suite, Atrium/sunroom |
| 泳池类型 | Outdoor Pool |
| 结构 | Squash & Raquet Court |
详 情
| 浴室 | 2 |
| 地上卧房 | 2 |
| 总卧房 | 2 |
| 公寓设施 | 健身房, 宴会厅, Separate 电ity Meters, Storage - Locker |
| 赠送家电包括 | Garage Door Opener Remote(s), Intercom, Water Heater, 洗碗机, 烘干机, Hood 电扇, 炉子, 洗衣机, 窗帘, 冰箱 |
| 地下室类型 | 没有 |
| 空调 | Wall Unit |
| 外墙 | 砖 |
| Flooring Type | Parquet, Tile, Carpeted |
| 地基类型 | 混凝土 |
| 供暖方式 | 电 |
| 供暖类型 | Heat Pump |
| 内部尺寸 | 1000 - 1199 Sqft |
| 类型 | 公寓 |
车 位
| Detached Garage | |
| Garage |
土地
| 英亩数 | 无 |
房 间
| 楼 层 | 类 型 | 长 度 | 宽 度 | 面 积 |
|---|---|---|---|---|
| 一楼 | 客厅 | 5.41 m | 3.35 m | 5.41 m x 3.35 m |
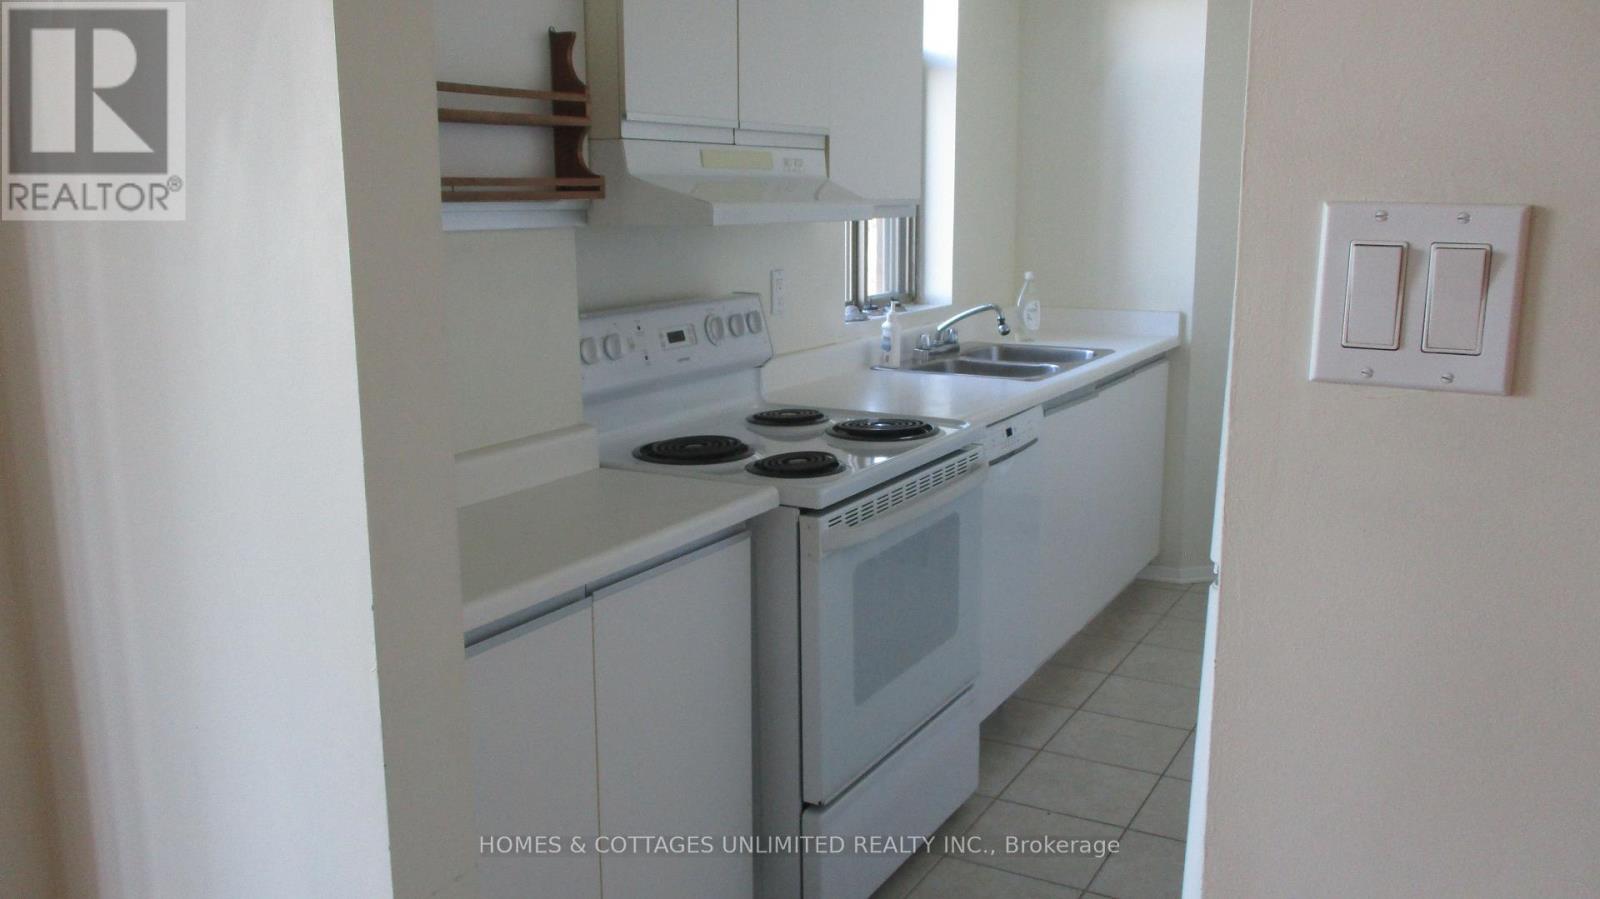
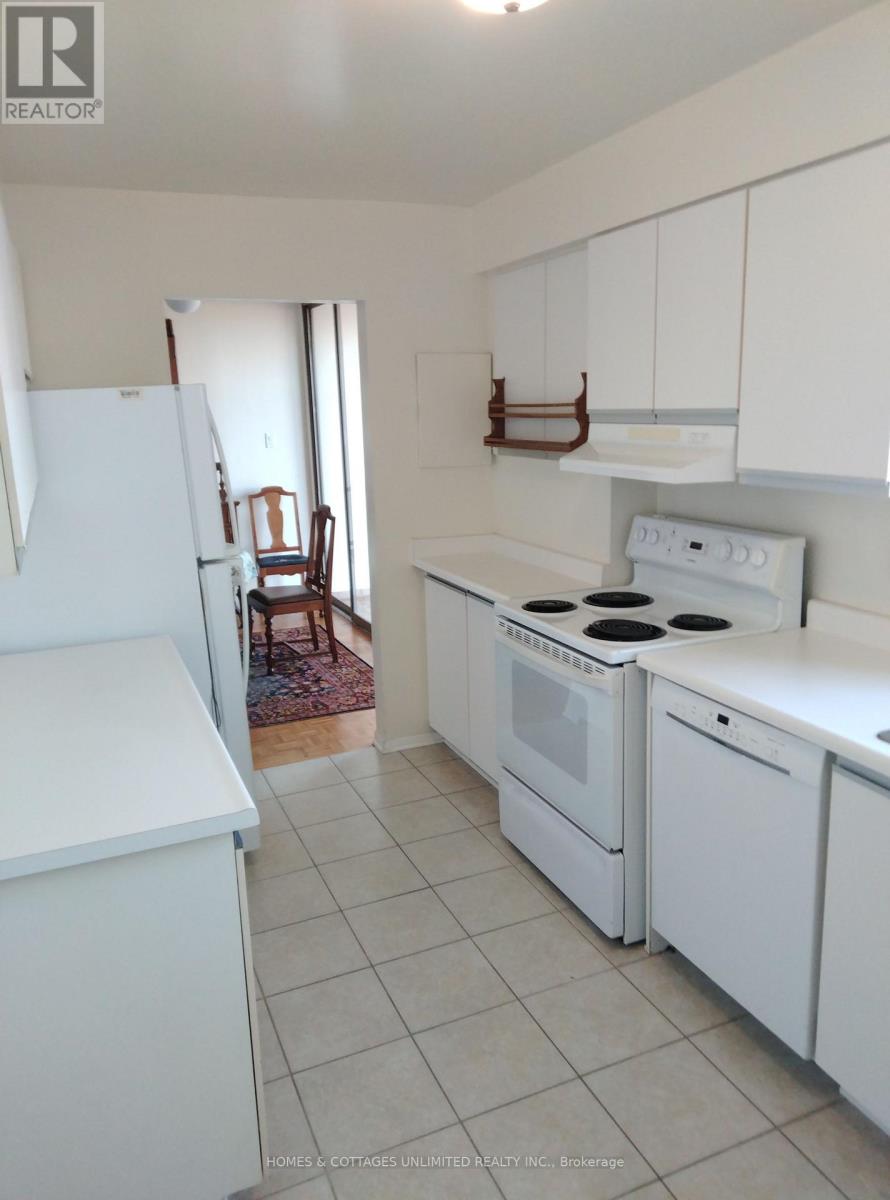
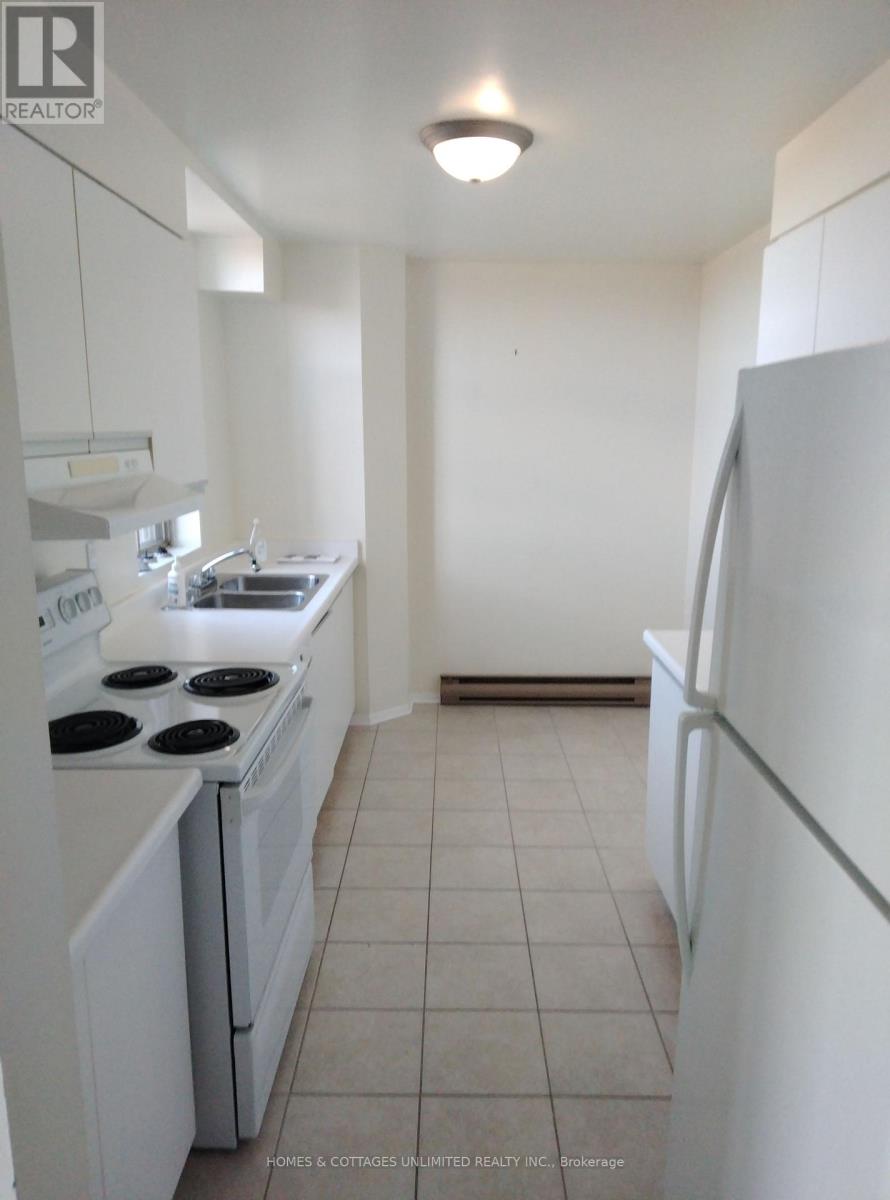
| 一楼 | 厨房 | 3.96 m | 2.44 m | 3.96 m x 2.44 m |
| 一楼 | 餐厅 | 3.3 m | 3.05 m | 3.3 m x 3.05 m |
| 一楼 | 主卧 | 4.27 m | 3.2 m | 4.27 m x 3.2 m |
| 一楼 | 第二卧房 | 3.91 m | 2.74 m | 3.91 m x 2.74 m |
| 一楼 | Solarium | 2.74 m | 2.34 m | 2.74 m x 2.34 m |

The trademarks REALTOR®, REALTORS®, and the REALTOR® logo are controlled by The Canadian Real Estate Association (CREA) and identify real estate professionals who are members of CREA. The trademarks MLS®, Multiple Listing Service® and the associated logos are owned by The Canadian Real Estate Association (CREA) and identify the quality of services provided by real estate professionals who are members of CREA. The trademark DDF® is owned by The Canadian Real Estate Association (CREA) and identifies CREA's Data Distribution Facility (DDF®)
Ottawa Real Estate Board
Homes & Cottages Unlimited Realty Inc.
November 13 2026 11:22:45
