5 卧室
4 浴室
2500 - 3000 sqft
壁炉
Inground Pool
Wall Unit
电加热器取暖
面积
$1,199,900
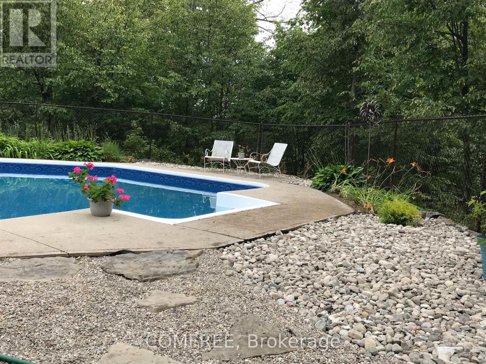
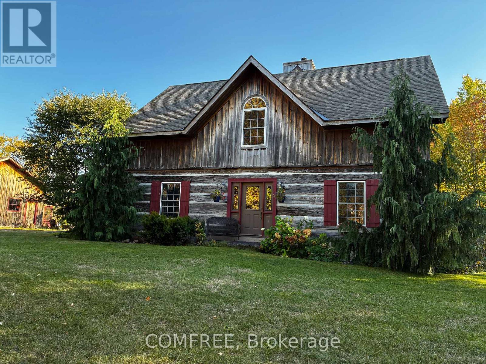
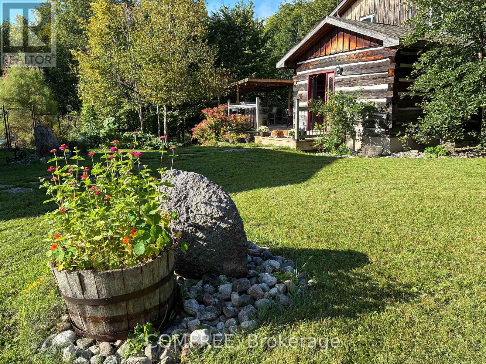
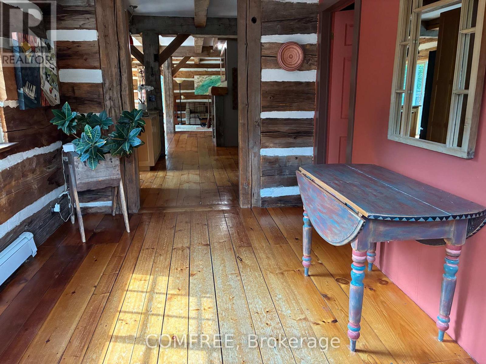
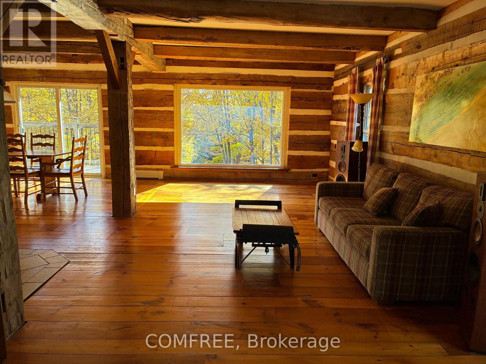
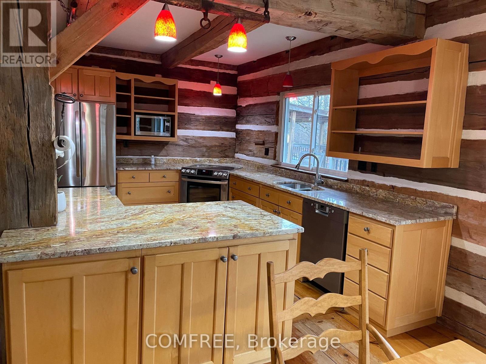
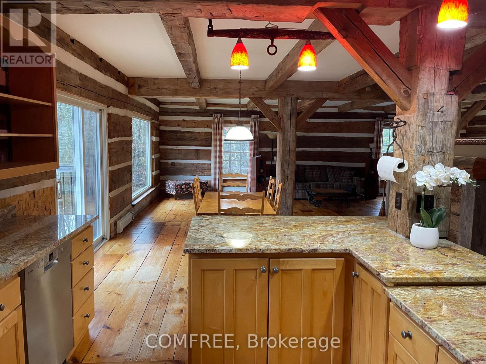
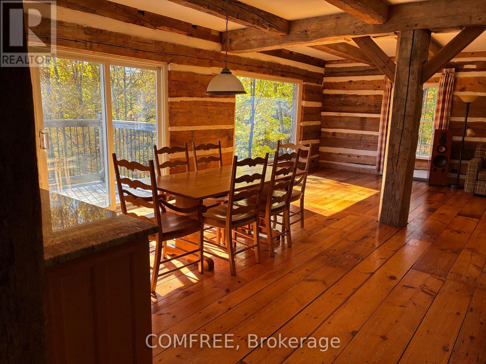
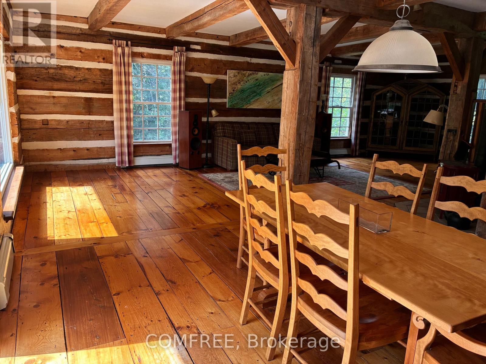
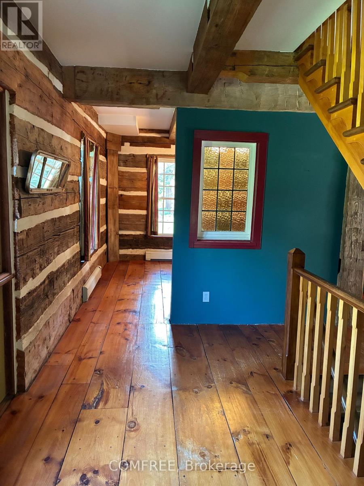
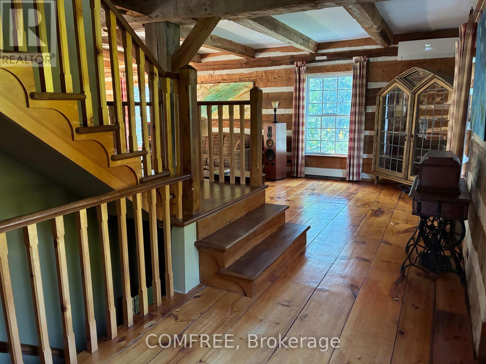
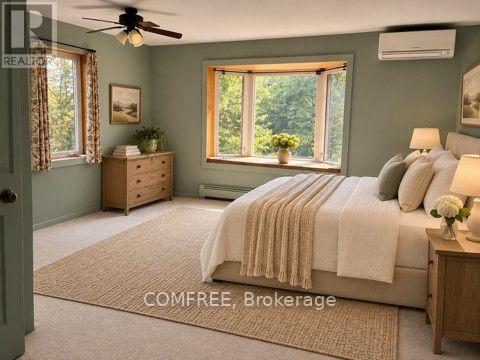
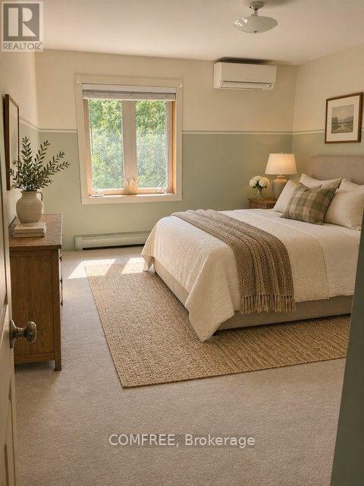
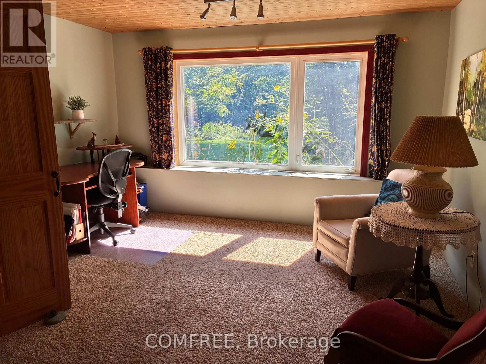
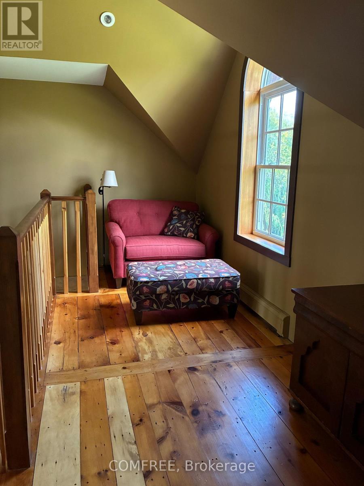
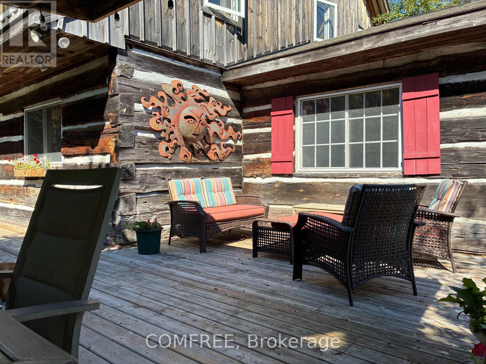
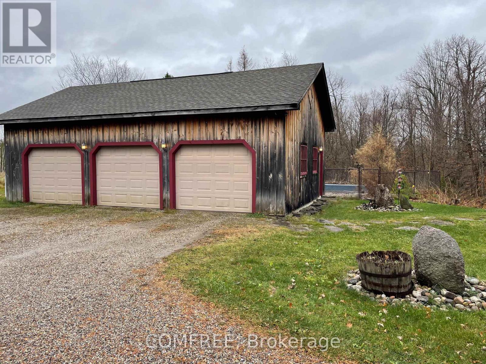
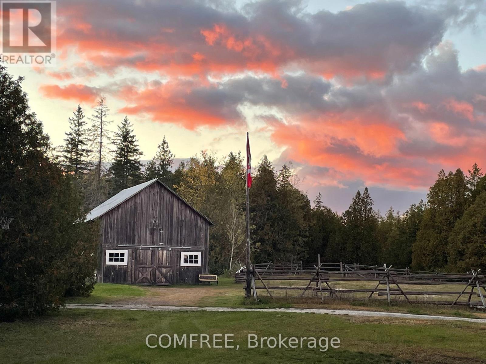
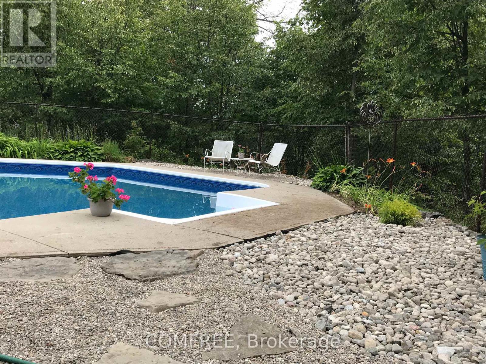
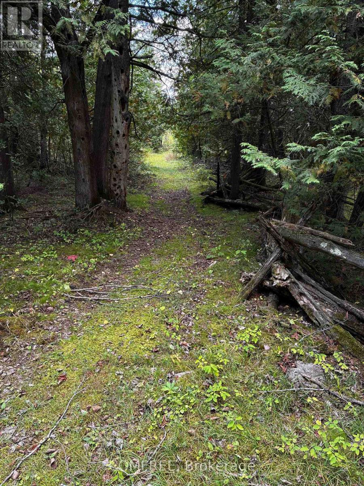
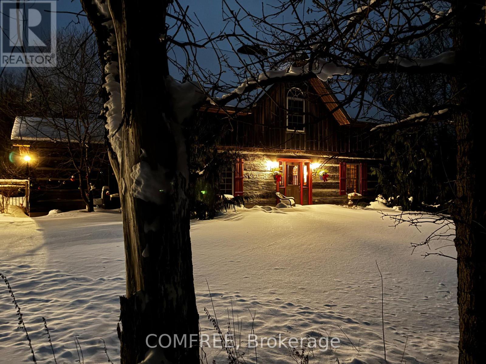
Discover the character and craftsmanship of this custom-built hewn log and timber frame home, situated on approx. 35 acres of diverse countryside. Located near Almonte, Pakenham and the Mississippi River, with easy access to Kanata/Ottawa. Built in 1997, the property features a 3-car garage, 20 x 40' heated in-ground pool with attached screen porch and heritage timber-frame barn. Inside, an ample mudroom offers space for outdoor clothing and gear. Offering approx. 4,000 sq. ft. of total living space across all levels, the home features heritage pine floors, some close to twenty inches wide, spanning the 1,400 sq. ft. main floor. The well-appointed and functional kitchen includes solid maple cabinetry crafted by a local cabinetmaker using wood sourced from the cabinetmaker's property. A large casual eating area connects the open kitchen to the expansive living area, where a centrally located crimson Vermont Castings woodstove adds warmth and traditional log home character. A separate dining room completes the main level, while an open staircase leads upstairs to 4 bright, generously sized bedrooms, an open study/media area and two full bathrooms. The walkout basement features large windows, double glass doors, insulated floors with radiant heating, a large additional bedroom/office, full bathroom and private entrance. From wide-plank pine floors to handcrafted woodwork and exposed timbers, this home showcases traditional log and timber-frame construction. The acreage includes forest and meadow trails from the back door, plus a garage and barn with space for hobbies or horses. Nearby are the Ottawa Valley Rail Trail, Mississippi and Madawaska rivers, Burnt Lands Provincial Park, ski hills and cultural activities. (id:44758)
房源概要
|
MLS® Number
|
X14179932 |
|
房源类型
|
民宅 |
|
社区名字
|
918 - Mississippi Mills - Pakenham |
|
附近的便利设施
|
近高尔夫球场, 医院 |
|
社区特征
|
社区活动中心 |
|
特征
|
Irregular Lot Size, Country Residential, 亲戚套间 |
|
总车位
|
13 |
|
泳池类型
|
Inground Pool |
详 情
|
浴室
|
4 |
|
地上卧房
|
4 |
|
地下卧室
|
1 |
|
总卧房
|
5 |
|
赠送家电包括
|
Garage Door Opener Remote(s), Central Vacuum, 洗碗机, 烘干机, 微波炉, Satellite Dish, 炉子, 洗衣机, 窗帘, 冰箱 |
|
地下室进展
|
已装修 |
|
地下室功能
|
Walk Out |
|
地下室类型
|
N/a, N/a (finished) |
|
空调
|
Wall Unit |
|
外墙
|
Cedar Siding, Log |
|
壁炉
|
有 |
|
Fireplace Total
|
1 |
|
地基类型
|
混凝土 |
|
客人卫生间(不包含洗浴)
|
1 |
|
供暖方式
|
Other |
|
供暖类型
|
Baseboard Heaters |
|
储存空间
|
2 |
|
内部尺寸
|
2500 - 3000 Sqft |
|
类型
|
独立屋 |
|
设备间
|
Drilled Well |
车 位
|
Detached Garage
|
|
|
Garage
|
|
|
Covered
|
|
土地
|
英亩数
|
有 |
|
围栏类型
|
Fenced Yard |
|
土地便利设施
|
近高尔夫球场, 医院 |
|
污水道
|
Septic System |
|
土地深度
|
925 Ft ,7 In |
|
土地宽度
|
1496 Ft ,6 In |
|
不规则大小
|
1496.5 X 925.6 Ft |
|
地表水
|
湖泊/池塘 |
|
规划描述
|
住宅 |
房 间
| 楼 层 |
类 型 |
长 度 |
宽 度 |
面 积 |
|
二楼 |
主卧 |
5 m |
4.6 m |
5 m x 4.6 m |
|
二楼 |
第二卧房 |
4.7 m |
3.4 m |
4.7 m x 3.4 m |
|
二楼 |
第三卧房 |
4.7 m |
3.3 m |
4.7 m x 3.3 m |
|
二楼 |
Bedroom 4 |
3.8 m |
3.4 m |
3.8 m x 3.4 m |
|
地下室 |
Bedroom 5 |
5.8 m |
4 m |
5.8 m x 4 m |
设备间
https://www.realtor.ca/real-estate/30512605/177-12th-concession-s-mississippi-mills-918-mississippi-mills-pakenham