
4776 Abbott Street E Ottawa, Ontario K2V 0L4


$869,900
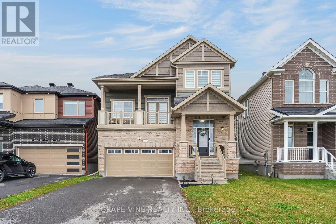
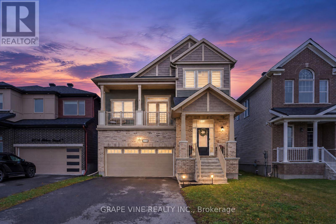
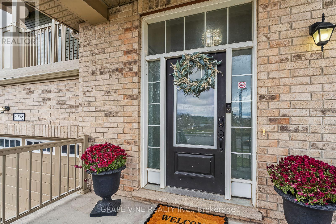
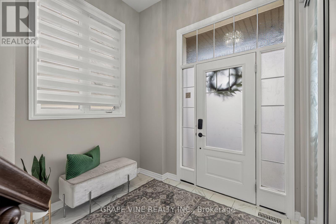
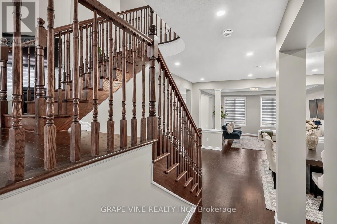
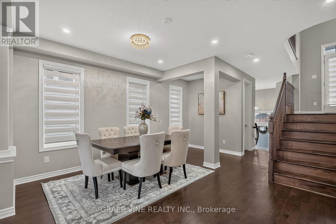
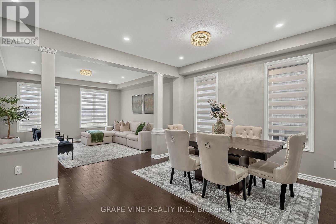
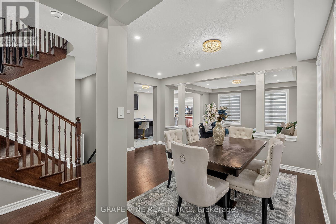
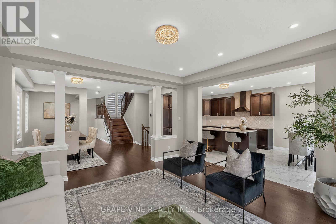
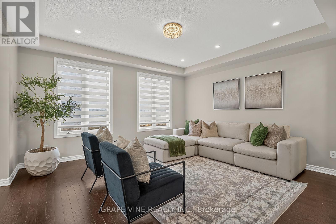
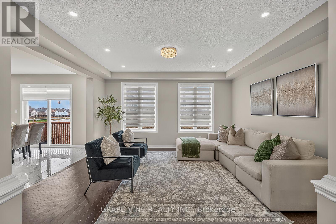
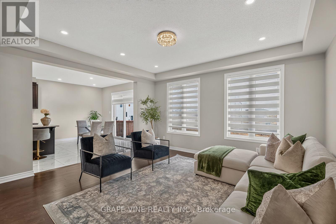
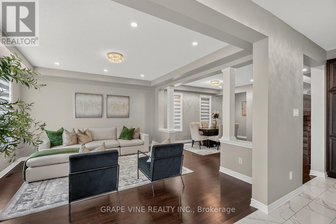
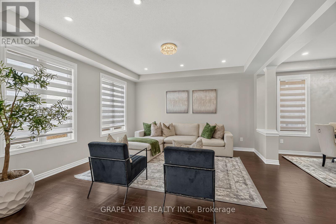
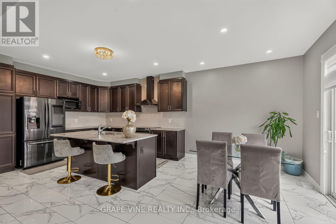
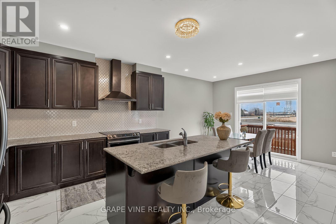
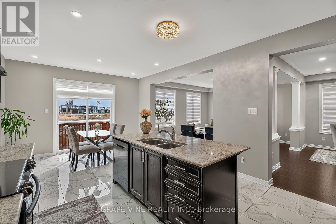
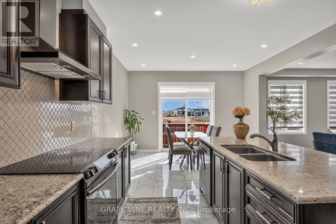
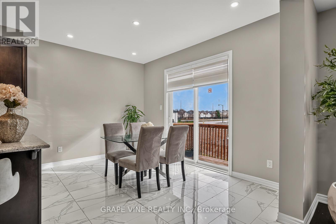
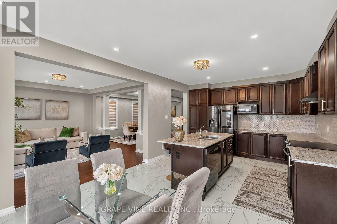
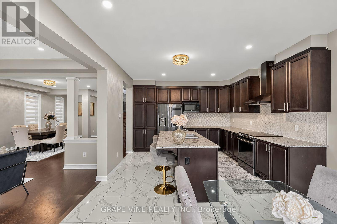
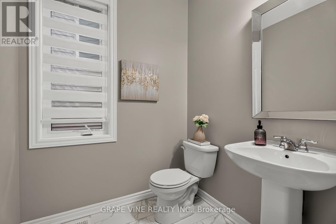
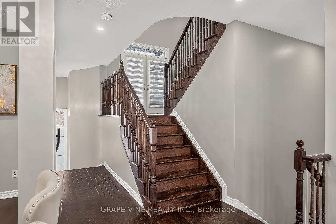
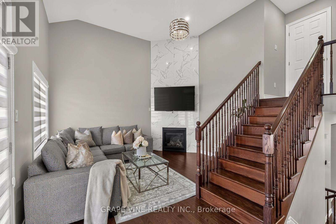
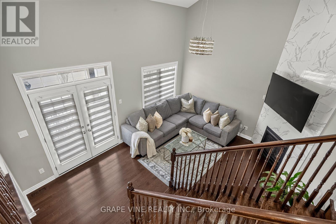
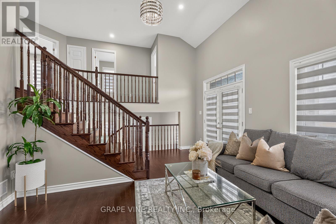
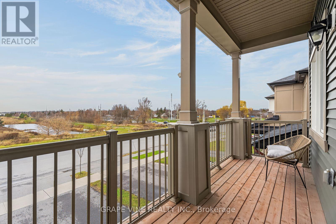
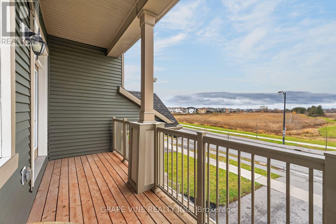
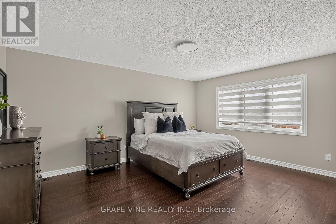
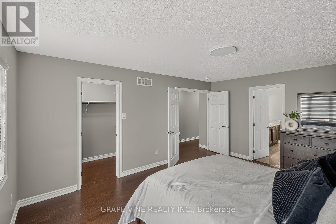
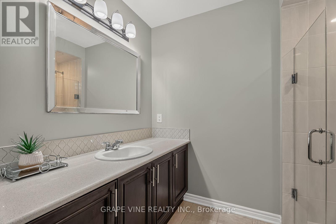
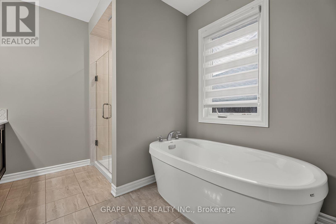
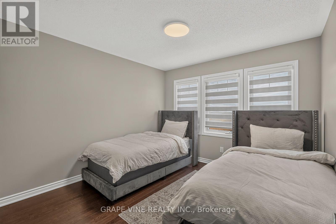
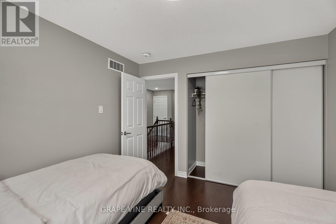
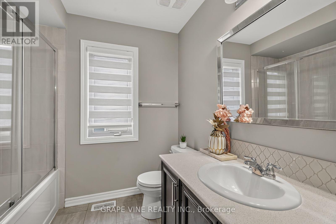
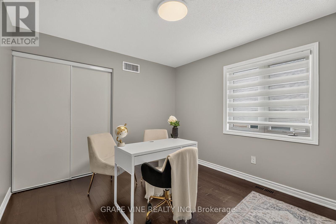
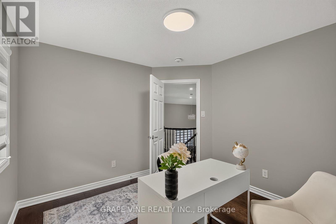
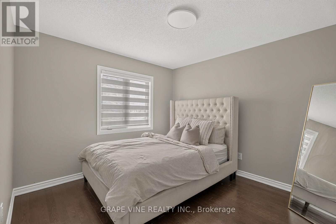
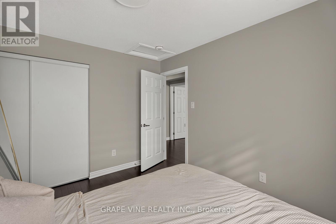
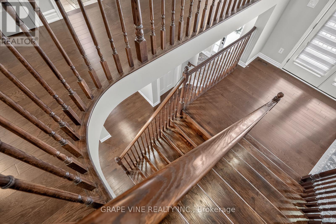
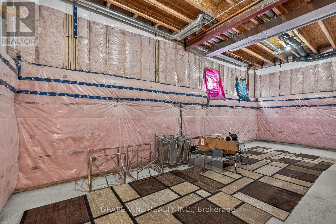
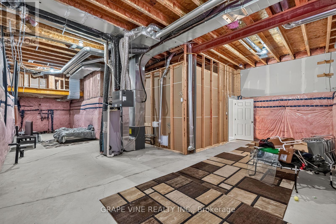
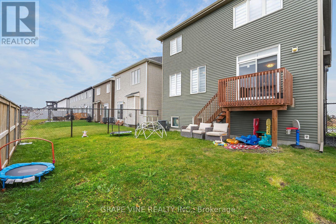
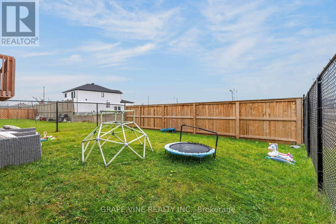
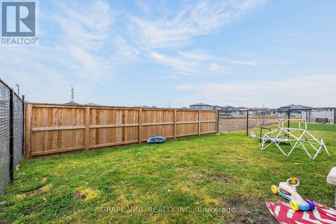
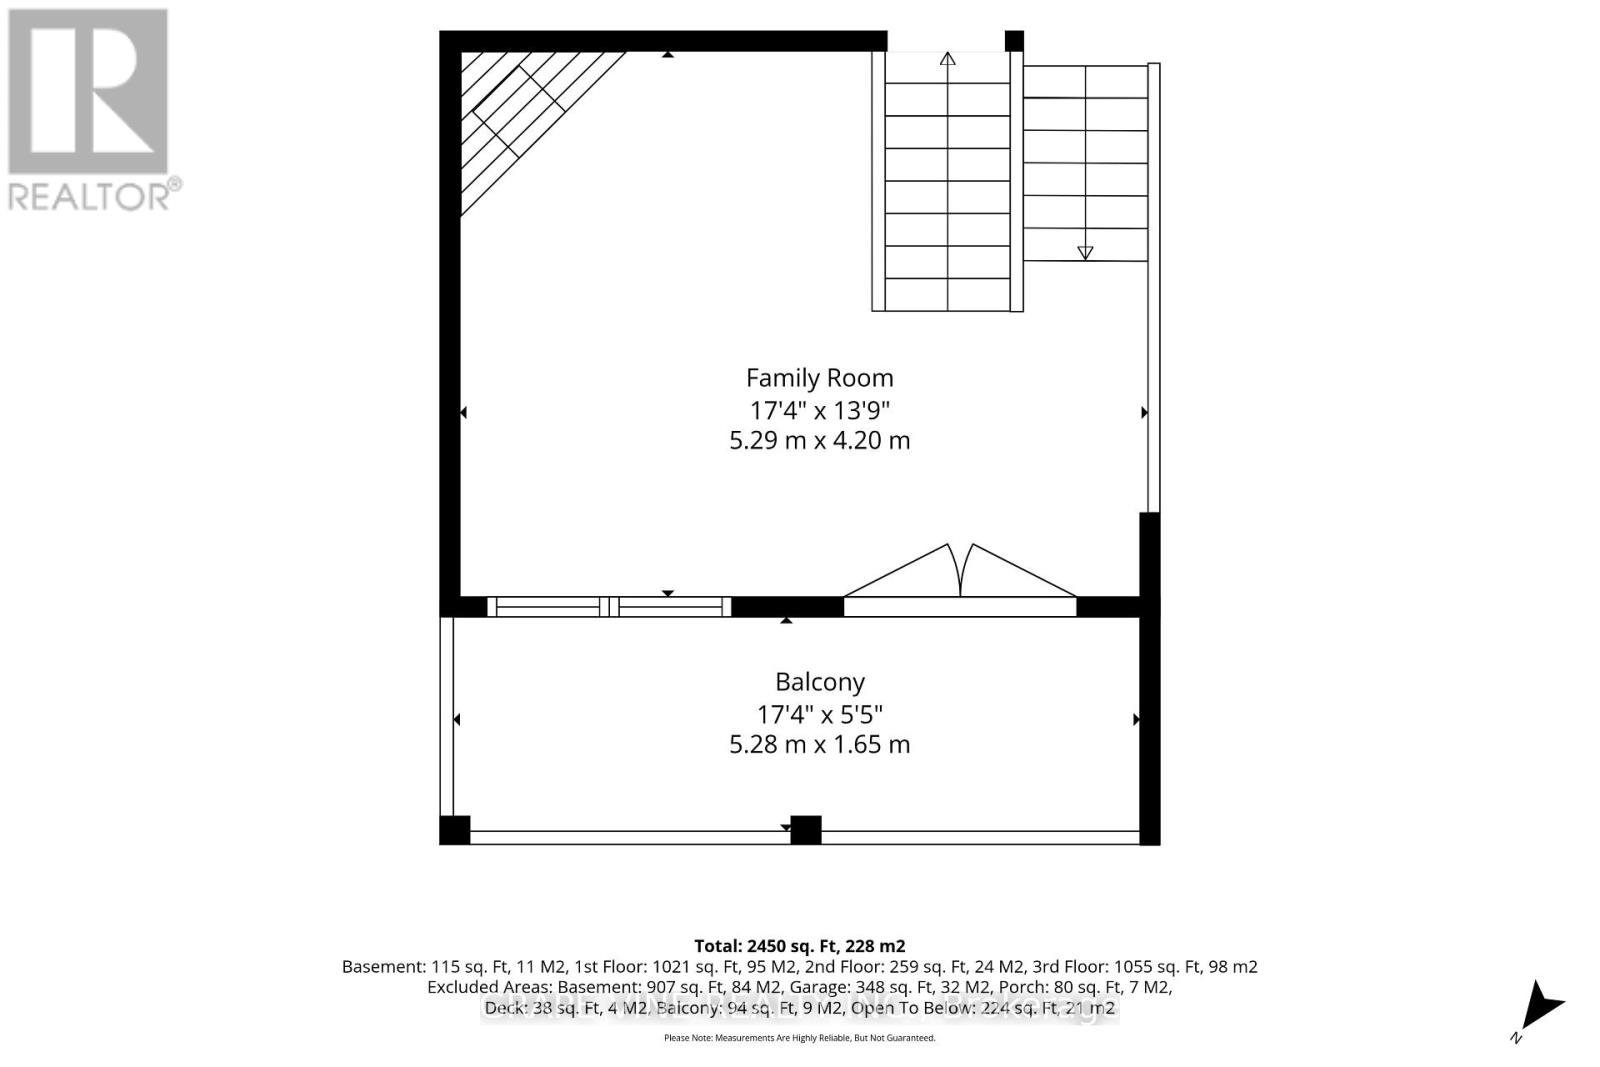
Welcome to 4776 Abbott Street E, a beautifully maintained, move-in-ready 4-bedroom, 2.5-bathroom detached home in a sought-after community, ideally situated directly across from natural greenspace! Built in 2020 and showcasing an impressive selection of rich upgrades and contemporary finishes, this stylish home offers exceptional comfort, functionality, and a bright, welcoming atmosphere. Hardwood flooring extends throughout all three levels, complemented by thoughtfully updated bathrooms and quality finishes throughout. The beautiful eat-in kitchen provides the perfect setting for everyday family living and entertaining, while the southern exposure fills the home with an abundance of natural light, creating warm and inviting living spaces throughout the day. A standout feature is the sun-filled second-level family room, complete with a cozy corner fireplace, offering the perfect retreat for relaxing or gathering with family and friends. The unfinished basement boasts impressive ceiling height and offers endless potential to create additional living space tailored to your needs, whether a recreation room, home gym, media room, or family retreat. Outside, enjoy a fully fenced backyard ideal for children, pets, and summer entertaining. With beautiful greenspace right across the street and convenient access to excellent schools, parks, shopping, dining, and entertainment, this exceptional home delivers the perfect blend of move-in-ready convenience, elevated finishes, natural light, and an outstanding location. Simply unpack and enjoy! (id:44758)
房源概要
| MLS® Number | X14180834 |
| 房源类型 | 民宅 |
| 社区名字 | 9010 - Kanata - Emerald Meadows/Trailwest |
| 设备类型 | 热水器 |
| 特征 | 无地毯 |
| 总车位 | 4 |
| 租赁设备类型 | 热水器 |
详 情
| 浴室 | 3 |
| 地上卧房 | 4 |
| 总卧房 | 4 |
| 公寓设施 | Fireplace(s) |
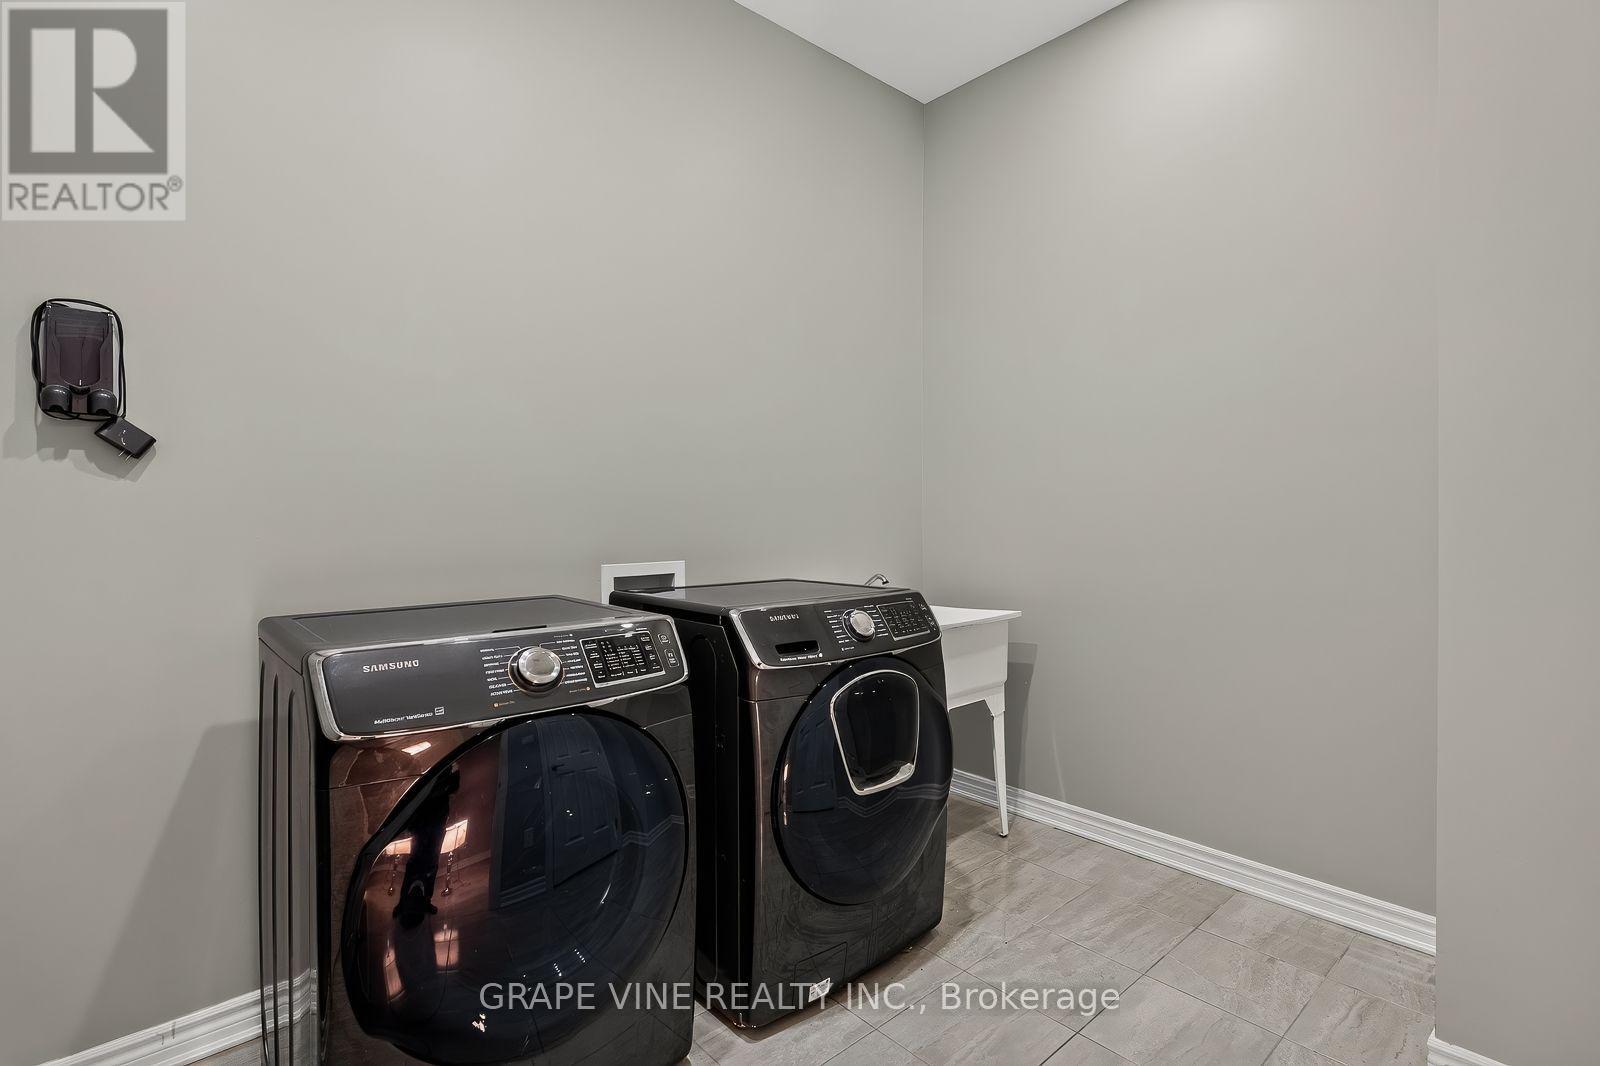
| 赠送家电包括 | 洗碗机, 烘干机, 炉子, 洗衣机, 冰箱 |
| 地下室进展 | 已完成 |
| 地下室类型 | Full (unfinished) |
| 施工种类 | 独立屋 |
| 空调 | 中央空调 |
| 外墙 | 乙烯基壁板, 石 |
| 壁炉 | 有 |
| Fireplace Total | 1 |
| 地基类型 | 混凝土浇筑 |
| 客人卫生间(不包含洗浴) | 1 |
| 供暖方式 | 天然气 |
| 供暖类型 | 压力热风 |
| 储存空间 | 3 |
| 内部尺寸 | 2000 - 2500 Sqft |
| 类型 | 独立屋 |
| 设备间 | 市政供水 |
车 位
| 附加车库 | |
| Garage | |
| 入内式车位 |
土地
| 英亩数 | 无 |
| 污水道 | Sanitary Sewer |
| 土地深度 | 105 Ft ,1 In |
| 土地宽度 | 36 Ft ,1 In |
| 不规则大小 | 36.1 X 105.1 Ft |
| 规划描述 | R3yy[2317] |
房 间
| 楼 层 | 类 型 | 长 度 | 宽 度 | 面 积 |
|---|---|---|---|---|
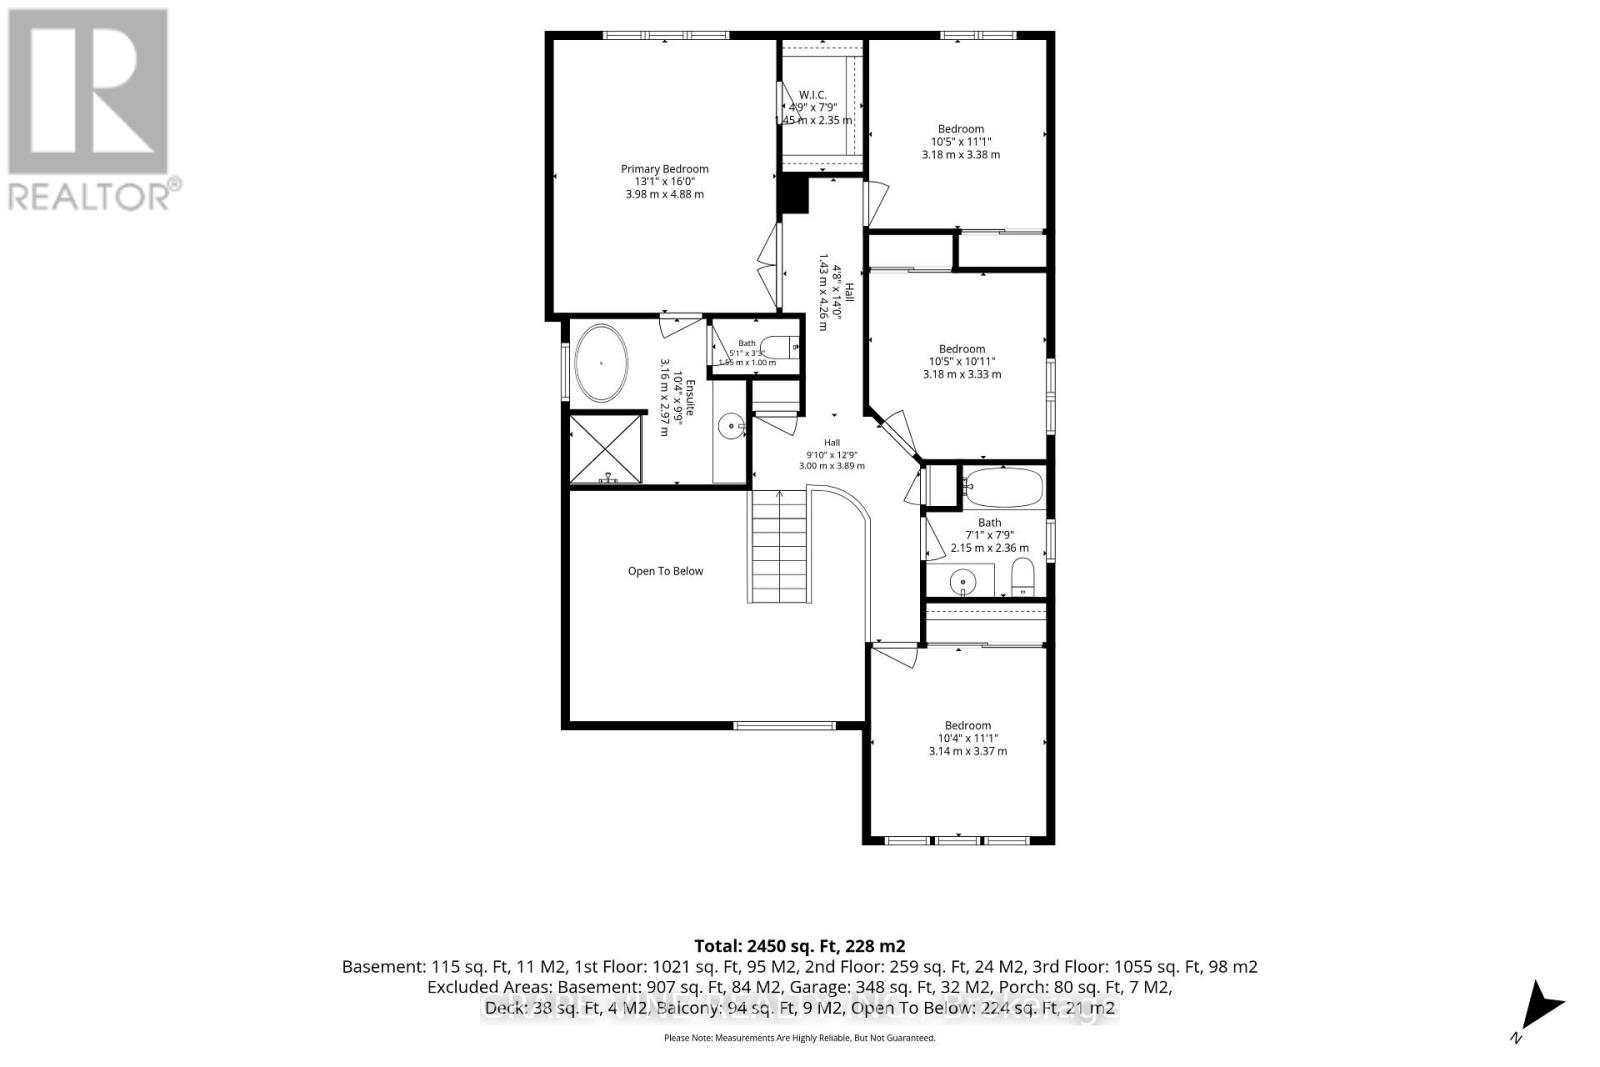
| 二楼 | Bedroom 4 | 3.27 m | 3.04 m | 3.27 m x 3.04 m |
| 二楼 | 主卧 | 4.88 m | 4 m | 4.88 m x 4 m |
| 二楼 | 第二卧房 | 3.38 m | 3.18 m | 3.38 m x 3.18 m |
| 二楼 | 第三卧房 | 3.18 m | 3.33 m | 3.18 m x 3.33 m |
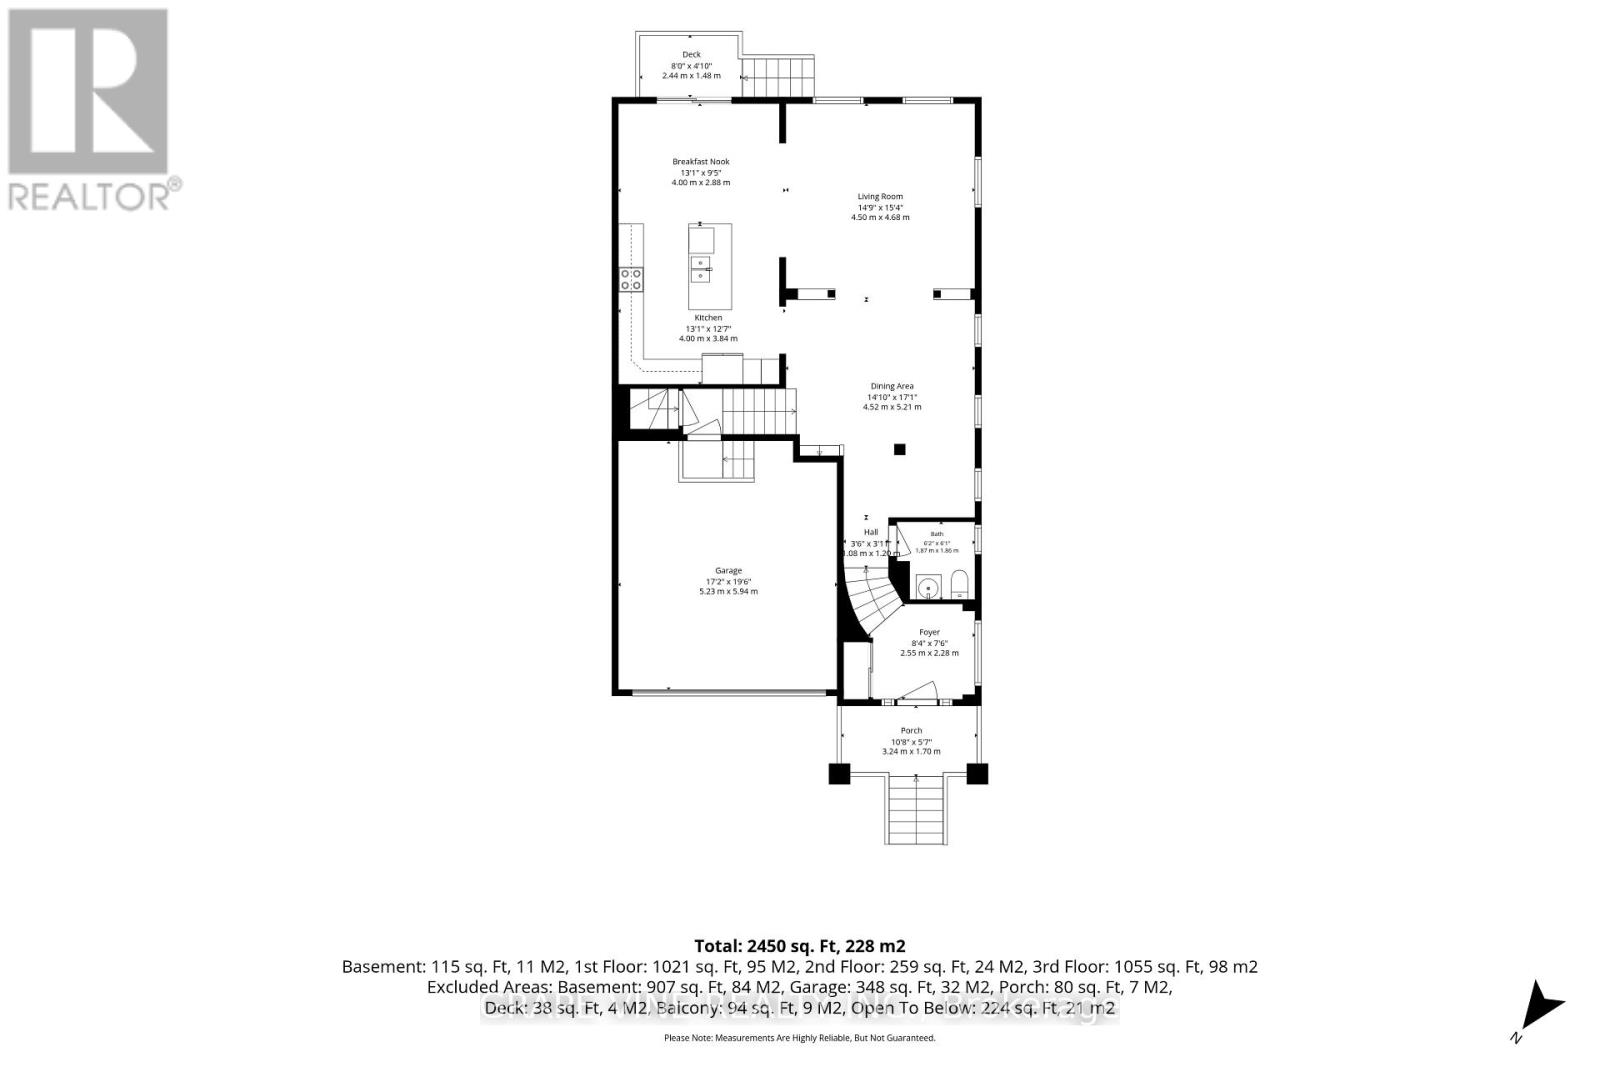
| 一楼 | 餐厅 | 5.21 m | 4.27 m | 5.21 m x 4.27 m |
| 一楼 | 客厅 | 4.67 m | 4.5 m | 4.67 m x 4.5 m |
| 一楼 | 厨房 | 3.99 m | 3.84 m | 3.99 m x 3.84 m |
| 一楼 | Eating Area | 3.99 m | 2.87 m | 3.99 m x 2.87 m |
| In Between | 家庭房 | 5.28 m | 4.19 m | 5.28 m x 4.19 m |

The trademarks REALTOR®, REALTORS®, and the REALTOR® logo are controlled by The Canadian Real Estate Association (CREA) and identify real estate professionals who are members of CREA. The trademarks MLS®, Multiple Listing Service® and the associated logos are owned by The Canadian Real Estate Association (CREA) and identify the quality of services provided by real estate professionals who are members of CREA. The trademark DDF® is owned by The Canadian Real Estate Association (CREA) and identifies CREA's Data Distribution Facility (DDF®)
Ottawa Real Estate Board
Grape Vine Realty Inc.
November 14 2026 02:53:18
