
2179 Erinbrook Crescent Ottawa, Ontario K1B 4J7


$549,900
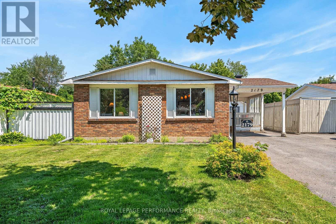
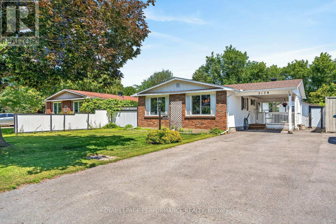
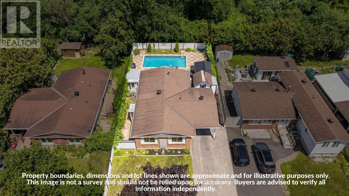
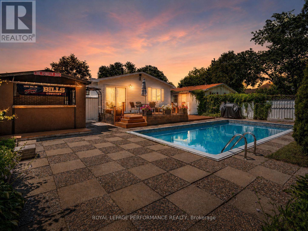
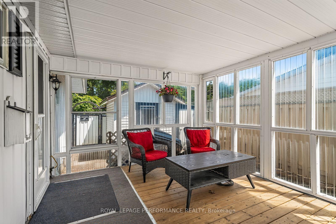
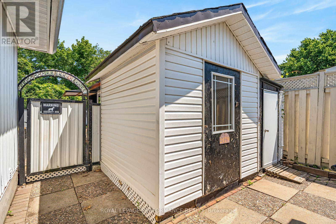
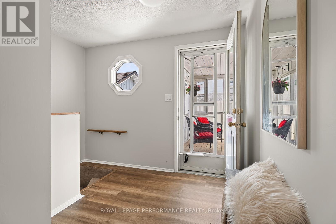
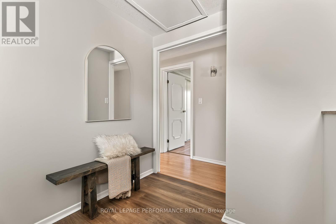
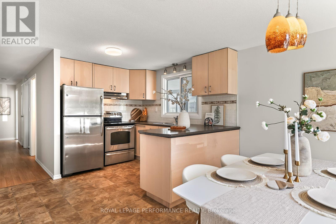
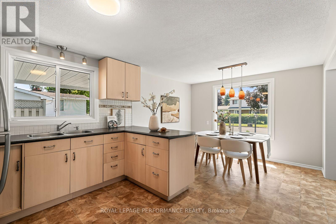
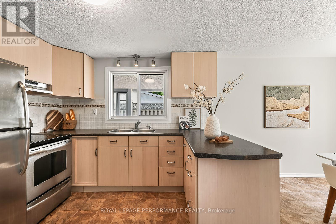
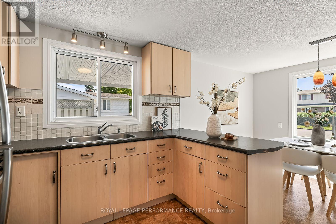
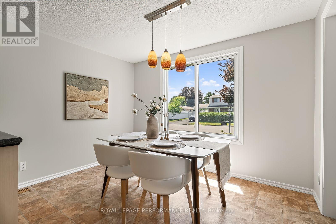
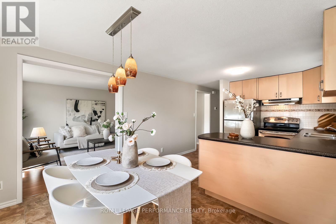
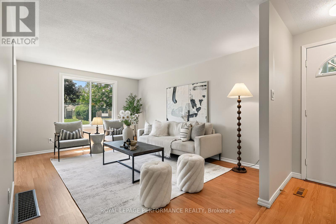
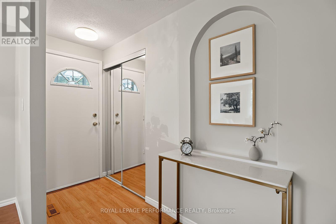
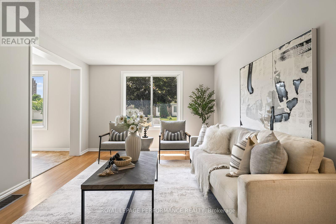
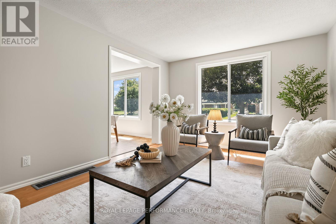
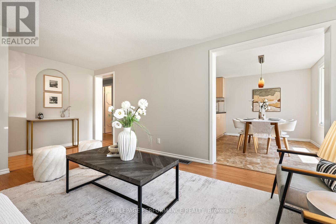
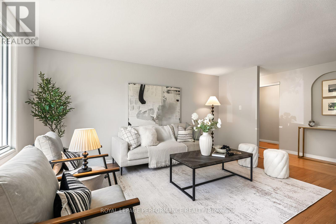
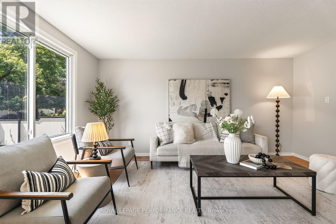
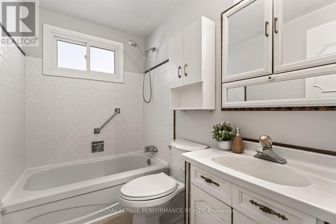
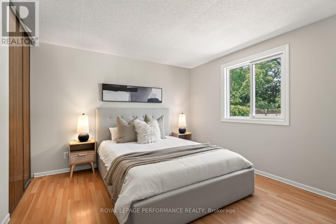
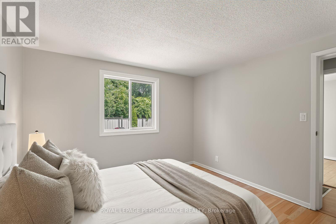
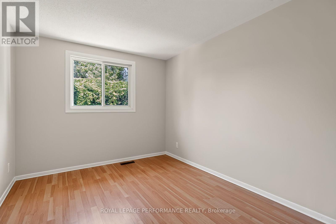
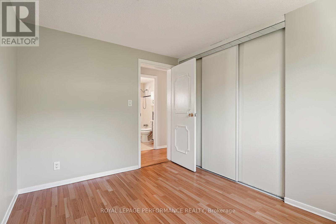
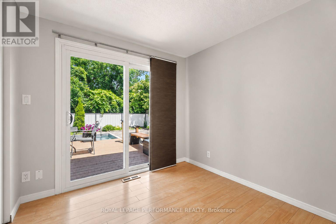
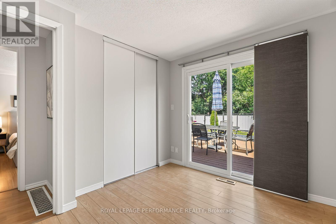
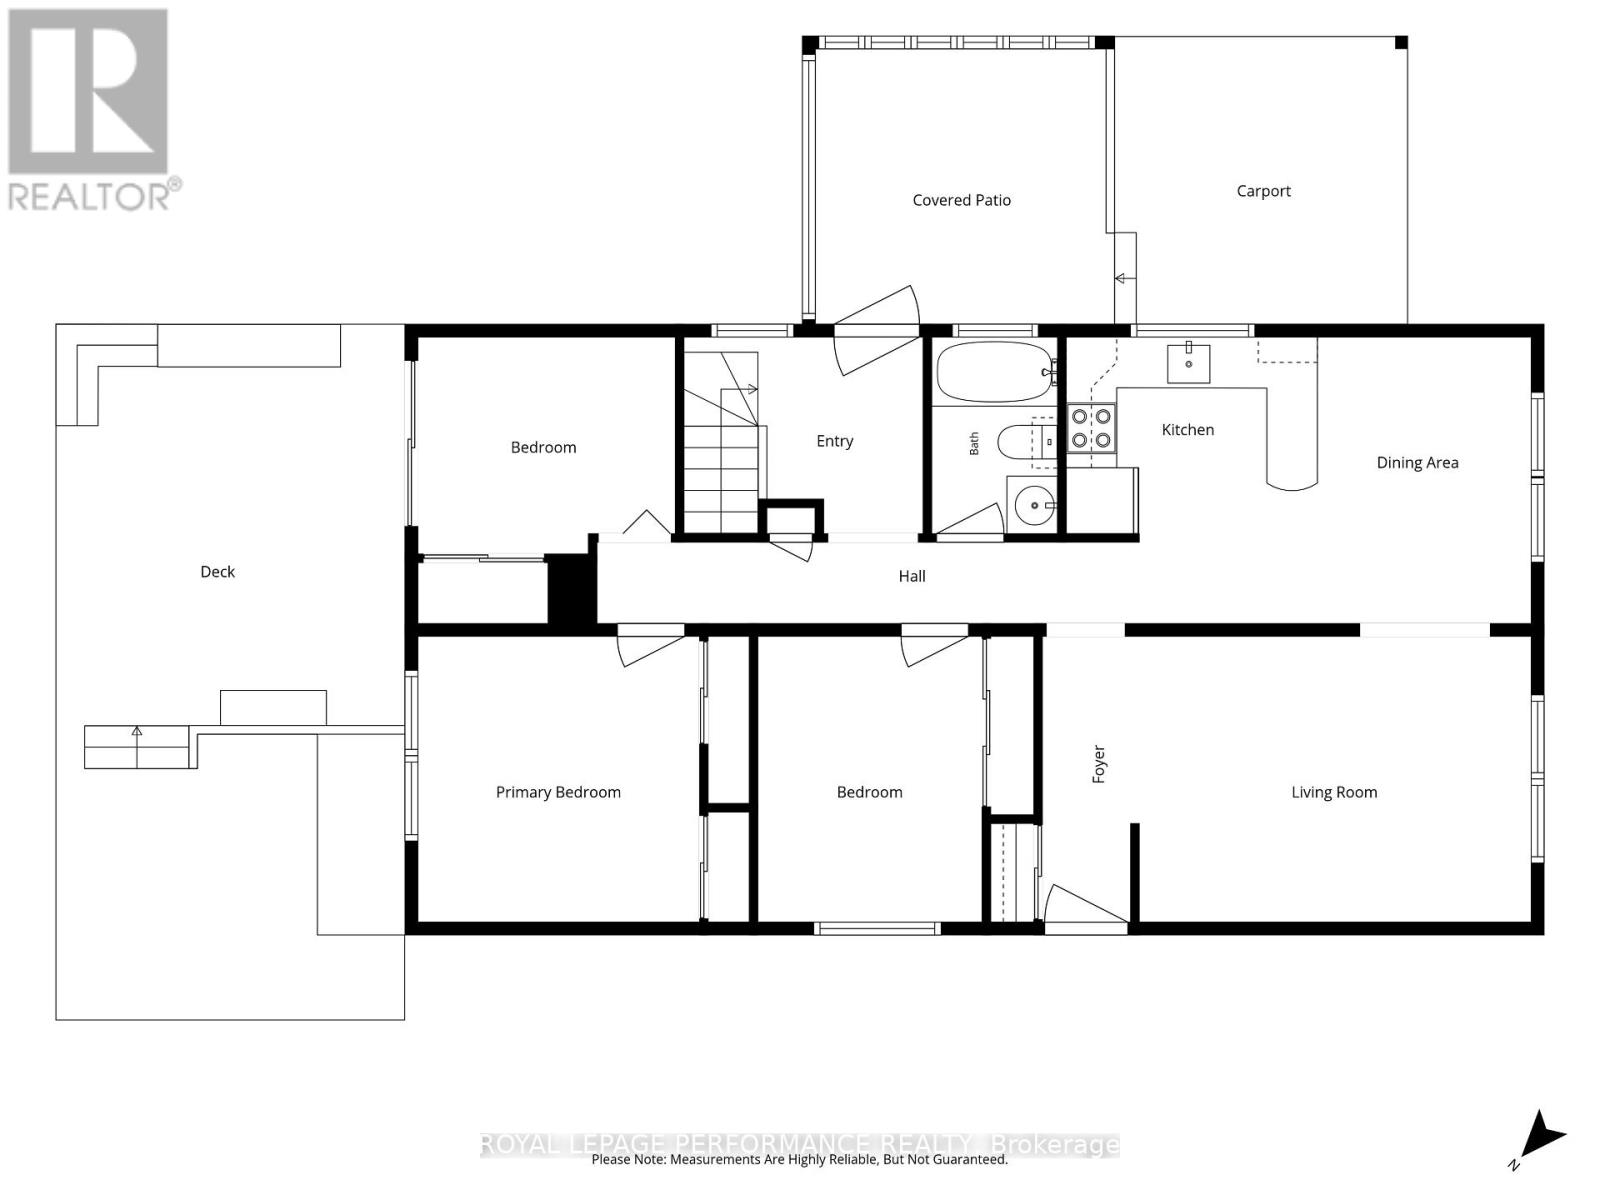
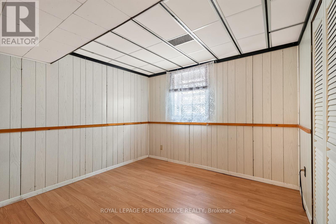
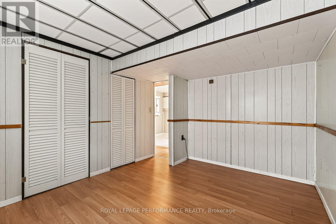
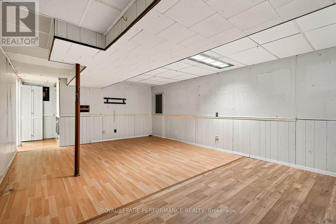
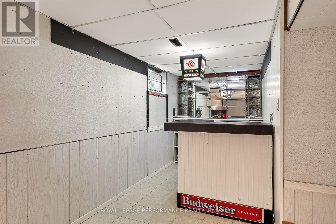
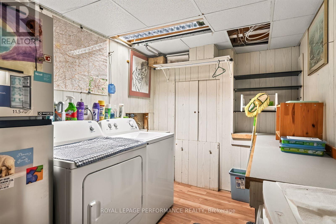
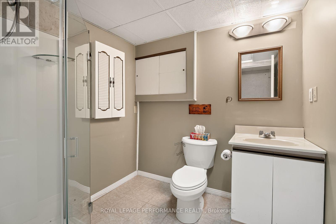
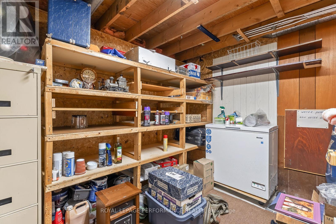
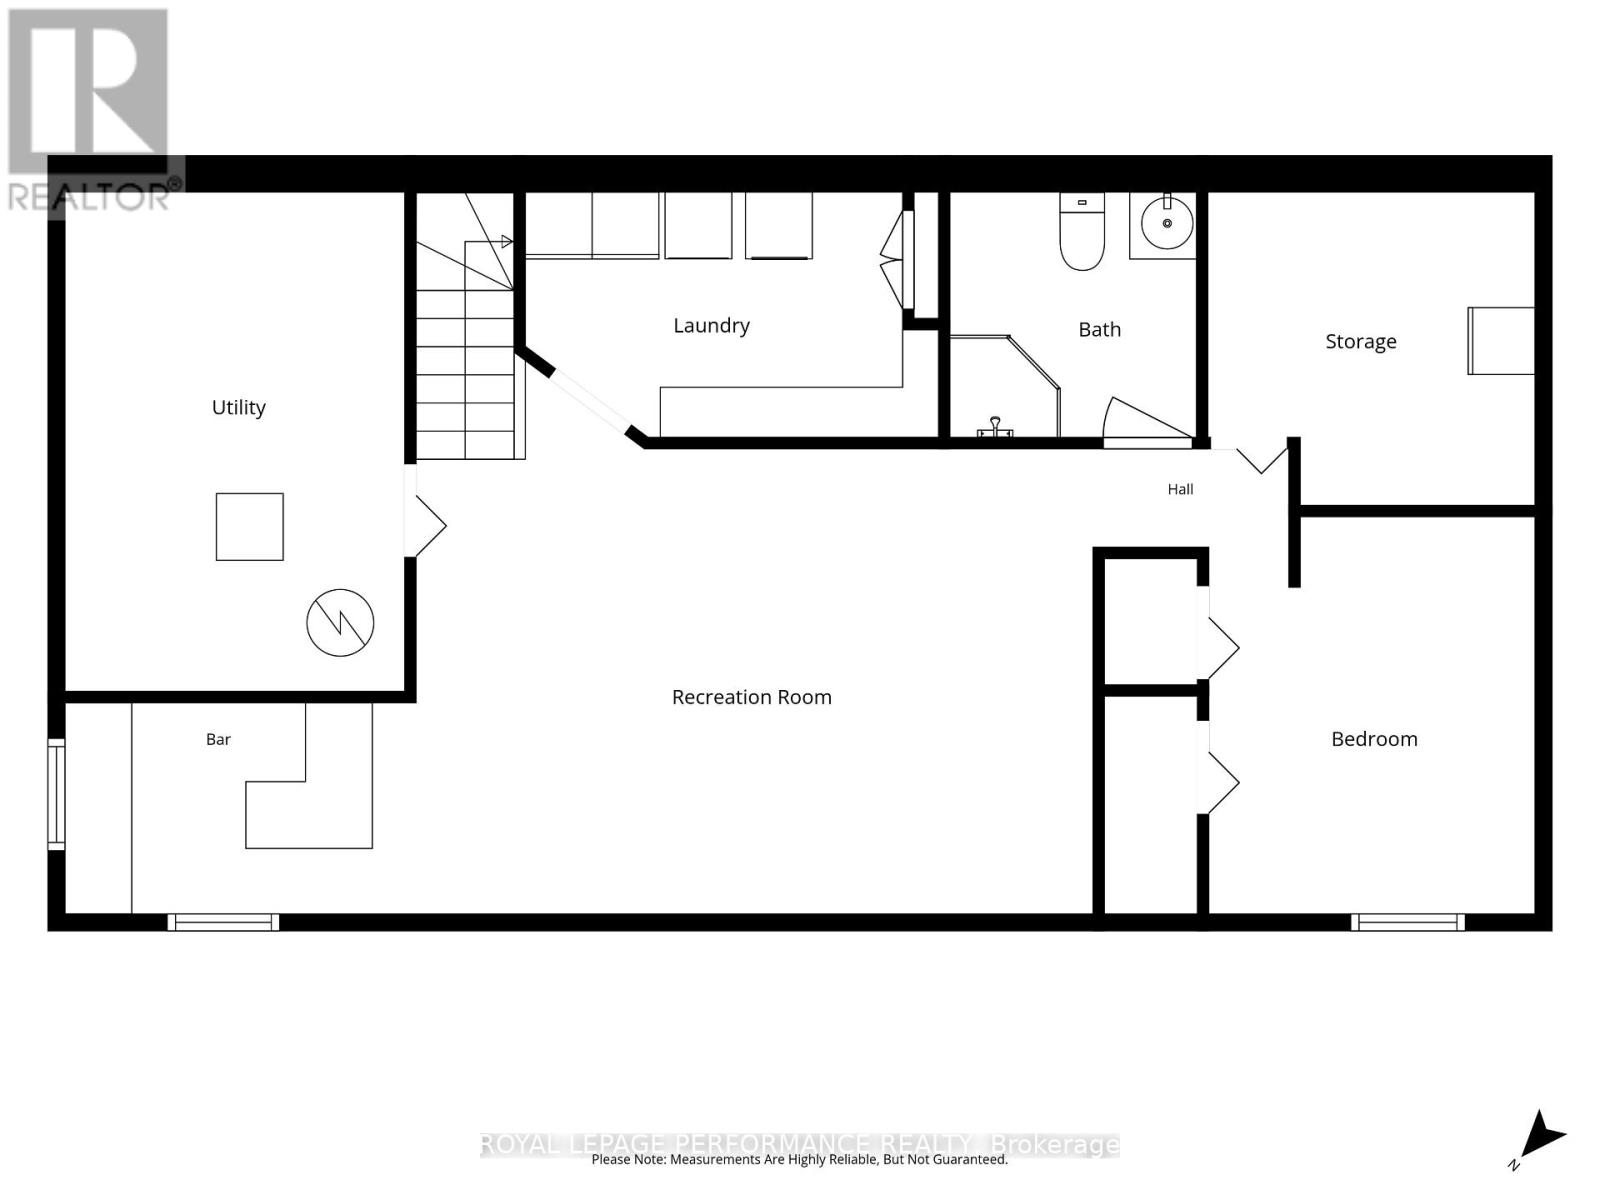
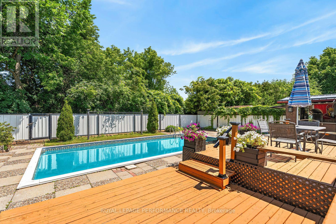
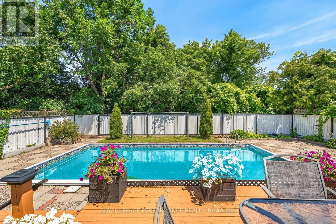
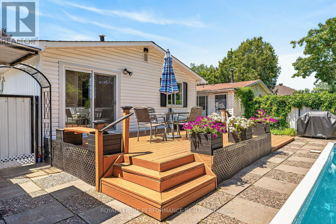
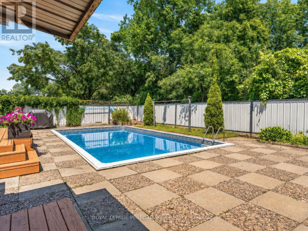
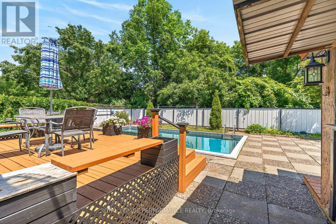
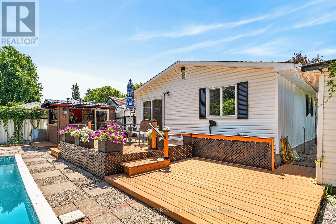
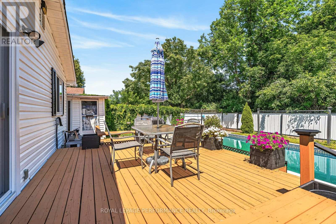
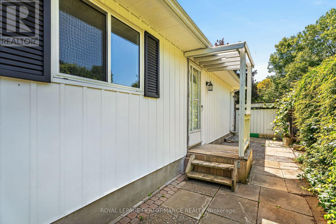
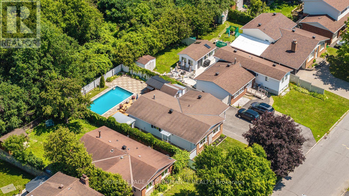
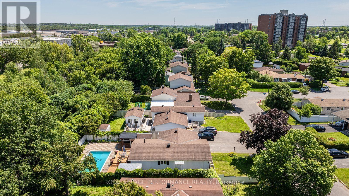
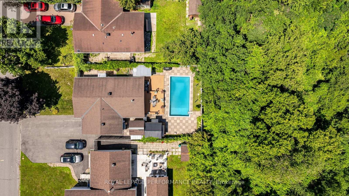
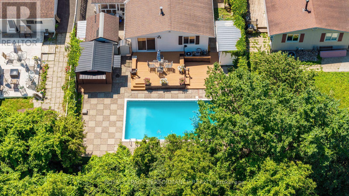
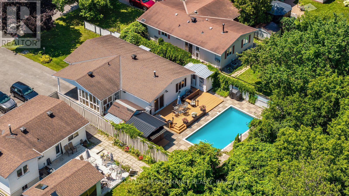
Much more than meets the eye, 2179 Erinbrook Crescent offers a flexible layout, a private backyard retreat and plenty of possibilities for the future. The main floor is bright and comfortable, with three bedrooms, a full bathroom, a spacious eat-in kitchen and a generous living room. The home has two separate side entrances, creating flexibility for an in-law suite, secondary dwelling unit or two-unit setup, subject to the required approvals. The lower level needs some TLC but already includes an additional bedroom with an egress window, full bathroom, large recreation room, built-in bar, laundry and storage. Outside, the backyard is what makes this home especially memorable. A heated in-ground pool, multi-level deck, wrap-around patio and mature treed backdrop with no rear neighbours create a private setting for BBQs, pool parties and long summer days. "The Penalty Box" adds a covered outdoor bar and space to watch the game, along with a changing room, pool equipment storage and an additional shed. The Greenbelt and nearby walking trails are only minutes away, with three Highway 417 access points within a five-minute drive. Train Yards, the Canada Science and Technology Museum, The Ottawa Hospital and Lynda Lane Park are also close by. With a liveable main floor, flexible lower level and a backyard that is hard to find, this is a home with plenty to offer now and room to make it your own over time. (id:44758)
房源概要
| MLS® Number | X14179568 |
| 房源类型 | 民宅 |
| 社区名字 | 3705 - Sheffield Glen/Industrial Park |
| 设备类型 | 热水器 |
| 总车位 | 5 |
| 泳池类型 | Inground Pool |
| 租赁设备类型 | 热水器 |
| 结构 | 棚, Outbuilding |
详 情
| 浴室 | 2 |
| 地上卧房 | 3 |
| 地下卧室 | 1 |
| 总卧房 | 4 |
| Age | 51 To 99 Years |
| 赠送家电包括 | Water Heater, 烘干机, 炉子, 洗衣机, 冰箱 |
| 建筑风格 | 平房 |
| 地下室进展 | 已装修 |
| 地下室类型 | N/a (finished), Full |
| 施工种类 | 独立屋 |
| 空调 | 中央空调 |
| 外墙 | 砖, 乙烯基壁板 |
| 地基类型 | 混凝土浇筑 |
| 供暖方式 | 天然气 |
| 供暖类型 | 压力热风 |
| 储存空间 | 1 |
| 内部尺寸 | 700 - 1100 Sqft |
| 类型 | 独立屋 |
| 设备间 | 市政供水 |
车 位
| Carport | |
| Garage | |
| Covered |
土地
| 英亩数 | 无 |
| 围栏类型 | Fully Fenced, Fenced Yard |
| 污水道 | Sanitary Sewer |
| 土地深度 | 110 Ft |
| 土地宽度 | 50 Ft |
| 不规则大小 | 50 X 110 Ft |
| 规划描述 | 住宅 - N2d |
房 间
| 楼 层 | 类 型 | 长 度 | 宽 度 | 面 积 |
|---|---|---|---|---|
| 地下室 | 娱乐,游戏房 | 6.09 m | 4.16 m | 6.09 m x 4.16 m |
| 地下室 | 洗衣房 | 3.71 m | 2.21 m | 3.71 m x 2.21 m |
| 地下室 | 浴室 | 2.22 m | 2.21 m | 2.22 m x 2.21 m |
| 地下室 | 设备间 | 3.04 m | 4.49 m | 3.04 m x 4.49 m |
| 地下室 | 其它 | 2.94 m | 2.8 m | 2.94 m x 2.8 m |
| 地下室 | Bedroom 4 | 2.93 m | 3.57 m | 2.93 m x 3.57 m |
| 一楼 | 客厅 | 4.67 m | 3.39 m | 4.67 m x 3.39 m |
| 一楼 | 餐厅 | 2.54 m | 3.4 m | 2.54 m x 3.4 m |
| 一楼 | 厨房 | 2.98 m | 3.4 m | 2.98 m x 3.4 m |
| 一楼 | 主卧 | 3.34 m | 3.39 m | 3.34 m x 3.39 m |
| 一楼 | 第二卧房 | 3.04 m | 2.57 m | 3.04 m x 2.57 m |
| 一楼 | 第三卧房 | 2.66 m | 3.39 m | 2.66 m x 3.39 m |
| 一楼 | 门厅 | 1.13 m | 3.39 m | 1.13 m x 3.39 m |
| 一楼 | 门厅 | 1.98 m | 2.33 m | 1.98 m x 2.33 m |
| 一楼 | 浴室 | 1.49 m | 2.33 m | 1.49 m x 2.33 m |

The trademarks REALTOR®, REALTORS®, and the REALTOR® logo are controlled by The Canadian Real Estate Association (CREA) and identify real estate professionals who are members of CREA. The trademarks MLS®, Multiple Listing Service® and the associated logos are owned by The Canadian Real Estate Association (CREA) and identify the quality of services provided by real estate professionals who are members of CREA. The trademark DDF® is owned by The Canadian Real Estate Association (CREA) and identifies CREA's Data Distribution Facility (DDF®)
Ottawa Real Estate Board
Royal LePage Performance Realty
November 15 2026 05:23:48
