
1372 Chicory Place Ottawa, Ontario K1J 1E7


$4,200 Monthly
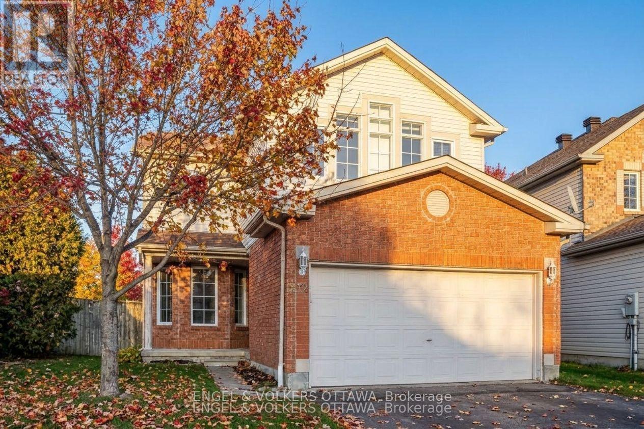
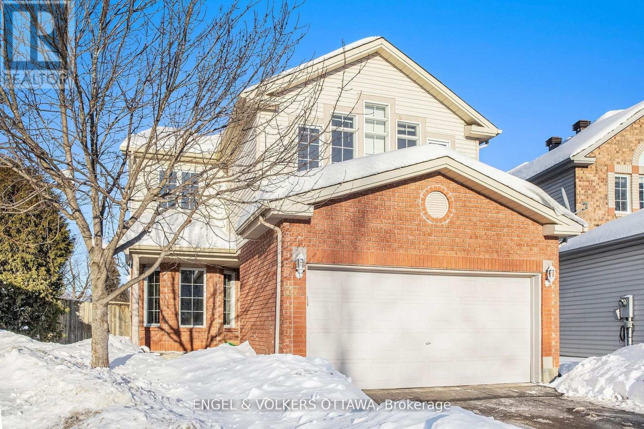
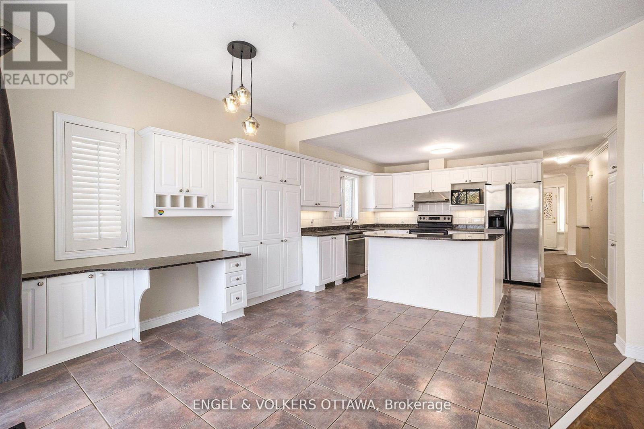
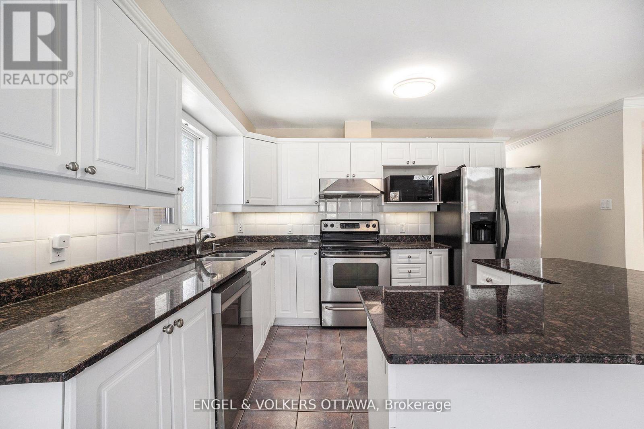
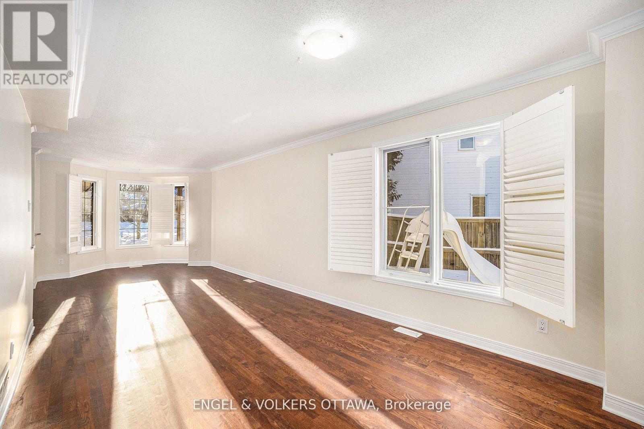
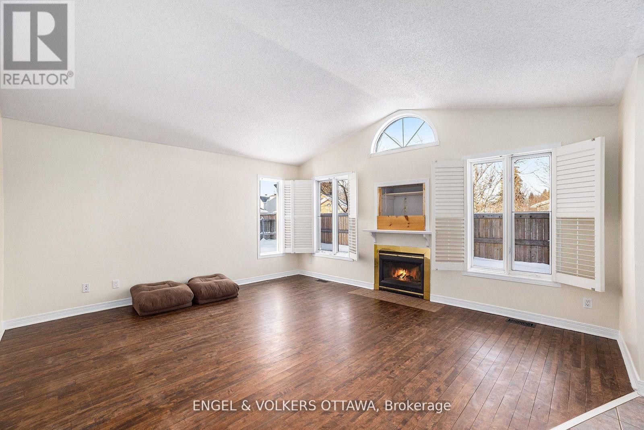
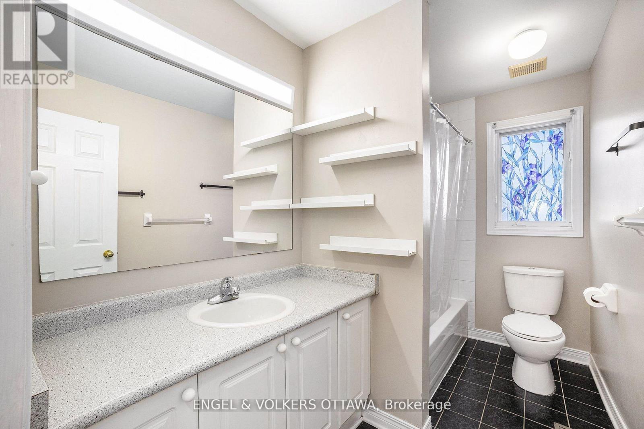
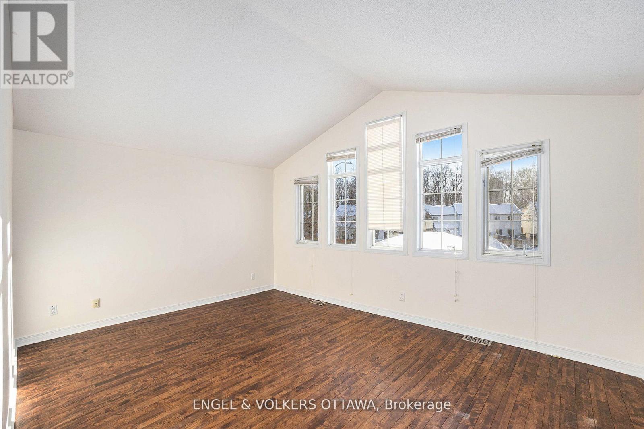
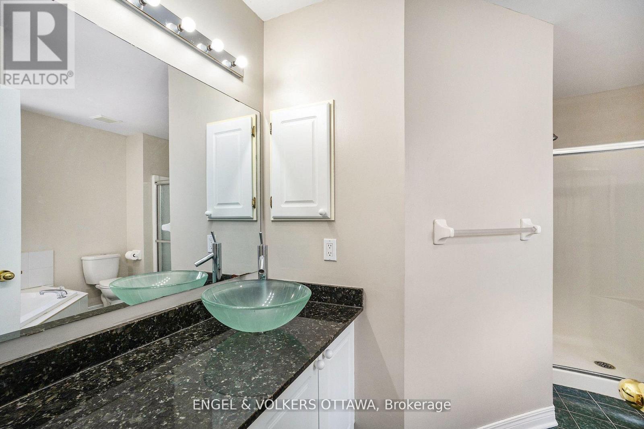
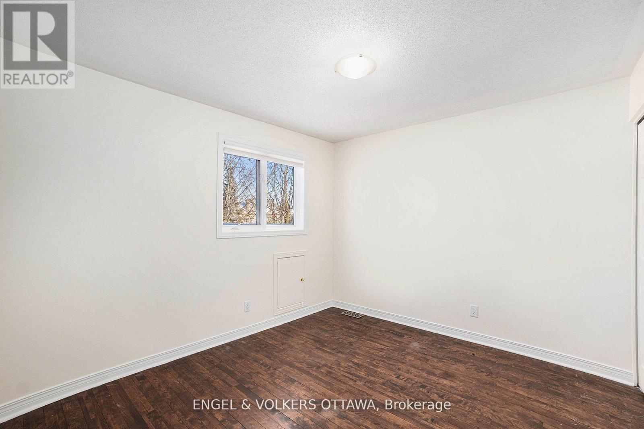
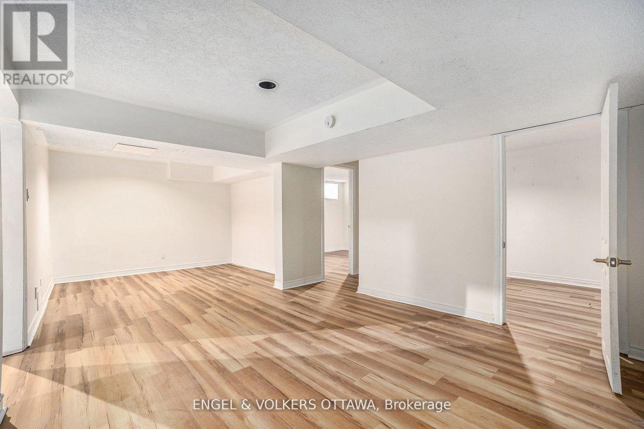
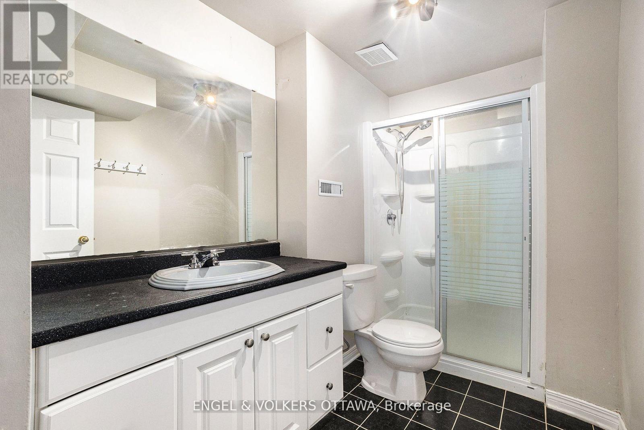
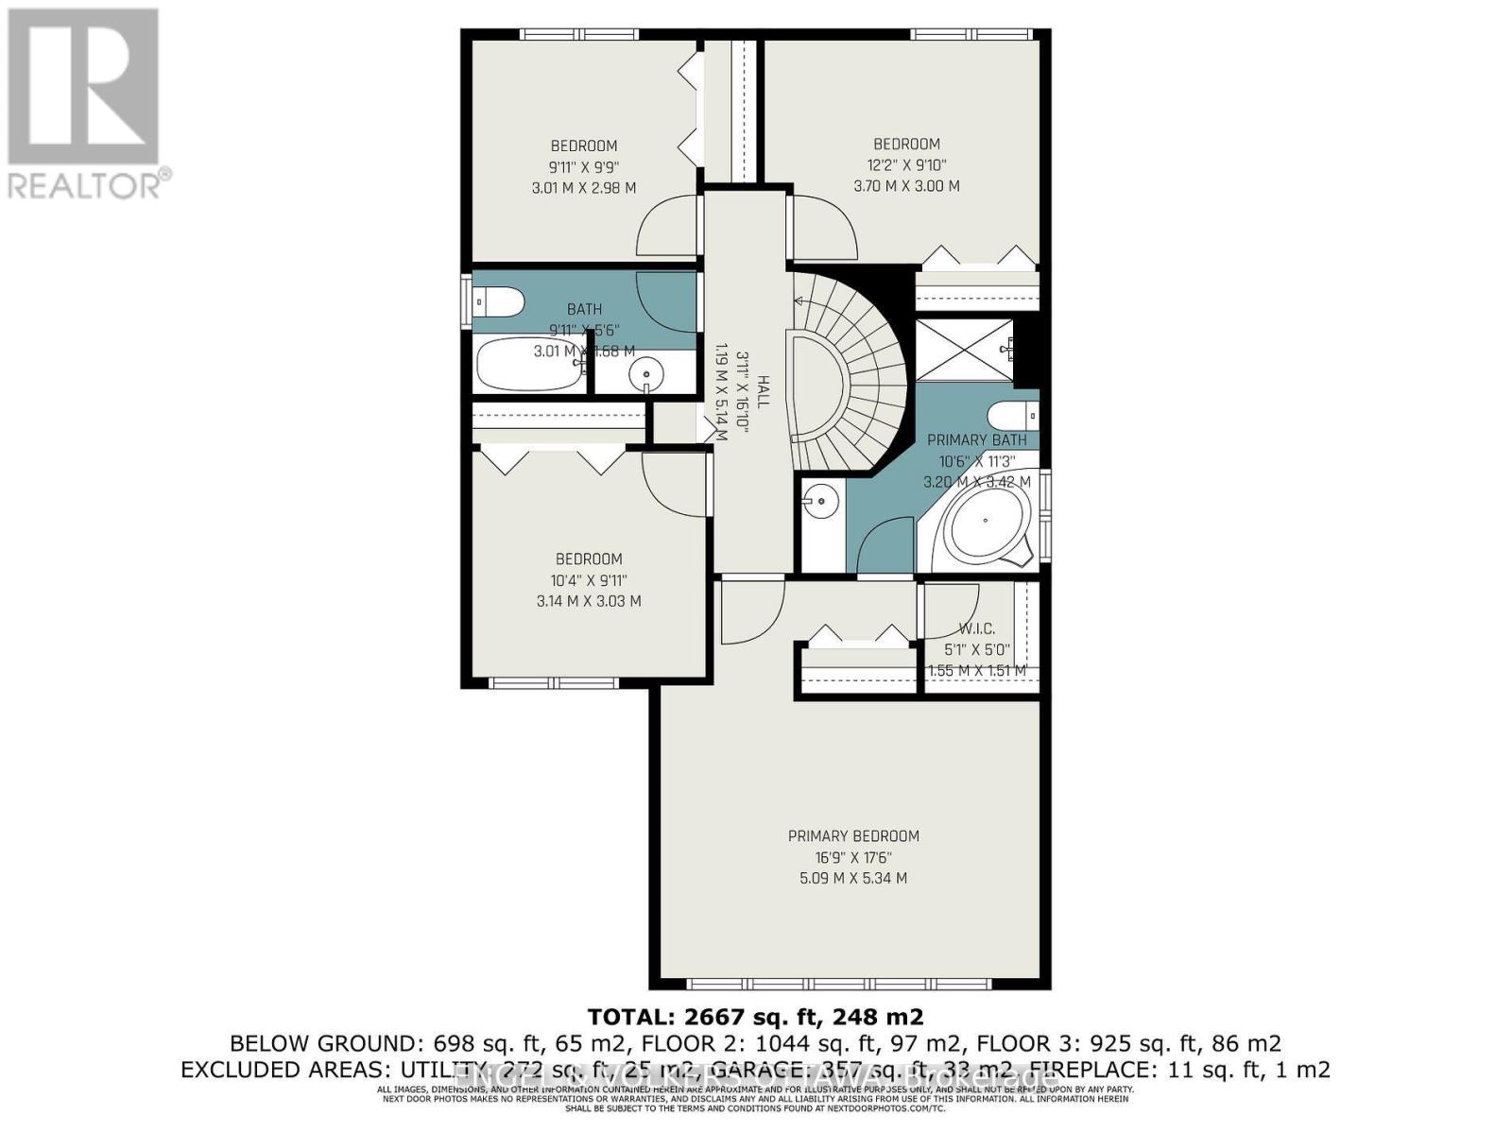
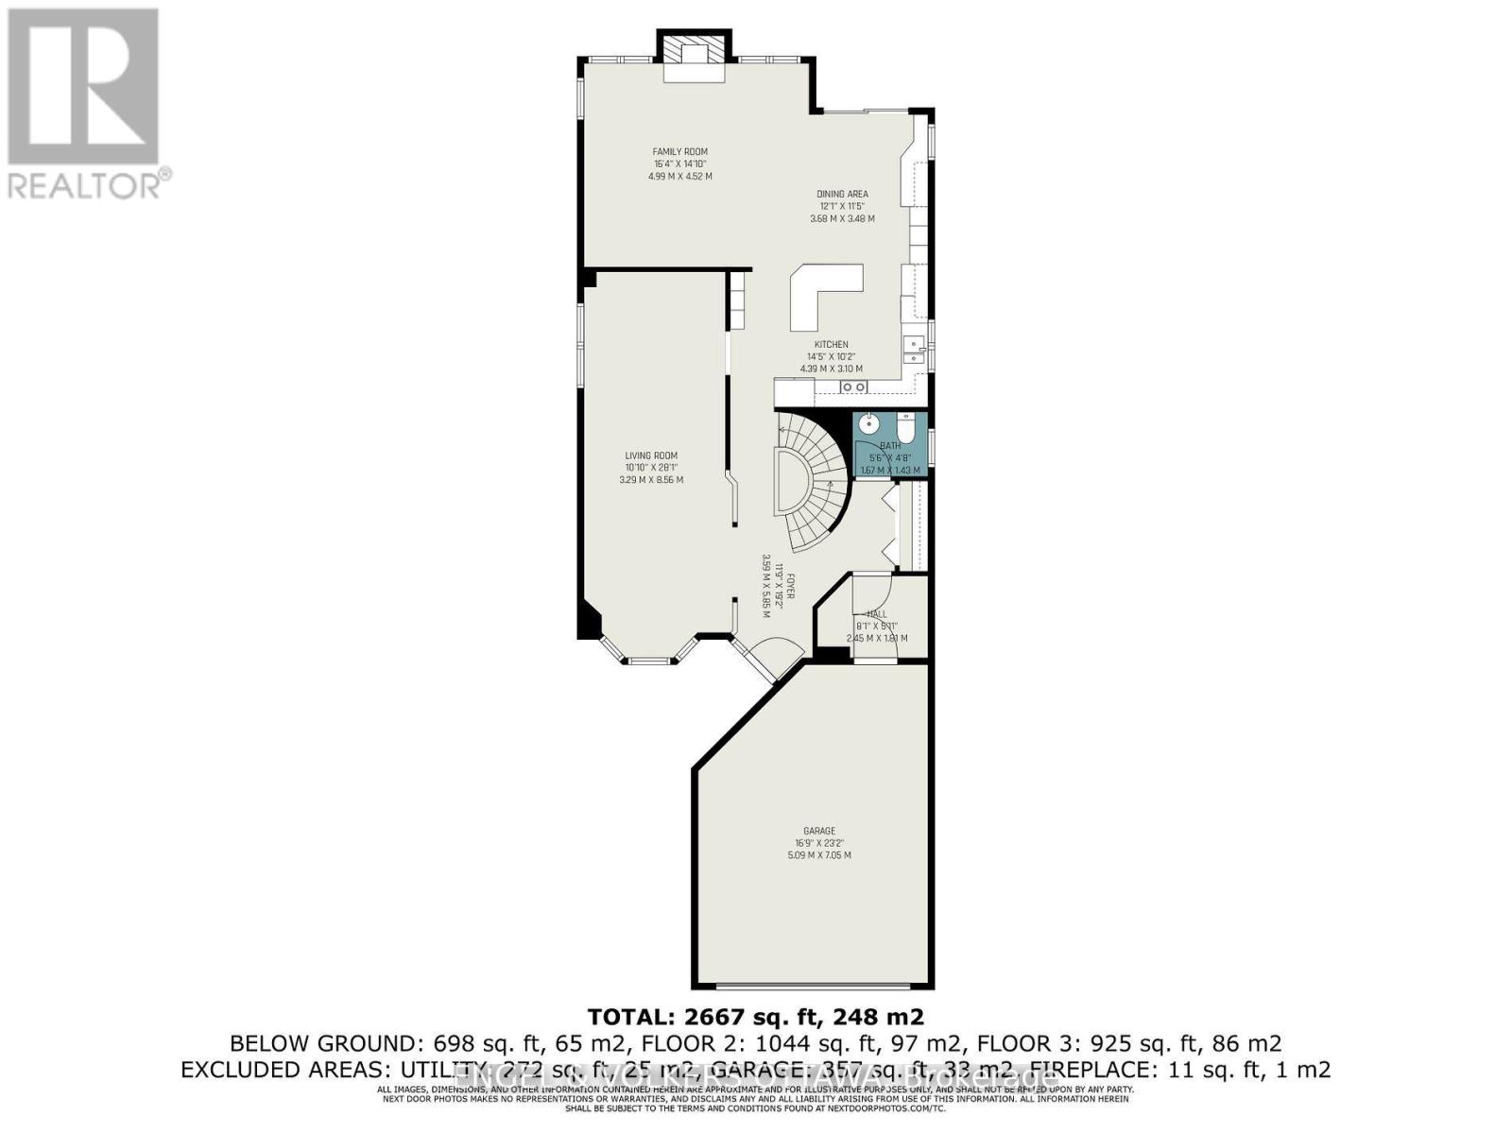
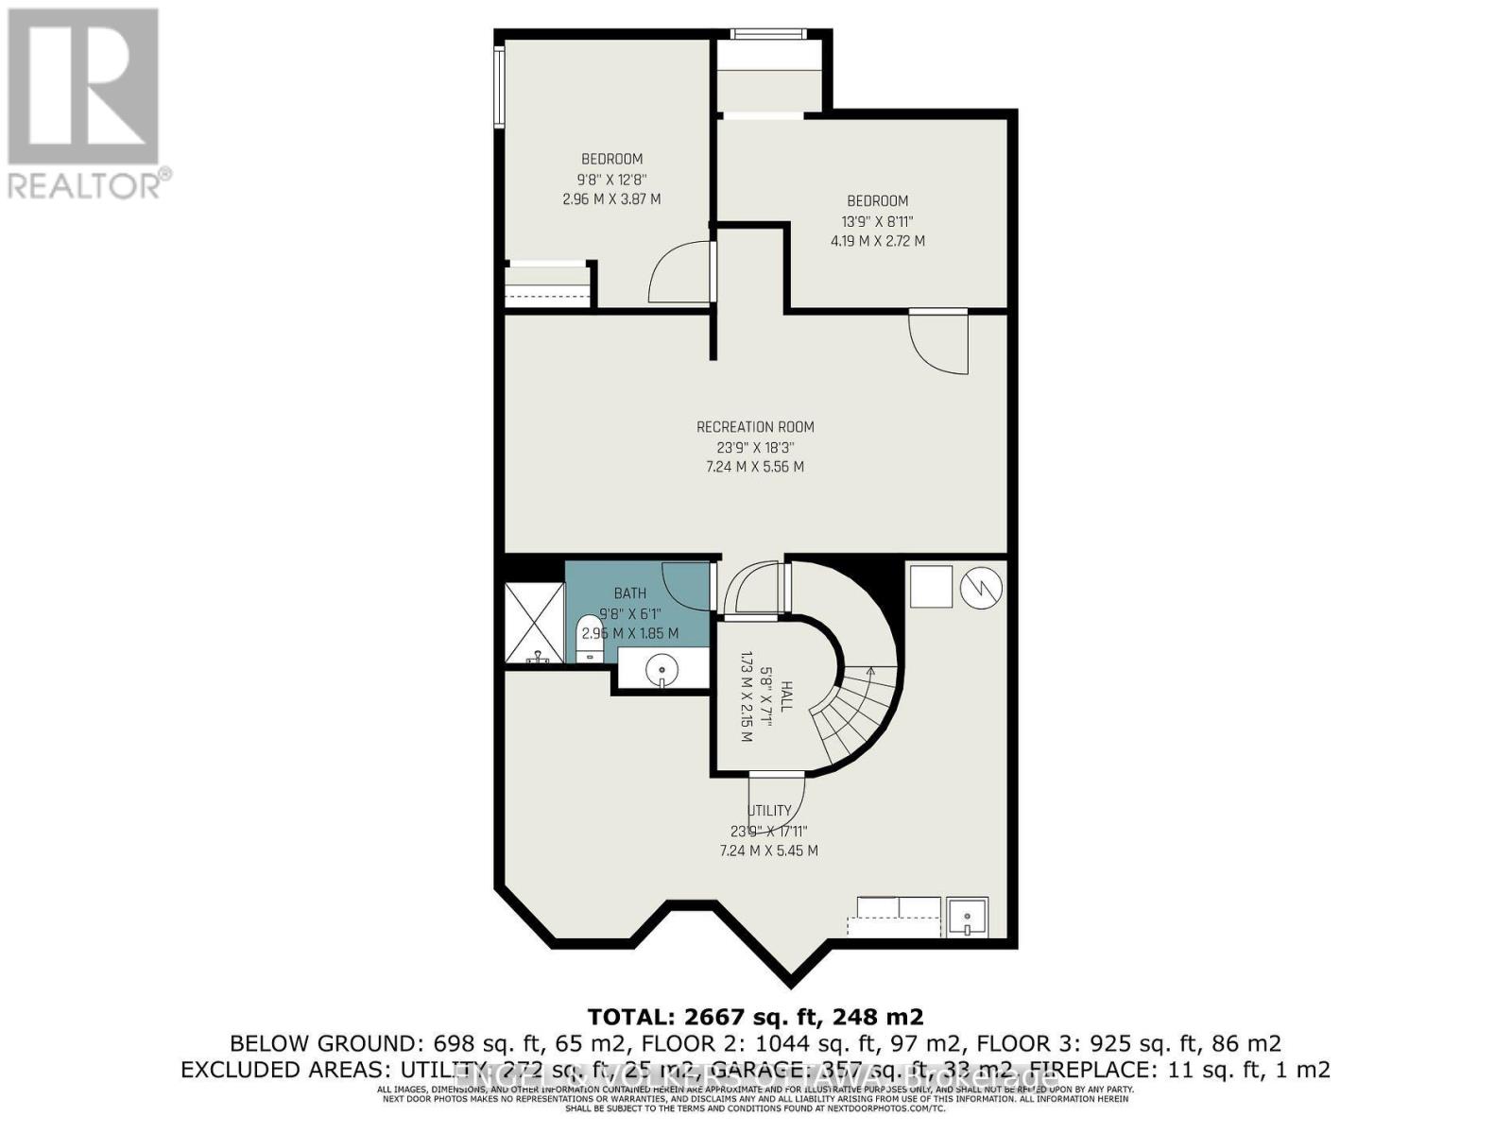
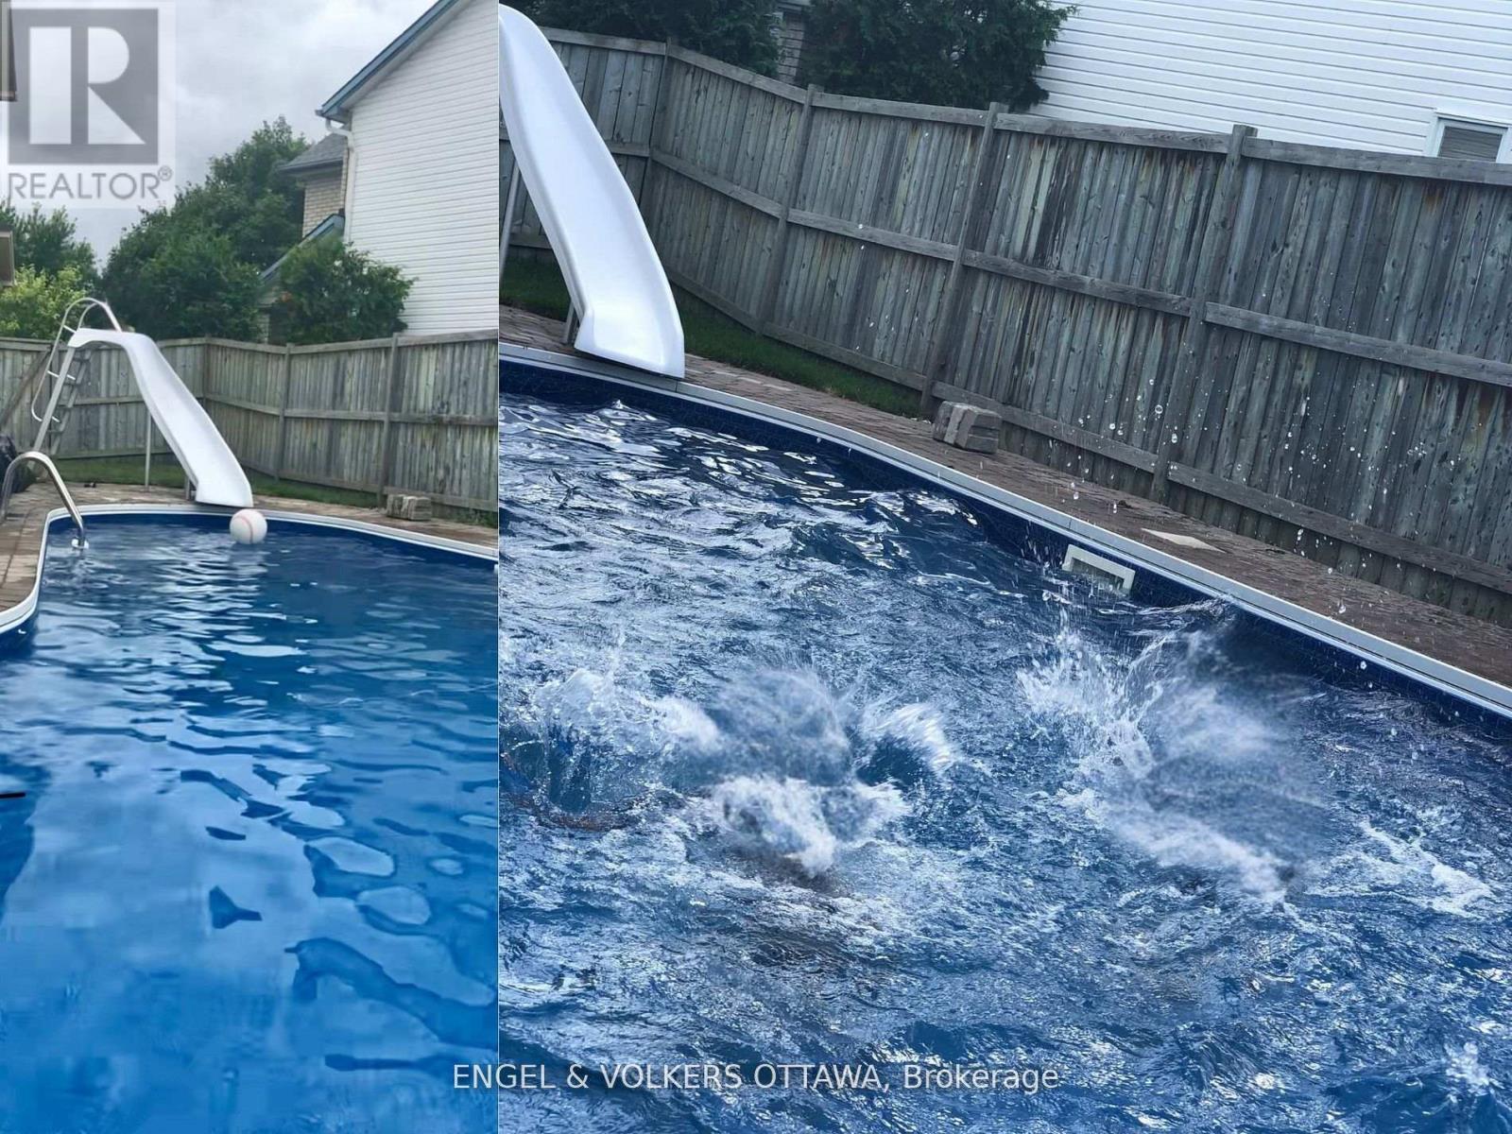
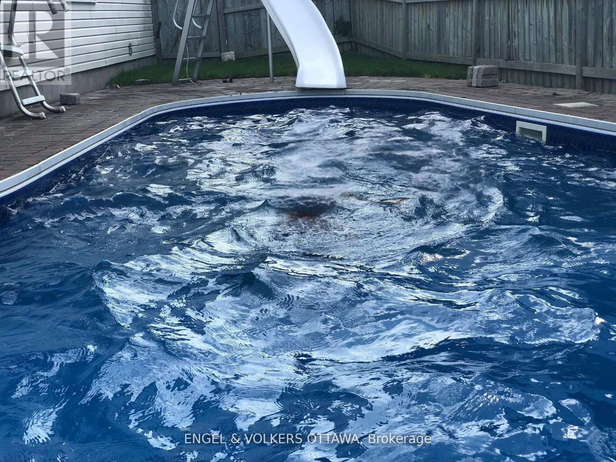
Welcome to your dream home! Located on a quiet cul-de-sac, this 4+2 bedroom, 4-bathroom detached home offers spacious living. Featuring hardwood and ceramic tile flooring, a stylish granite kitchen, and a cozy family room with a fireplace, this home is designed for comfort and elegance. The fully finished lower level provides extra living space, including two bedrooms, a recreation room, a full bathroom, and a laundry room with ample storage. Perfect for guests, home offices or your growing family. The primary suite is a true escape, boasting a cathedral ceiling, walk-in closet, and a luxurious 4-piece ensuite with a soaker tub. Step outside to a large backyard oasis, complete with an in-ground pool and fully fenced yard. Conveniently located near Ogilvie Mall, Blair LRT station, Innes Rd shopping, Costco, NRC, CISTS, CMHC, and more! Paint, stair carpet, basement vinyl flooring and appliances were all updated in 2025. Possession February 15, 2027 (possibly earlier- the current Tenants leave January 31st). Tenant responsible for gas, hydro, water, hot water tank rental fee, lawn maintenance, snow removal, and pool maintenance. Showings preferred M-F 10am-4pm. (id:44758)
房源概要
| MLS® Number | X14182356 |
| 房源类型 | 民宅 |
| 社区名字 | 2202 - Carson Grove |
| 设备类型 | 热水器 |
| 特征 | Irregular Lot Size |
| 总车位 | 6 |
| 泳池类型 | Inground Pool |
| 租赁设备类型 | 热水器 |
详 情
| 浴室 | 4 |
| 地上卧房 | 4 |
| 地下卧室 | 2 |
| 总卧房 | 6 |
| 赠送家电包括 | Water Heater, 洗碗机, 烘干机, 微波炉, 炉子, 洗衣机, 冰箱 |
| 地下室进展 | 已装修 |
| 地下室类型 | 全完工 |
| 施工种类 | 独立屋 |
| 空调 | 中央空调 |
| 外墙 | 砖 |
| 壁炉 | 有 |
| Fireplace Total | 1 |
| 地基类型 | 混凝土浇筑 |
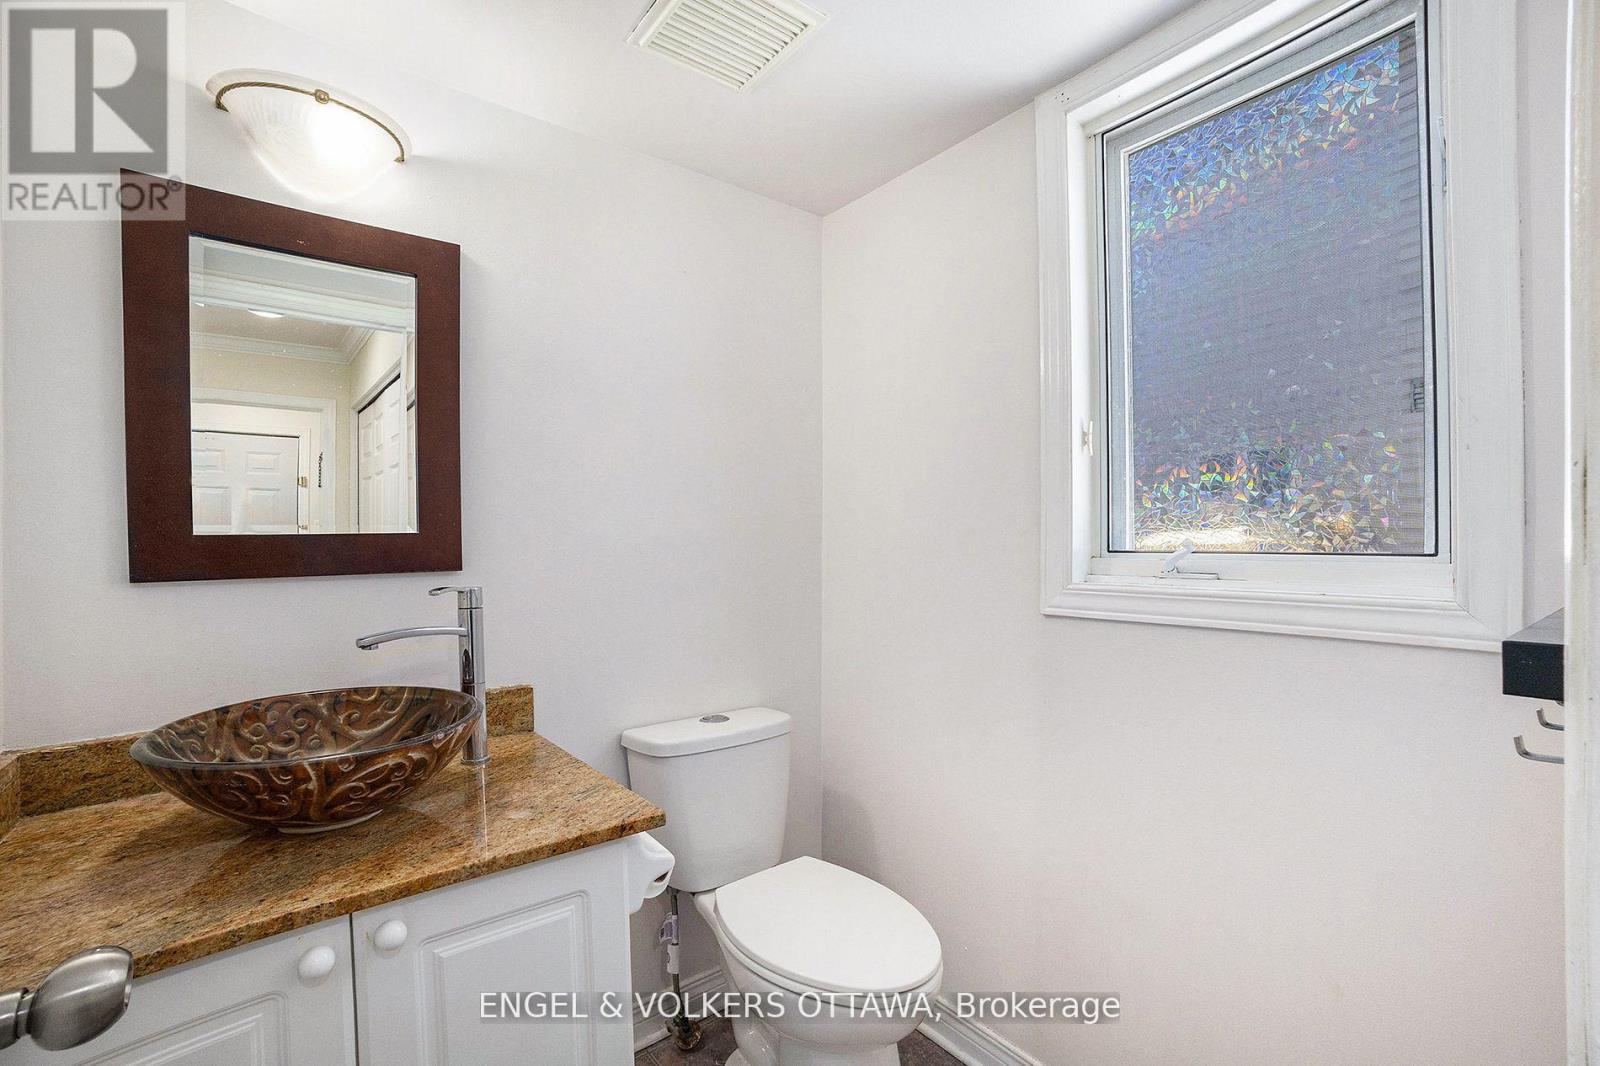
| 客人卫生间(不包含洗浴) | 1 |
| 供暖方式 | 天然气 |
| 供暖类型 | 压力热风 |
| 储存空间 | 2 |
| 内部尺寸 | 2000 - 2500 Sqft |
| 类型 | 独立屋 |
| 设备间 | 市政供水 |
车 位
| 附加车库 | |
| Garage |
土地
| 英亩数 | 无 |
| 污水道 | Sanitary Sewer |
| 土地深度 | 100 Ft ,1 In |
| 土地宽度 | 27 Ft ,2 In |
| 不规则大小 | 27.2 X 100.1 Ft |
房 间
| 楼 层 | 类 型 | 长 度 | 宽 度 | 面 积 |
|---|---|---|---|---|
| 二楼 | 主卧 | 4.87 m | 3.65 m | 4.87 m x 3.65 m |
| 二楼 | 第二卧房 | 3.73 m | 3.04 m | 3.73 m x 3.04 m |
| 二楼 | 第三卧房 | 3.04 m | 3.04 m | 3.04 m x 3.04 m |
| 二楼 | Bedroom 4 | 3.04 m | 3.04 m | 3.04 m x 3.04 m |
| 一楼 | 客厅 | 4.47 m | 3.2 m | 4.47 m x 3.2 m |
| 一楼 | 餐厅 | 5.05 m | 4.57 m | 5.05 m x 4.57 m |
| 一楼 | 厨房 | 4.47 m | 2.43 m | 4.47 m x 2.43 m |
| 一楼 | 家庭房 | 5.05 m | 4.57 m | 5.05 m x 4.57 m |
https://www.realtor.ca/real-estate/30514962/1372-chicory-place-ottawa-2202-carson-grove

The trademarks REALTOR®, REALTORS®, and the REALTOR® logo are controlled by The Canadian Real Estate Association (CREA) and identify real estate professionals who are members of CREA. The trademarks MLS®, Multiple Listing Service® and the associated logos are owned by The Canadian Real Estate Association (CREA) and identify the quality of services provided by real estate professionals who are members of CREA. The trademark DDF® is owned by The Canadian Real Estate Association (CREA) and identifies CREA's Data Distribution Facility (DDF®)
Ottawa Real Estate Board
Engel & Volkers Ottawa
November 15 2026 08:22:59
