
58 Beverley Avenue Ottawa, Ontario K1Y 1N1


$749,900
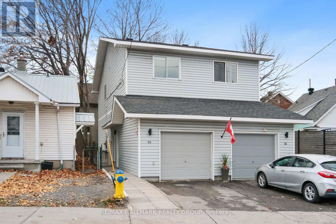
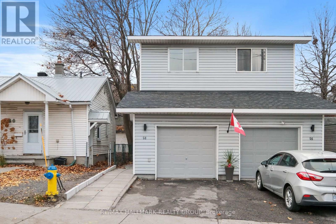
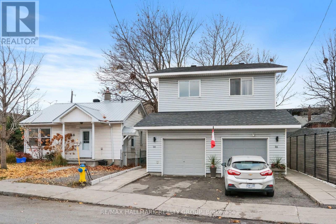
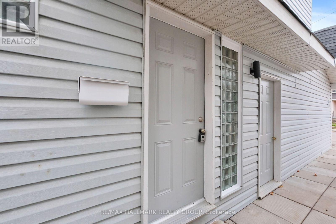
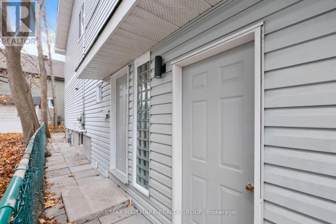
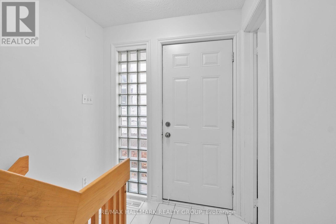
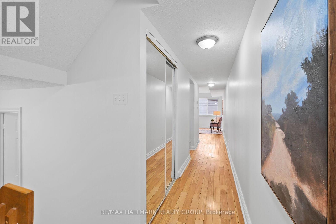
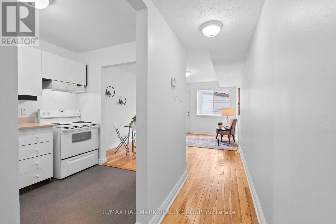
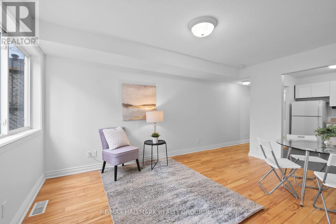
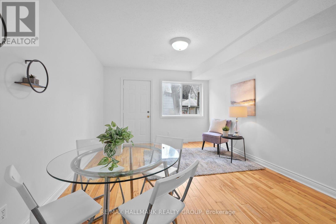
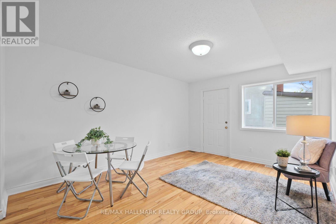
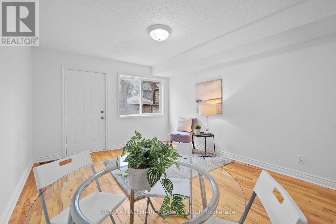
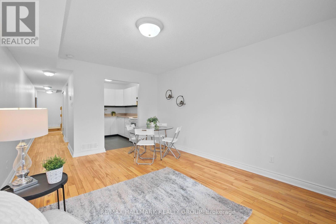
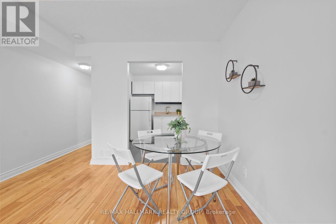
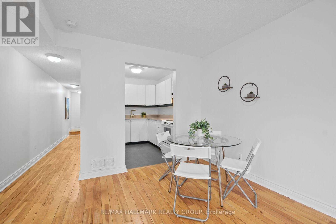
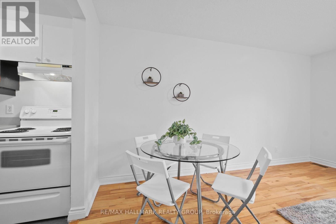
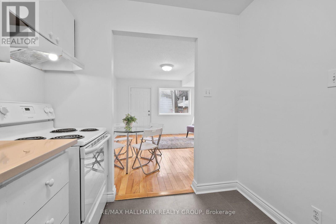
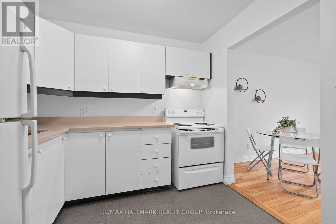
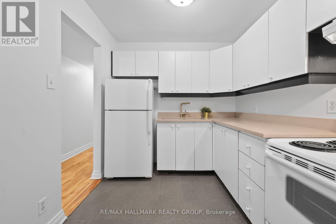
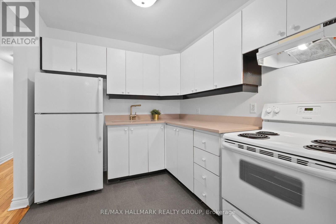
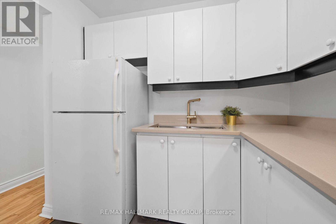
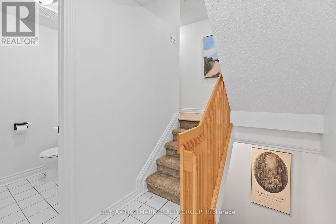
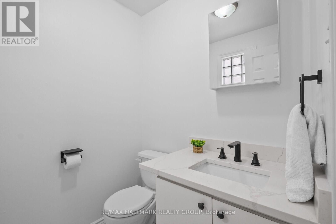
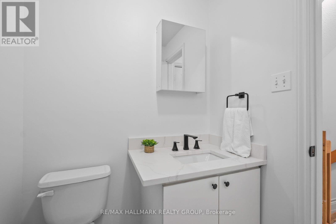
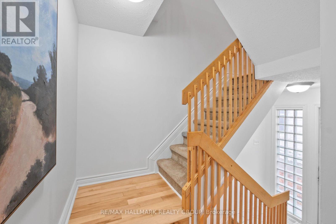
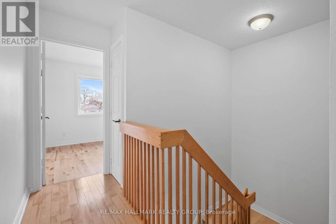
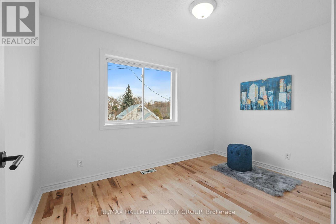
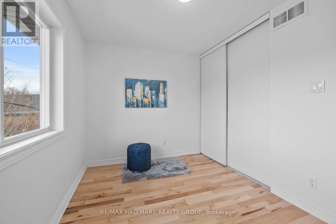
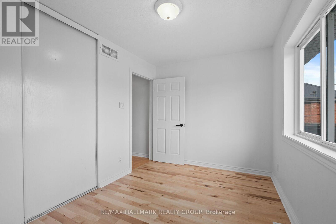
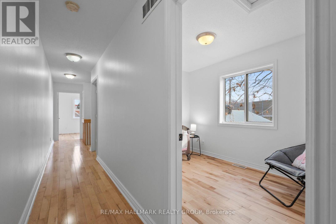
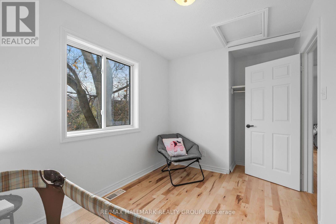
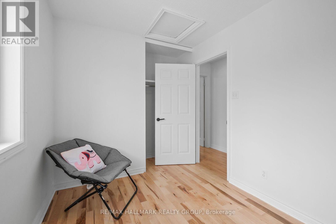
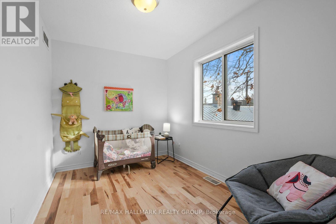
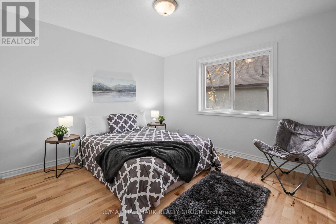
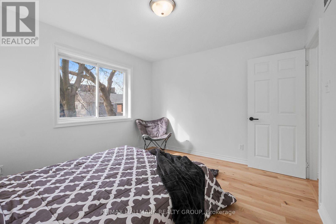
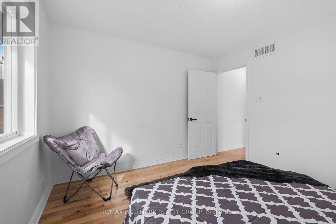
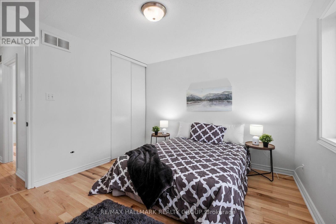
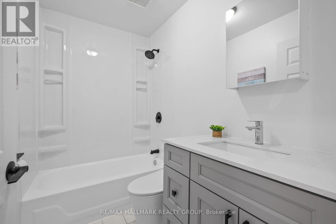
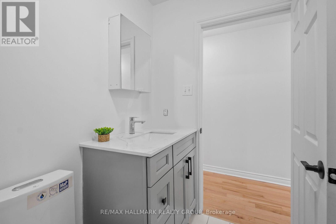
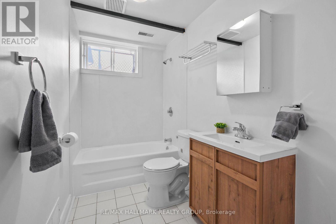
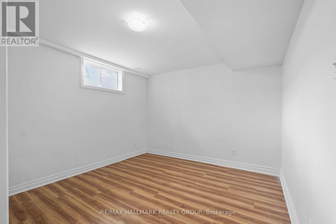
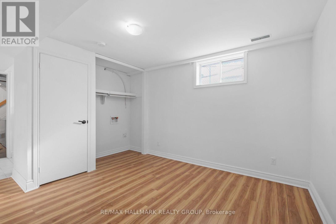
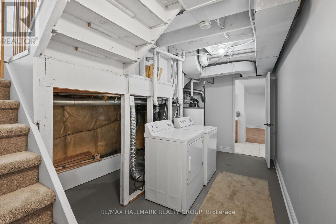
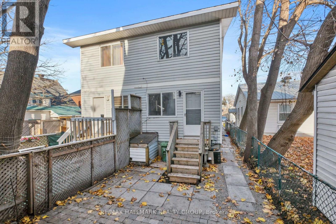
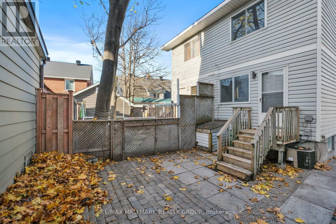
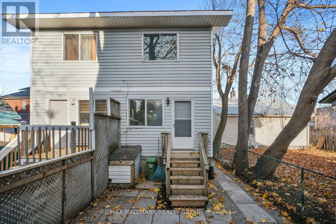
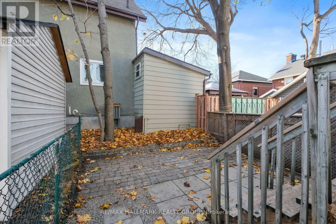
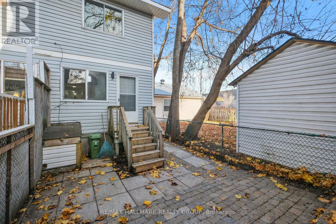
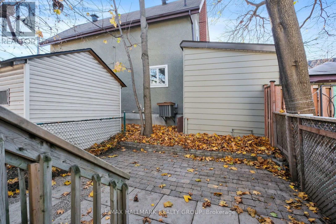
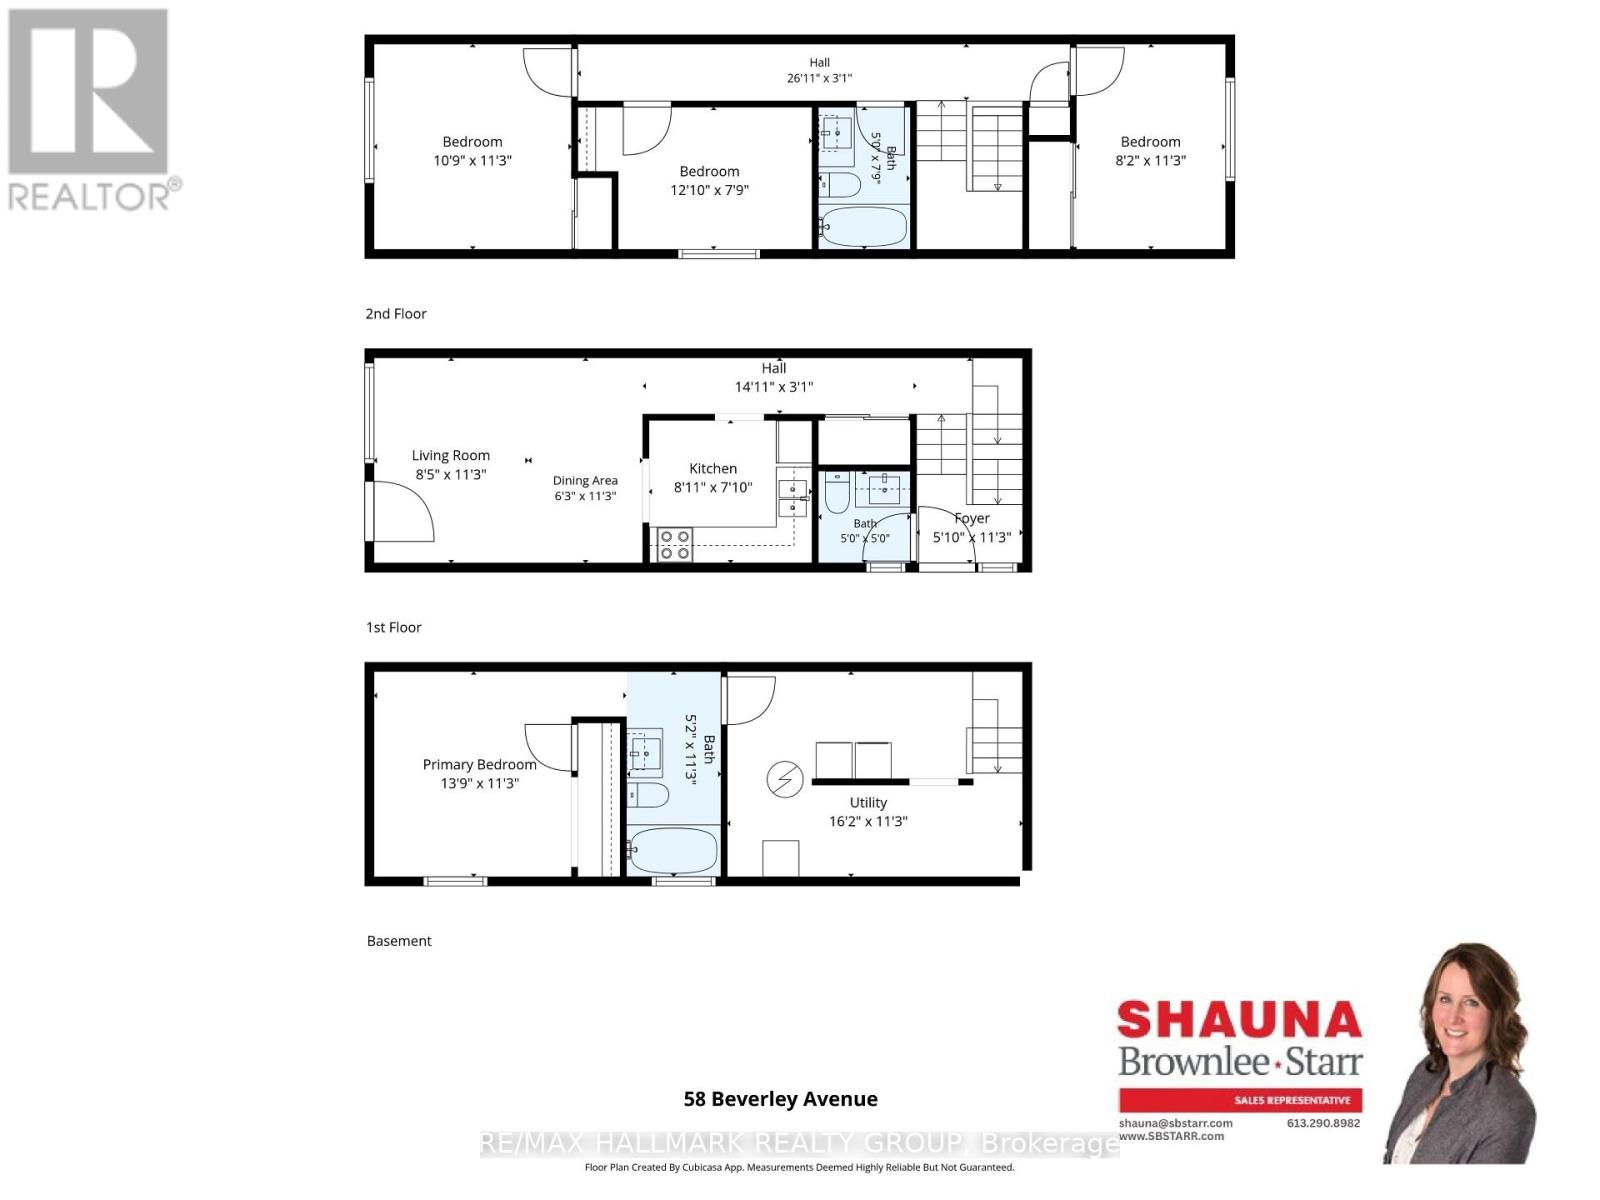
RECENTLY UPDATED, VACANT AND MOVE-IN READY! Nestled in one of Ottawa's most convenient and sought after neighbourhoods, this charming semi-detached home offers the perfect blend of comfort, functionality and affordability, making it an ideal opportunity for buyers looking to enjoy true city living. Freshly painted and featuring several recent updates including beautifully renovated bathrooms, new hardwood flooring in the upstairs bedrooms and granite countertops in the kitchen and bathrooms. The thoughtful layout on the main floor includes a functional kitchen, spacious living area with direct access to the rear patio plus a convenient 2-piece bathroom. Upstairs, you will find three well sized bedrooms and a full 4-piece bathroom. The finished lower level provides a versatile space currently used as the Primary bedroom with a 4-piece ensuite bathroom, but could easily be used as a recreation room or whatever suits your needs. The home also features an attached garage with convenient covered parking and additional storage space, as well as a fenced backyard and patio, perfect for entertaining or relaxing outdoors. LOCATION, LOCATION, LOCATION.. ideally situated just steps from the vibrant Hintonburg neighbourhood and Wellington Street West, you are just minutes from some of Ottawa's favourite cafés, restaurants, boutiques, patios and local shops. With grocery stores, everyday amenities, nearby O-Train stations, OC Transpo routes and quick access to Highway 417, this location offers exceptional convenience for commuting and every day living. Vacant and available for immediate occupancy, this is a fantastic opportunity to settle into one of Ottawa's most desirable urban locations! (id:44758)
Open House
此属性有开放式房屋!
2:00 pm
结束于:4:00 pm
2:00 pm
结束于:4:00 pm
房源概要
| MLS® Number | X14183654 |
| 房源类型 | 民宅 |
| 社区名字 | 4203 - Hintonburg |
| 设备类型 | 热水器 |
| 总车位 | 2 |
| 租赁设备类型 | 热水器 |
详 情
| 浴室 | 3 |
| 地上卧房 | 3 |
| 地下卧室 | 1 |
| 总卧房 | 4 |
| 赠送家电包括 | Garage Door Opener Remote(s) |
| 地下室进展 | 已装修 |
| 地下室类型 | 全完工 |
| 施工种类 | Semi-detached |
| 空调 | 中央空调 |
| 外墙 | 乙烯基壁板 |
| 地基类型 | 混凝土 |
| 客人卫生间(不包含洗浴) | 1 |
| 供暖方式 | 天然气 |
| 供暖类型 | 压力热风 |
| 储存空间 | 2 |
| 内部尺寸 | 700 - 1100 Sqft |
| 类型 | 独立屋 |
| 设备间 | 市政供水 |
车 位
| 附加车库 | |
| Garage |
土地
| 英亩数 | 无 |
| 污水道 | Sanitary Sewer |
| 土地深度 | 90 Ft ,3 In |
| 土地宽度 | 16 Ft ,8 In |
| 不规则大小 | 16.7 X 90.3 Ft |
房 间
| 楼 层 | 类 型 | 长 度 | 宽 度 | 面 积 |
|---|---|---|---|---|
| 二楼 | 第三卧房 | 0.08 m | 3.43 m | 0.08 m x 3.43 m |
| 二楼 | 第二卧房 | 3.28 m | 3.43 m | 3.28 m x 3.43 m |
| 二楼 | 第三卧房 | 3.91 m | 2.36 m | 3.91 m x 2.36 m |
| 二楼 | Bedroom 4 | 2.49 m | 2.36 m | 2.49 m x 2.36 m |
| 二楼 | 浴室 | 1.52 m | 2.36 m | 1.52 m x 2.36 m |
| Lower Level | 主卧 | 4.19 m | 3.43 m | 4.19 m x 3.43 m |
| Lower Level | 浴室 | 1.58 m | 3.43 m | 1.58 m x 3.43 m |
| Lower Level | 设备间 | 4.93 m | 3.43 m | 4.93 m x 3.43 m |
| 一楼 | 门厅 | 1.78 m | 3.43 m | 1.78 m x 3.43 m |
| 一楼 | 厨房 | 2.72 m | 2.39 m | 2.72 m x 2.39 m |
| 一楼 | 客厅 | 2.57 m | 3.43 m | 2.57 m x 3.43 m |
| 一楼 | 餐厅 | 2.13 m | 2.43 m | 2.13 m x 2.43 m |
| 一楼 | 浴室 | 1.52 m | 1.52 m | 1.52 m x 1.52 m |
https://www.realtor.ca/real-estate/30516229/58-beverley-avenue-ottawa-4203-hintonburg

The trademarks REALTOR®, REALTORS®, and the REALTOR® logo are controlled by The Canadian Real Estate Association (CREA) and identify real estate professionals who are members of CREA. The trademarks MLS®, Multiple Listing Service® and the associated logos are owned by The Canadian Real Estate Association (CREA) and identify the quality of services provided by real estate professionals who are members of CREA. The trademark DDF® is owned by The Canadian Real Estate Association (CREA) and identifies CREA's Data Distribution Facility (DDF®)
Ottawa Real Estate Board
RE/MAX Hallmark Realty Group, Royal LePage Team Realty
November 18 2026 02:23:09
