
1826 Sarrazin Street Alfred And Plantagenet, Ontario K0B 1L0


$489,900
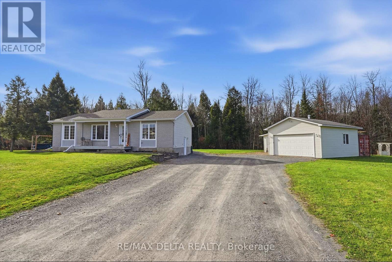
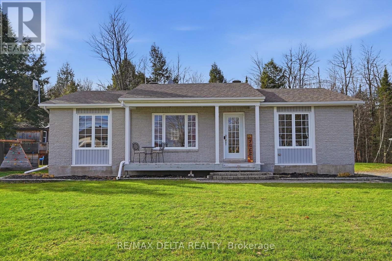
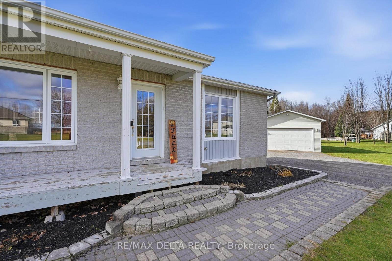
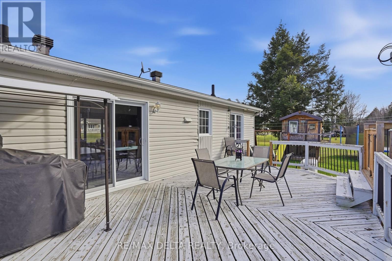
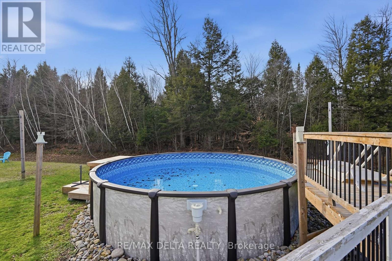
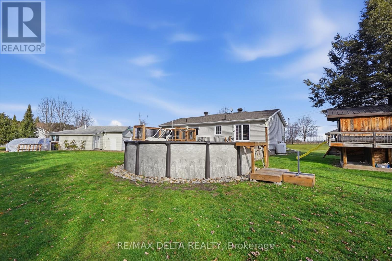
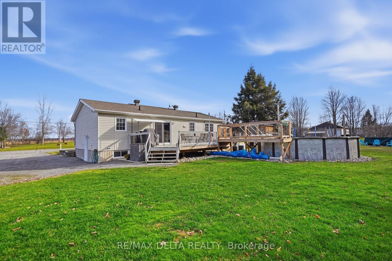
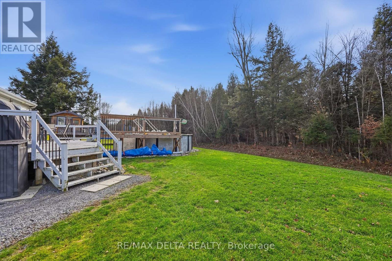
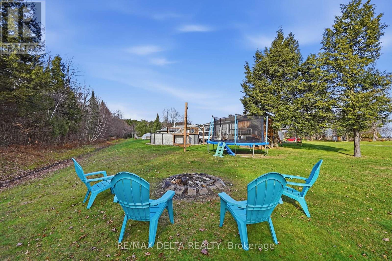
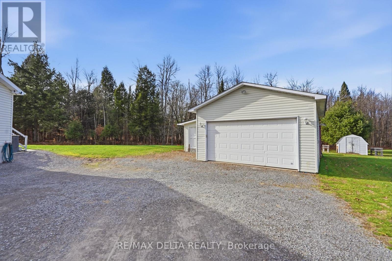
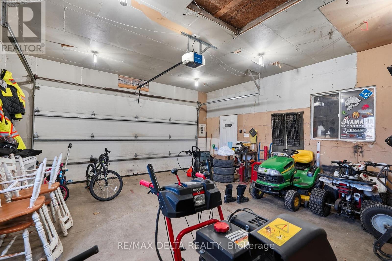
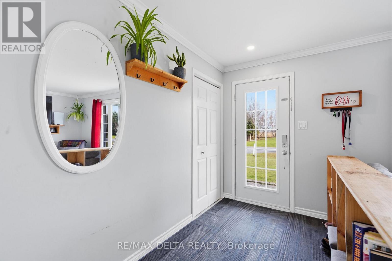
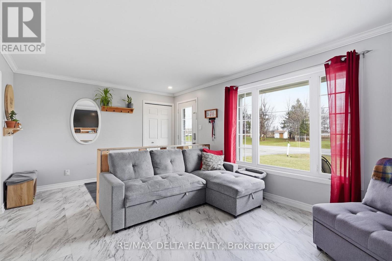
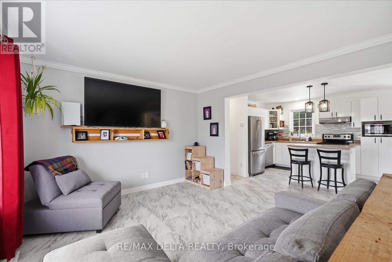
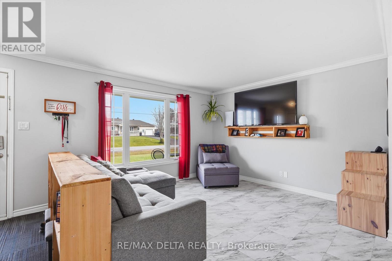
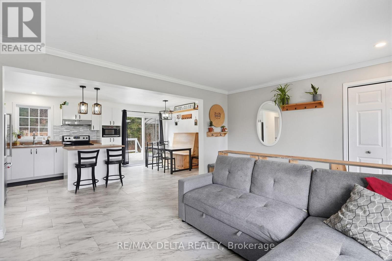
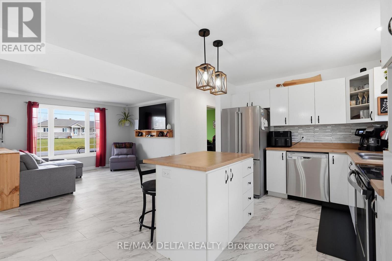
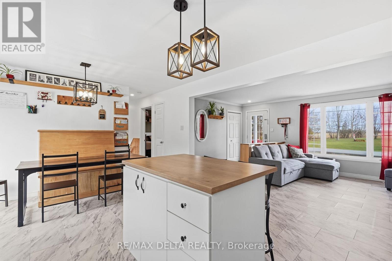
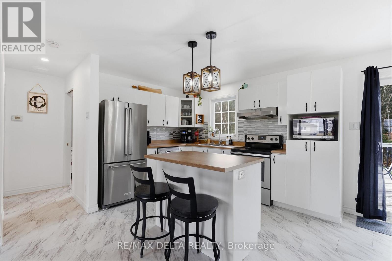
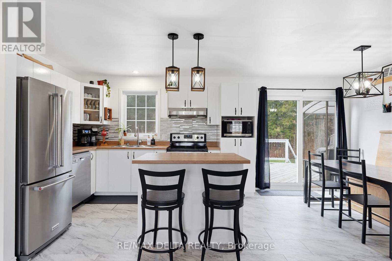
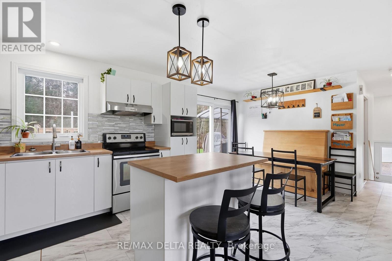
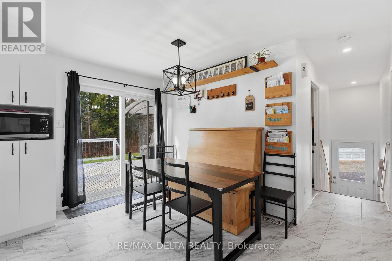
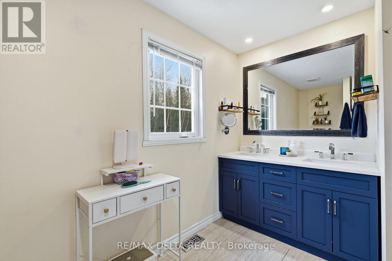
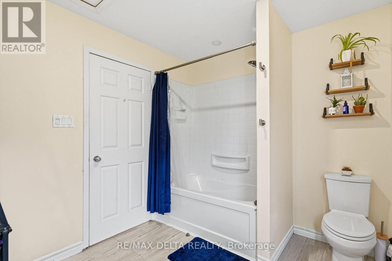
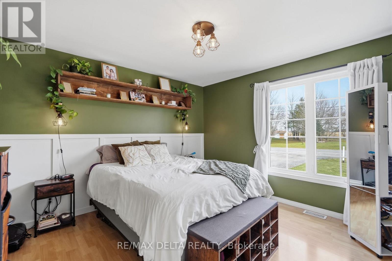
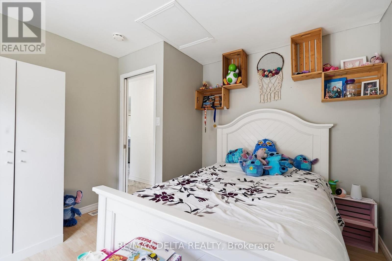
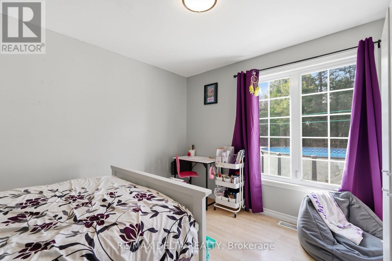
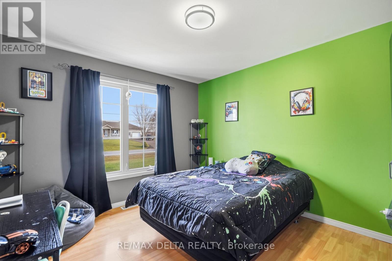
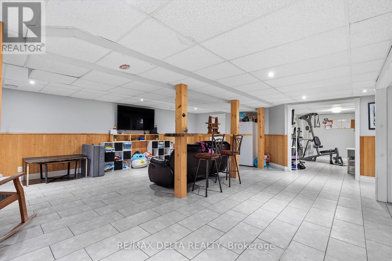
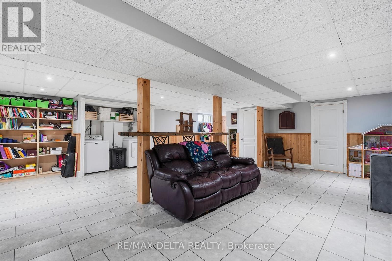
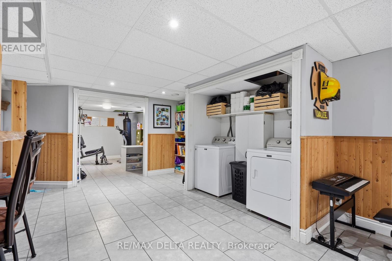
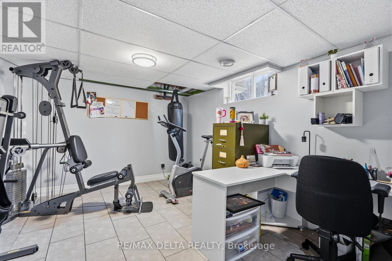
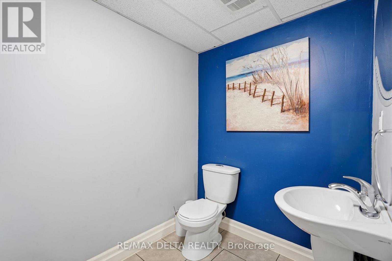
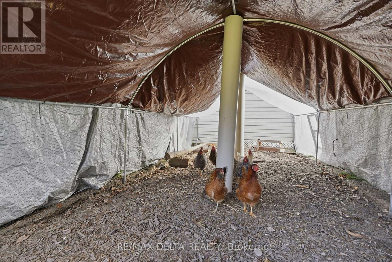
Welcome to 1826 Sarrazin Street! Built in 2002, sitting on a one acre lot, this well-maintained bungalow offers 3+1 bedrooms and 2 bathrooms, with a functional layout and plenty of versatility. The main floor features a bright living room, a spacious kitchen with an adjoining dining area, three bedrooms and a full 5-piece bathroom. The fully finished basement adds valuable living space, featuring a large family room, an additional bedroom currently used as an office/home gym, and a convenient 2-piece bathroom. Outside, enjoy the above-ground pool and generous yard, ideal for relaxing and entertaining during the warmer months. The detached oversized 20' x 24' single-car garage offers additional storage and workspace, while the ample driveway provides parking for multiple vehicles. Situated on the desirable and welcoming Sarrazin Street, this property offers a wonderful balance of comfortable indoor living and outdoor enjoyment! (id:44758)
房源概要
| MLS® Number | X14184044 |
| 房源类型 | 民宅 |
| 社区名字 | 610 - Alfred and Plantagenet Twp |
| 设备类型 | Propane Tank |
| 总车位 | 6 |
| 泳池类型 | Above Ground Pool |
| 租赁设备类型 | Propane Tank |
详 情
| 浴室 | 2 |
| 地上卧房 | 3 |
| 地下卧室 | 1 |
| 总卧房 | 4 |
| 赠送家电包括 | Water Heater, Water Treatment, Water Softener, 烘干机, Garage Door Opener, Hood 电扇, 炉子, 洗衣机, 冰箱 |
| 建筑风格 | 平房 |
| 地下室进展 | 已装修 |
| 地下室类型 | 全完工 |
| 施工种类 | 独立屋 |
| 空调 | 中央空调 |
| 外墙 | 乙烯基壁板 |
| 地基类型 | 混凝土浇筑 |
| 客人卫生间(不包含洗浴) | 1 |
| 供暖方式 | Propane |
| 供暖类型 | 压力热风 |
| 储存空间 | 1 |
| 内部尺寸 | 1100 - 1500 Sqft |
| 类型 | 独立屋 |
车 位
| Detached Garage | |
| Garage |
土地
| 英亩数 | 无 |
| 污水道 | Septic System |
| 土地深度 | 159 Ft ,6 In |
| 土地宽度 | 273 Ft |
| 不规则大小 | 273 X 159.5 Ft |
房 间
| 楼 层 | 类 型 | 长 度 | 宽 度 | 面 积 |
|---|---|---|---|---|
| 地下室 | 设备间 | 3.25 m | 3.56 m | 3.25 m x 3.56 m |
| 地下室 | 家庭房 | 7.16 m | 7.65 m | 7.16 m x 7.65 m |
| 地下室 | 浴室 | 1.52 m | 2.44 m | 1.52 m x 2.44 m |
| 地下室 | Office | 3.86 m | 3.53 m | 3.86 m x 3.53 m |
| 一楼 | 卧室 | 3.71 m | 3.25 m | 3.71 m x 3.25 m |
| 一楼 | 卧室 | 3.68 m | 3.25 m | 3.68 m x 3.25 m |
| 一楼 | 客厅 | 3.56 m | 3.56 m | 3.56 m x 3.56 m |
| 一楼 | 门厅 | 1.52 m | 3.56 m | 1.52 m x 3.56 m |
| 一楼 | 厨房 | 3.53 m | 3.73 m | 3.53 m x 3.73 m |
| 一楼 | 餐厅 | 2.13 m | 3.73 m | 2.13 m x 3.73 m |
| 一楼 | 主卧 | 3.53 m | 3.73 m | 3.53 m x 3.73 m |
| 一楼 | 浴室 | 2.64 m | 3.76 m | 2.64 m x 3.76 m |

The trademarks REALTOR®, REALTORS®, and the REALTOR® logo are controlled by The Canadian Real Estate Association (CREA) and identify real estate professionals who are members of CREA. The trademarks MLS®, Multiple Listing Service® and the associated logos are owned by The Canadian Real Estate Association (CREA) and identify the quality of services provided by real estate professionals who are members of CREA. The trademark DDF® is owned by The Canadian Real Estate Association (CREA) and identifies CREA's Data Distribution Facility (DDF®)
Ottawa Real Estate Board
RE/MAX Delta Realty
November 16 2026 05:23:12
