
173 Rachel Avenue Ottawa, Ontario K1H 6C5


$859,900
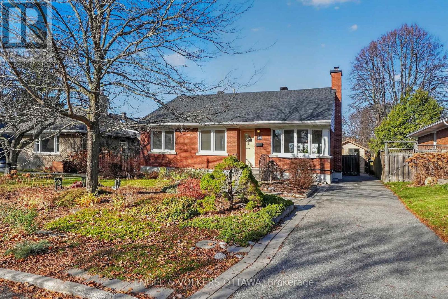
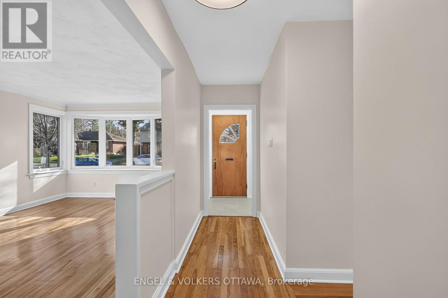
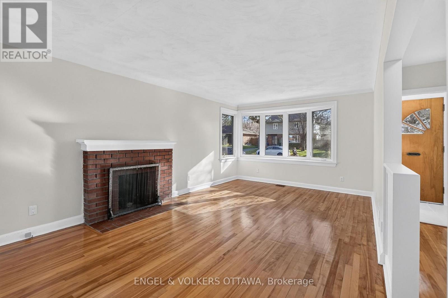
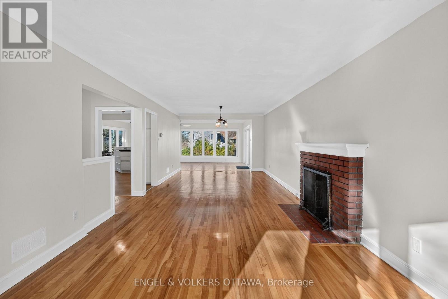
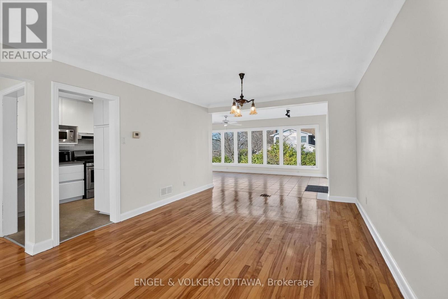
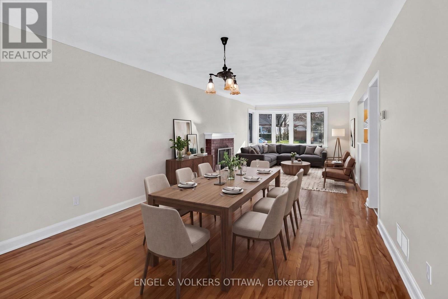
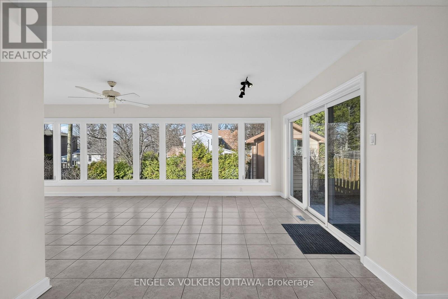
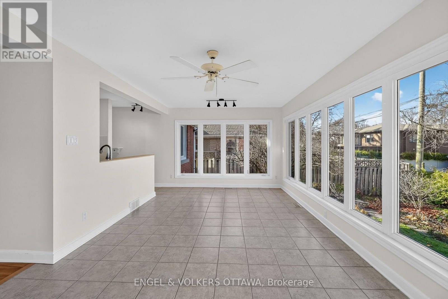
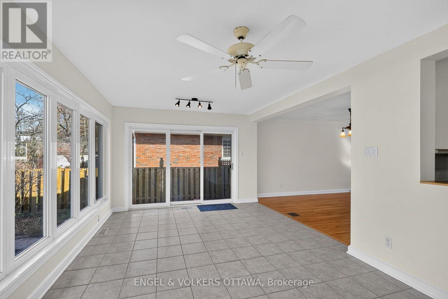
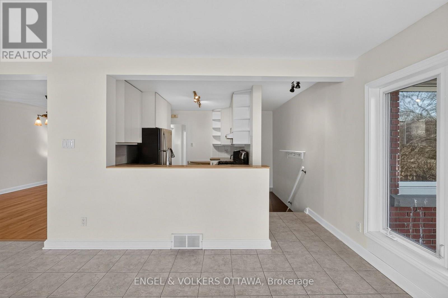
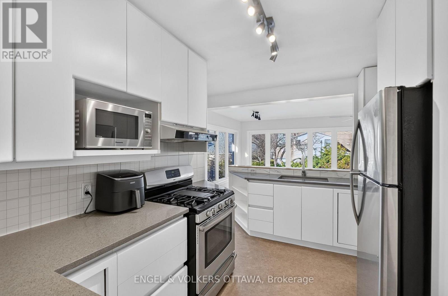
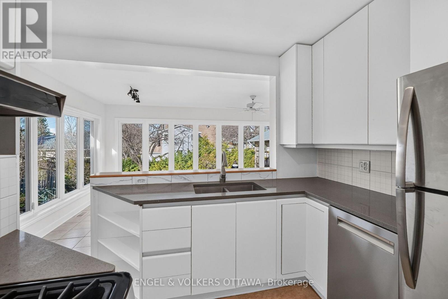
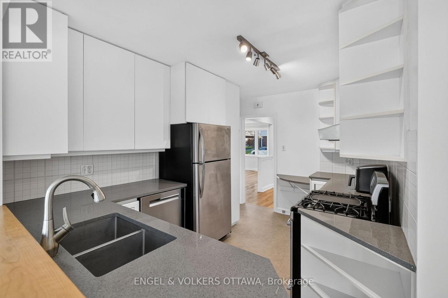
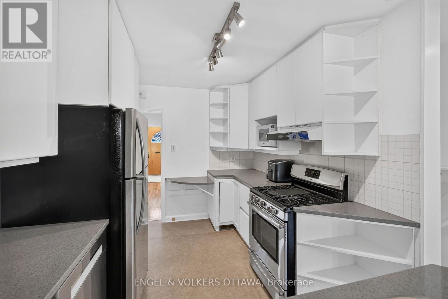
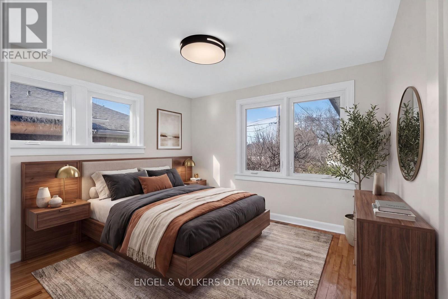
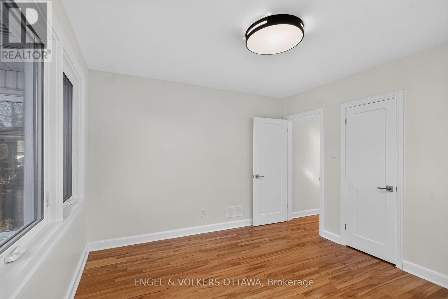
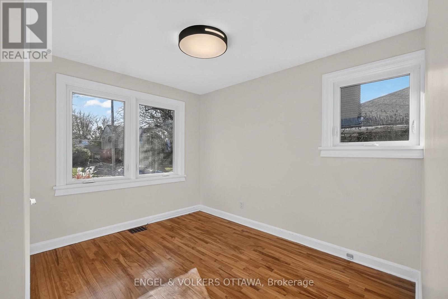
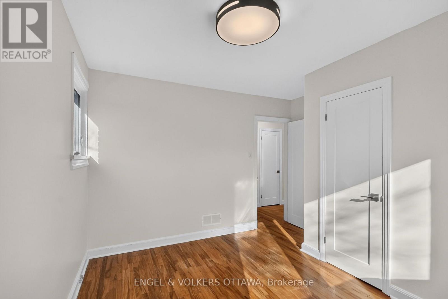
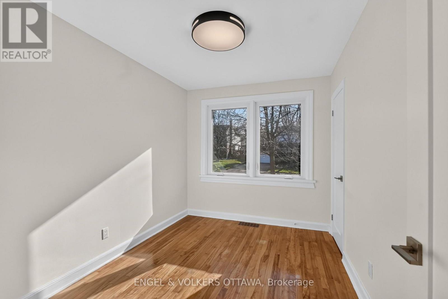
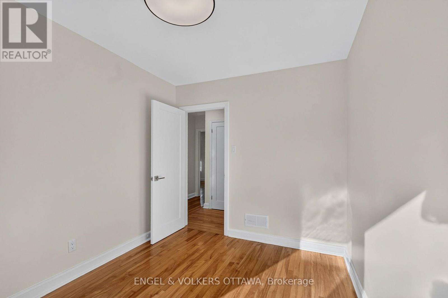
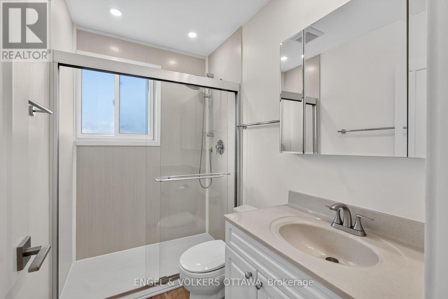
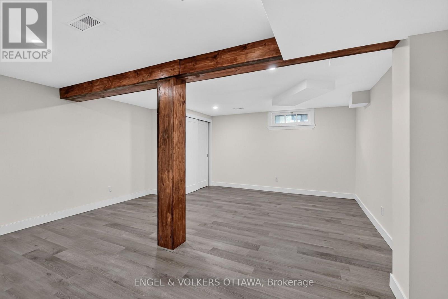
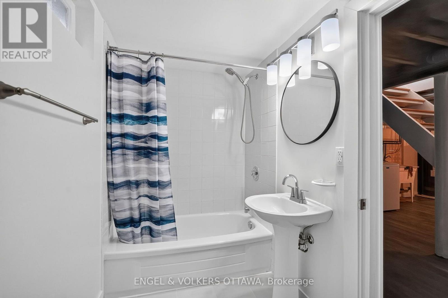
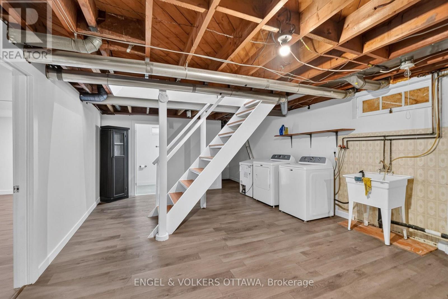
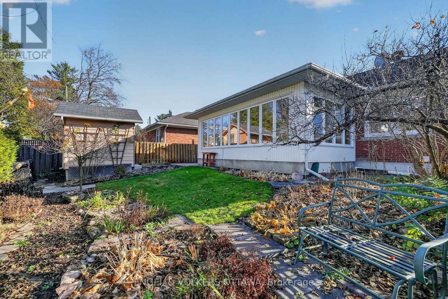
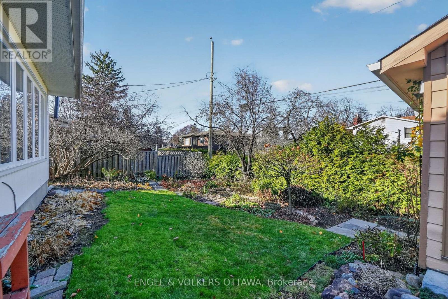
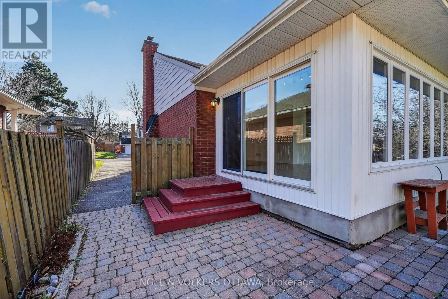
Welcome to 173 Racheal Ave. A four-season sunroom overlooking mature perennial gardens is the standout feature of this move-in-ready, three-bedroom, two-bathroom red-brick bungalow on a tree-lined street in the sought-after Applewood Acres neighbourhood. Inside, hardwood floors and neutral finishes carry through the bright, sunny main level. A large bay window fills the living room with natural light, and a classic brick fireplace with a white mantel anchors the space. The adjoining dining room opens into the sunroom, where windows frame views of the fenced backyard and gardens year-round. The kitchen features white cabinetry, stainless steel appliances and a double sink. Set apart from the main living areas, all three bedrooms have hardwood floors and generous windows. The updated main bathroom features a glass-enclosed walk-in shower with rainfall and handheld fixtures. The lower level offers a recreation room, a second bathroom, laundry and a partially finished area with room to make it your own. Step out to a private-feeling backyard framed by mature greenery and colourful perennials. The neighbourhood park is just steps away, and Billings Bridge, the Rideau River and Old Ottawa South are within walking distance. Enjoy easy access to Bank Street, Lansdowne Park, CHEO, The Ottawa Hospital, schools, shopping, transit and scenic walking and cycling paths. (id:44758)
房源概要
| MLS® Number | X14185170 |
| 房源类型 | 民宅 |
| 社区名字 | 3604 - Applewood Acres |
| 附近的便利设施 | 公园, 公共交通, 学校 |
| 社区特征 | 社区活动中心 |
| 特征 | Lane |
| 总车位 | 3 |
| 结构 | Patio(s) |
详 情
| 浴室 | 2 |
| 地上卧房 | 3 |
| 地下卧室 | 1 |
| 总卧房 | 4 |
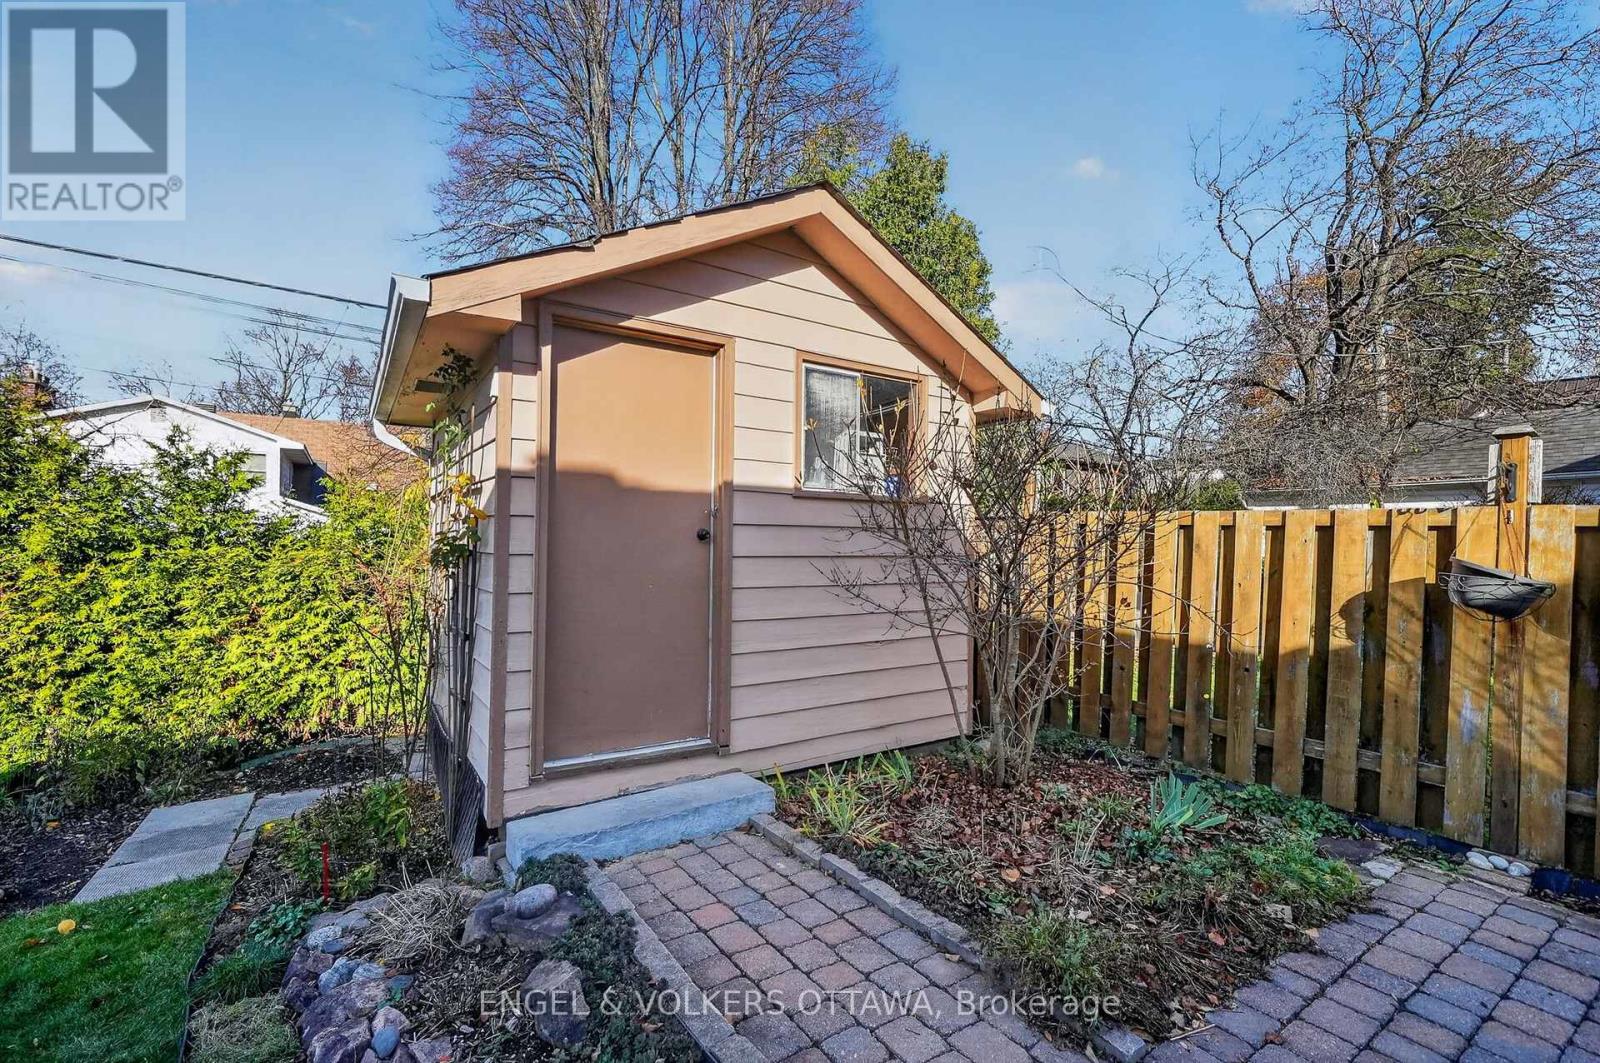
| 赠送家电包括 | 洗碗机, 烘干机, Hood 电扇, 微波炉, Storage Shed, Gas 炉子(s), 洗衣机, 冰箱 |
| 建筑风格 | 平房 |
| 地下室进展 | 部分完成 |
| 地下室类型 | 全部完成 |
| 施工种类 | 独立屋 |
| 空调 | 中央空调 |
| 外墙 | 砖 |
| 壁炉 | 有 |
| 地基类型 | 混凝土 |
| 供暖方式 | 天然气 |
| 供暖类型 | 压力热风 |
| 储存空间 | 1 |
| 内部尺寸 | 1100 - 1500 Sqft |
| 类型 | 独立屋 |
| 设备间 | 市政供水 |
车 位
| Detached Garage | |
| Garage |
土地
| 英亩数 | 无 |
| 土地便利设施 | 公园, 公共交通, 学校 |
| 污水道 | Sanitary Sewer |
| 土地深度 | 98 Ft |
| 土地宽度 | 51 Ft |
| 不规则大小 | 51 X 98 Ft |
房 间
| 楼 层 | 类 型 | 长 度 | 宽 度 | 面 积 |
|---|---|---|---|---|
| Lower Level | Bedroom 4 | 5.82 m | 4.69 m | 5.82 m x 4.69 m |
| 一楼 | 客厅 | 3.6 m | 5.13 m | 3.6 m x 5.13 m |
| 一楼 | 餐厅 | 3.59 m | 4.02 m | 3.59 m x 4.02 m |
| 一楼 | 家庭房 | 6.99 m | 3.47 m | 6.99 m x 3.47 m |
| 一楼 | 厨房 | 3.76 m | 3.38 m | 3.76 m x 3.38 m |
| 一楼 | 主卧 | 3.53 m | 3.28 m | 3.53 m x 3.28 m |
| 一楼 | 第二卧房 | 3.57 m | 3.33 m | 3.57 m x 3.33 m |
| 一楼 | 第三卧房 | 2.51 m | 3.33 m | 2.51 m x 3.33 m |
| 一楼 | 浴室 | 2.43 m | 1.53 m | 2.43 m x 1.53 m |
| 一楼 | 浴室 | 1.57 m | 3.15 m | 1.57 m x 3.15 m |
https://www.realtor.ca/real-estate/30517853/173-rachel-avenue-ottawa-3604-applewood-acres

The trademarks REALTOR®, REALTORS®, and the REALTOR® logo are controlled by The Canadian Real Estate Association (CREA) and identify real estate professionals who are members of CREA. The trademarks MLS®, Multiple Listing Service® and the associated logos are owned by The Canadian Real Estate Association (CREA) and identify the quality of services provided by real estate professionals who are members of CREA. The trademark DDF® is owned by The Canadian Real Estate Association (CREA) and identifies CREA's Data Distribution Facility (DDF®)
Ottawa Real Estate Board
Engel & Volkers Ottawa
November 16 2026 08:23:33
