
6851 County 14 Road Hawkesbury, Ontario K0B 1P0


$479,000
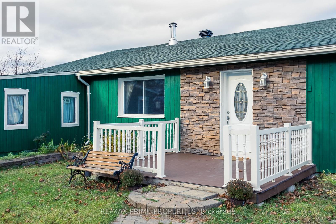
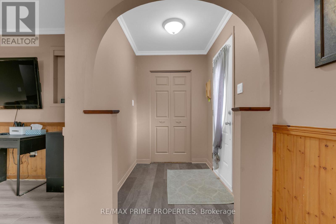
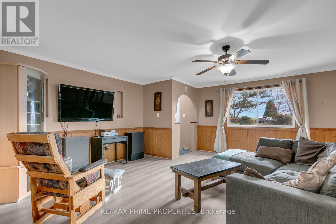
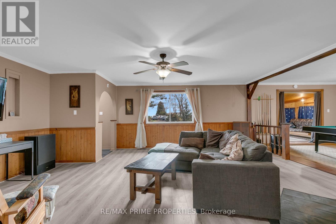
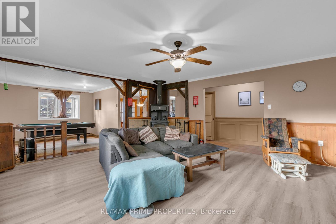
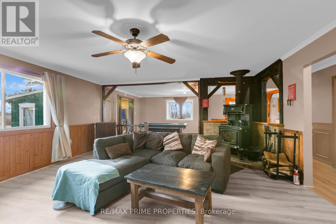
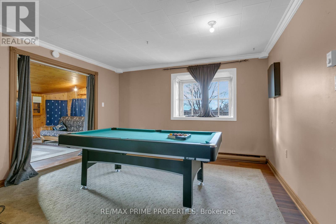
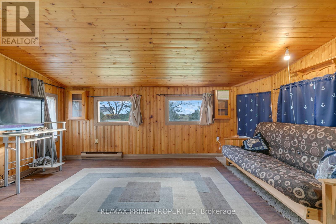
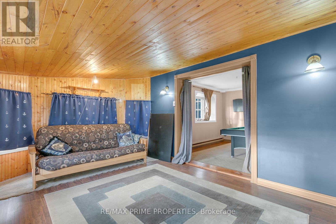
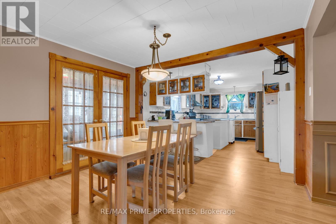
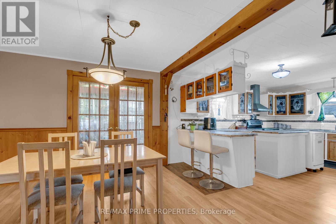
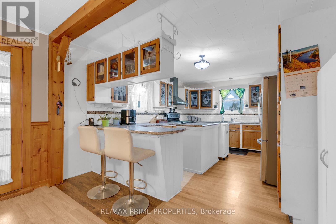
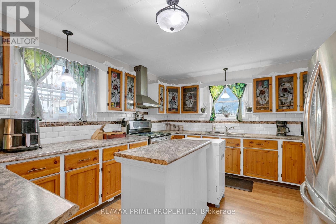
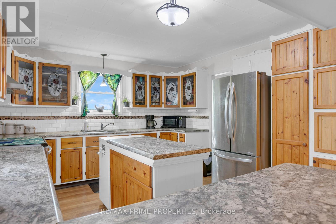
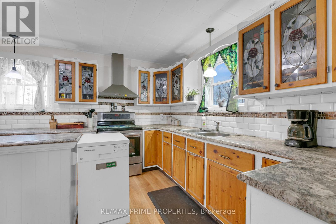
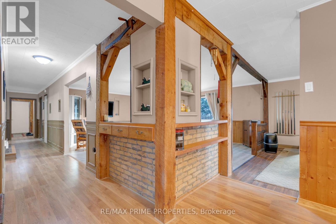
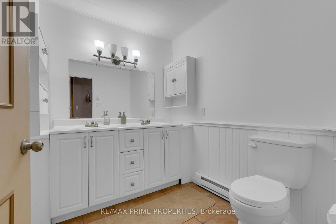
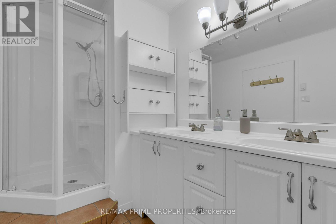
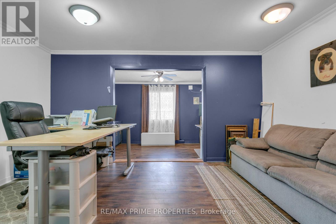
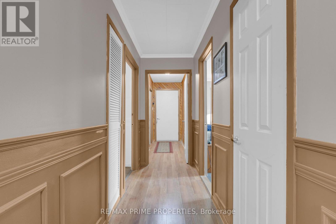
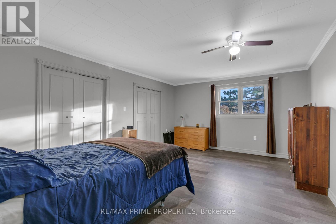
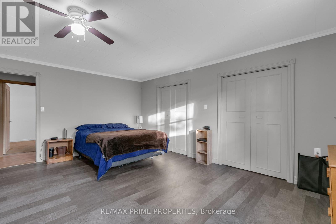
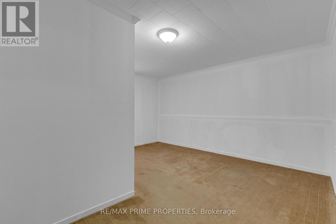
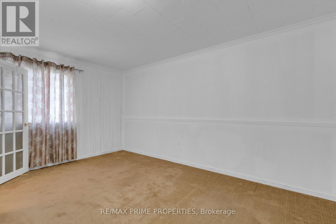
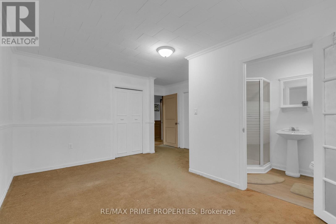
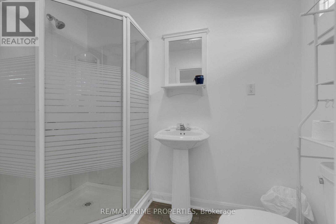
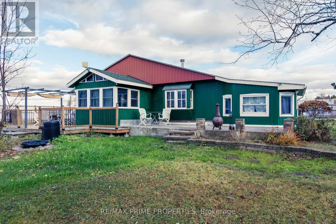
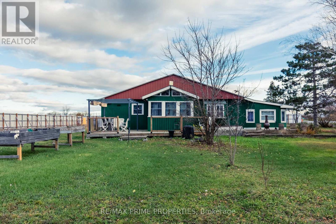
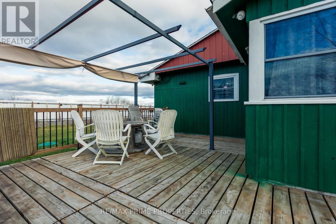
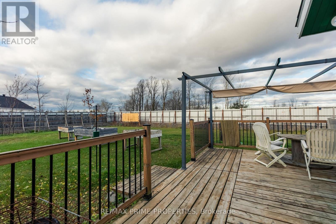
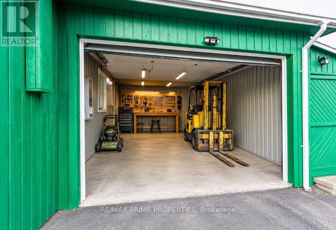
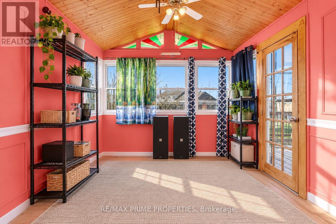
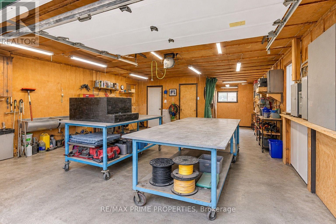
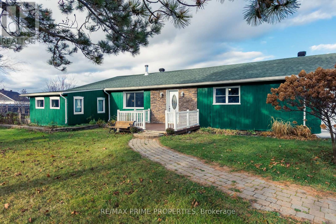
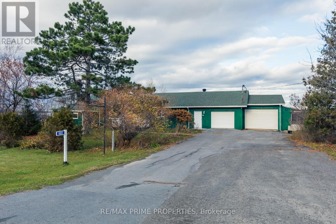
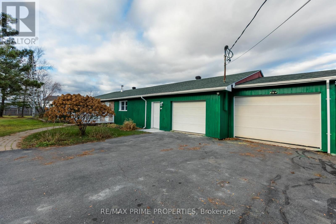
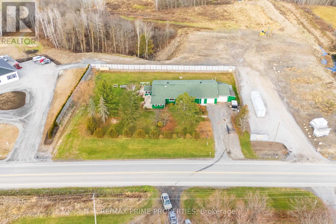
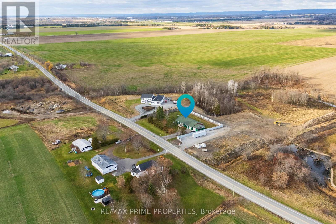
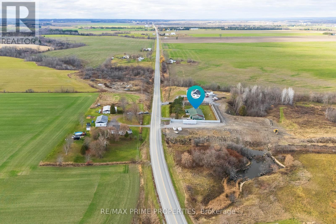
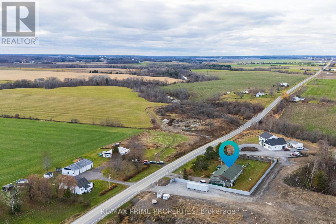
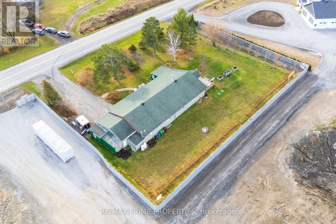
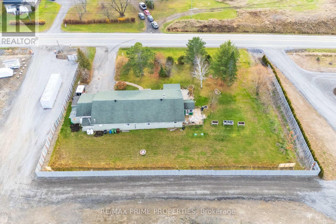
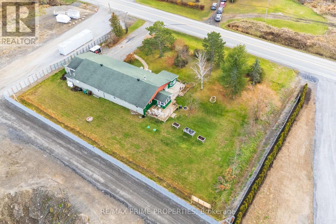
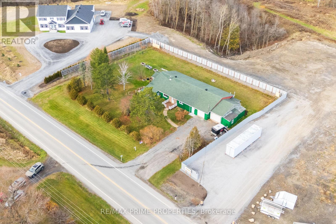
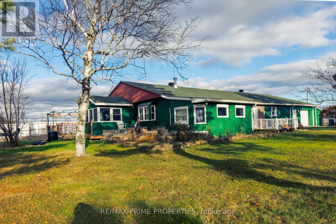
Charming Country Bungalow on Just Under an Acre! This spacious, bright and airy home offers a wonderful blend of comfort, character and versatility. The thoughtfully designed layout features a generous living room adjoining a formal dining room, a sizable kitchen with custom stained-glass cabinet doors and a centre island, a roomy family room/den, and a sun-filled sunroom. The home offers three bedrooms, including a primary bedroom with a 3-piece ensuite, along with a flexible additional bedroom/office space that could easily accommodate a fourth bedroom. One large bedroom area is currently being used as two separate offices. A spacious laundry room, additional full bathroom and ample storage throughout add to the home's functionality. The attached garage is presently used as a large workshop with plenty of storage, complemented by an additional garage/shop area, both offering heating options with baseboard and wood. A paved driveway with parking for up to eight vehicles provide added convenience. Recent septic system updates completed in 2025. Set on a lovely, private, landscaped property along a quiet paved country road, just minutes from Hawkesbury and close to the Quebec border. A wonderful opportunity to enjoy spacious country living with plenty of room to work, create and make it your own! (id:44758)
房源概要
| MLS® Number | X14185582 |
| 房源类型 | 民宅 |
| 社区名字 | 615 - East Hawkesbury Twp |
| Communication Type | High Speed Internet |
| 特征 | Level |
| 总车位 | 10 |
详 情
| 浴室 | 2 |
| 地上卧房 | 2 |
| 总卧房 | 2 |
| 公寓设施 | Fireplace(s) |
| 赠送家电包括 | 烘干机, Freezer, Hood 电扇, 炉子, 洗衣机, 冰箱 |
| 建筑风格 | 平房 |
| 地下室进展 | Other, See Remarks |
| 地下室类型 | N/a (other, See Remarks), None |
| 施工种类 | 独立屋 |
| 空调 | Window Air Conditioner |
| 外墙 | 木头 |
| 壁炉 | 有 |
| 供暖方式 | 电 |
| 供暖类型 | Baseboard Heaters |
| 储存空间 | 1 |
| 内部尺寸 | 2000 - 2500 Sqft |
| 类型 | 独立屋 |
| 设备间 | Drilled Well |
车 位
| 附加车库 | |
| Garage |
土地
| 英亩数 | 无 |
| 污水道 | Septic System |
| 土地深度 | 149 Ft ,6 In |
| 土地宽度 | 200 Ft |
| 不规则大小 | 200 X 149.5 Ft ; 0 |
房 间
| 楼 层 | 类 型 | 长 度 | 宽 度 | 面 积 |
|---|---|---|---|---|
| 一楼 | 卧室 | 4.44 m | 4.64 m | 4.44 m x 4.64 m |
| 一楼 | Workshop | 6.5 m | 6.55 m | 6.5 m x 6.55 m |
| 一楼 | 其它 | 3.53 m | 4.92 m | 3.53 m x 4.92 m |
| 一楼 | 其它 | 2.79 m | 5.33 m | 2.79 m x 5.33 m |
| 一楼 | 客厅 | 6.45 m | 5.38 m | 6.45 m x 5.38 m |
| 一楼 | 餐厅 | 3.7 m | 3.98 m | 3.7 m x 3.98 m |
| 一楼 | 厨房 | 3.73 m | 4.29 m | 3.73 m x 4.29 m |
| 一楼 | 餐厅 | 3.68 m | 3.75 m | 3.68 m x 3.75 m |
| 一楼 | 衣帽间 | 4.72 m | 3.27 m | 4.72 m x 3.27 m |
| 一楼 | Sunroom | 3.4 m | 3.14 m | 3.4 m x 3.14 m |
| 一楼 | 洗衣房 | 3.02 m | 3.27 m | 3.02 m x 3.27 m |
| 一楼 | Office | 4.39 m | 5.38 m | 4.39 m x 5.38 m |
| 一楼 | 主卧 | 4.08 m | 5.28 m | 4.08 m x 5.28 m |
https://www.realtor.ca/real-estate/30518257/6851-county-14-road-hawkesbury-615-east-hawkesbury-twp

The trademarks REALTOR®, REALTORS®, and the REALTOR® logo are controlled by The Canadian Real Estate Association (CREA) and identify real estate professionals who are members of CREA. The trademarks MLS®, Multiple Listing Service® and the associated logos are owned by The Canadian Real Estate Association (CREA) and identify the quality of services provided by real estate professionals who are members of CREA. The trademark DDF® is owned by The Canadian Real Estate Association (CREA) and identifies CREA's Data Distribution Facility (DDF®)
Ottawa Real Estate Board
RE/MAX Prime Properties
November 16 2026 09:23:44
