
241 Dolce Crescent Ottawa, Ontario K1X 0B3


$642,900
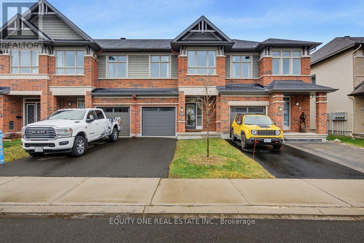
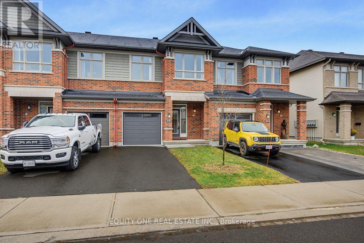
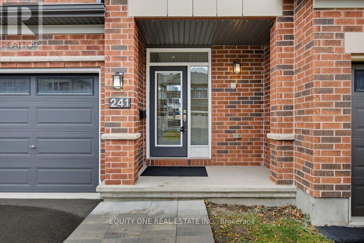
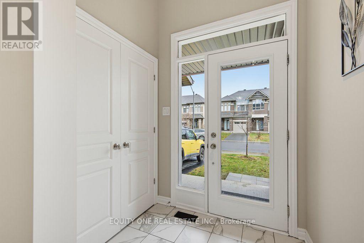
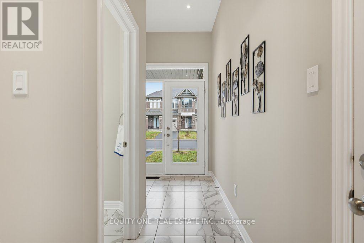
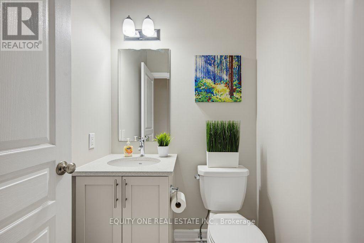
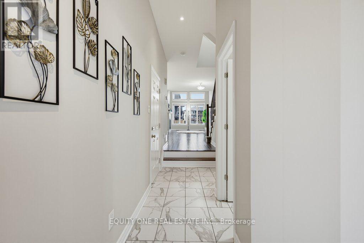
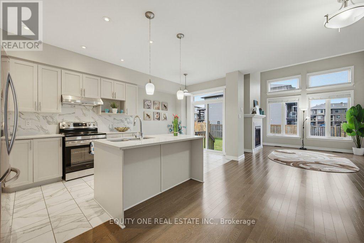
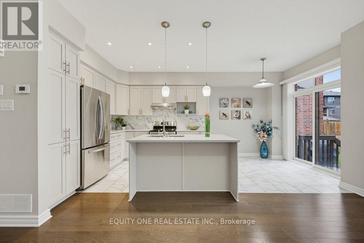
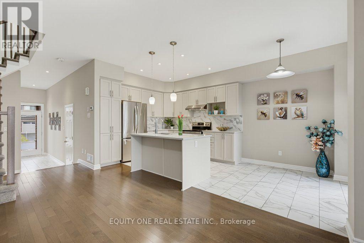
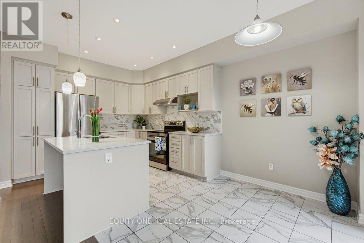
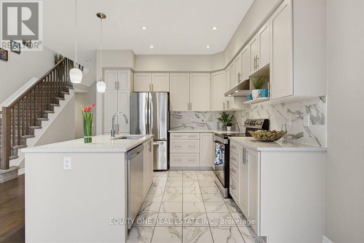
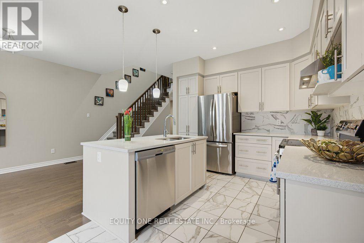
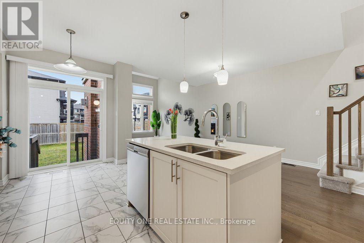
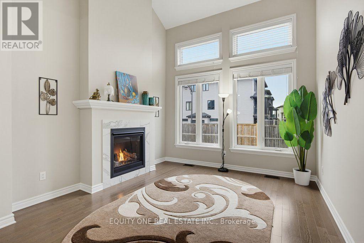
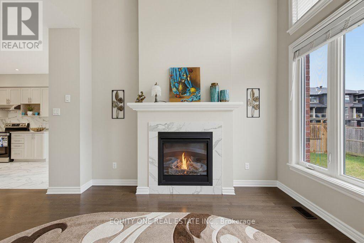
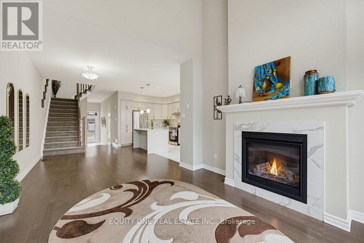
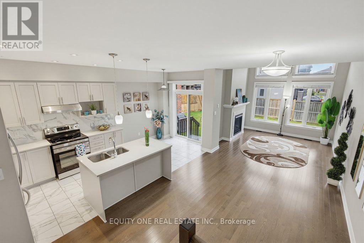
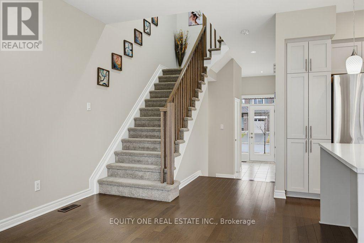
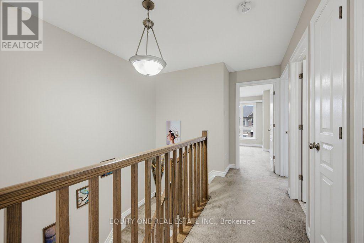
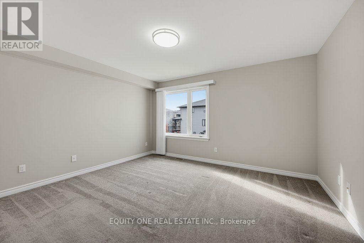
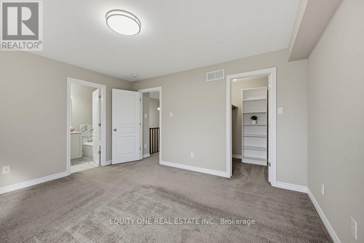
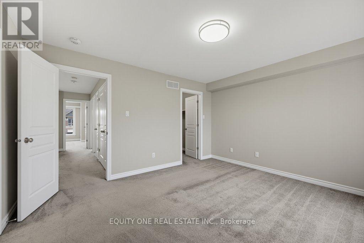
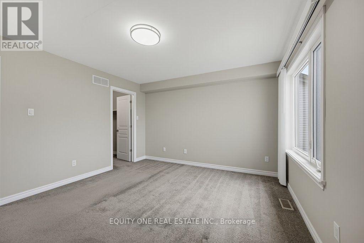
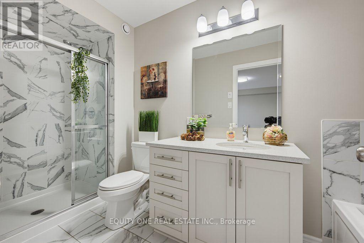
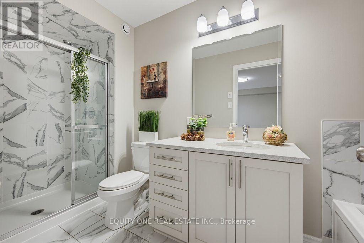
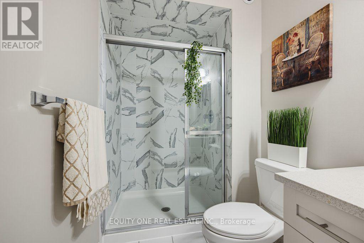
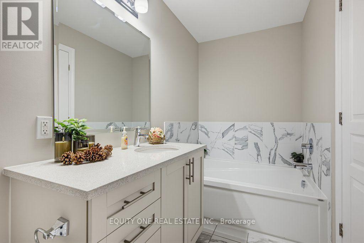
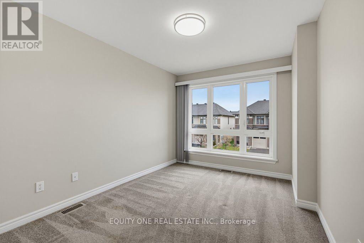
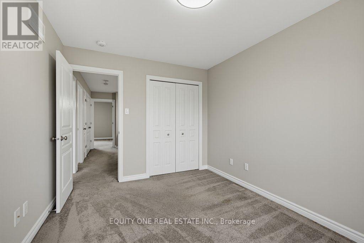
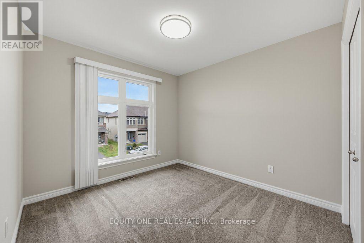
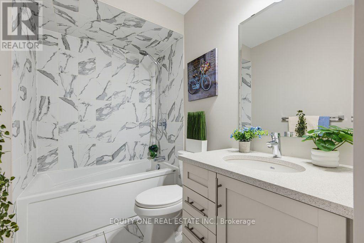
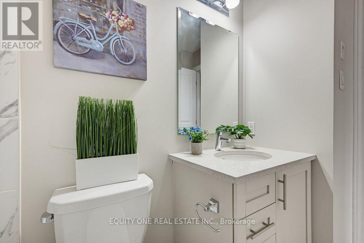
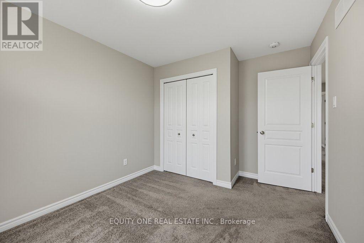
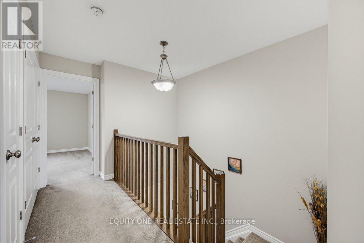
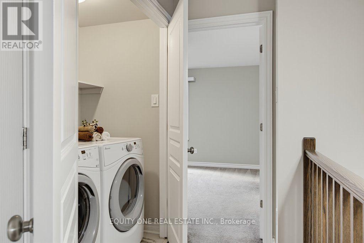
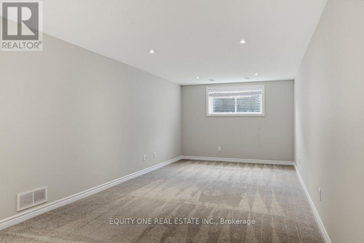
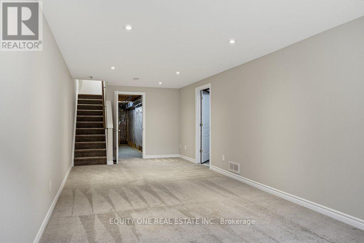
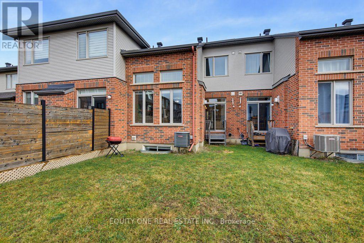
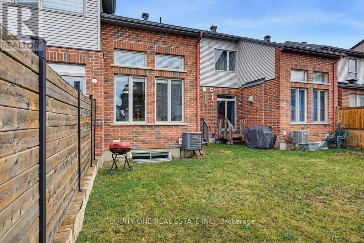
Welcome to this beautifully maintained Richcraft Addison model, built in 2018. With approximately 14k in original builder upgrades and an additional 16k in improvements in 2026, this inviting 3bed/3bath townhome is truly move-in ready! The welcoming tiled entrance leads to a convenient powder room and rich hardwood flooring throughout the main level. The bright, timeless white kitchen features upgraded cabinetry, plenty of counter space, elegant quartz countertops, a beautiful backsplash and stainless steel appliances, including a new stove and dishwasher (2026). The spacious living room is filled with natural light thanks to impressive floor-to-ceiling windows and features a cozy natural gas fireplace, while a separate dining area provides the perfect space for everyday meals and entertaining. Upstairs, the generous primary bedroom offers a walk-in closet and private 4-piece ensuite complete with a separate soaker tub and walk-in shower. Two additional well-sized bedrooms, a beautiful full bathroom and convenient second-floor laundry complete this level. The finished basement provides even more living space with a versatile family room featuring a large window, along with plenty of storage. Extensive recent improvements include professional interior painting (2026), freshly painted garage and front doors, refreshed backyard deck and stairs, updated light fixtures, new floor and wall registers, updated electrical covers and bathroom mirrors. The main-level hardwood floors have also been professionally polished, while the carpets and windows have received professional cleaning. Original builder upgrades include upgraded kitchen cabinetry, ceramic tile, hardwood flooring, carpeting and pot lights. Ideally located close to schools, shopping, restaurants, parks, OC Transpo and the Strandherd Bridge, this wonderful home offers easy access to everyday amenities and convenient commuting options. (id:44758)
房源概要
| MLS® Number | X14185502 |
| 房源类型 | 民宅 |
| 社区名字 | 2602 - Riverside South/Gloucester Glen |
| 设备类型 | 热水器 |
| 总车位 | 2 |
| 租赁设备类型 | 热水器 |
详 情
| 浴室 | 3 |
| 地上卧房 | 3 |
| 总卧房 | 3 |
| 公寓设施 | Fireplace(s) |
| 赠送家电包括 | 洗碗机, 烘干机, Hood 电扇, 炉子, 洗衣机, 冰箱 |
| 地下室进展 | 已装修 |
| 地下室类型 | 全完工 |
| 施工种类 | 附加的 |
| 空调 | 中央空调 |
| 外墙 | 砖, 乙烯基壁板 |
| 壁炉 | 有 |
| 地基类型 | 混凝土浇筑 |
| 客人卫生间(不包含洗浴) | 1 |
| 供暖方式 | 天然气 |
| 供暖类型 | 压力热风 |
| 储存空间 | 2 |
| 内部尺寸 | 1500 - 2000 Sqft |
| 类型 | 联排别墅 |
| 设备间 | 市政供水 |
车 位
| 附加车库 | |
| Garage |
土地
| 英亩数 | 无 |
| 污水道 | Sanitary Sewer |
| 土地深度 | 101 Ft ,8 In |
| 土地宽度 | 20 Ft |
| 不规则大小 | 20 X 101.7 Ft |
房 间
| 楼 层 | 类 型 | 长 度 | 宽 度 | 面 积 |
|---|---|---|---|---|
| 二楼 | 主卧 | 4.29 m | 3.82 m | 4.29 m x 3.82 m |
| 二楼 | 浴室 | 1.63 m | 4.29 m | 1.63 m x 4.29 m |
| 二楼 | 第二卧房 | 3.87 m | 2.88 m | 3.87 m x 2.88 m |
| 二楼 | 第三卧房 | 3.22 m | 2.95 m | 3.22 m x 2.95 m |
| 二楼 | 浴室 | 3.02 m | 1.55 m | 3.02 m x 1.55 m |
| Lower Level | 家庭房 | 8.6 m | 3.27 m | 8.6 m x 3.27 m |
| 一楼 | 客厅 | 3.8 m | 3.34 m | 3.8 m x 3.34 m |
| 一楼 | 餐厅 | 3.89 m | 2.5 m | 3.89 m x 2.5 m |
| 一楼 | 厨房 | 5.53 m | 2.78 m | 5.53 m x 2.78 m |
| 一楼 | 浴室 | 1.5 m | 1.44 m | 1.5 m x 1.44 m |

The trademarks REALTOR®, REALTORS®, and the REALTOR® logo are controlled by The Canadian Real Estate Association (CREA) and identify real estate professionals who are members of CREA. The trademarks MLS®, Multiple Listing Service® and the associated logos are owned by The Canadian Real Estate Association (CREA) and identify the quality of services provided by real estate professionals who are members of CREA. The trademark DDF® is owned by The Canadian Real Estate Association (CREA) and identifies CREA's Data Distribution Facility (DDF®)
Ottawa Real Estate Board
Equity One Real Estate Inc.
November 16 2026 09:23:44
