
313 Central Park Boulevard Russell, Ontario K4R 0G2


$2,550 Monthly
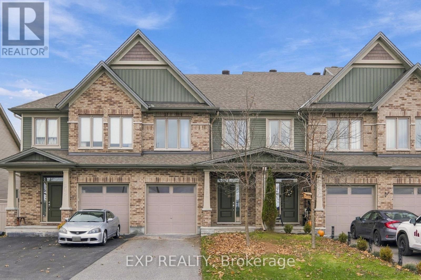
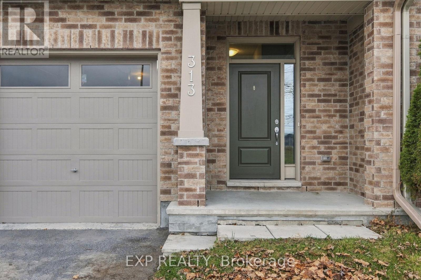
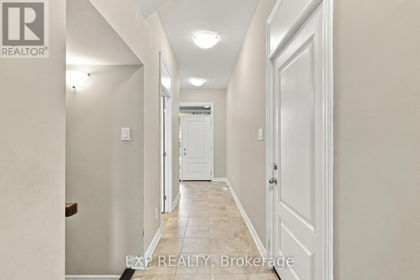
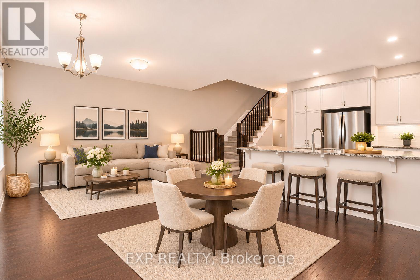
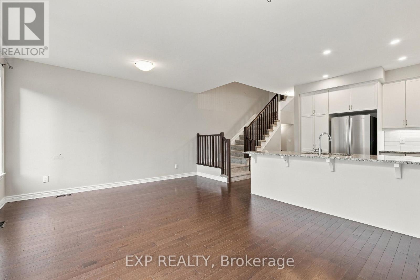
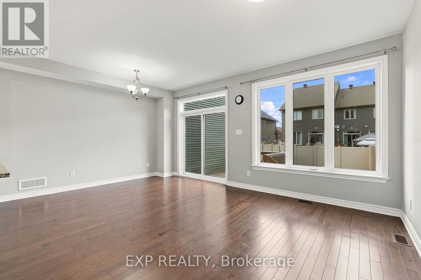
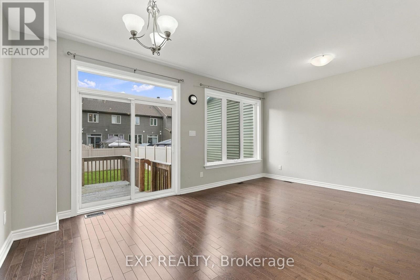
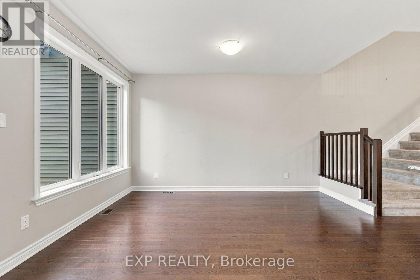
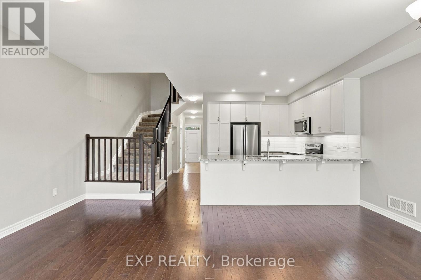
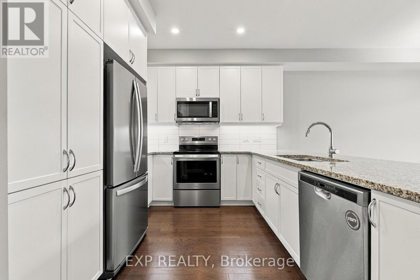
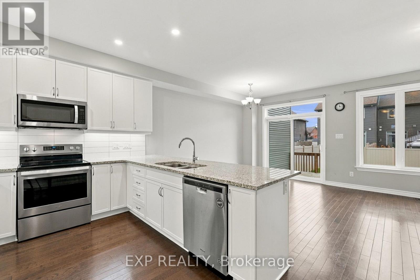
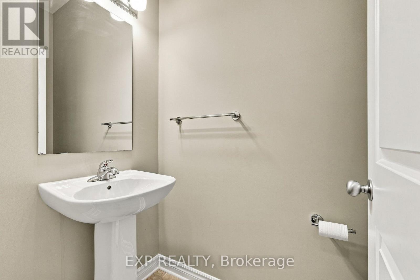
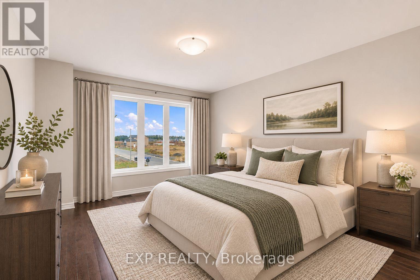
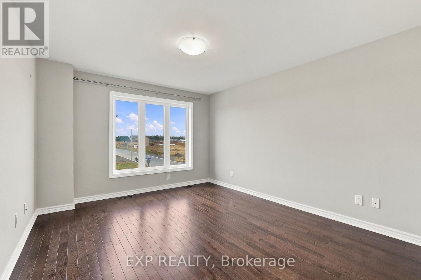
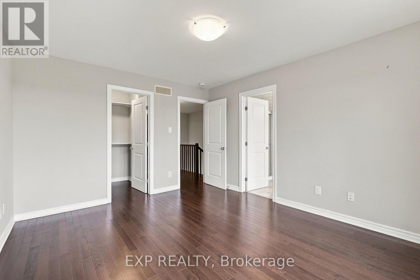
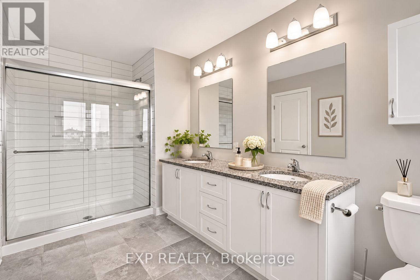
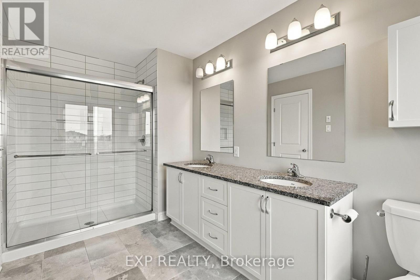
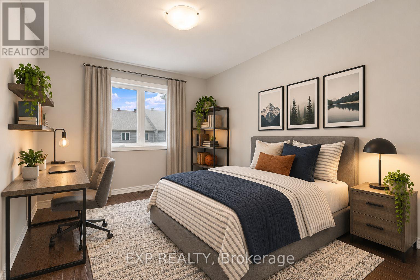
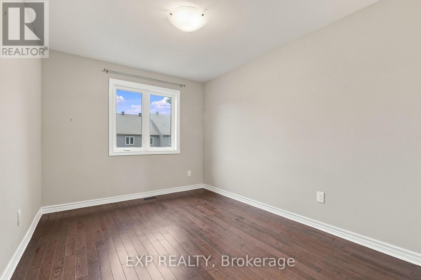
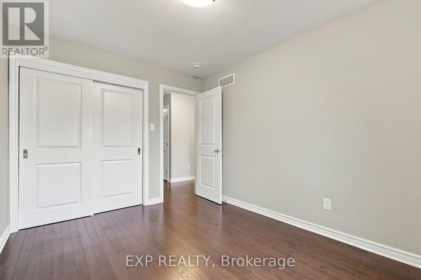
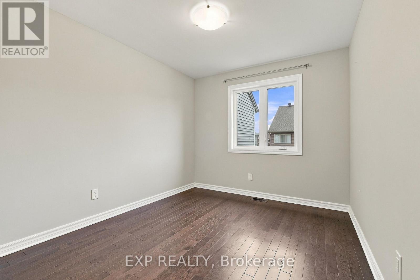
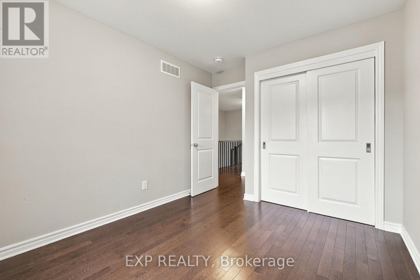
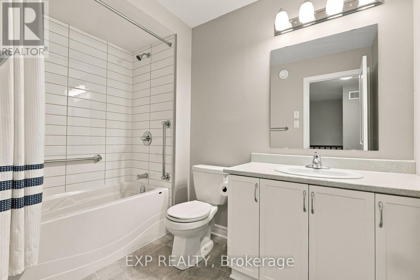
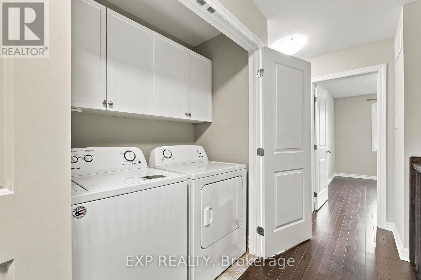
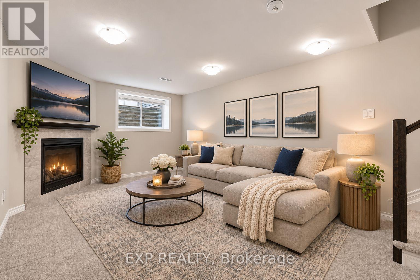
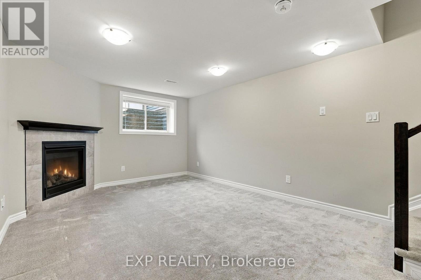
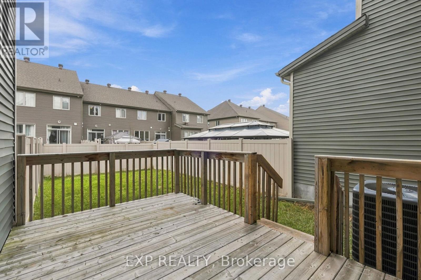
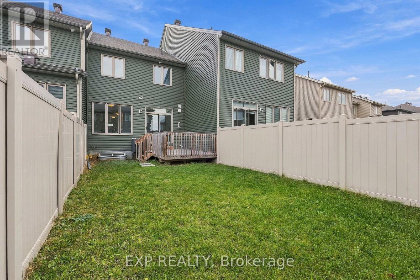
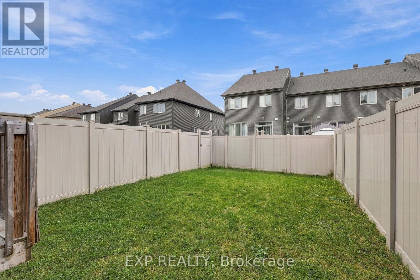
AVAILABLE DECEMBER 1ST ONWARDS! Located in the family-friendly community of Russell, this well-maintained 3 bedroom, 2.5 bathroom Spartan model TOWNHOME by Tartan Homes offers a fantastic combination of modern finishes, spacious living areas and an excellent location directly across from a park with walking trails. The bright, open-concept main level features hardwood flooring throughout, with southwest exposure filling the living spaces with natural light throughout the day. The well-appointed kitchen offers granite countertops, stainless steel appliances and ample cabinetry and overlooks the living/dining area. Hardwood flooring continues throughout the second level, where the generous primary bedroom features a walk-in closet and private ensuite complete with a spacious shower enclosure and granite double-sink vanity. Two additional good-sized bedrooms, a full bathroom and convenient second-floor laundry complete the upper level. The finished lower level provides additional living space with a cozy gas fireplace and large window, ideal for a family room, home office or recreation area, along with plenty of storage. Outside, enjoy the fully fenced backyard with a spacious deck, perfect for relaxing or entertaining. A single-car garage and driveway parking for two vehicles add everyday convenience, while energy-efficient features include a tankless water heater and high-efficiency natural gas furnace. Ideally situated just minutes from English and French schools, parks, the library, arena, shopping, restaurants and everyday amenities. Enjoy walking and cycling trails right on your doorstep, connecting to the Russell Sports Dome, local dog park and the neighbouring village of Embrun. Convenient access to Highway 417 makes commuting into Ottawa a breeze. A great option for anyone looking to call the area home! Easy to view! Tenant pays rent + gas, hydro, water/sewer & HWT rental. (id:44758)
房源概要
| MLS® Number | X14185414 |
| 房源类型 | 民宅 |
| 社区名字 | 601 - Village of Russell |
| 总车位 | 3 |
详 情
| 浴室 | 2 |
| 地上卧房 | 3 |
| 总卧房 | 3 |
| 公寓设施 | Fireplace(s) |
| 赠送家电包括 | Garage Door Opener Remote(s) |
| 地下室进展 | 已装修 |
| 地下室类型 | 全完工 |
| 施工种类 | 附加的 |
| 空调 | 中央空调 |
| 外墙 | 砖, 乙烯基壁板 |
| 壁炉 | 有 |
| 地基类型 | 混凝土浇筑 |
| 客人卫生间(不包含洗浴) | 1 |
| 供暖方式 | 天然气 |
| 供暖类型 | 压力热风 |
| 储存空间 | 2 |
| 内部尺寸 | 1100 - 1500 Sqft |
| 类型 | 联排别墅 |
| 设备间 | 市政供水 |
车 位
| 附加车库 | |
| Garage | |
| 入内式车位 |
土地
| 英亩数 | 无 |
| 污水道 | Sanitary Sewer |
房 间
| 楼 层 | 类 型 | 长 度 | 宽 度 | 面 积 |
|---|---|---|---|---|
| 二楼 | 主卧 | 3.24 m | 4.08 m | 3.24 m x 4.08 m |
| 二楼 | 第二卧房 | 2.6 m | 3.48 m | 2.6 m x 3.48 m |
| 二楼 | 第三卧房 | 2.88 m | 3.48 m | 2.88 m x 3.48 m |
| 二楼 | 洗衣房 | 2.88 m | 3.48 m | 2.88 m x 3.48 m |
| Lower Level | 娱乐,游戏房 | 3.62 m | 9.61 m | 3.62 m x 9.61 m |
| Lower Level | 设备间 | 3.07 m | 6.9 m | 3.07 m x 6.9 m |
| 一楼 | 客厅 | 3.19 m | 3.86 m | 3.19 m x 3.86 m |
| 一楼 | 厨房 | 3.19 m | 3.05 m | 3.19 m x 3.05 m |
| 一楼 | 餐厅 | 2.41 m | 3.88 m | 2.41 m x 3.88 m |

The trademarks REALTOR®, REALTORS®, and the REALTOR® logo are controlled by The Canadian Real Estate Association (CREA) and identify real estate professionals who are members of CREA. The trademarks MLS®, Multiple Listing Service® and the associated logos are owned by The Canadian Real Estate Association (CREA) and identify the quality of services provided by real estate professionals who are members of CREA. The trademark DDF® is owned by The Canadian Real Estate Association (CREA) and identifies CREA's Data Distribution Facility (DDF®)
Ottawa Real Estate Board
Exp Realty
November 16 2026 09:23:43
