
33 Pine Needles Court Ottawa, Ontario K2S 1G5


$595,000管理费,Insurance, Parking, Common Area Maintenance
$691.46 每月
管理费,Insurance, Parking, Common Area Maintenance
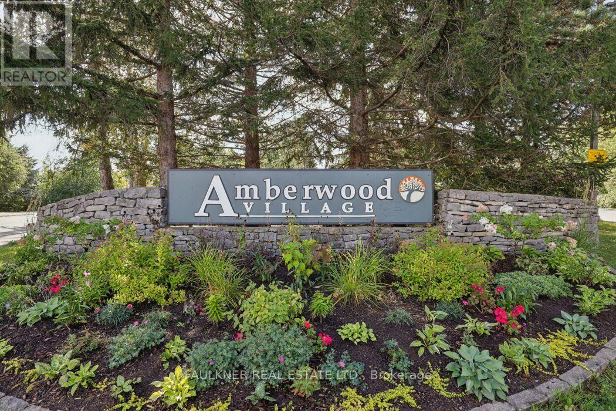
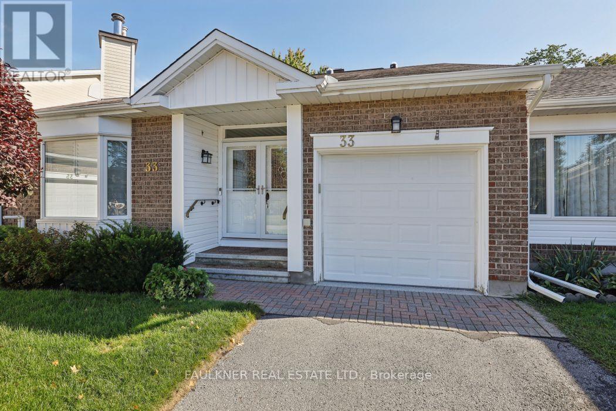
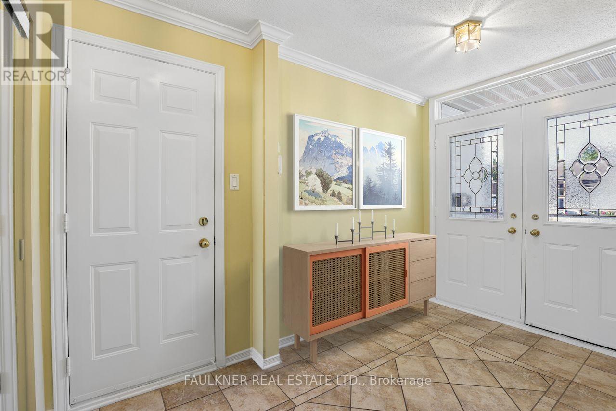
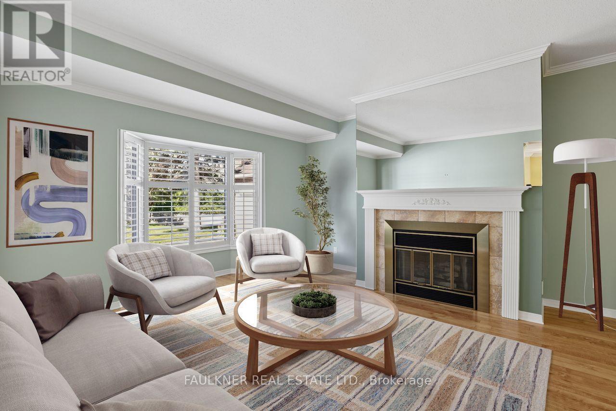
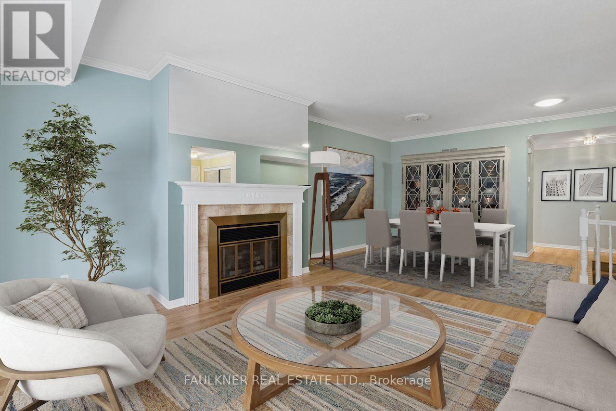
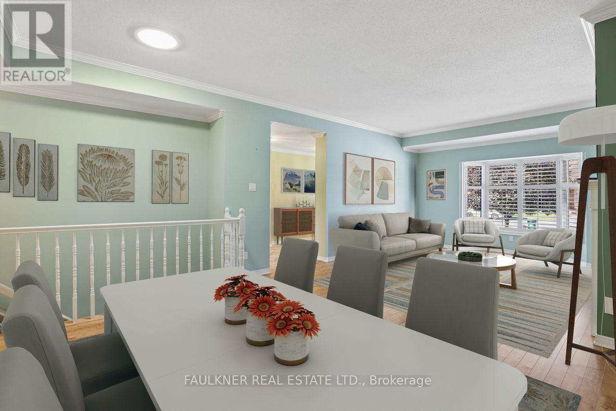
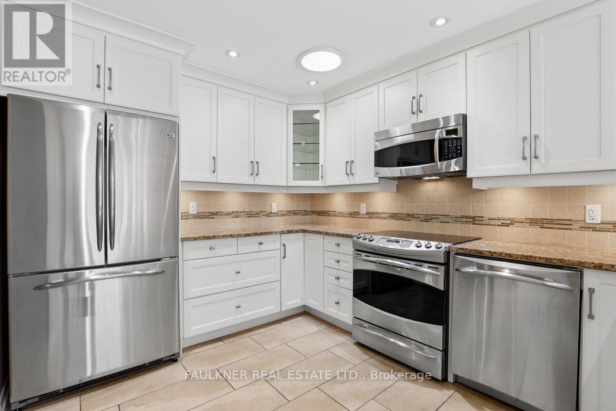
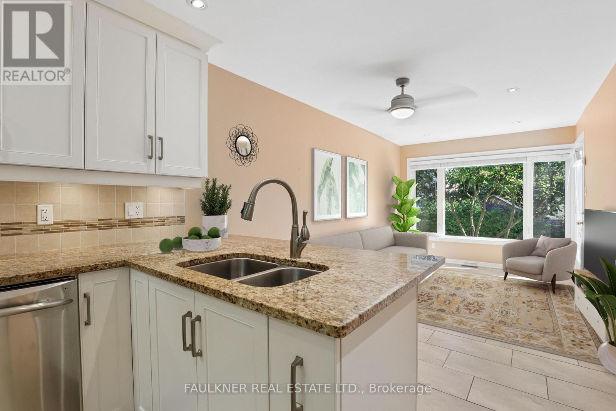
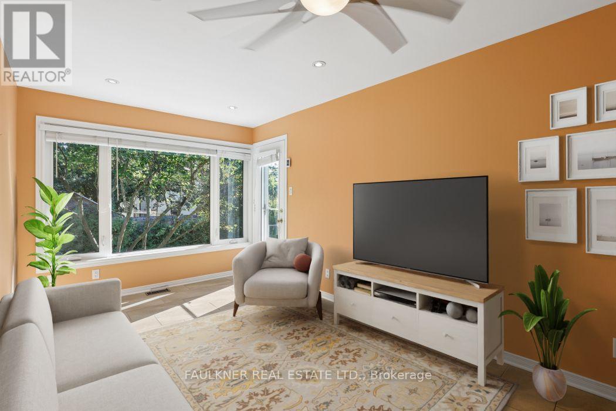
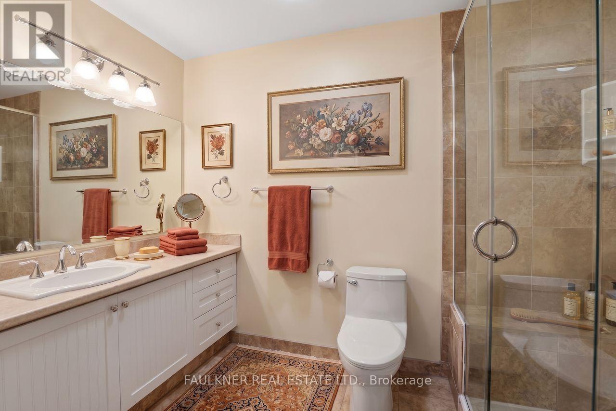
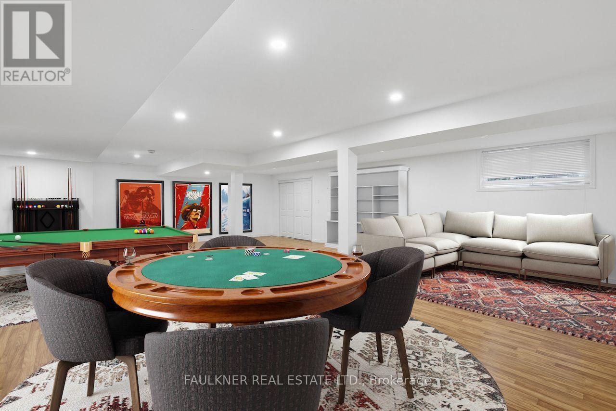
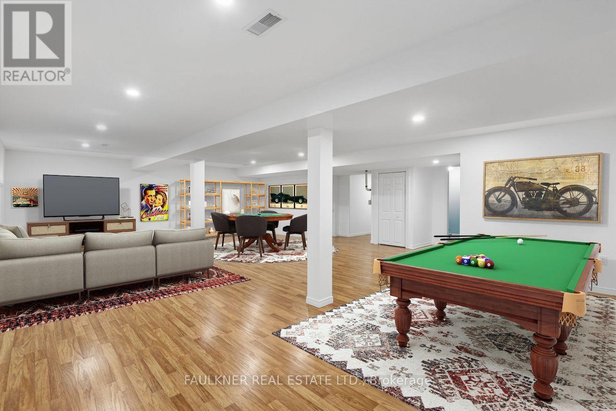
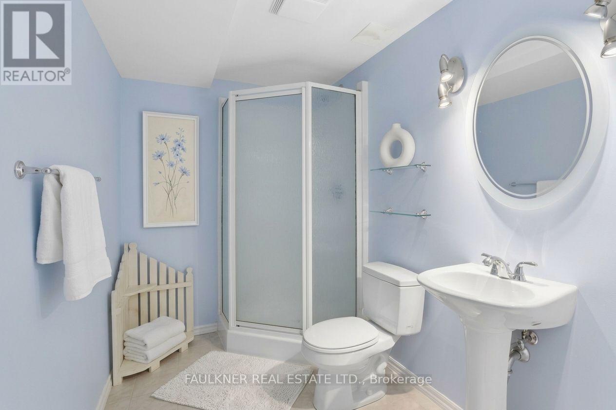
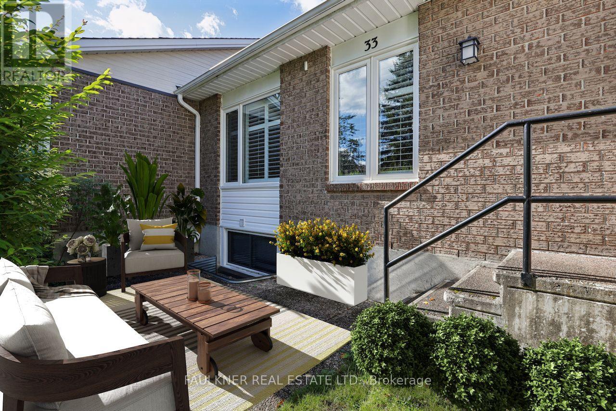
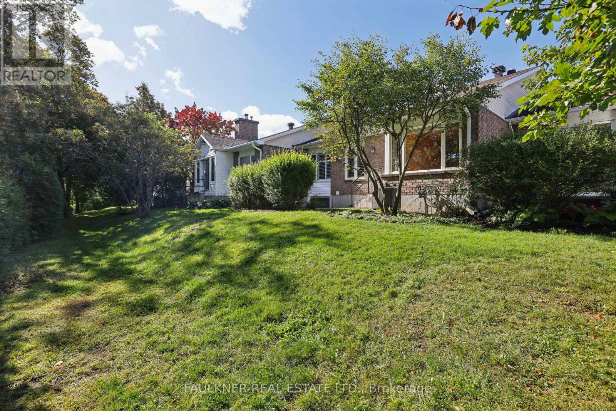
$691.46 每月Love Where You Live! Discover Amberwood Village, a hidden gem and unique community where 50 acres of protected green space provide a peaceful setting for a lifestyle centred around recreation, nature and a strong sense of community. Perfectly positioned within a quiet enclave of condominium townhomes, 33 Pine Needles Court offers a serene setting surrounded by mature, beautifully manicured landscaping. Just a short stroll away are the Amberwood Lounge & Eatery, a beauty salon, and the Amberwood Village Golf & Recreation Club, offering 9 holes of golf, practice facilities, lessons and leagues, as well as a swimming pool, pickleball, yoga and fitness classes and seasonal activities. Homeowners have the opportunity to purchase a membership with access to preferred pricing. The condominium fee includes maintenance of common elements, including roofs and windows, as well as landscaping and snow removal. Thoughtfully upgraded and offering 1,573 sq' of above-grade living space, this inviting home is complemented by a beautifully finished lower level with a full bathroom and chair lift for enhanced accessibility. Open-concept living and dining area, where hardwood flooring, crown mouldings and an elegant gas fireplace create a warm and refined atmosphere. The family room flows seamlessly into the kitchen and offers direct access to a private outdoor patio, perfect for relaxing or enjoying a quiet morning coffee. The well-appointed kitchen features granite countertops, a convenient breakfast-bar overhang and thoughtful built-in features. A main-floor laundry, pantry and direct interior access to the garage add to the home's everyday convenience. Numerous improvements include updated kitchen and ensuite, flooring, California shutters, four strategically placed solar tubes that bring additional natural light into the home, and furnace and air conditioning updated in 2022. Enjoy all the benefits of condominium living without compromise. One business day irrevocable on offers. (id:44758)
房源概要
| MLS® Number | X13832364 |
| 房源类型 | 民宅 |
| 社区名字 | 8202 - Stittsville (Central) |
| 社区特征 | Pets Allowed With Restrictions |
| 设备类型 | 热水器 |
| 特征 | In Suite Laundry |
| 总车位 | 2 |
| 租赁设备类型 | 热水器 |
| 结构 | Patio(s) |
详 情
| 浴室 | 3 |
| 地上卧房 | 2 |
| 总卧房 | 2 |
| 赠送家电包括 | Central Vacuum, 洗碗机, 烘干机, Garage Door Opener, 微波炉, 炉子, 洗衣机, 窗帘, 冰箱 |
| 建筑风格 | 平房 |
| 地下室进展 | 部分完成 |
| 地下室类型 | N/a (partially Finished) |
| 空调 | 中央空调 |
| 外墙 | 砖 |
| 壁炉 | 有 |
| Fireplace Total | 1 |
| 供暖方式 | 天然气 |
| 供暖类型 | 压力热风 |
| 储存空间 | 1 |
| 内部尺寸 | 1400 - 1599 Sqft |
| 类型 | 联排别墅 |
车 位
| 附加车库 | |
| Garage |
土地
| 英亩数 | 无 |
| Landscape Features | Landscaped |
房 间
| 楼 层 | 类 型 | 长 度 | 宽 度 | 面 积 |
|---|---|---|---|---|
| 地下室 | 浴室 | 2.67 m | 1.6 m | 2.67 m x 1.6 m |
| 地下室 | 娱乐,游戏房 | 9.32 m | 6.63 m | 9.32 m x 6.63 m |
| 一楼 | 客厅 | 7.42 m | 4.27 m | 7.42 m x 4.27 m |
| 一楼 | 厨房 | 3.89 m | 1.85 m | 3.89 m x 1.85 m |
| 一楼 | 家庭房 | 4.52 m | 2.82 m | 4.52 m x 2.82 m |
| 一楼 | 洗衣房 | 1.6 m | 1.91 m | 1.6 m x 1.91 m |
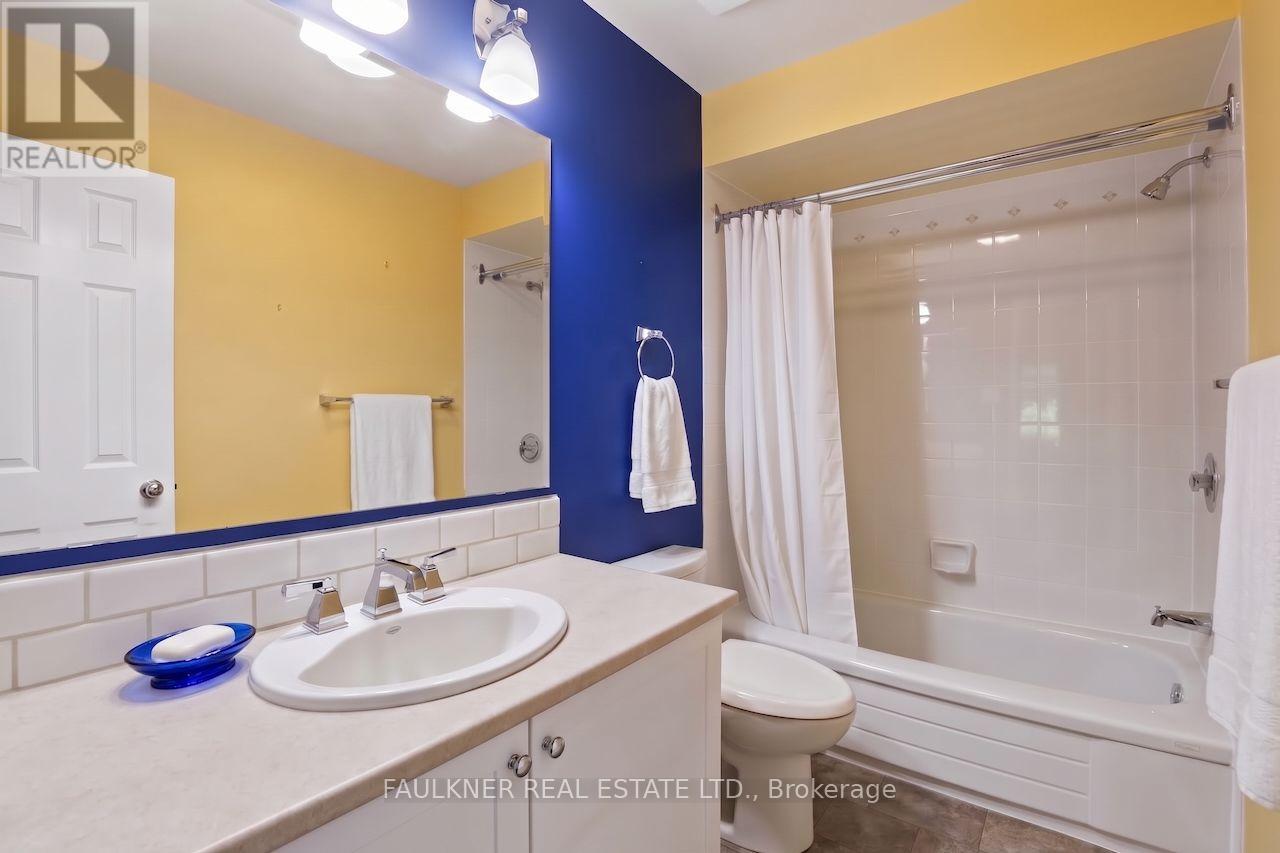
| 一楼 | 浴室 | 2.74 m | 1.47 m | 2.74 m x 1.47 m |
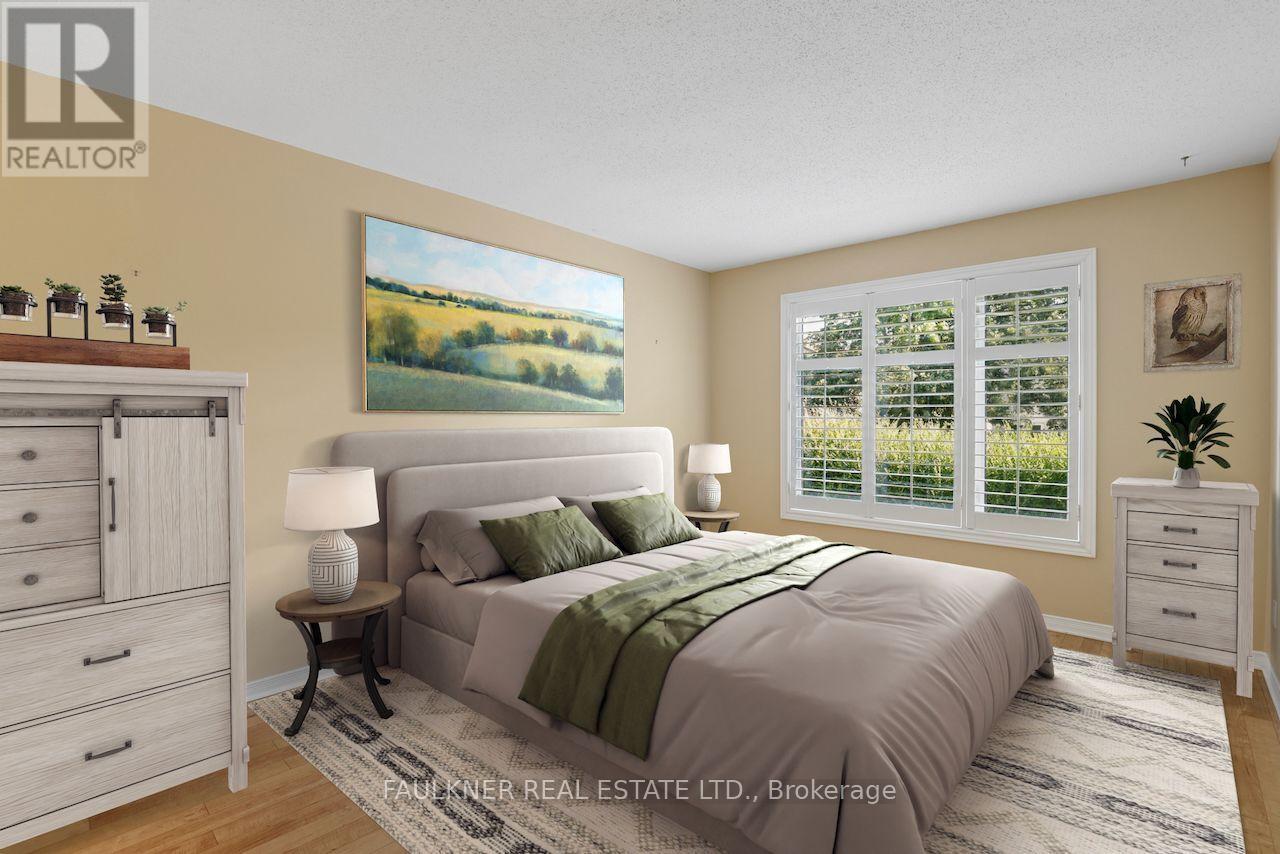
| 一楼 | 主卧 | 4.47 m | 3.2 m | 4.47 m x 3.2 m |
| 一楼 | 浴室 | 3 m | 1.88 m | 3 m x 1.88 m |
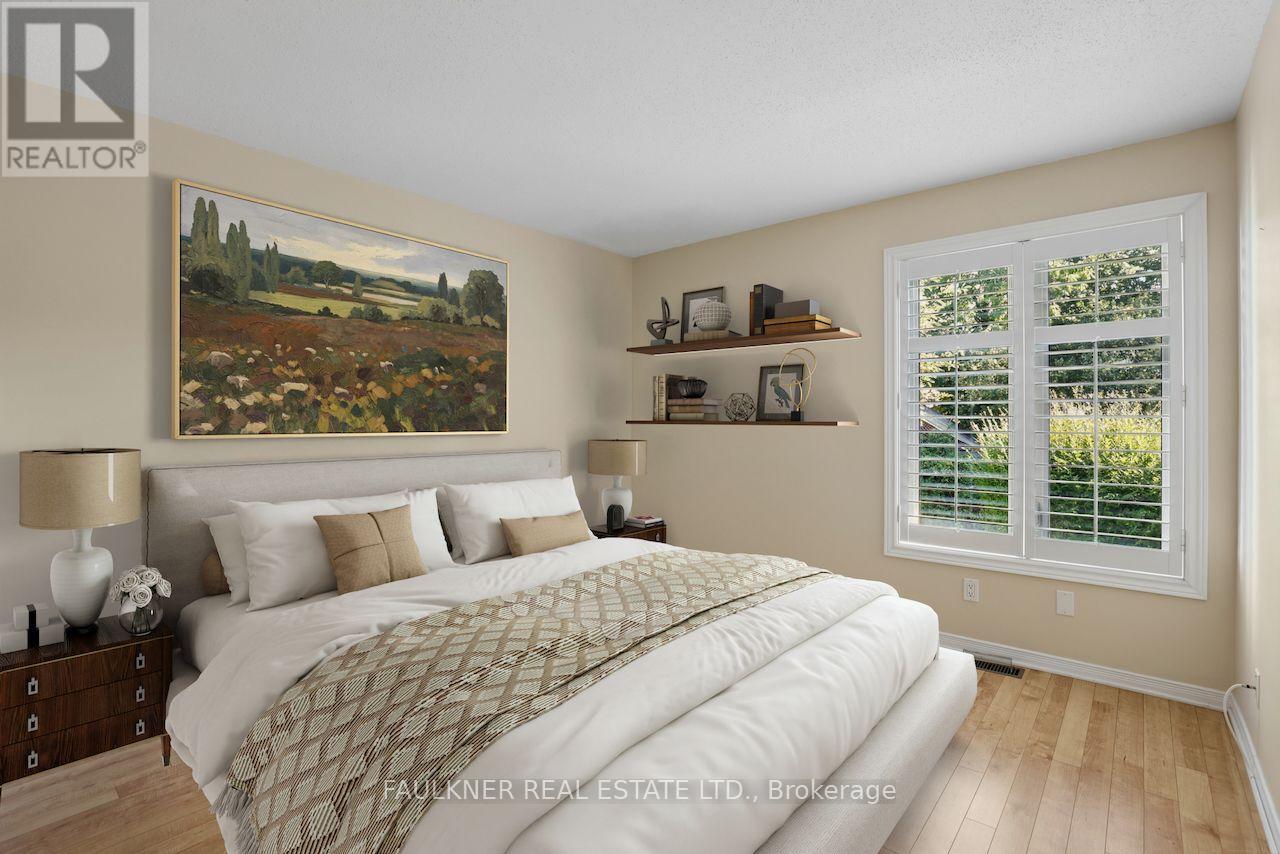
| 一楼 | 卧室 | 3.38 m | 3.28 m | 3.38 m x 3.28 m |
https://www.realtor.ca/real-estate/30332384/33-pine-needles-court-ottawa-8202-stittsville-central

The trademarks REALTOR®, REALTORS®, and the REALTOR® logo are controlled by The Canadian Real Estate Association (CREA) and identify real estate professionals who are members of CREA. The trademarks MLS®, Multiple Listing Service® and the associated logos are owned by The Canadian Real Estate Association (CREA) and identify the quality of services provided by real estate professionals who are members of CREA. The trademark DDF® is owned by The Canadian Real Estate Association (CREA) and identifies CREA's Data Distribution Facility (DDF®)
Ottawa Real Estate Board
Faulkner Real Estate Ltd.
November 19 2026 07:32:12
