
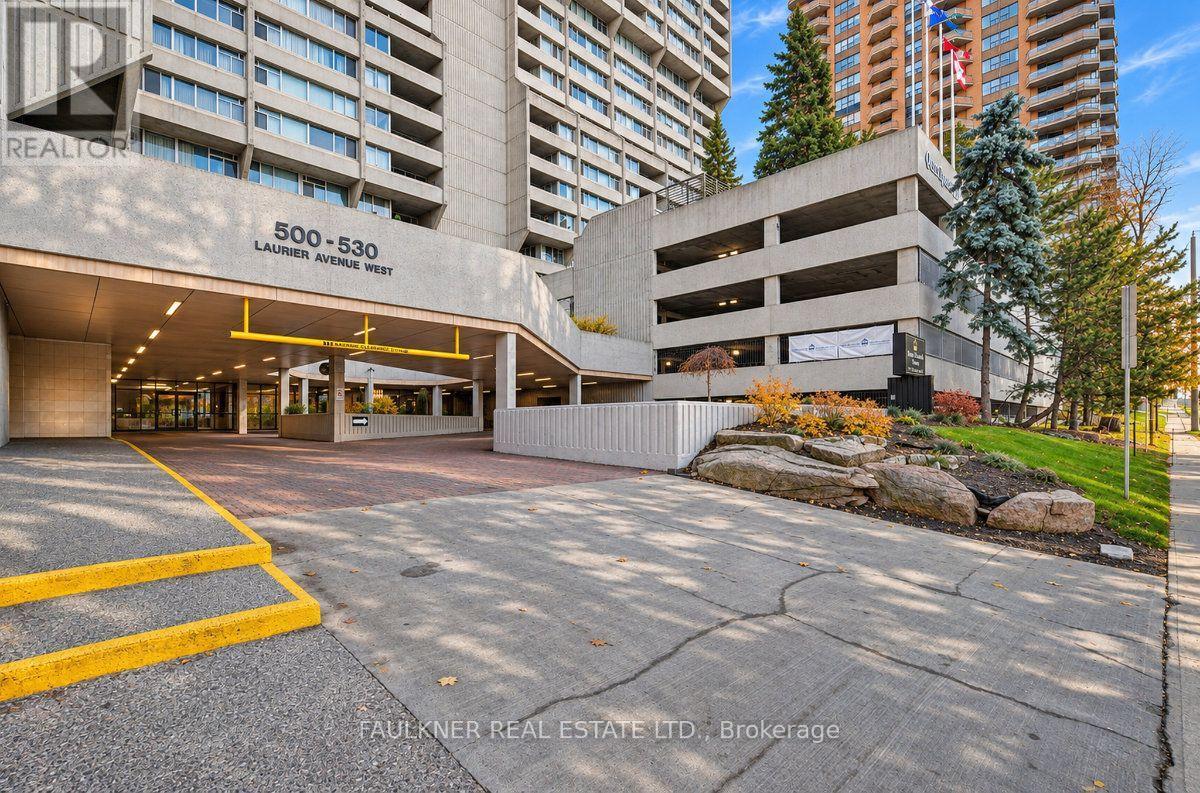
703 - 530 Laurier Avenue W Ottawa, Ontario K1R 7T1


$499,900管理费,Heat, Water, Insurance, Common Area Maintenance
$1,404.80 每月
管理费,Heat, Water, Insurance, Common Area Maintenance
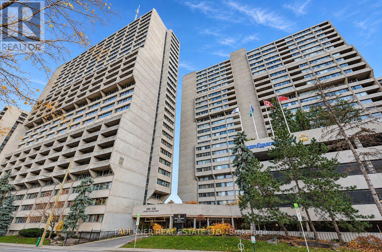
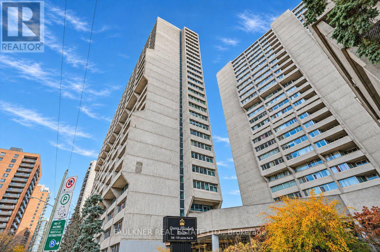
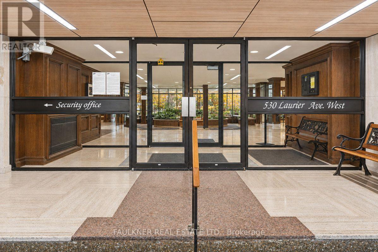
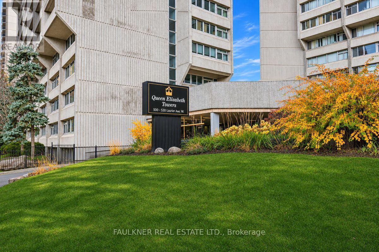
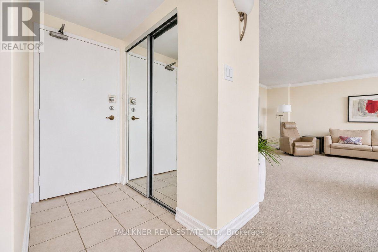
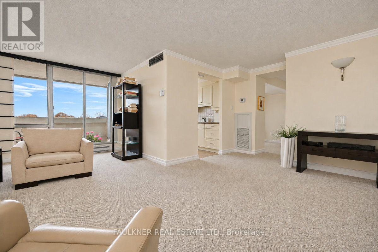
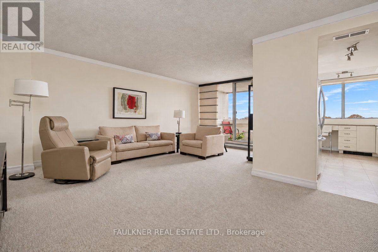
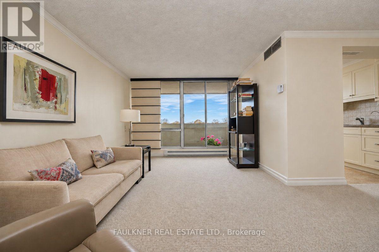
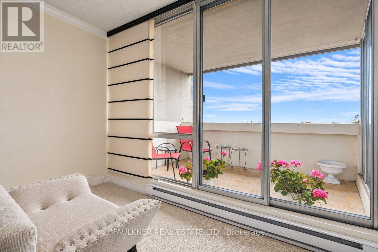
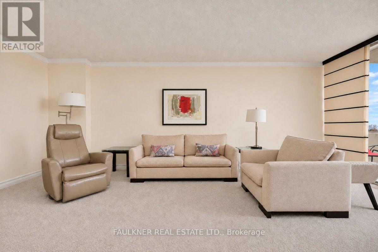
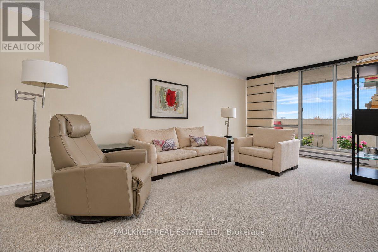
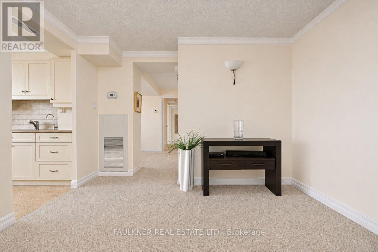
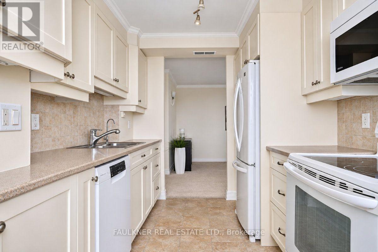
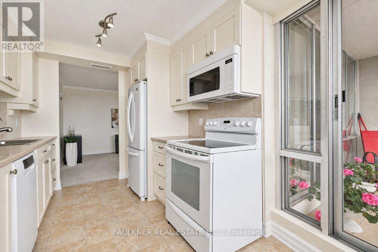
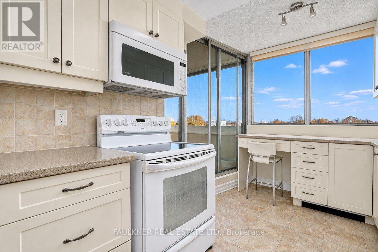
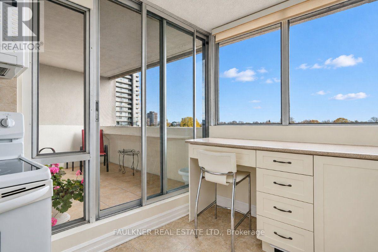
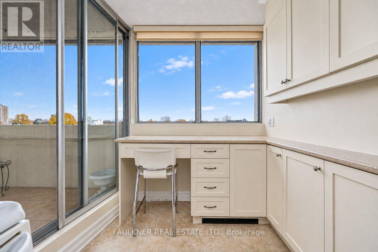
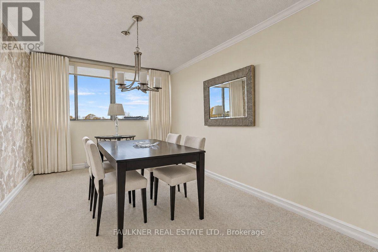
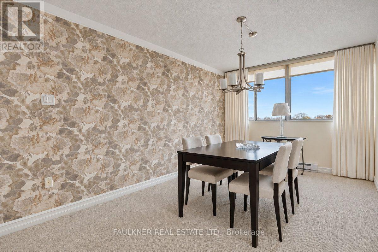
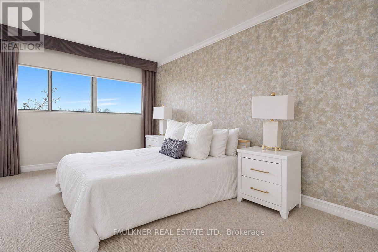
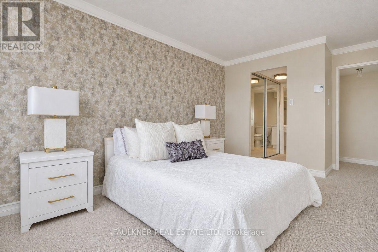
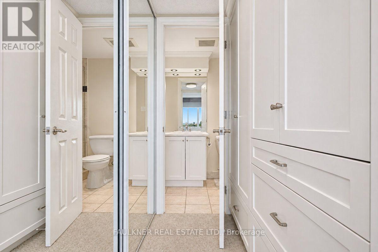
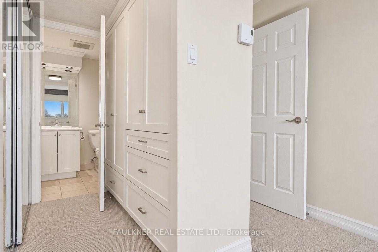
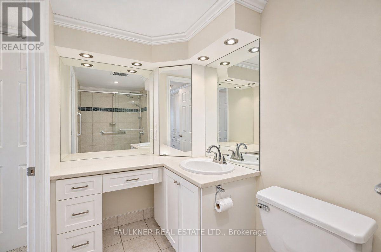
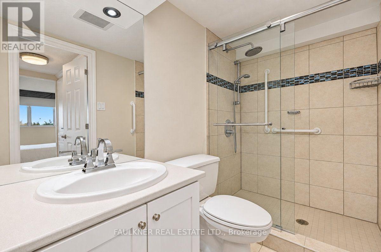
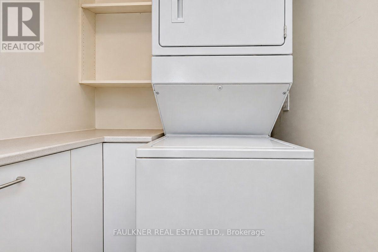
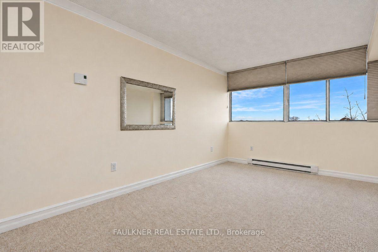
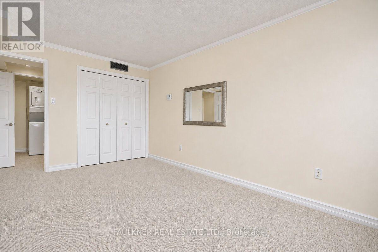
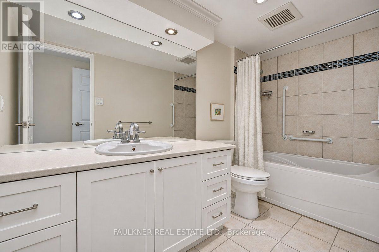
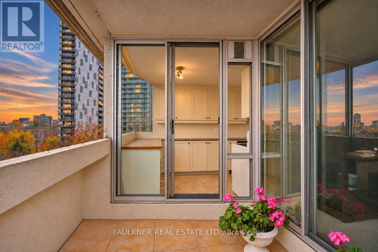
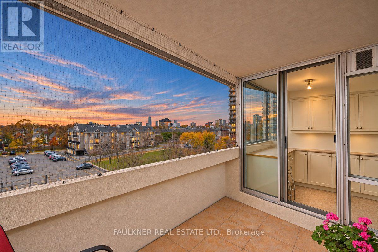
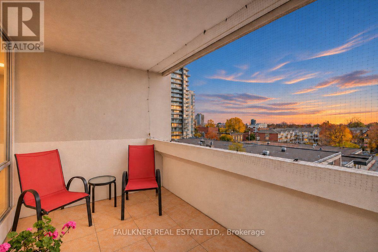
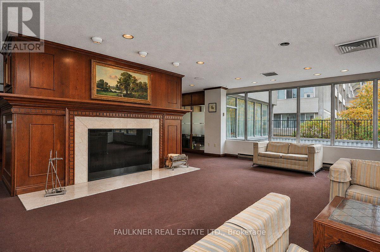
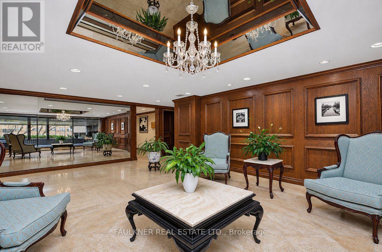
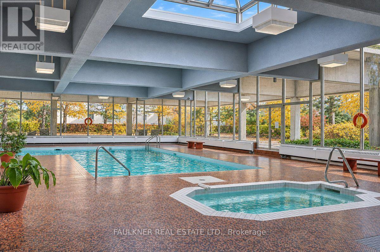
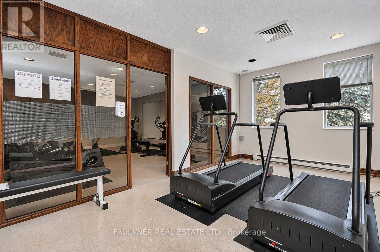
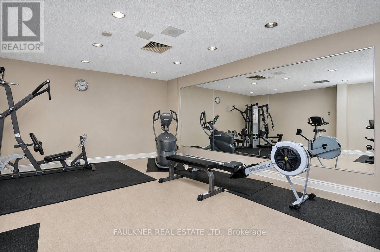
$1,404.80 每月Discover #703 at 530 Laurier Avenue West - Queen Elizabeth Towers a popular luxury executive condominium building! Beautiful 2 bedroom and 2 bathroom apartment - bright and spacious offering approximately 1428 sq ft of living space with a private balcony in the heart of downtown Ottawa. One of the larger two-bedroom layouts in the building. The apartment features a modified galley kitchen with access to private covered balcony with tiled floor, generous L-shaped living room with a second access to the balcony and separate dining room with chandelier. In-unit laundry closet with some storage and shelving space. Large primary bedroom includes a walk-in with custom built-in closets and en-suite bathroom. Underground parking space, visitor parking, oversized storage locker and bike racks are included. Enjoy many amenities including 24-hour security service, an indoor pool, hot tub, sauna, fitness facilities, guest suites, community lounge with fireplace, 2 outdoor terraces with gardens and workshop. Located close to Lyon LRT Station, New Central Library, NAC and Parliament Hill with easy access to great restaurants and downtown amenities. (id:44758)
房源概要
| MLS® Number | X14163514 |
| 房源类型 | 民宅 |
| 社区名字 | 4102 - Ottawa Centre |
| 附近的便利设施 | 公园, 公共交通, 学校 |
| 社区特征 | Pets Allowed With Restrictions, 社区活动中心 |
| 特征 | 阳台, Atrium/sunroom |
| 总车位 | 1 |
| 泳池类型 | 地下游泳池 |
详 情
| 浴室 | 2 |
| 地上卧房 | 2 |
| 总卧房 | 2 |
| 公寓设施 | Car Wash, 健身房, Visitor Parking, 宴会厅, Storage - Locker, Security/concierge |
| 赠送家电包括 | 洗碗机, 烘干机, Hood 电扇, 微波炉, 炉子, 洗衣机, 窗帘, 冰箱 |
| 地下室类型 | 没有 |
| 空调 | 中央空调 |
| 外墙 | 混凝土块 |
| Flooring Type | Tile |
| 地基类型 | 混凝土浇筑 |
| 供暖方式 | 电 |
| 供暖类型 | Baseboard Heaters |
| 内部尺寸 | 1400 - 1599 Sqft |
| 类型 | 公寓 |
车 位
| 地下 | |
| Garage |
土地
| 英亩数 | 无 |
| 土地便利设施 | 公园, 公共交通, 学校 |
房 间
| 楼 层 | 类 型 | 长 度 | 宽 度 | 面 积 |
|---|---|---|---|---|
| 一楼 | 门厅 | 1.52 m | 0.91 m | 1.52 m x 0.91 m |
| 一楼 | 厨房 | 4.42 m | 2.44 m | 4.42 m x 2.44 m |
| 一楼 | 浴室 | 2.13 m | 1.52 m | 2.13 m x 1.52 m |
| 一楼 | 客厅 | 6.1 m | 5.18 m | 6.1 m x 5.18 m |
| 一楼 | 餐厅 | 4.42 m | 2.93 m | 4.42 m x 2.93 m |
| 一楼 | 主卧 | 4.57 m | 3.05 m | 4.57 m x 3.05 m |
| 一楼 | 第二卧房 | 4.57 m | 3.05 m | 4.57 m x 3.05 m |
| 一楼 | 浴室 | 2.13 m | 1.52 m | 2.13 m x 1.52 m |
| 一楼 | 洗衣房 | 1.52 m | 0.91 m | 1.52 m x 0.91 m |
https://www.realtor.ca/real-estate/30494775/703-530-laurier-avenue-w-ottawa-4102-ottawa-centre

The trademarks REALTOR®, REALTORS®, and the REALTOR® logo are controlled by The Canadian Real Estate Association (CREA) and identify real estate professionals who are members of CREA. The trademarks MLS®, Multiple Listing Service® and the associated logos are owned by The Canadian Real Estate Association (CREA) and identify the quality of services provided by real estate professionals who are members of CREA. The trademark DDF® is owned by The Canadian Real Estate Association (CREA) and identifies CREA's Data Distribution Facility (DDF®)
Ottawa Real Estate Board
Faulkner Real Estate Ltd.
November 10 2026 12:53:26
