
375-377 Donald Street Ottawa, Ontario K1K 1M2


$899,999
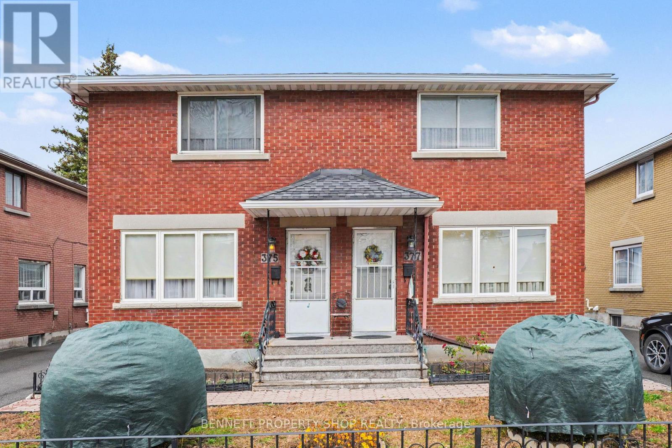
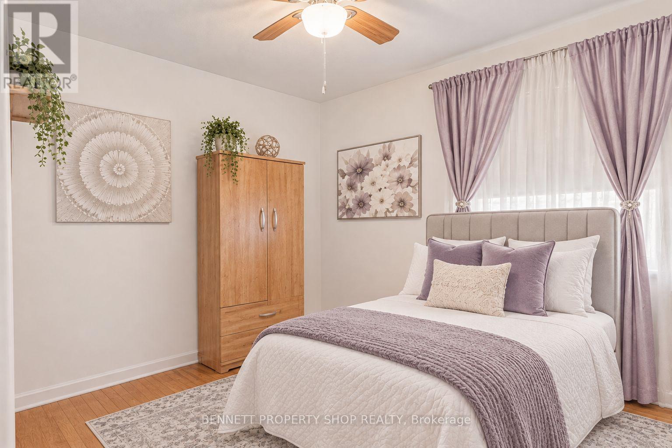
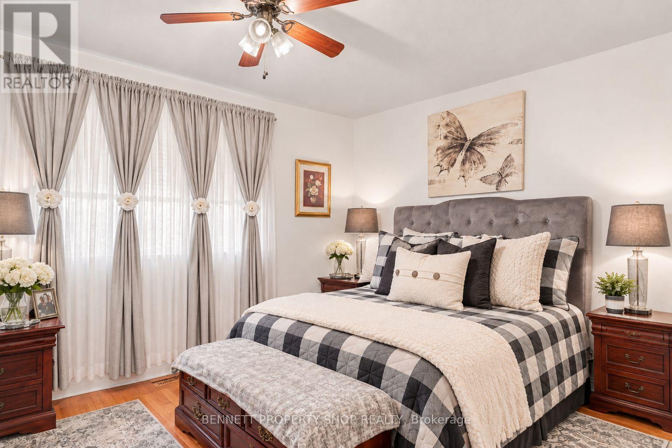
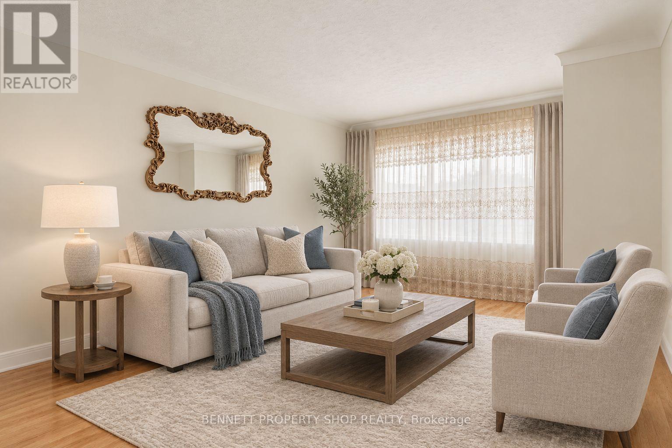
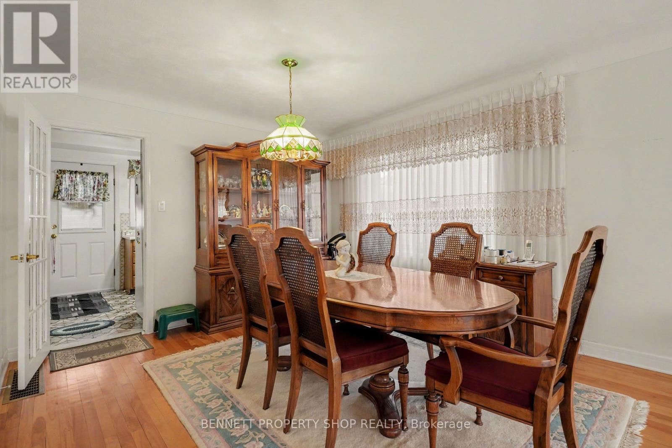
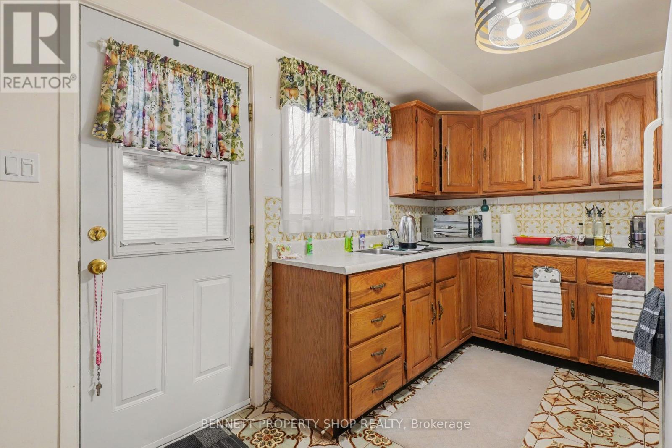
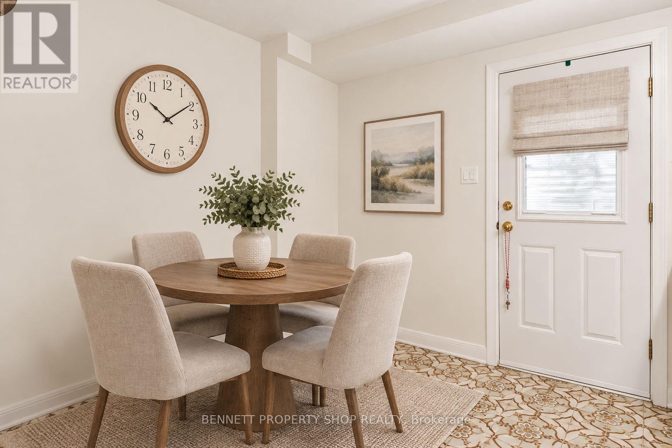
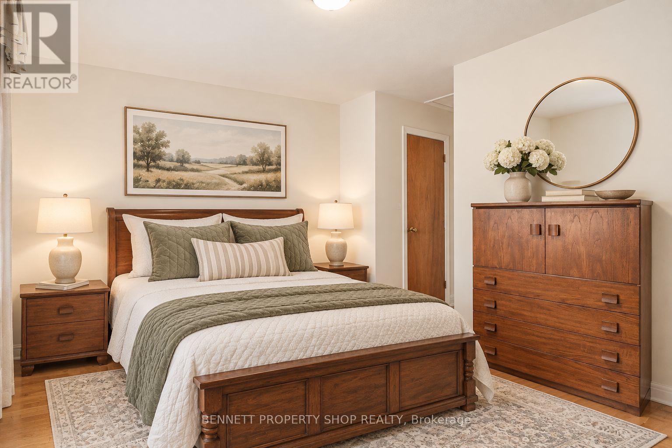
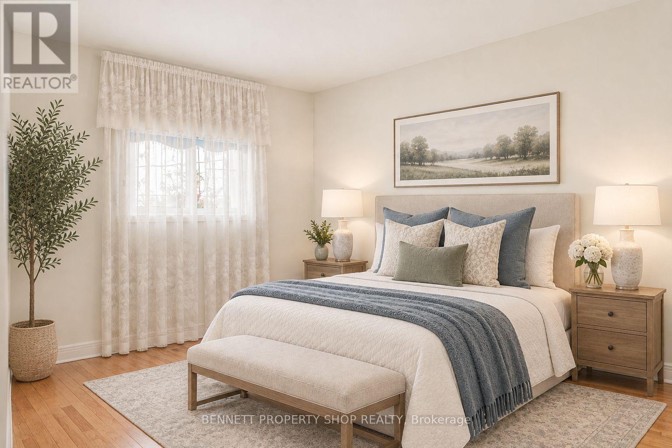
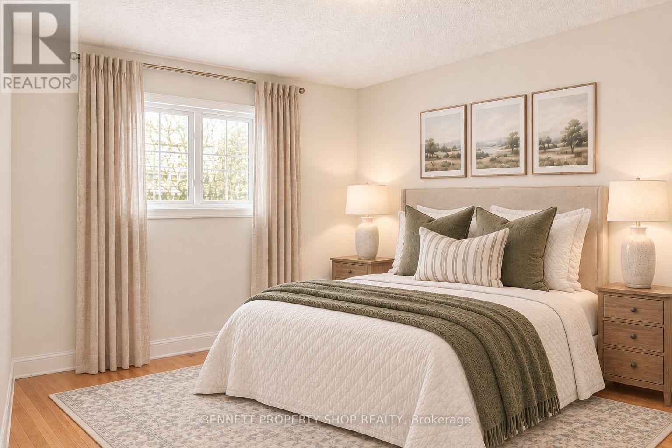
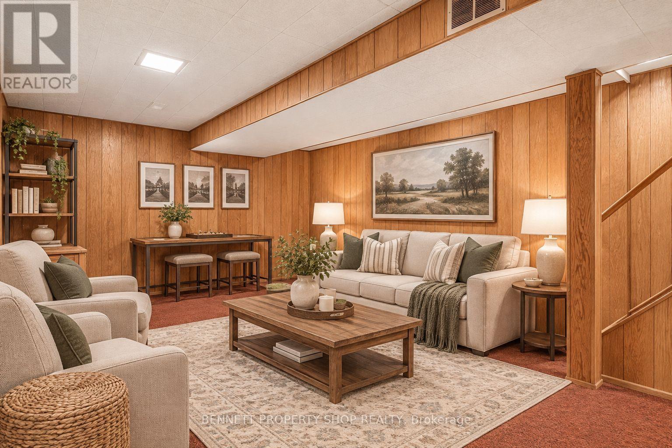
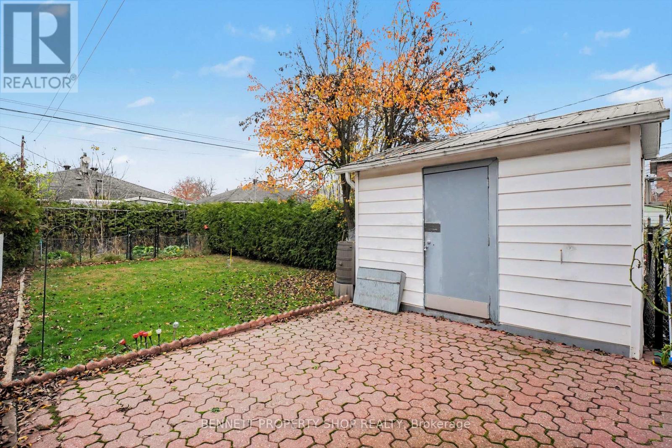
Rare investment opportunity in Ottawa's Overbrook neighbourhood! This semi-detached property features two separate 3-bedroom units being sold together, offering excellent potential for investors, multi-generational living, or buyers looking to live in one unit while generating rental income from the other. One side is currently tenanted, providing immediate rental income, while the other is owner-occupied and offers flexibility for an owner to move in or establish their own rental strategy. An excellent opportunity to own both sides of a semi-detached property and build long-term value in a convenient Ottawa location. Whether you're expanding your investment portfolio or looking for an income-generating property with added flexibility, this is an opportunity not to be missed! 24hr irrevocable on all offers. (id:44758)
房源概要
| MLS® Number | X14187270 |
| 房源类型 | 民宅 |
| 社区名字 | 3502 - Overbrook/Castle Heights |
| 附近的便利设施 | 学校, 公共交通 |
| 总车位 | 4 |
详 情
| 浴室 | 3 |
| 地上卧房 | 6 |
| 总卧房 | 6 |
| Age | 51 To 99 Years |
| 赠送家电包括 | Water Heater, 烘干机, 炉子, 洗衣机, 冰箱 |
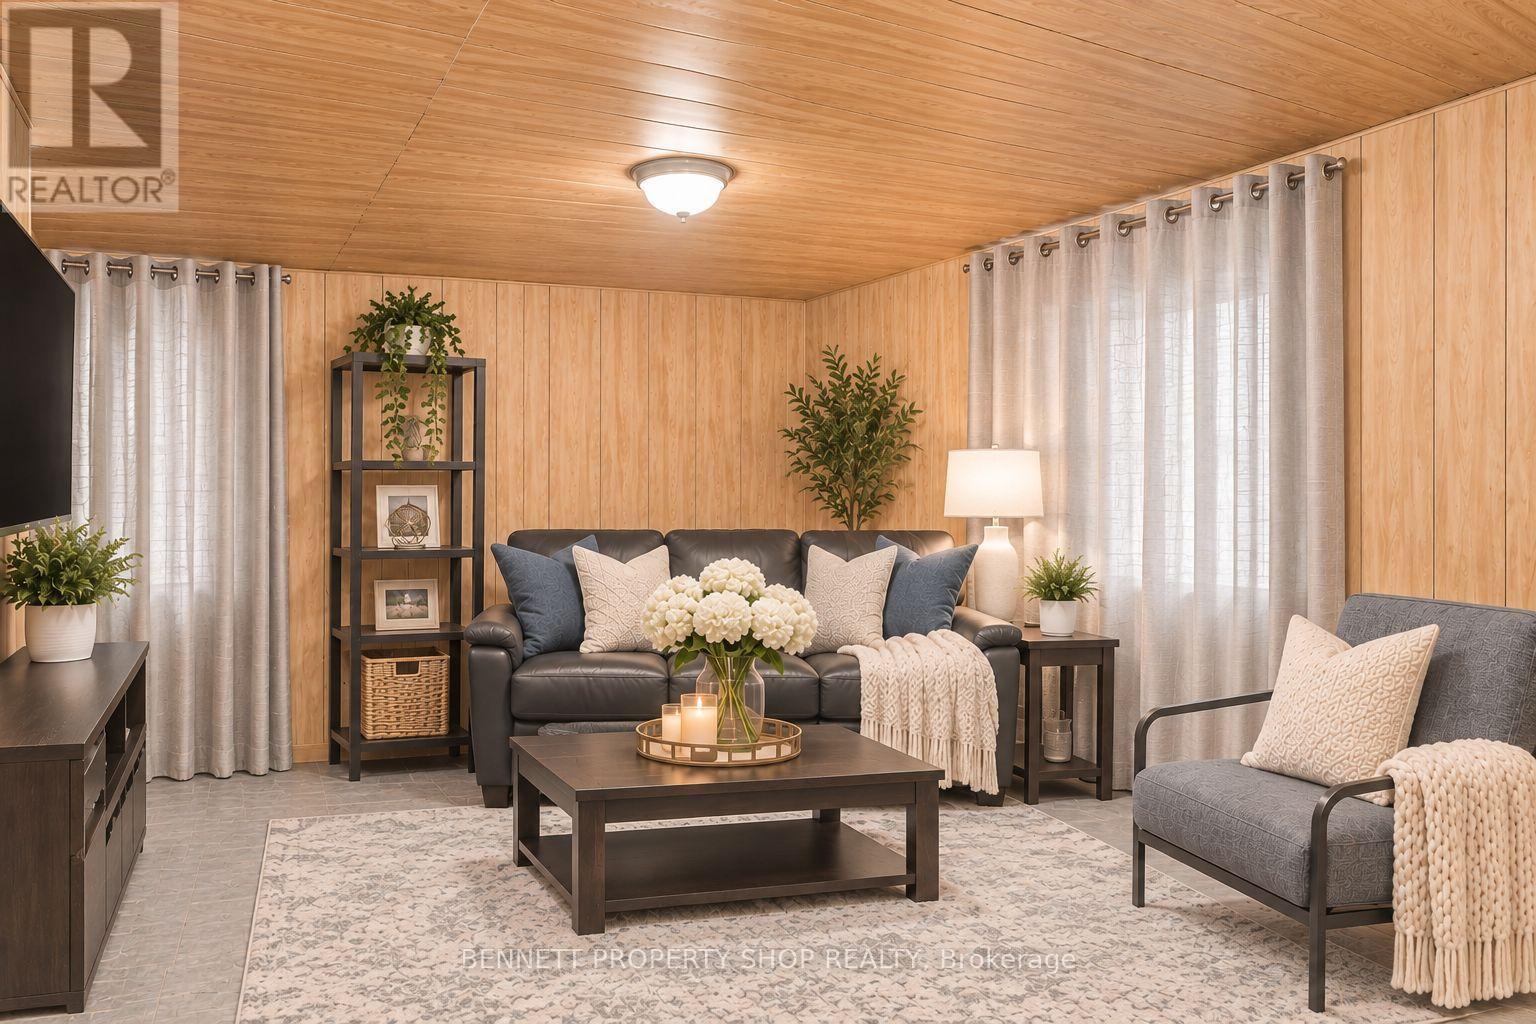
| 地下室进展 | 已装修 |
| 地下室类型 | 全完工 |
| 施工种类 | Semi-detached |
| 空调 | 中央空调 |
| 外墙 | 砖 |
| 地基类型 | 混凝土 |
| 客人卫生间(不包含洗浴) | 1 |
| 供暖方式 | 油 |
| 供暖类型 | 压力热风 |
| 储存空间 | 2 |
| 内部尺寸 | 2500 - 3000 Sqft |
| 类型 | 独立屋 |
| 设备间 | 市政供水 |
车 位
| 没有车库 |
土地
| 英亩数 | 无 |
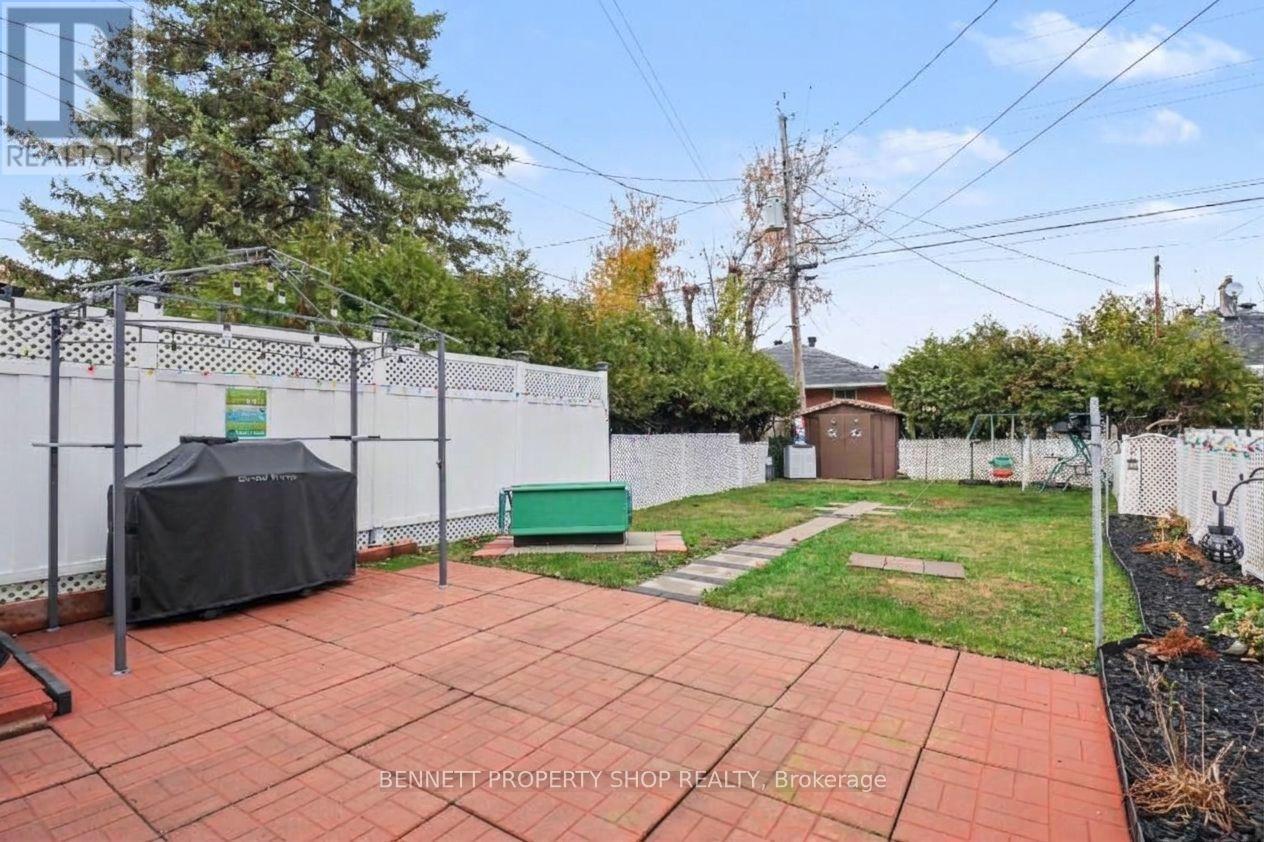
| 围栏类型 | Fenced Yard |
| 土地便利设施 | 学校, 公共交通 |
| 污水道 | Sanitary Sewer |
| 土地深度 | 126 Ft |
| 土地宽度 | 25 Ft |
| 不规则大小 | 25 X 126 Ft |
| 规划描述 | R2f |
房 间
| 楼 层 | 类 型 | 长 度 | 宽 度 | 面 积 |
|---|---|---|---|---|
| 二楼 | 卧室 | 5.13 m | 4.96 m | 5.13 m x 4.96 m |
| 二楼 | 第二卧房 | 3.43 m | 2.62 m | 3.43 m x 2.62 m |
| 二楼 | 第三卧房 | 3.53 m | 2.62 m | 3.53 m x 2.62 m |
| 二楼 | 浴室 | 2.29 m | 2.24 m | 2.29 m x 2.24 m |
| 二楼 | 卧室 | 5.49 m | 5.28 m | 5.49 m x 5.28 m |
| 二楼 | 其它 | 1.78 m | 1.3 m | 1.78 m x 1.3 m |
| 二楼 | 第二卧房 | 3.94 m | 2.85 m | 3.94 m x 2.85 m |
| 二楼 | 第三卧房 | 3.68 m | 2.85 m | 3.68 m x 2.85 m |
| 二楼 | 浴室 | 2.52 m | 2.52 m | 2.52 m x 2.52 m |
| Lower Level | 浴室 | 1.8 m | 1.35 m | 1.8 m x 1.35 m |
| Lower Level | 洗衣房 | 5.13 m | 4.93 m | 5.13 m x 4.93 m |
| Lower Level | 家庭房 | 6.15 m | 5.13 m | 6.15 m x 5.13 m |
| Lower Level | 家庭房 | 6.88 m | 5.33 m | 6.88 m x 5.33 m |
| Lower Level | 洗衣房 | 5.44 m | 5.44 m | 5.44 m x 5.44 m |
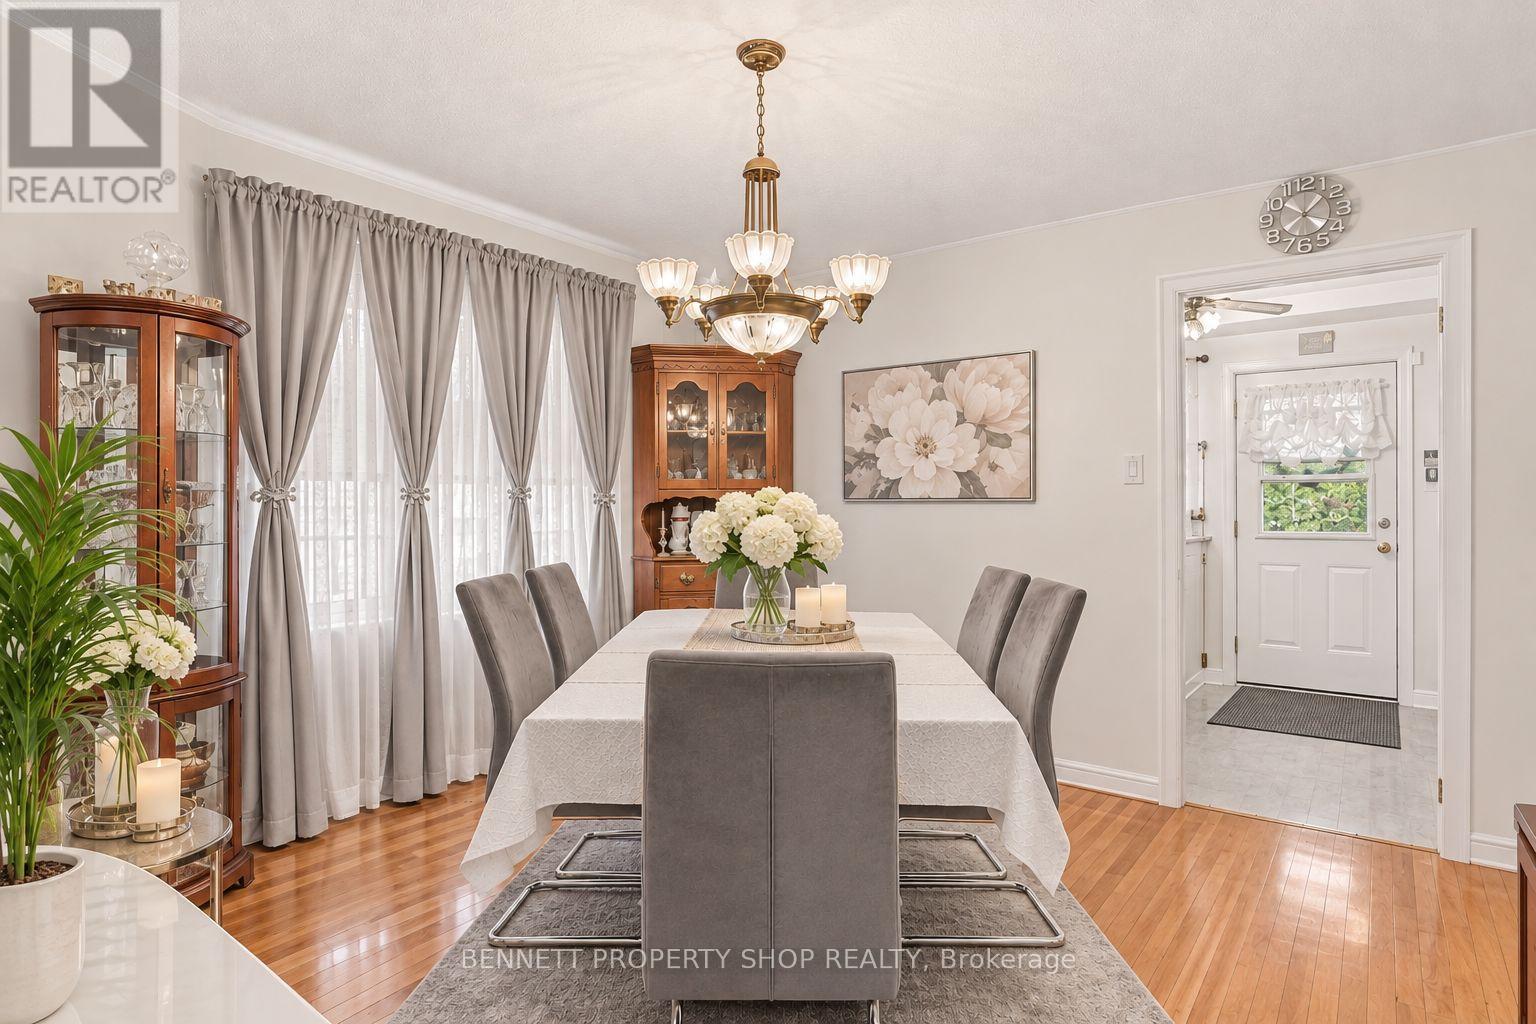
| 一楼 | 餐厅 | 4.08 m | 3.58 m | 4.08 m x 3.58 m |
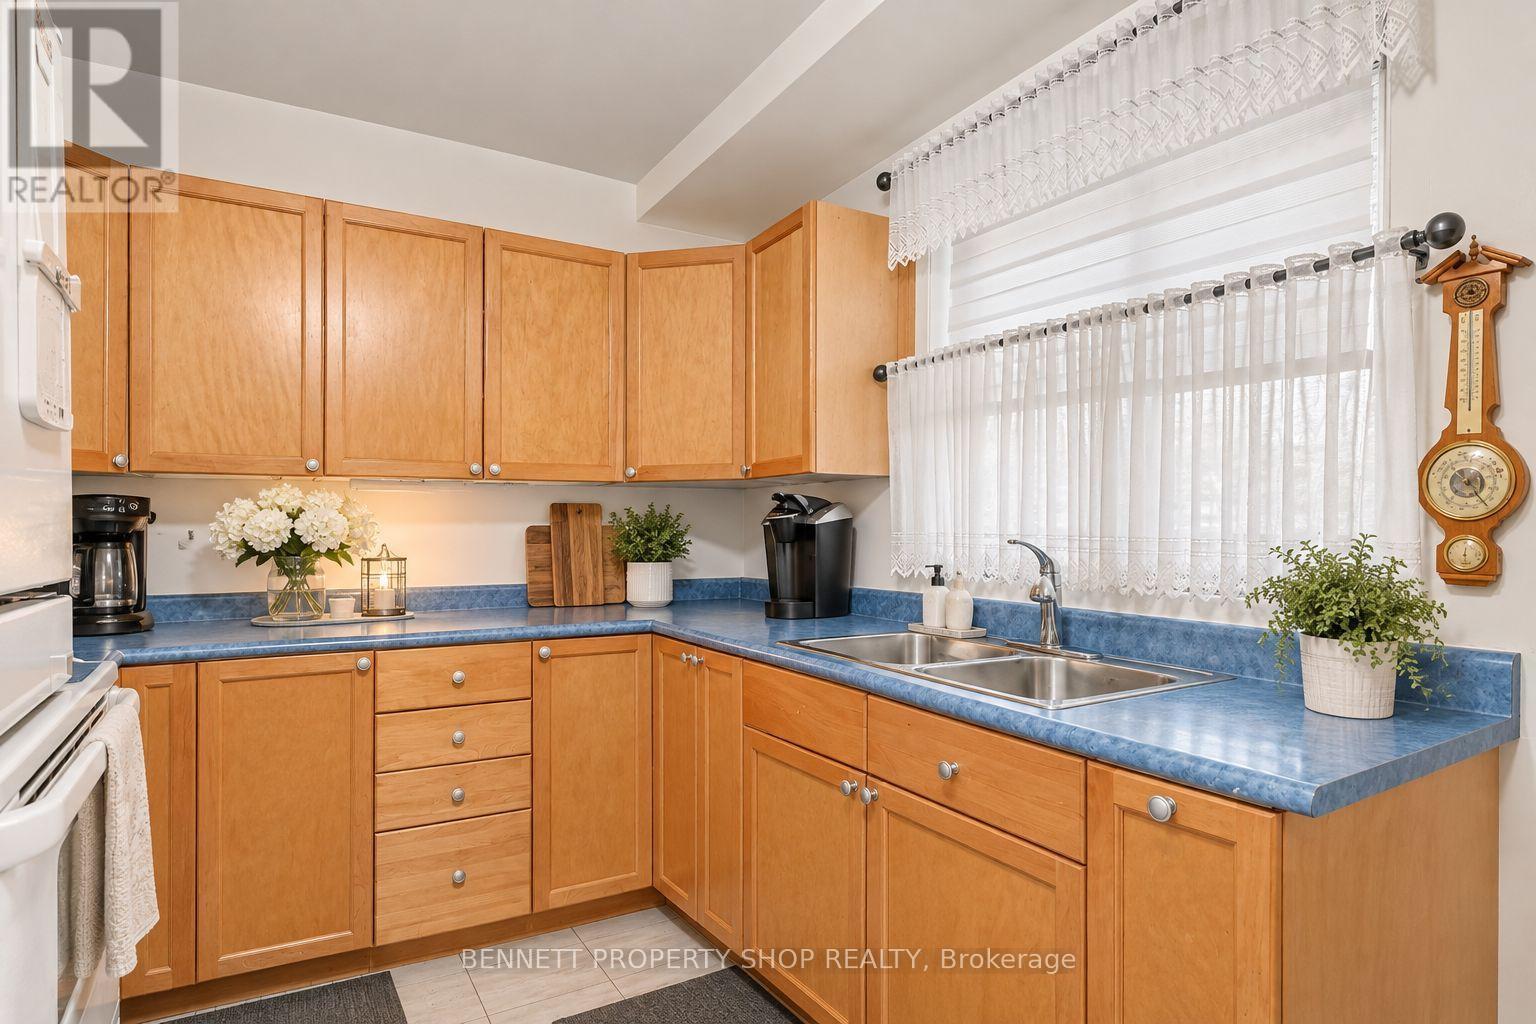
| 一楼 | 厨房 | 2.64 m | 2.6 m | 2.64 m x 2.6 m |
| 一楼 | Eating Area | 2.64 m | 2.52 m | 2.64 m x 2.52 m |
| 一楼 | 餐厅 | 4.04 m | 3.76 m | 4.04 m x 3.76 m |
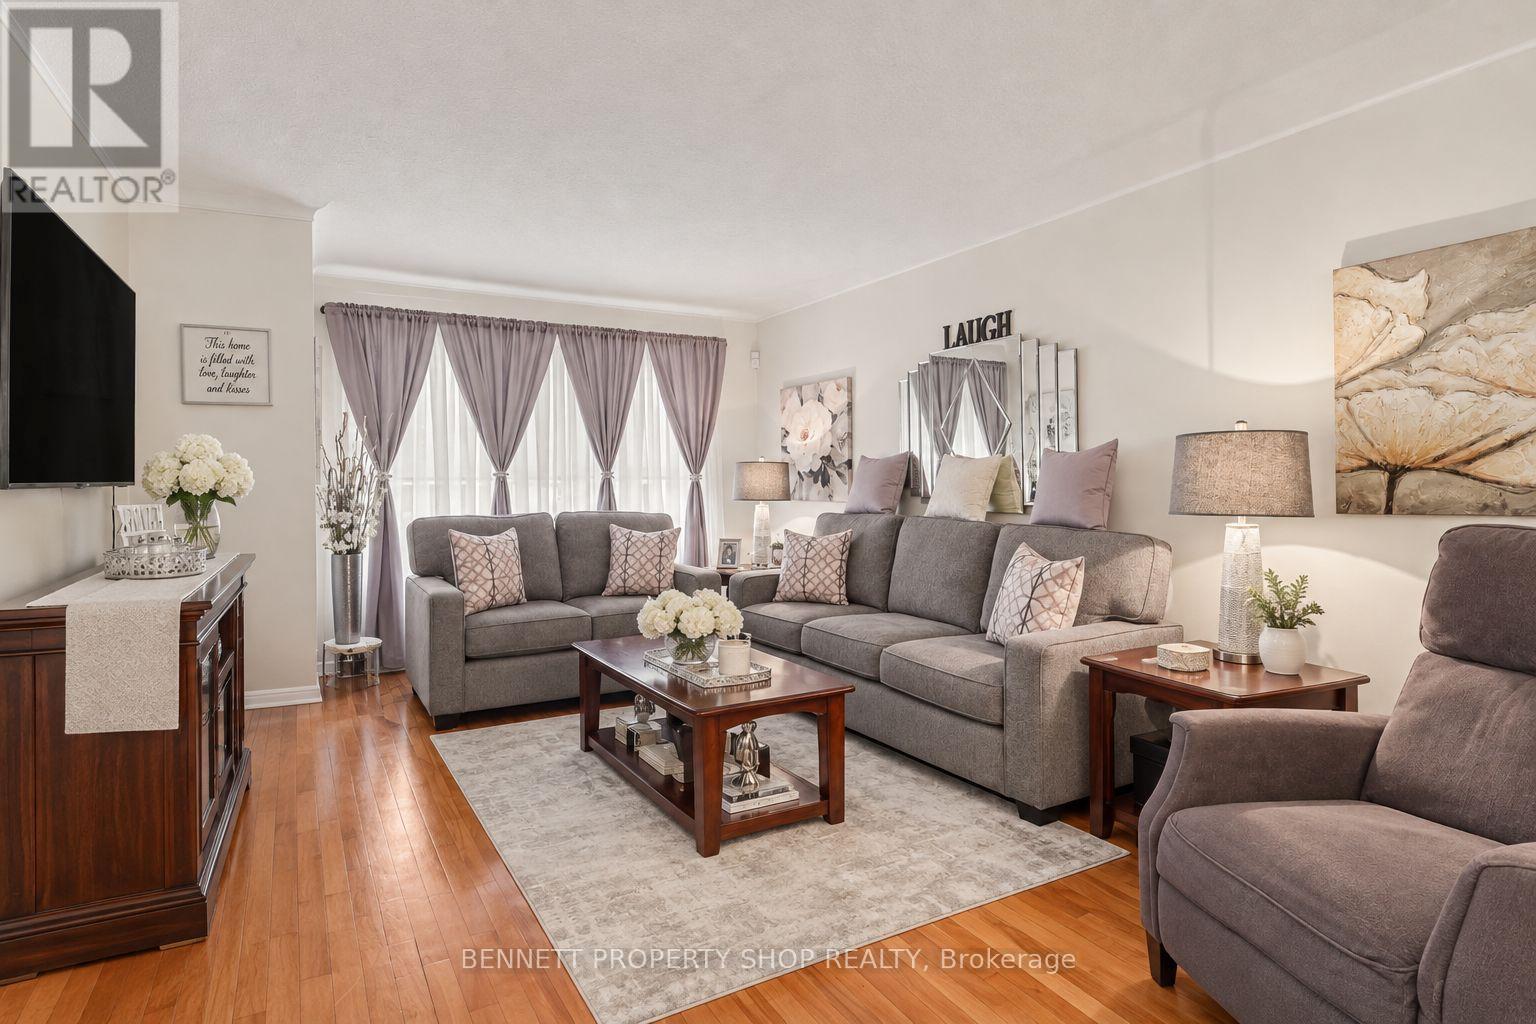
| 一楼 | 客厅 | 4.42 m | 3.76 m | 4.42 m x 3.76 m |
| 一楼 | 厨房 | 5.49 m | 2.97 m | 5.49 m x 2.97 m |
| 一楼 | 客厅 | 5.61 m | 4.08 m | 5.61 m x 4.08 m |

The trademarks REALTOR®, REALTORS®, and the REALTOR® logo are controlled by The Canadian Real Estate Association (CREA) and identify real estate professionals who are members of CREA. The trademarks MLS®, Multiple Listing Service® and the associated logos are owned by The Canadian Real Estate Association (CREA) and identify the quality of services provided by real estate professionals who are members of CREA. The trademark DDF® is owned by The Canadian Real Estate Association (CREA) and identifies CREA's Data Distribution Facility (DDF®)
Ottawa Real Estate Board
Bennett Property Shop Realty
November 17 2026 03:23:25
