
82 Emerald Meadows Drive Ottawa, Ontario K2M 2L6


$750,000
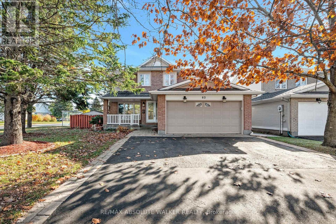
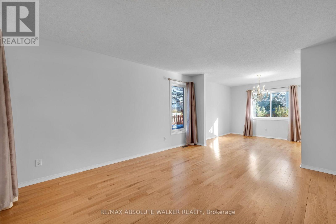
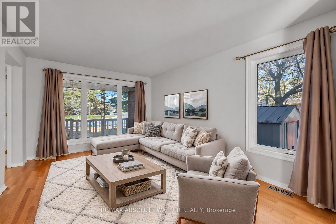
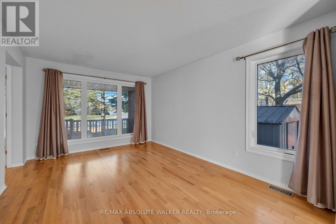
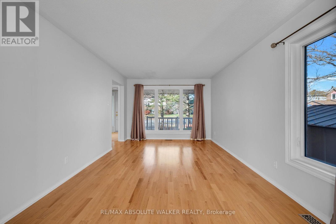
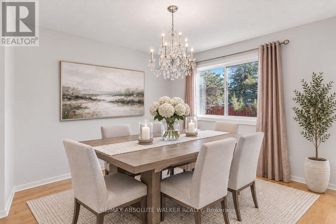
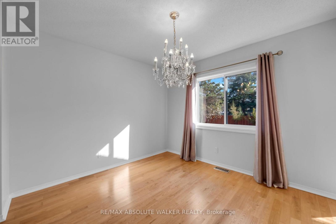
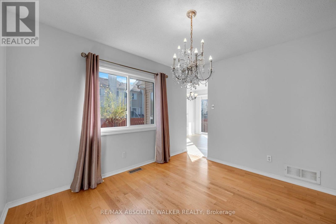
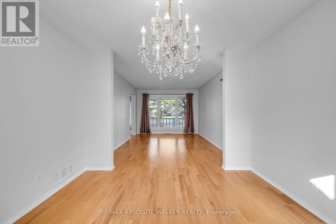
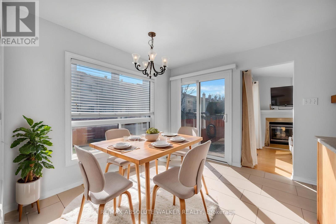
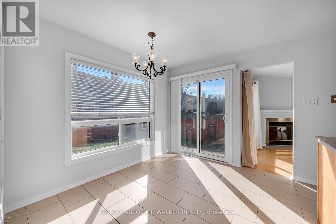
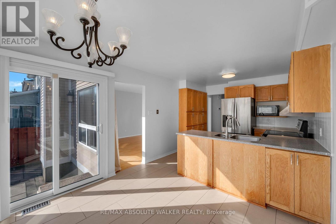
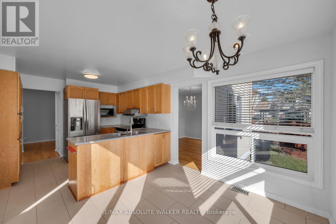
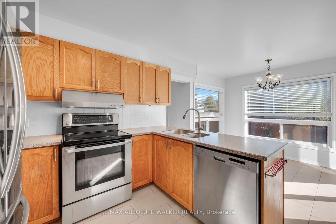
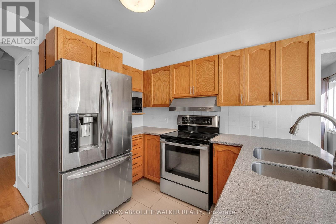
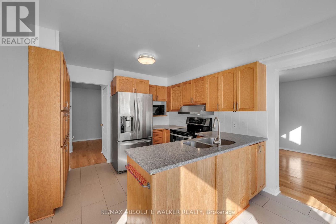
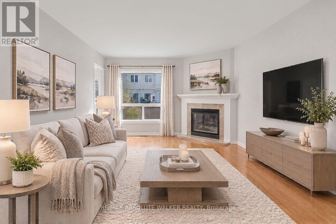
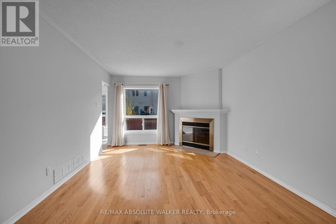
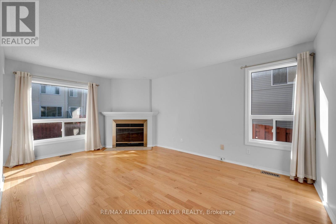
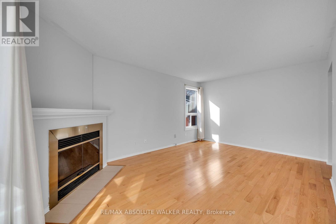
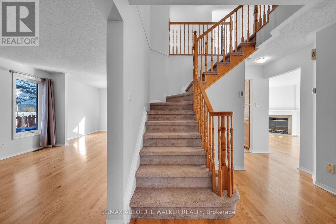
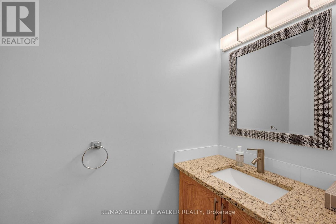
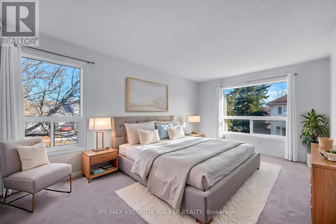
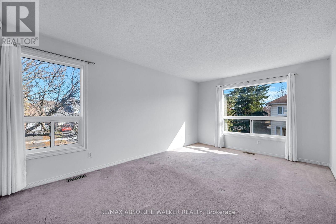
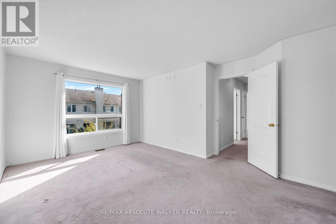
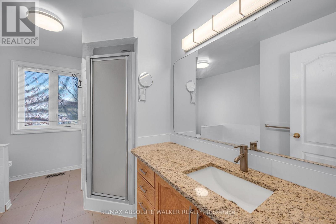
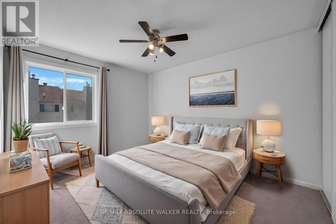
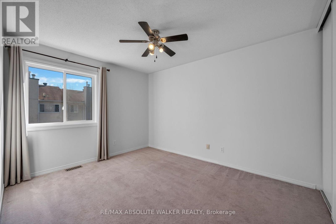
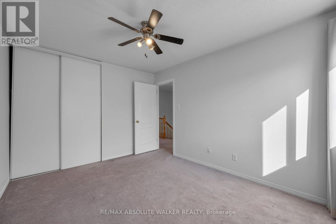
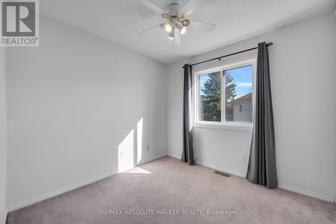
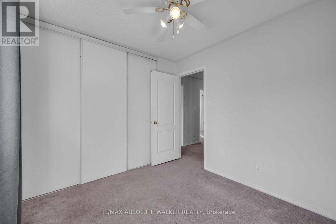
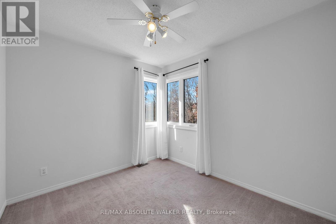
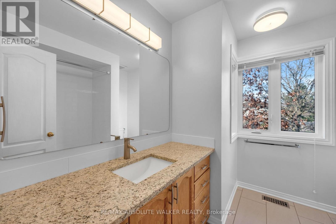
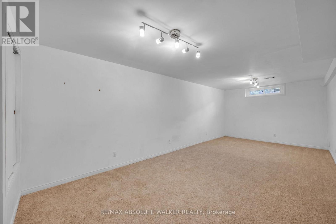
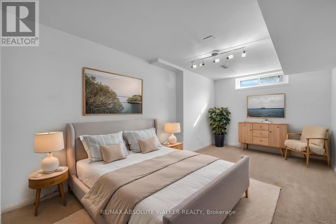
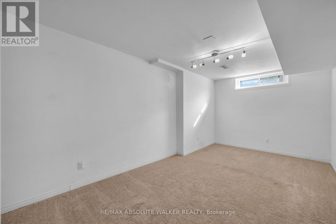
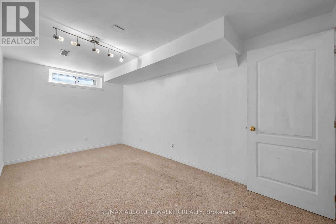
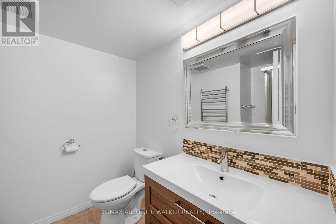
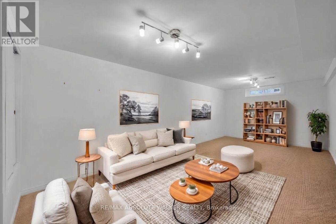
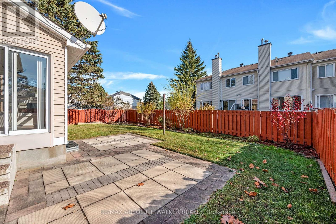
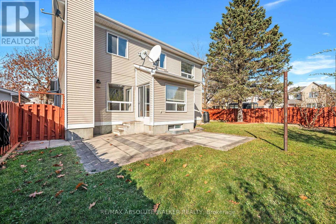
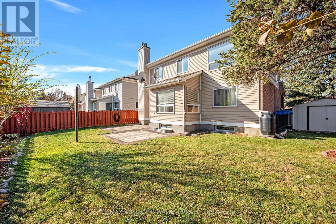
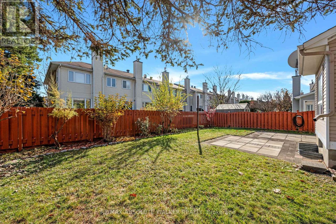
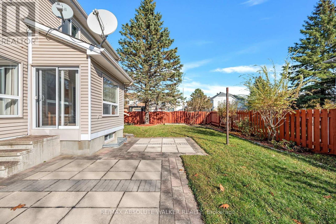
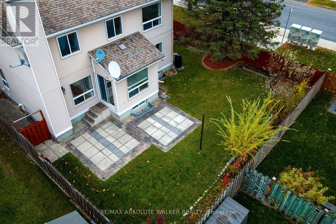
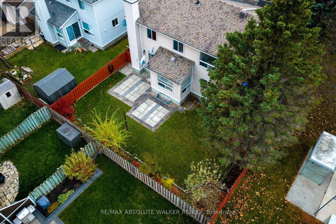
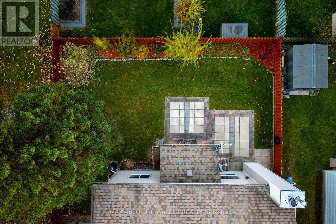
A welcoming home, a versatile layout, and an oversized backyard in one of Kanata's established family-friendly communities where generous living spaces and a backyard made for enjoying the outdoors come together. This 4-bedroom, 3.5-bathroom home offers a versatile layout designed to accommodate the many ways families live, gather, and grow. The main floor balances comfortable everyday living and entertaining, featuring a spacious kitchen with an eat-in area overlooking the backyard, a welcoming family room, and separate living and dining rooms. Main-floor laundry adds a touch of convenience. Upstairs, four generously sized bedrooms provide plenty of room for the family, including a spacious primary retreat with a walk-in closet and private ensuite. The finished basement adds another dimension to the home, complete with a full bathroom and flexible recreation room. Step outside to an oversized backyard with plenty of room for summer gatherings, outdoor play, gardening, or simply enjoying a little extra breathing room. Set in the established community of Emerald Meadows, you're just minutes from parks, schools, shopping, restaurants, and recreation, with easy access to major commuter routes. Some photos are virtually staged. (id:44758)
房源概要
| MLS® Number | X14187204 |
| 房源类型 | 民宅 |
| 社区名字 | 9010 - Kanata - Emerald Meadows/Trailwest |
| 附近的便利设施 | 公园, 公共交通, 学校 |
| 社区特征 | 社区活动中心, School Bus |
| 设备类型 | 热水器 |
| 特征 | Irregular Lot Size |
| 总车位 | 5 |
| 租赁设备类型 | 热水器 |
详 情
| 浴室 | 4 |
| 地上卧房 | 4 |
| 总卧房 | 4 |
| 公寓设施 | Fireplace(s) |
| 赠送家电包括 | Garage Door Opener Remote(s), 洗碗机, 烘干机, Garage Door Opener, 微波炉, Storage Shed, 炉子, 洗衣机, 冰箱 |
| 地下室进展 | 已装修 |
| 地下室类型 | 全完工 |
| 施工种类 | 独立屋 |
| 空调 | 中央空调 |
| 外墙 | 砖, 铝壁板 |
| 壁炉 | 有 |
| Fireplace Total | 1 |
| Flooring Type | Hardwood, Tile |
| 地基类型 | 混凝土 |
| 客人卫生间(不包含洗浴) | 1 |
| 供暖方式 | 天然气 |
| 供暖类型 | 压力热风 |
| 储存空间 | 2 |
| 内部尺寸 | 1500 - 2000 Sqft |
| 类型 | 独立屋 |
| 设备间 | 市政供水 |
车 位
| 附加车库 | |
| Garage |
土地
| 英亩数 | 无 |
| 围栏类型 | Fenced Yard |
| 土地便利设施 | 公园, 公共交通, 学校 |
| 污水道 | Sanitary Sewer |
| 土地深度 | 85 Ft ,3 In |
| 土地宽度 | 61 Ft ,2 In |
| 不规则大小 | 61.2 X 85.3 Ft |
房 间
| 楼 层 | 类 型 | 长 度 | 宽 度 | 面 积 |
|---|---|---|---|---|
| 二楼 | 主卧 | 3.76 m | 5.03 m | 3.76 m x 5.03 m |
| 二楼 | 卧室 | 2.8 m | 2.75 m | 2.8 m x 2.75 m |
| 二楼 | 卧室 | 3.11 m | 2.69 m | 3.11 m x 2.69 m |
| 二楼 | 卧室 | 3.11 m | 3.81 m | 3.11 m x 3.81 m |
| Lower Level | 其它 | 2.97 m | 5.62 m | 2.97 m x 5.62 m |
| Lower Level | 娱乐,游戏房 | 3.44 m | 7.58 m | 3.44 m x 7.58 m |
| 一楼 | 客厅 | 3.46 m | 4.39 m | 3.46 m x 4.39 m |
| 一楼 | 餐厅 | 3.45 m | 3.09 m | 3.45 m x 3.09 m |
| 一楼 | 厨房 | 3.17 m | 2.88 m | 3.17 m x 2.88 m |
| 一楼 | Eating Area | 3.16 m | 2.74 m | 3.16 m x 2.74 m |
| 一楼 | 家庭房 | 3.38 m | 5.18 m | 3.38 m x 5.18 m |

The trademarks REALTOR®, REALTORS®, and the REALTOR® logo are controlled by The Canadian Real Estate Association (CREA) and identify real estate professionals who are members of CREA. The trademarks MLS®, Multiple Listing Service® and the associated logos are owned by The Canadian Real Estate Association (CREA) and identify the quality of services provided by real estate professionals who are members of CREA. The trademark DDF® is owned by The Canadian Real Estate Association (CREA) and identifies CREA's Data Distribution Facility (DDF®)
Ottawa Real Estate Board
RE/MAX Absolute Walker Realty
November 17 2026 03:23:25
