
225 Trollius Way Ottawa, Ontario K1T 0R7


$889,900
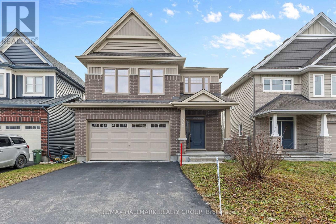
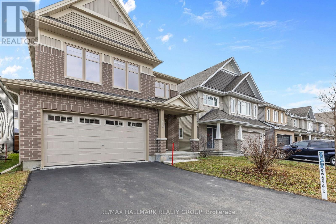
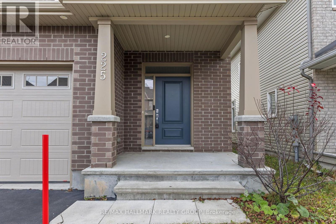
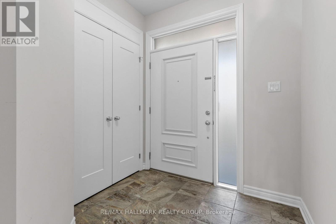
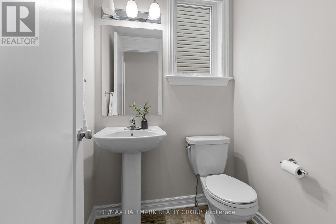
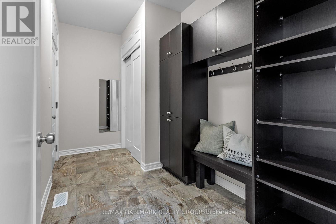
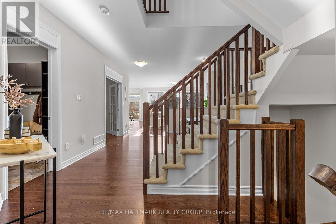
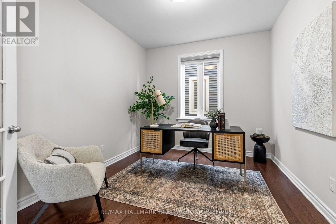
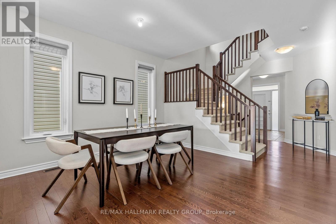
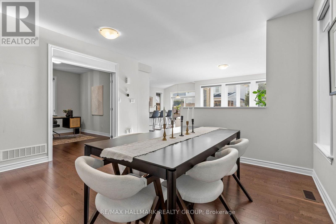
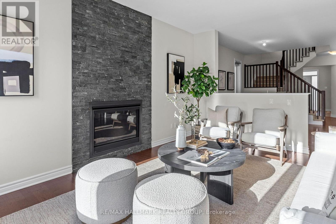
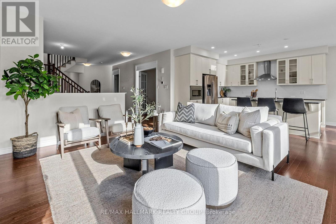
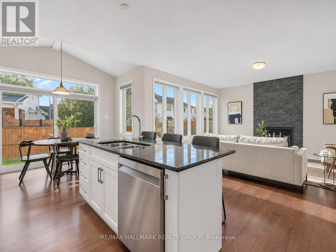
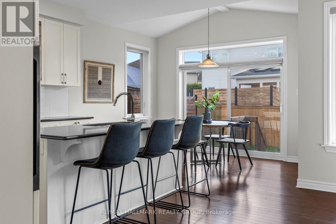
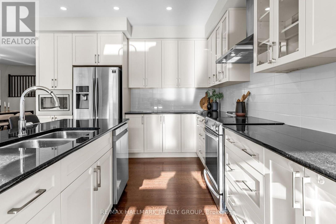
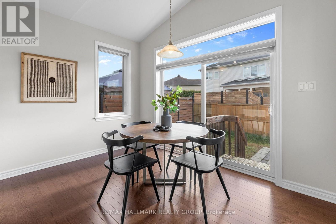
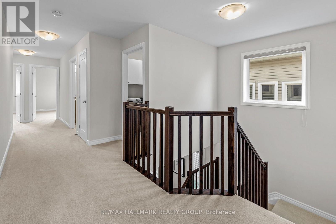
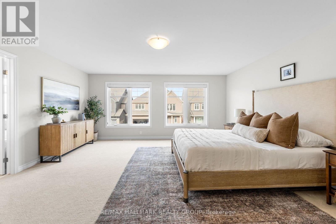
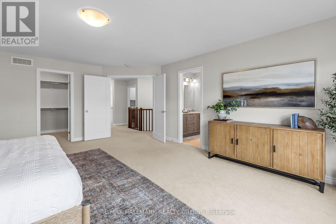
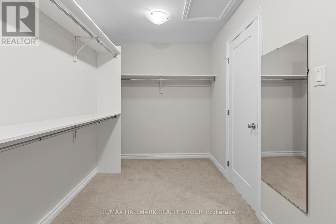
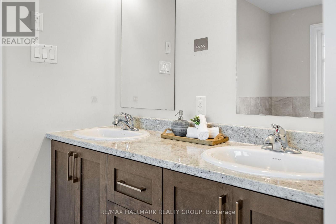
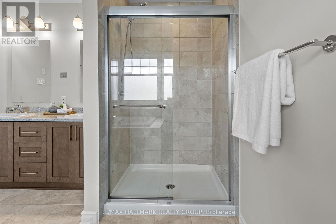
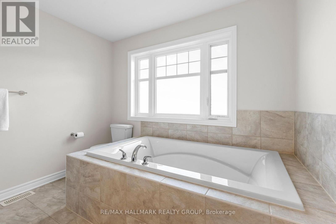
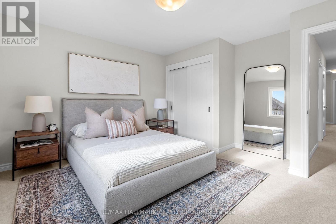
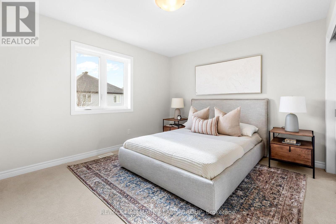
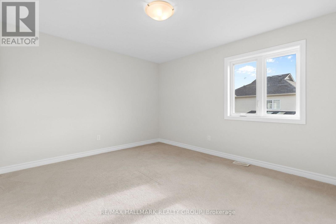
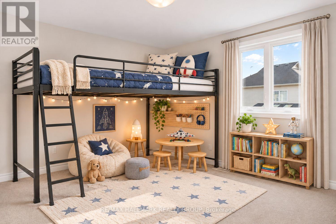
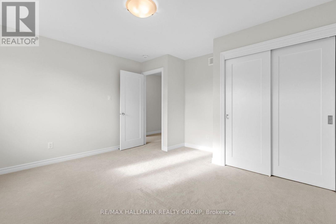
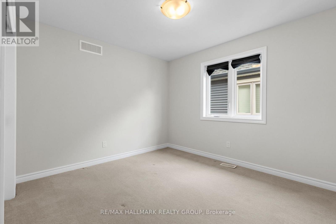
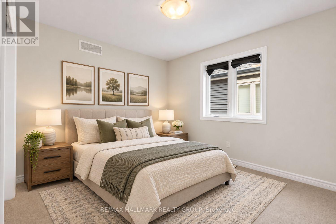
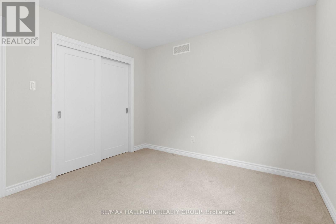
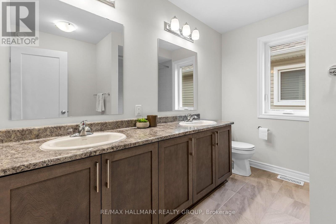
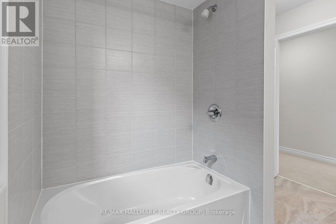
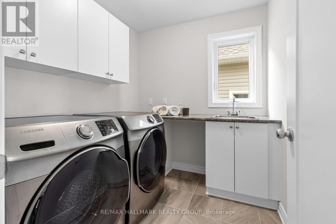
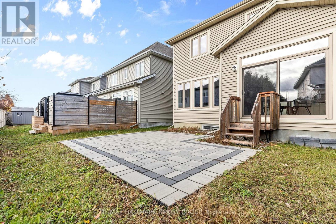
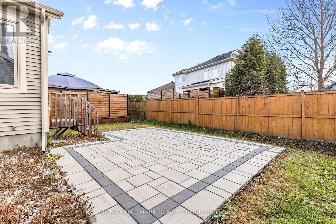
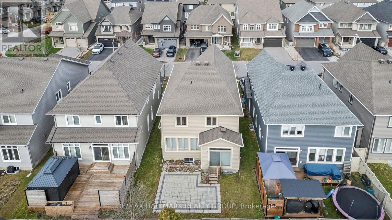
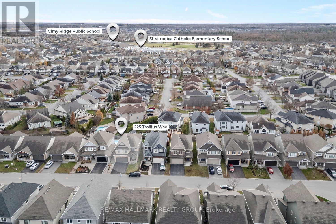
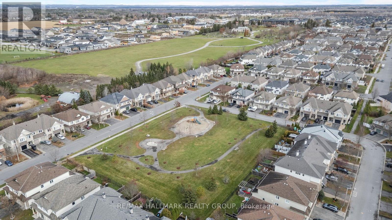
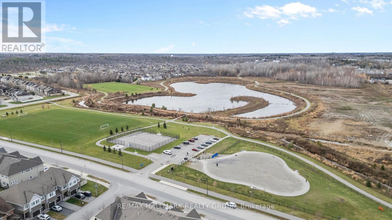
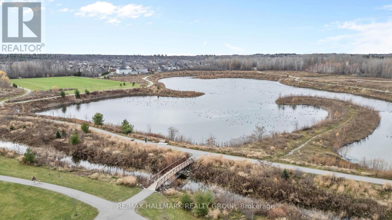
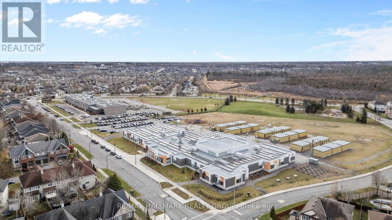
225 Trollius Way makes a welcoming first impression with its brick exterior, double garage and two-car driveway. Inside, this 4-bedroom, 2.5-bath home offers 2,634 sq. ft. of living space, beginning with a bright foyer, powder room and practical mudroom with custom built-in storage and garage access. Hardwood floors lead to an inviting dining room, with just enough separation to feel special without being overly formal. A versatile den nearby can become a home office, playroom or creative space. At the back, generous windows brighten the living room, where a striking charcoal-toned fireplace draws the eye. The kitchen blends style with everyday function, featuring cream cabinetry, dark stone countertops, stainless steel appliances and a large island with seating that brings everyone together. Just beyond, the breakfast nook has a vaulted ceiling, lovely backyard views and sliding doors leading outdoors. Upstairs, the spacious primary bedroom has a generous walk-in closet and an ensuite with double sinks, a modern brown vanity, ample counter space, a glass walk-in shower and a soaker tub. Three more bright, well-sized bedrooms each have their own closet. The main bathroom also features a modern brown double-sink vanity, plenty of counter space and a tub-shower. Laundry room completes the second level. Downstairs, the unspoiled basement is ready to be brought to life as a future bedroom, gym, hobby space or family room with a rough-in for a full bathroom. Out back, a generous yard and interlock padio provides space for outdoor meals, play and quiet evenings. Set in family-friendly Findlay Creek, the home is steps from tennis courts and a dog park, with St. Veronica Catholic Elementary School, Vimy Ridge Public School and the Diamond Jubilee Park Fitness Trail nearby. Findlay Creek Centre brings FreshCo, Canadian Tire, fitness facilities and restaurants within easy reach. A thoughtful layout, room to grow and a neighbourhood that makes daily life easy. (id:44758)
Open House
此属性有开放式房屋!
2:00 pm
结束于:4:00 pm
房源概要
| MLS® Number | X14188790 |
| 房源类型 | 民宅 |
| 社区名字 | 2605 - Blossom Park/Kemp Park/Findlay Creek |
| 附近的便利设施 | 公共交通, 学校, 公园 |
| 社区特征 | 社区活动中心 |
| 设备类型 | 热水器 |
| 特征 | 树木繁茂的地区 |
| 总车位 | 4 |
| 租赁设备类型 | 热水器 |
| 结构 | Deck, Patio(s) |
| View Type | View, City View |
详 情
| 浴室 | 3 |
| 地上卧房 | 4 |
| 总卧房 | 4 |
| 公寓设施 | Fireplace(s) |
| 赠送家电包括 | 洗碗机, 烘干机, Hood 电扇, 微波炉, 炉子, 洗衣机, 冰箱 |
| 地下室类型 | Full |
| 施工种类 | 独立屋 |
| 空调 | 中央空调 |
| 外墙 | 砖, 乙烯基壁板 |
| 壁炉 | 有 |
| Fireplace Total | 1 |
| 地基类型 | 混凝土浇筑 |
| 客人卫生间(不包含洗浴) | 1 |
| 供暖方式 | 天然气 |
| 供暖类型 | 压力热风 |
| 储存空间 | 2 |
| 内部尺寸 | 2500 - 3000 Sqft |
| 类型 | 独立屋 |
| 设备间 | 市政供水 |
车 位
| 附加车库 | |
| Garage |
土地
| 英亩数 | 无 |
| 土地便利设施 | 公共交通, 学校, 公园 |
| 污水道 | Sanitary Sewer |
| 土地深度 | 98 Ft ,8 In |
| 土地宽度 | 38 Ft |
| 不规则大小 | 38 X 98.7 Ft |
房 间
| 楼 层 | 类 型 | 长 度 | 宽 度 | 面 积 |
|---|---|---|---|---|
| 二楼 | 第三卧房 | 3.48 m | 3.05 m | 3.48 m x 3.05 m |
| 二楼 | Bedroom 4 | 4.06 m | 3.35 m | 4.06 m x 3.35 m |
| 二楼 | 浴室 | Measurements not available | ||
| 二楼 | 主卧 | 5.92 m | 5.11 m | 5.92 m x 5.11 m |
| 二楼 | 浴室 | Measurements not available | ||
| 二楼 | 洗衣房 | Measurements not available | ||
| 二楼 | 第二卧房 | 4.01 m | 3.35 m | 4.01 m x 3.35 m |
| 一楼 | 餐厅 | 4.34 m | 3.79 m | 4.34 m x 3.79 m |
| 一楼 | 客厅 | 4.78 m | 4.47 m | 4.78 m x 4.47 m |
| 一楼 | Eating Area | 3.73 m | 2.74 m | 3.73 m x 2.74 m |
| 一楼 | 厨房 | 3.86 m | 3.73 m | 3.86 m x 3.73 m |
| 一楼 | Partial Bathroom | Measurements not available |

The trademarks REALTOR®, REALTORS®, and the REALTOR® logo are controlled by The Canadian Real Estate Association (CREA) and identify real estate professionals who are members of CREA. The trademarks MLS®, Multiple Listing Service® and the associated logos are owned by The Canadian Real Estate Association (CREA) and identify the quality of services provided by real estate professionals who are members of CREA. The trademark DDF® is owned by The Canadian Real Estate Association (CREA) and identifies CREA's Data Distribution Facility (DDF®)
Ottawa Real Estate Board
RE/MAX Hallmark Realty Group
November 17 2026 07:23:14
