
121 Thomas Street S Arnprior, Ontario K7S 0J4


$2,600 Monthly
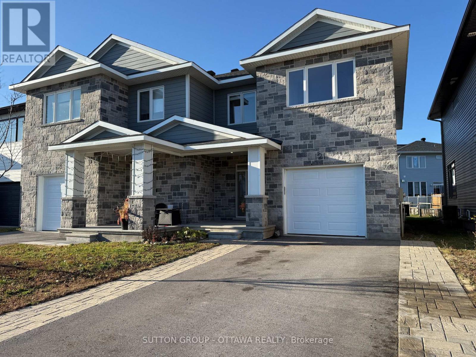
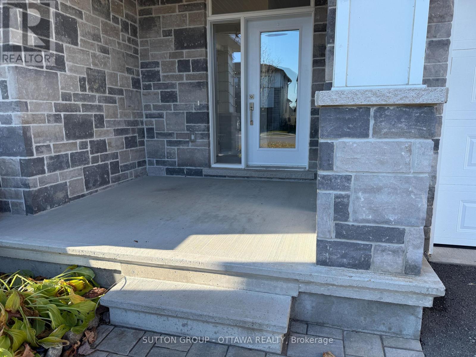
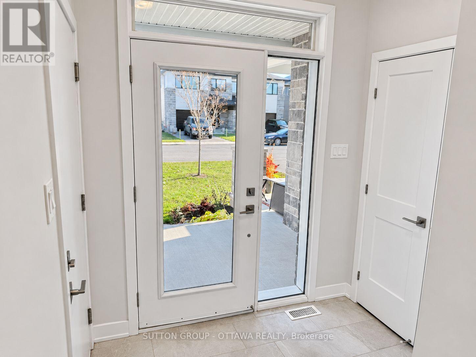
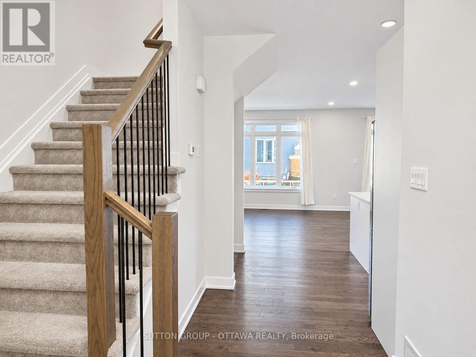
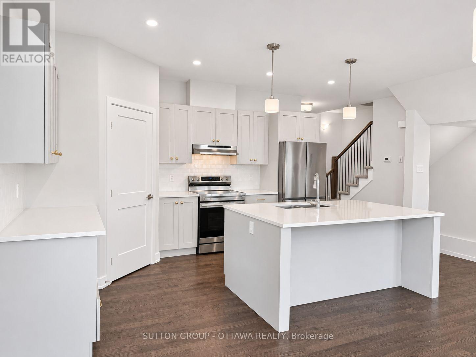
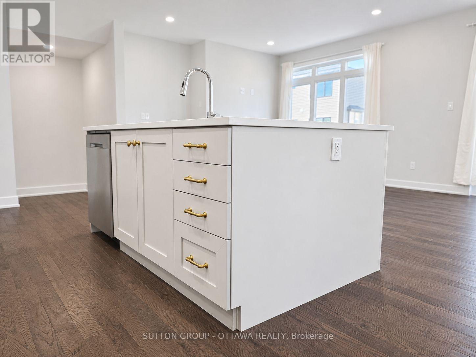
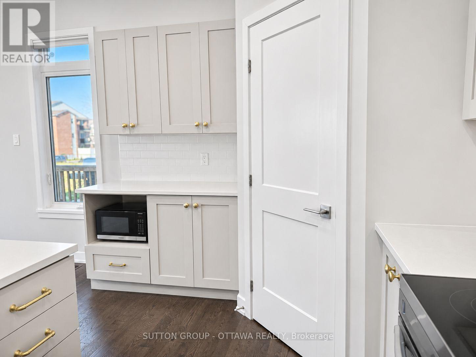
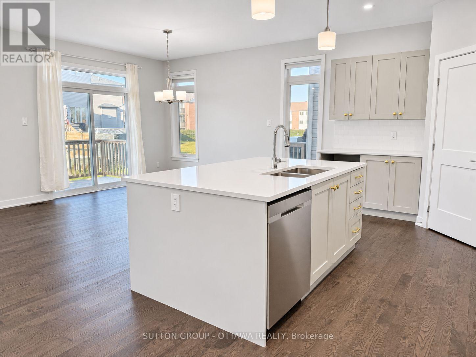
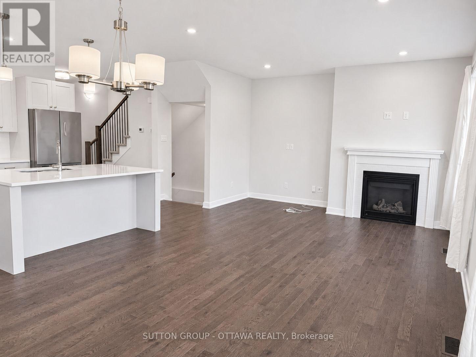
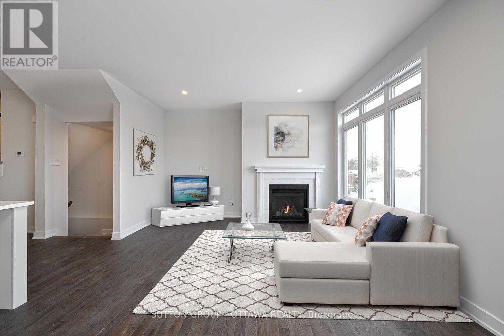
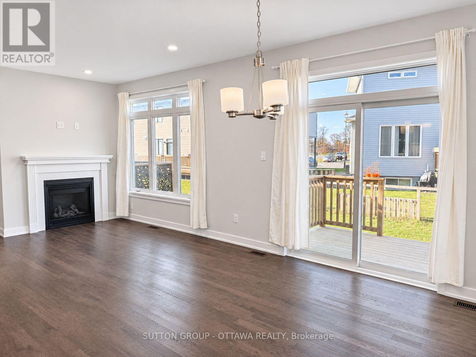
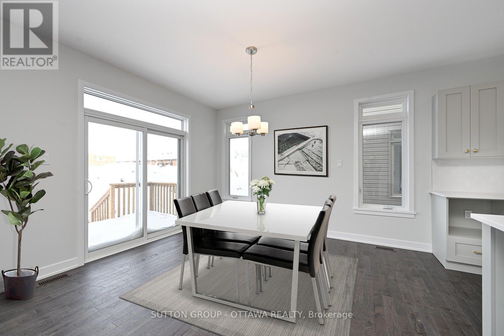
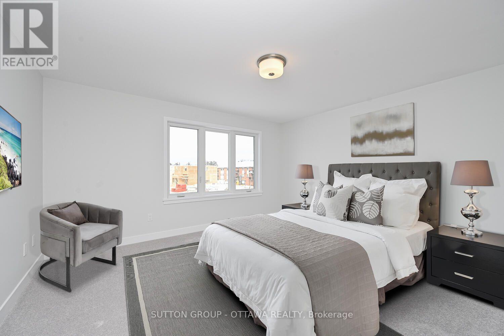
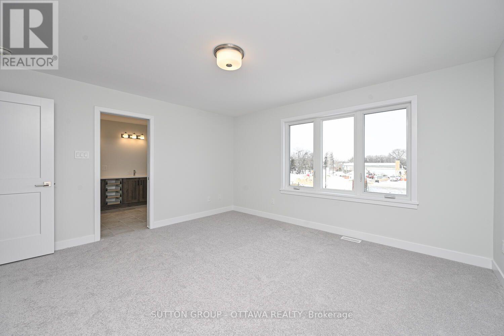
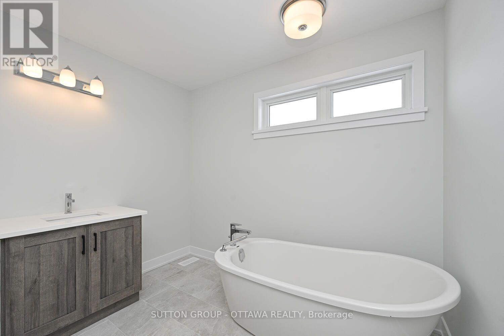
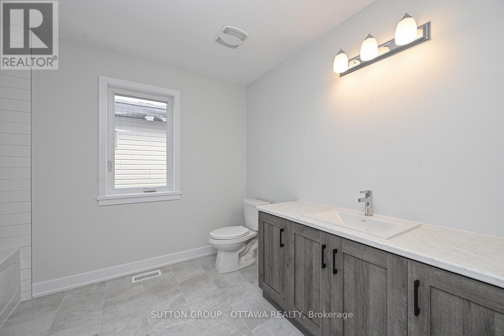
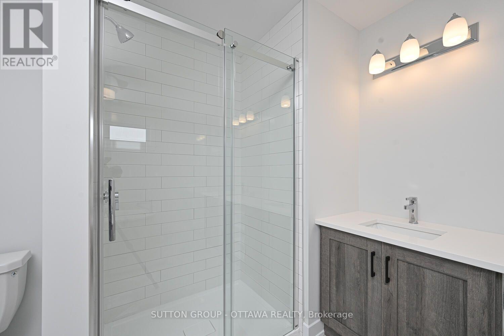
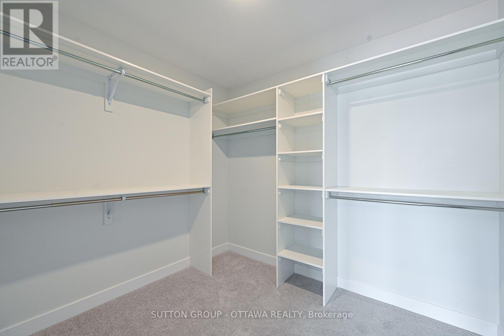
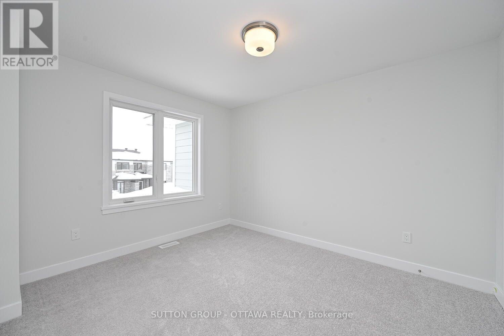
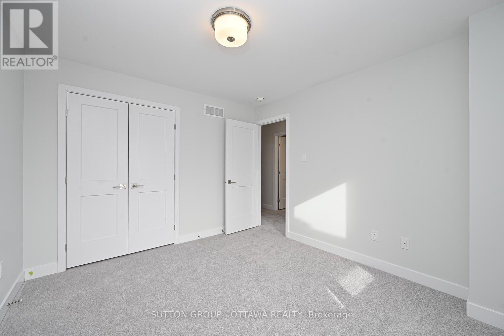
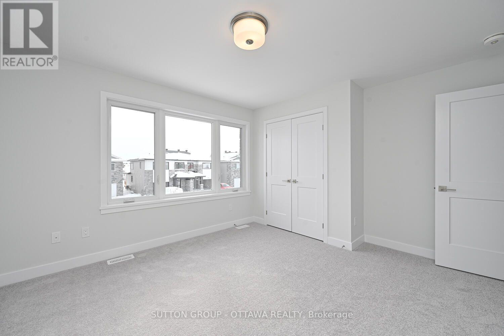
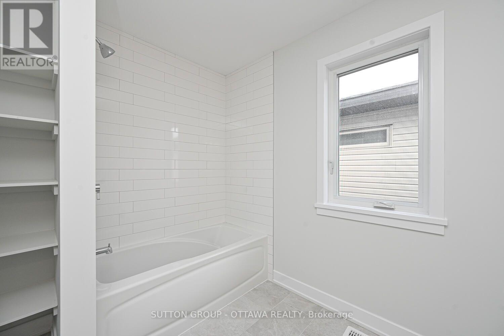
AVAILABLE IMMEDIATELY! Welcome to The Fairgrounds in Arnprior. This modern, executive-style semi-detached townhome built by Mackie Homes offers stylish finishes, generous living spaces and a fantastic location within walking distance of everyday amenities, the OVR Trail bridge and the beautiful Madawaska River. The bright, open-concept main floor features high ceilings, beautiful hardwood flooring and an abundance of natural light. The contemporary kitchen is designed for both everyday living and entertaining, with quartz countertops, stainless steel appliances, soft-close cabinetry and a large centre island. Upstairs, the spacious primary suite offers a large walk-in closet and a beautiful spa-inspired ensuite complete with a freestanding tub. Two additional generously sized bedrooms and a large second-floor laundry room with extra storage space complete the upper level. The unfinished basement provides plenty of additional storage, while the oversized single-car garage (15'11" x 21'6") offers room for both parking and storage, complete with an automatic door opener and keypad. The double-length driveway has been widened with interlock to conveniently accommodate side-by-side parking. Enjoy the east-facing backyard and the convenience of window coverings already installed on most windows. Available for immediate occupancy. Utilities extra. No smoking anywhere on the premises. Floor plans available. Some photos virtually staged. (id:44758)
房源概要
| MLS® Number | X14190596 |
| 房源类型 | 民宅 |
| 社区名字 | 550 - Arnprior |
| 设备类型 | 热水器 |
| 特征 | In Suite Laundry |
| 总车位 | 5 |
| 租赁设备类型 | 热水器 |
详 情
| 浴室 | 3 |
| 地上卧房 | 3 |
| 总卧房 | 3 |
| 赠送家电包括 | Garage Door Opener Remote(s), 洗碗机, 烘干机, Garage Door Opener, Hood 电扇, 微波炉, 炉子, 洗衣机, 冰箱 |
| 地下室进展 | 已完成 |
| 地下室类型 | N/a (unfinished) |
| 施工种类 | Semi-detached |
| 空调 | Central Air Conditioning, 换气机 |
| 外墙 | 砖, 乙烯基壁板 |
| 壁炉 | 有 |
| 地基类型 | 混凝土 |
| 客人卫生间(不包含洗浴) | 1 |
| 供暖方式 | 天然气 |
| 供暖类型 | 压力热风 |
| 储存空间 | 2 |
| 内部尺寸 | 1500 - 2000 Sqft |
| 类型 | 独立屋 |
| 设备间 | 市政供水 |
车 位
| 附加车库 | |
| Garage |
土地
| 英亩数 | 无 |
| 污水道 | Sanitary Sewer |
| 土地深度 | 103 Ft ,4 In |
| 土地宽度 | 29 Ft ,6 In |
| 不规则大小 | 29.5 X 103.4 Ft |
房 间
| 楼 层 | 类 型 | 长 度 | 宽 度 | 面 积 |
|---|---|---|---|---|
| 二楼 | 主卧 | 4.44 m | 14.37 m | 4.44 m x 14.37 m |
| 二楼 | 第二卧房 | 3.53 m | 11.58 m | 3.53 m x 11.58 m |
| 二楼 | 第三卧房 | 3.17 m | 10.4 m | 3.17 m x 10.4 m |
| 二楼 | 洗衣房 | 1.82 m | 5.97 m | 1.82 m x 5.97 m |
| 一楼 | 厨房 | 4.41 m | 2.92 m | 4.41 m x 2.92 m |
| 一楼 | 餐厅 | 3.35 m | 4.01 m | 3.35 m x 4.01 m |
| 一楼 | 客厅 | 3.96 m | 4.01 m | 3.96 m x 4.01 m |
https://www.realtor.ca/real-estate/30523820/121-thomas-street-s-arnprior-550-arnprior

The trademarks REALTOR®, REALTORS®, and the REALTOR® logo are controlled by The Canadian Real Estate Association (CREA) and identify real estate professionals who are members of CREA. The trademarks MLS®, Multiple Listing Service® and the associated logos are owned by The Canadian Real Estate Association (CREA) and identify the quality of services provided by real estate professionals who are members of CREA. The trademark DDF® is owned by The Canadian Real Estate Association (CREA) and identifies CREA's Data Distribution Facility (DDF®)
Ottawa Real Estate Board
Sutton Group - Ottawa Realty
November 18 2026 02:23:13
