
524 Aglish Mews Ottawa, Ontario K2J 6Y2


$499,900
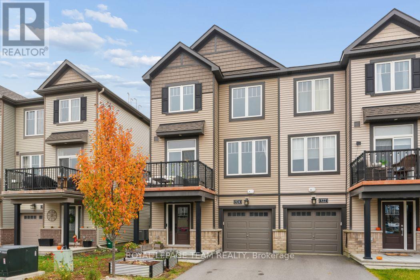
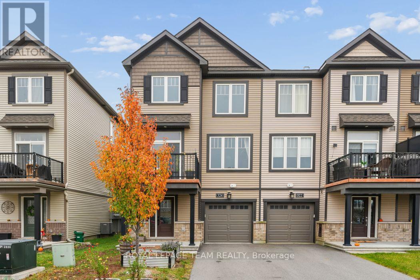
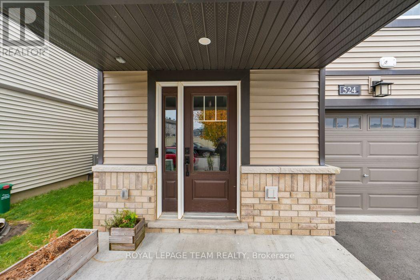
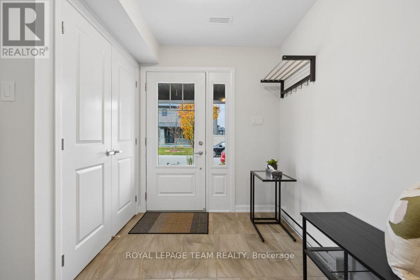
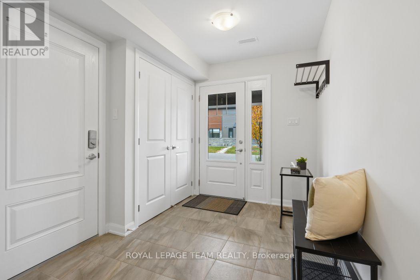
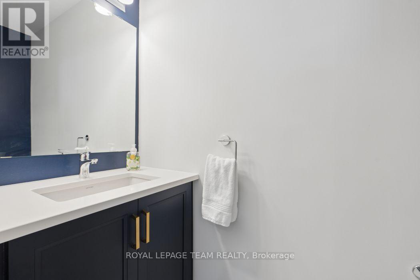
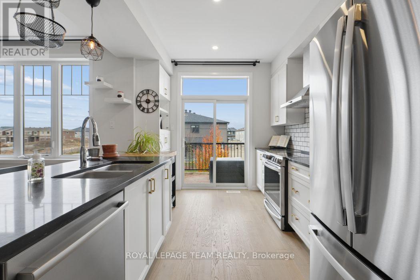
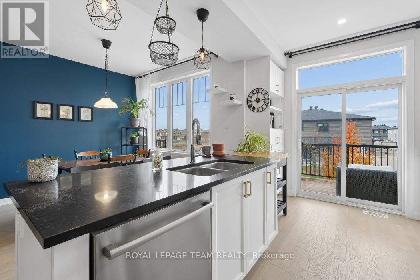
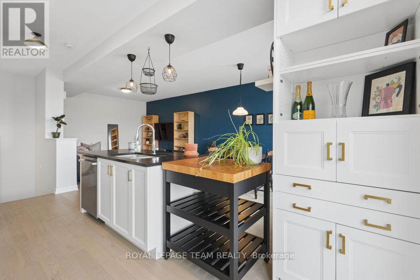
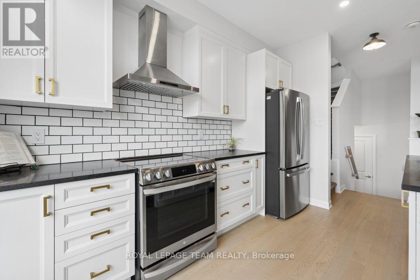
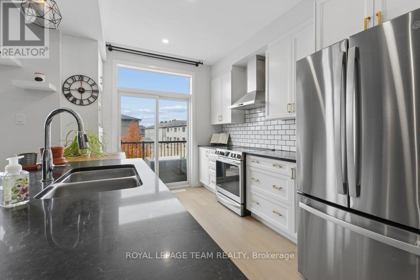
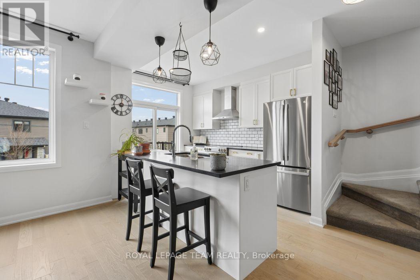
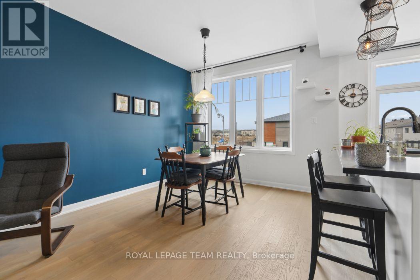
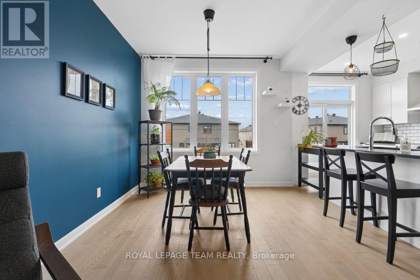
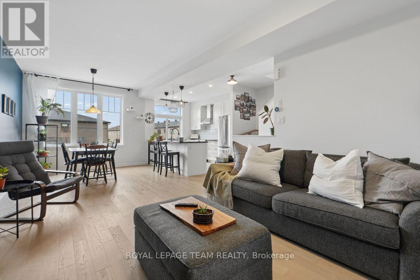
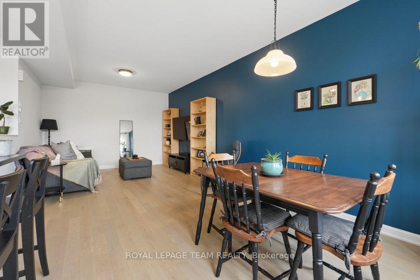
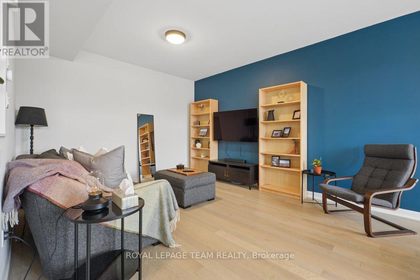
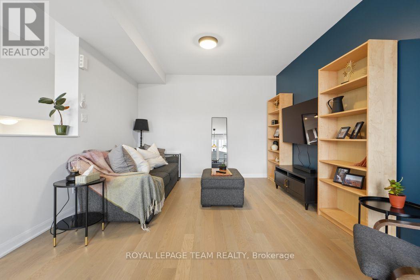
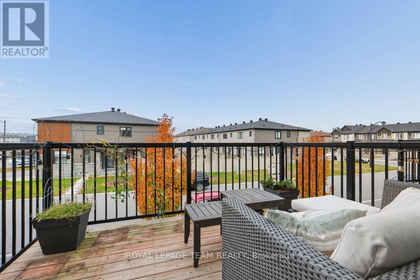
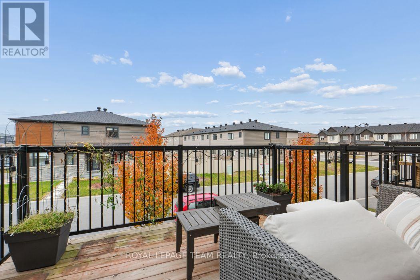
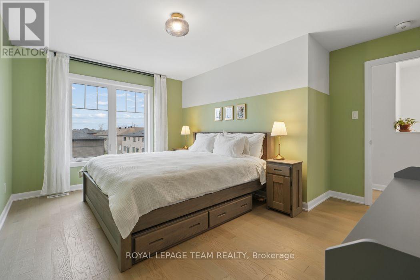
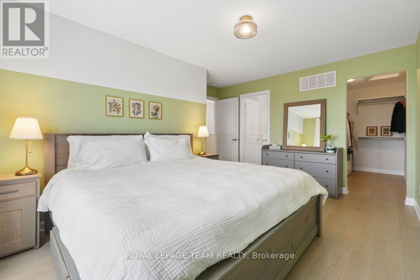
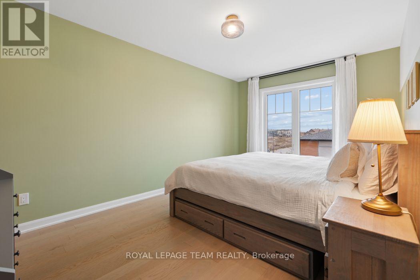
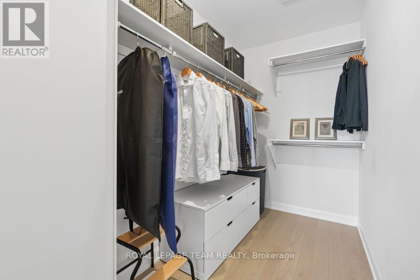
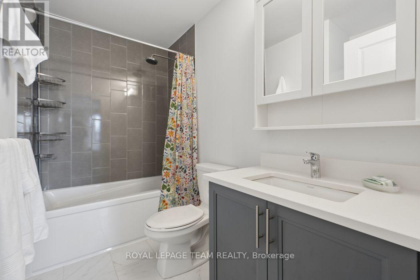
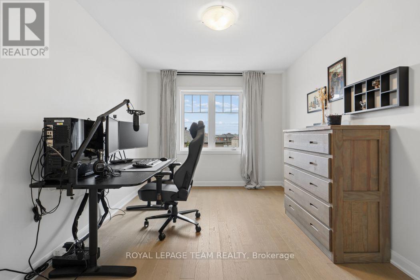
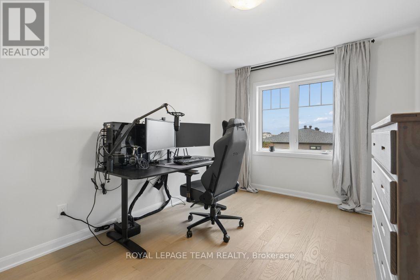
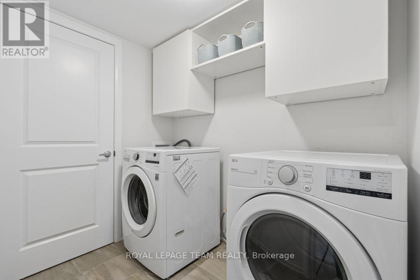
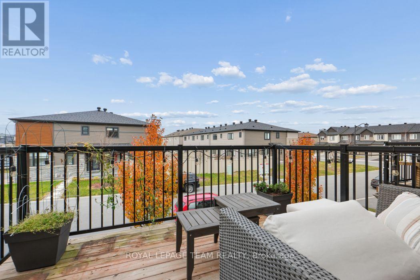
Minutes from the Rideau River, Manotick Village and Barrhaven, this 2-bedroom, 2-bathroom executive end-unit freehold terrace home is a true gem - airy, vibrant and jazzy.You feel it the moment you step inside: a bright, expansive foyer with a large closet and direct access to the single attached garage - then straight up the stairs to an open-concept main level made for entertaining, with generously sized living and dining rooms.The gourmet kitchen keeps the party going - a large peninsula, stainless steel appliances, stylish accent lighting, and patio doors spilling onto a large sun-drenched balcony. Morning coffee out here. Evening barbecue out here. You'll live out here.The primary bedroom is your quiet escape, with striking floor-to-ceiling Palladium windows, a large walk-in closet, and easy access to the luxurious 4-piece family bathroom. The second bedroom is just as bright, just as spacious.And the practical side is covered: laundry, plus an oversized single garage with direct inside entry - shelter in the winter, secure parking all year. You're also walking distance to Ottawa's newest schools, parks and future transit links. We would be delighted to have you schedule a viewing at your convenience. (id:44758)
Open House
此属性有开放式房屋!
2:00 pm
结束于:4:00 pm
房源概要
| MLS® Number | X14190424 |
| 房源类型 | 民宅 |
| 社区名字 | 7711 - Barrhaven - Half Moon Bay |
| 设备类型 | 热水器, 热水器 - Tankless |
| 特征 | Flat Site |
| 总车位 | 3 |
| 租赁设备类型 | 热水器, 热水器 - Tankless |
| 结构 | Deck, Porch |
详 情
| 浴室 | 2 |
| 地上卧房 | 2 |
| 总卧房 | 2 |
| Age | 0 To 5 Years |
| 赠送家电包括 | Garage Door Opener Remote(s), Water Heater - Tankless, Blinds, 洗碗机, 烘干机, Garage Door Opener, Hood 电扇, 炉子, 洗衣机, 冰箱 |
| 地下室类型 | 没有 |
| 施工种类 | 附加的 |
| 空调 | 中央空调 |
| 外墙 | 铝壁板 |
| 地基类型 | 混凝土 |
| 客人卫生间(不包含洗浴) | 1 |
| 供暖方式 | 天然气 |
| 供暖类型 | 压力热风 |
| 储存空间 | 3 |
| 内部尺寸 | 1100 - 1500 Sqft |
| 类型 | 联排别墅 |
| 设备间 | 市政供水 |
车 位
| 附加车库 | |
| Garage |
土地
| 英亩数 | 无 |
| Landscape Features | Landscaped |
| 污水道 | Sanitary Sewer |
| 土地深度 | 45 Ft ,10 In |
| 土地宽度 | 26 Ft ,1 In |
| 不规则大小 | 26.1 X 45.9 Ft |
房 间
| 楼 层 | 类 型 | 长 度 | 宽 度 | 面 积 |
|---|---|---|---|---|
| 二楼 | 其它 | 1.22 m | 1.22 m | 1.22 m x 1.22 m |
| 三楼 | 主卧 | 4.57 m | 3.05 m | 4.57 m x 3.05 m |
| 三楼 | 第二卧房 | 2.96 m | 3.96 m | 2.96 m x 3.96 m |
| 三楼 | 浴室 | 1.52 m | 1.52 m | 1.52 m x 1.52 m |
| Lower Level | 设备间 | 0.61 m | 0.61 m | 0.61 m x 0.61 m |
| Lower Level | 洗衣房 | 0.91 m | 0.91 m | 0.91 m x 0.91 m |
| 一楼 | 厨房 | 3.38 m | 2.56 m | 3.38 m x 2.56 m |
| 一楼 | 餐厅 | 2.77 m | 3.38 m | 2.77 m x 3.38 m |
| 一楼 | 客厅 | 4.27 m | 3.6 m | 4.27 m x 3.6 m |
| In Between | 浴室 | 1.83 m | 1.22 m | 1.83 m x 1.22 m |
设备间
| 有线电视 | 已安装 |
| 配电箱 | 已安装 |
| 污水道 | 已安装 |
https://www.realtor.ca/real-estate/30523618/524-aglish-mews-ottawa-7711-barrhaven-half-moon-bay

The trademarks REALTOR®, REALTORS®, and the REALTOR® logo are controlled by The Canadian Real Estate Association (CREA) and identify real estate professionals who are members of CREA. The trademarks MLS®, Multiple Listing Service® and the associated logos are owned by The Canadian Real Estate Association (CREA) and identify the quality of services provided by real estate professionals who are members of CREA. The trademark DDF® is owned by The Canadian Real Estate Association (CREA) and identifies CREA's Data Distribution Facility (DDF®)
Ottawa Real Estate Board
Royal LePage Team Realty
November 18 2026 04:23:55
