
12 Fairhill Crescent Ottawa, Ontario K2G 1B7


$859,900
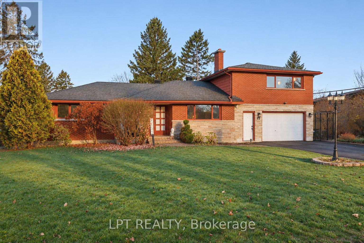
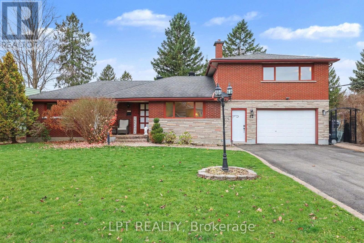
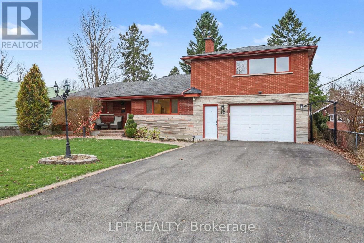
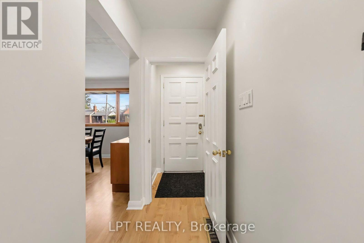
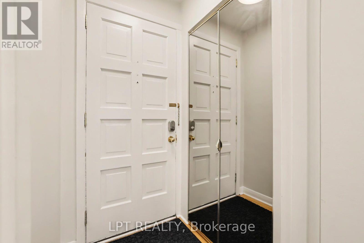
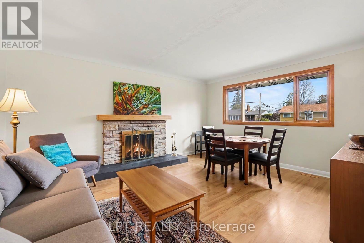
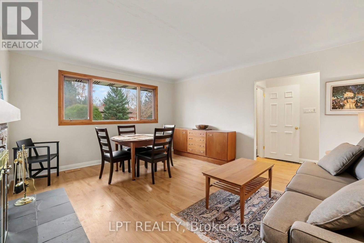
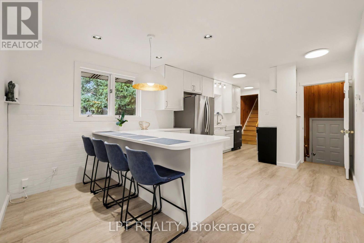
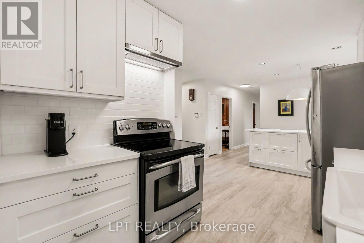
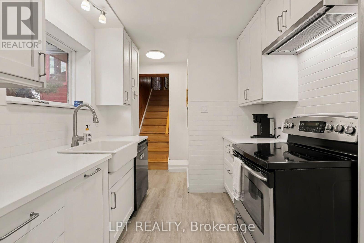
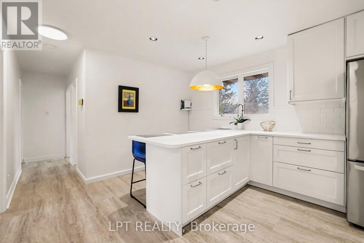
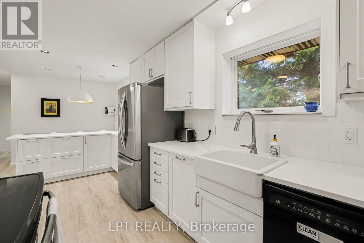
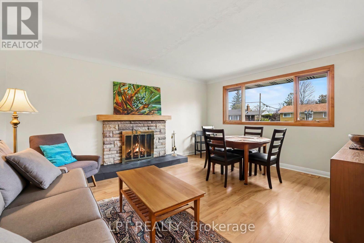
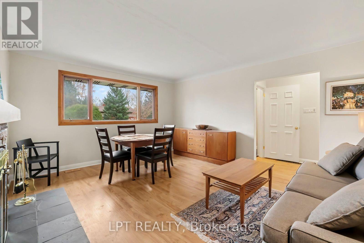
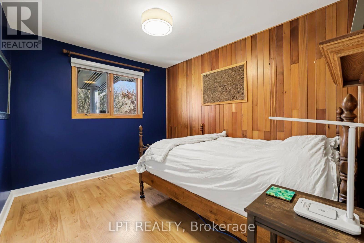
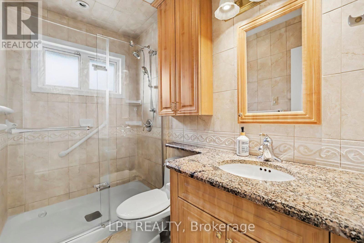
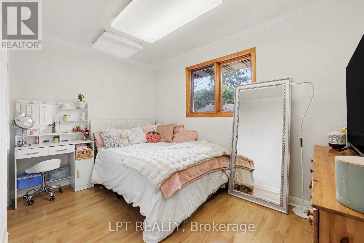
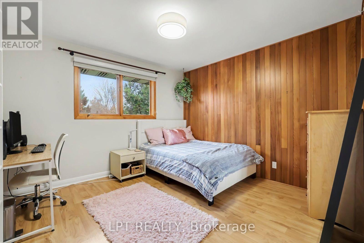
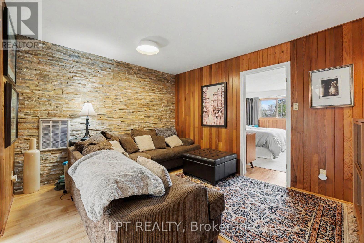
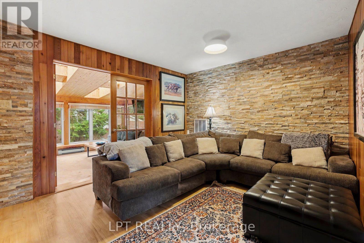
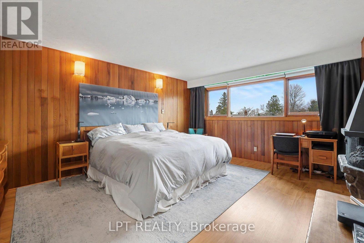
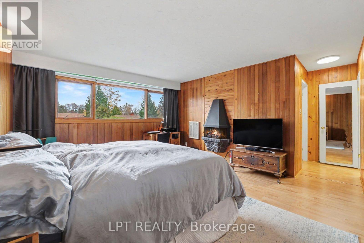
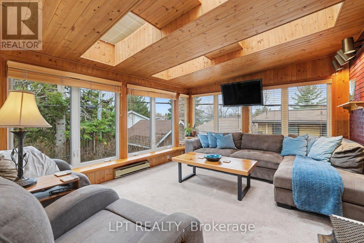
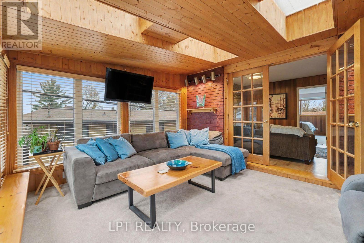
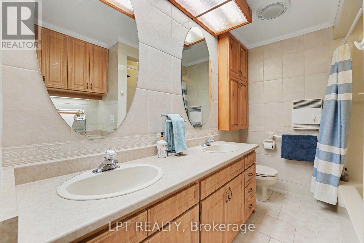
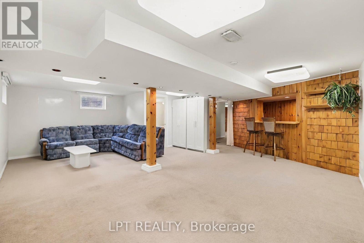
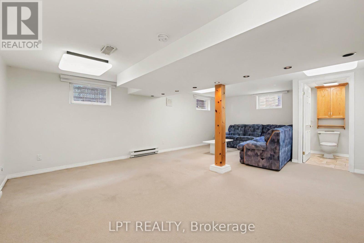
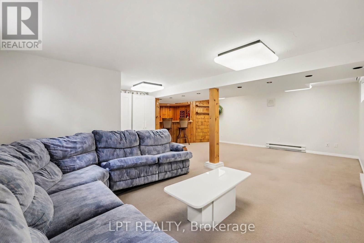
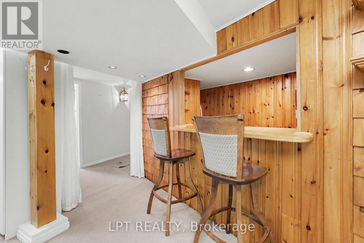
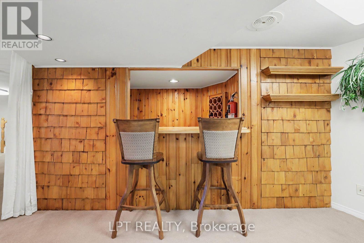
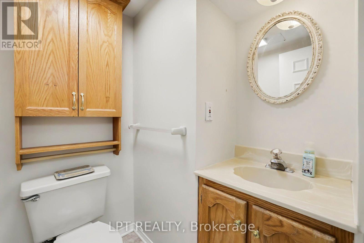
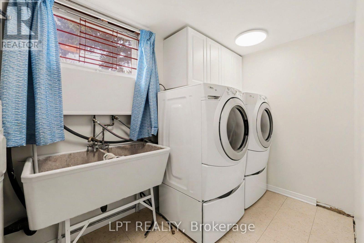
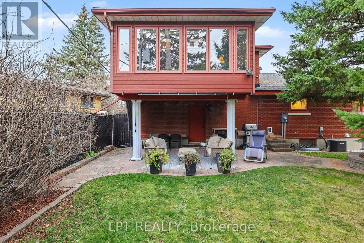
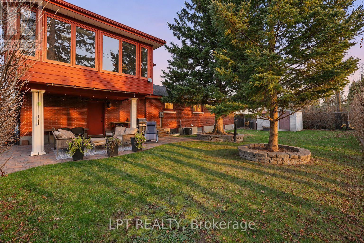
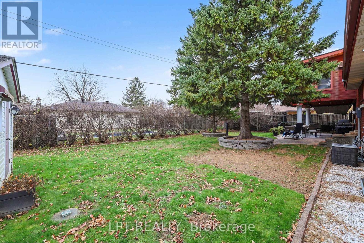
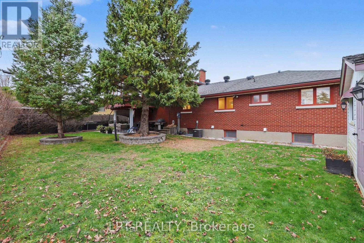
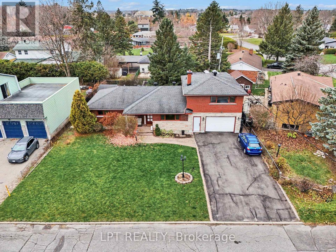
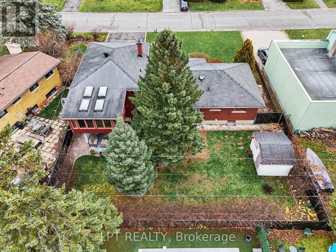
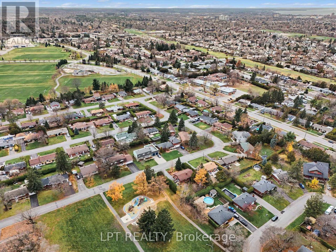
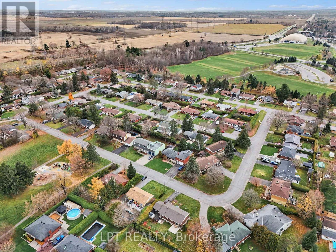
Gather by the wood fireplace, then settle into the combined living and dining room as the evening unfolds. At 12 Fairhill Crescent in the Manordale Area, this 4-bedroom, 3-bath home unfolds across a main floor, an upper level and a finished lower level. The main floor brings together 3 bedrooms, a full bath and an updated kitchen, creating a familiar plan for day-to-day routines. Recent living room updates include a new mantel, fresh paint and a refreshed feature wall, giving the space a cleaner, more current finish. The renovated kitchen pairs quartz counters with updated cabinetry, and the fridge, stove, dishwasher, range hood, washer and dryer are included. With the dining area close at hand and access toward the rear patio, serving meals and clearing away after them stays nicely connected. Three main-floor bedrooms sit near the everyday living spaces, each with a standard closet and a full bathroom nearby. Upstairs, a central family or den area links the primary bedroom, ensuite, closet space and the sunroom at the back of the house. That upper retreat also brings generous windows, skylights and sunset views, making it an appealing place to read, work or simply pause at the end of the day. The finished lower level adds a recreation area, bar area, laundry, a bathroom and storage/workshop space, so there is room to spread out below grade. It can also help with guests, hobbies or shared living, supported by the separate bedroom and living areas across the home. Outside, the front porch, interlock patio, fenced yard and shed extend the plan outdoors in practical ways. Morning coffee on the porch or dinners on the patio fit naturally here, while the backyard setup supports gardening and everyday storage. A double garage, additional outdoor storage and parking for 6 total add real convenience, and nearby parks, trails, the Nepean Sportsplex, Pinhey Forest and Greenbank Hunt Club Centre round out the setting. (id:44758)
房源概要
| MLS® Number | X14190700 |
| 房源类型 | 民宅 |
| 社区名字 | 7606 - Manordale |
| 附近的便利设施 | 公园 |
| 总车位 | 6 |
详 情
| 浴室 | 3 |
| 地上卧房 | 4 |
| 总卧房 | 4 |
| 公寓设施 | Fireplace(s) |
| 赠送家电包括 | Garage Door Opener Remote(s), 洗碗机, 烘干机, Hood 电扇, Water Heater, 炉子, 洗衣机, 冰箱 |
| 地下室进展 | 已装修 |
| 地下室类型 | N/a (finished) |
| 施工种类 | 独立屋 |
| 空调 | 中央空调 |
| 外墙 | 砖, 乙烯基壁板 |
| 壁炉 | 有 |
| Fireplace Total | 1 |
| 地基类型 | 混凝土浇筑 |
| 客人卫生间(不包含洗浴) | 1 |
| 供暖方式 | 木头 |
| 供暖类型 | 压力热风 |
| 储存空间 | 2 |
| 内部尺寸 | 1500 - 2000 Sqft |
| 类型 | 独立屋 |
| 设备间 | 市政供水 |
车 位
| 附加车库 | |
| Garage |
土地
| 英亩数 | 无 |
| 围栏类型 | Fenced Yard |
| 土地便利设施 | 公园 |
| 污水道 | Sanitary Sewer |
| 土地深度 | 100 Ft |
| 土地宽度 | 79 Ft |
| 不规则大小 | 79 X 100 Ft |
房 间
| 楼 层 | 类 型 | 长 度 | 宽 度 | 面 积 |
|---|---|---|---|---|
| Lower Level | 洗衣房 | 3.32 m | 1.54 m | 3.32 m x 1.54 m |
| Lower Level | 娱乐,游戏房 | 6.05 m | 6.68 m | 6.05 m x 6.68 m |
| Lower Level | 设备间 | 7.15 m | 5.36 m | 7.15 m x 5.36 m |
| 一楼 | 客厅 | 4.24 m | 5.4 m | 4.24 m x 5.4 m |
| 一楼 | 厨房 | 7.79 m | 3.95 m | 7.79 m x 3.95 m |
| 一楼 | 第二卧房 | 3.1 m | 3.72 m | 3.1 m x 3.72 m |
| 一楼 | 第三卧房 | 3.9 m | 3.72 m | 3.9 m x 3.72 m |
| 一楼 | Bedroom 4 | 3.87 m | 2.76 m | 3.87 m x 2.76 m |
| Upper Level | 主卧 | 6.62 m | 6.65 m | 6.62 m x 6.65 m |
| Upper Level | 家庭房 | 4.72 m | 3.79 m | 4.72 m x 3.79 m |
| Upper Level | Sunroom | 5.69 m | 4.27 m | 5.69 m x 4.27 m |
https://www.realtor.ca/real-estate/30523942/12-fairhill-crescent-ottawa-7606-manordale

The trademarks REALTOR®, REALTORS®, and the REALTOR® logo are controlled by The Canadian Real Estate Association (CREA) and identify real estate professionals who are members of CREA. The trademarks MLS®, Multiple Listing Service® and the associated logos are owned by The Canadian Real Estate Association (CREA) and identify the quality of services provided by real estate professionals who are members of CREA. The trademark DDF® is owned by The Canadian Real Estate Association (CREA) and identifies CREA's Data Distribution Facility (DDF®)
Ottawa Real Estate Board
Lpt Realty
November 18 2026 02:53:20
