
110 Boxcar Crescent Russell, Ontario K4R 0C4


$575,000
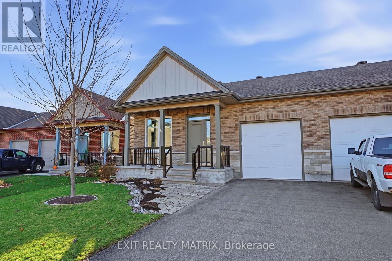
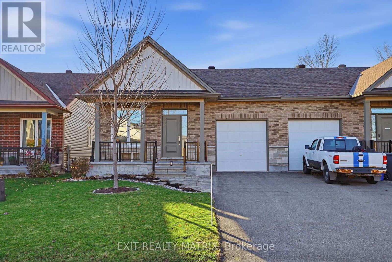
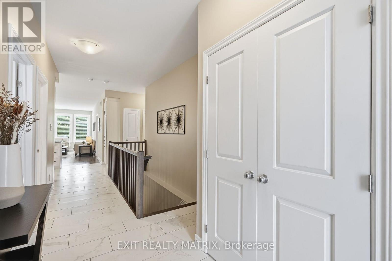
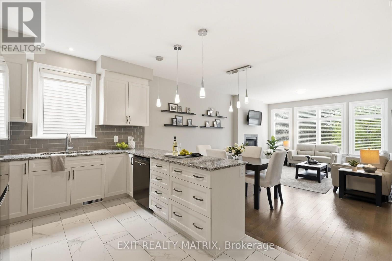
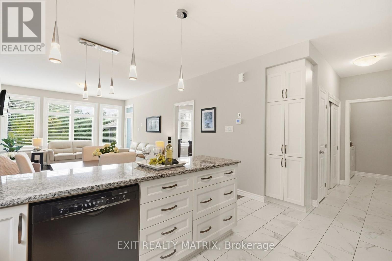
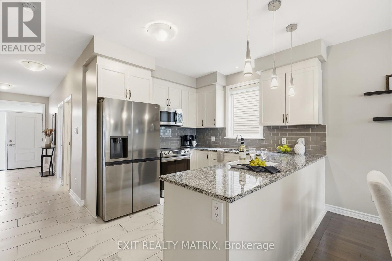
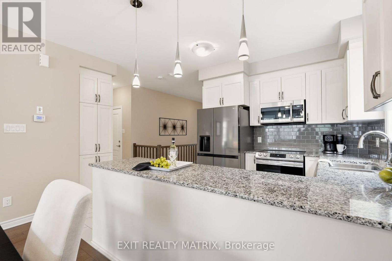
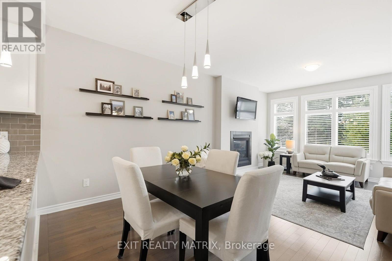
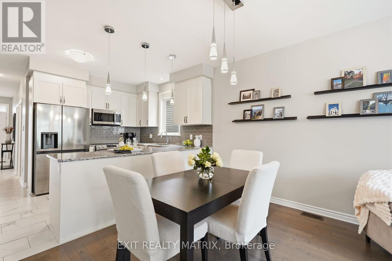
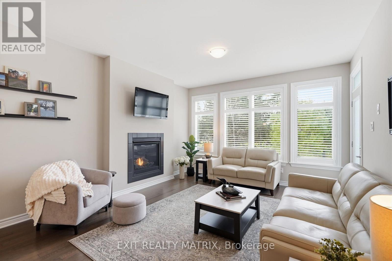
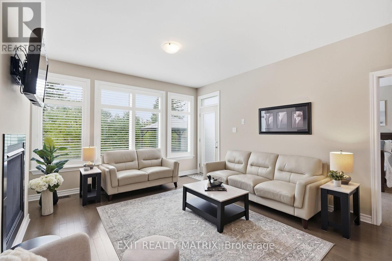
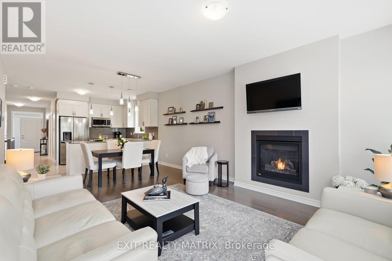
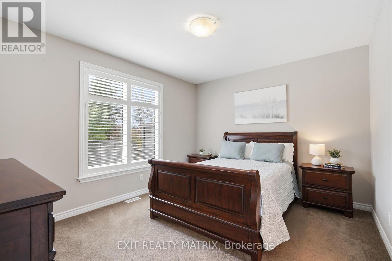
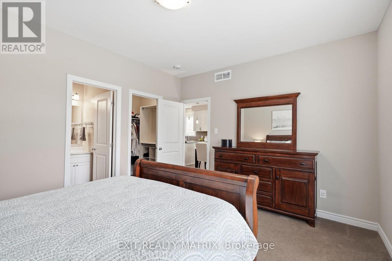
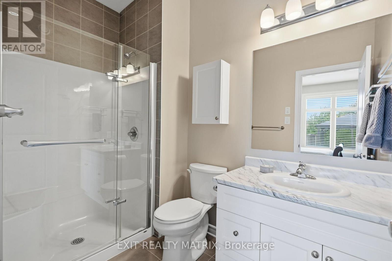
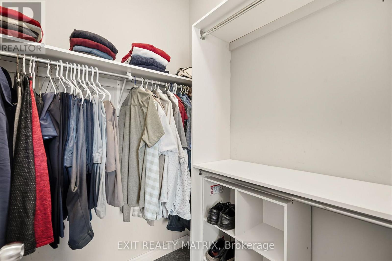
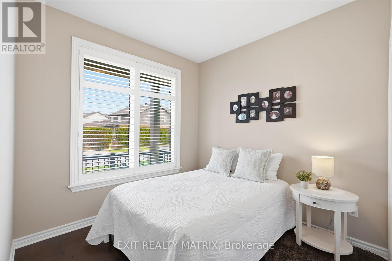
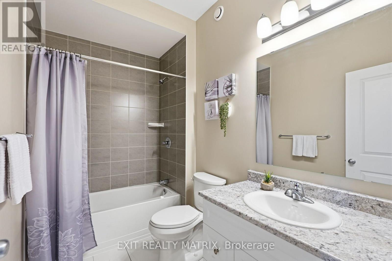
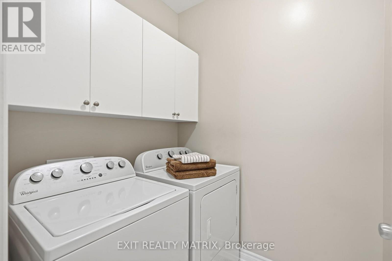
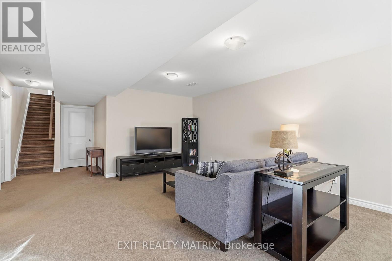
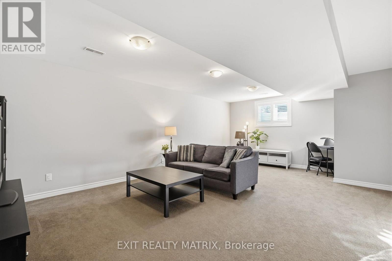
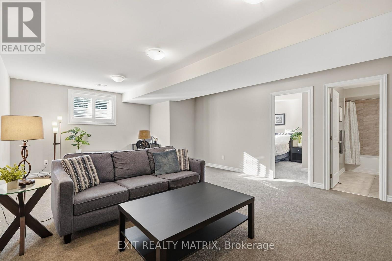
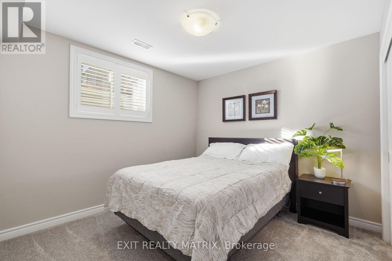
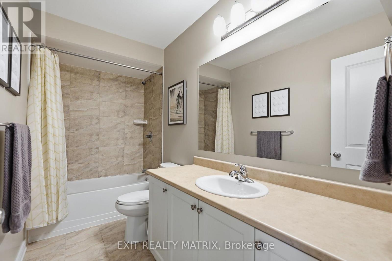
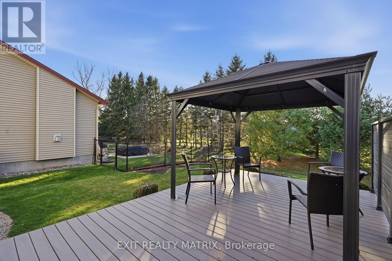
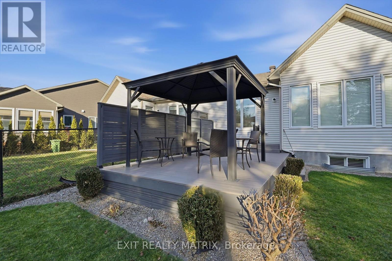
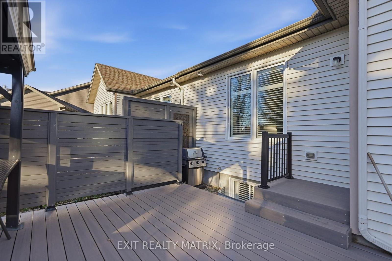
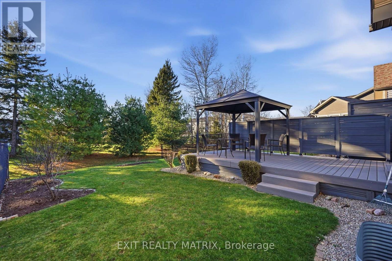
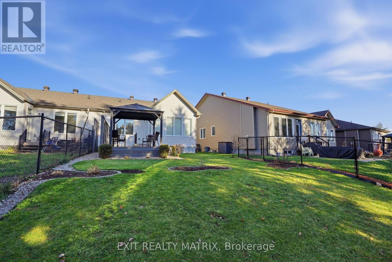
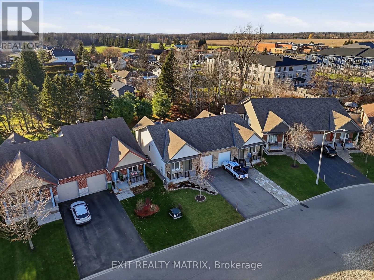
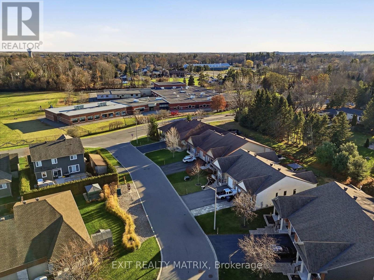
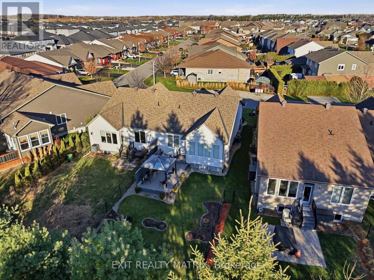
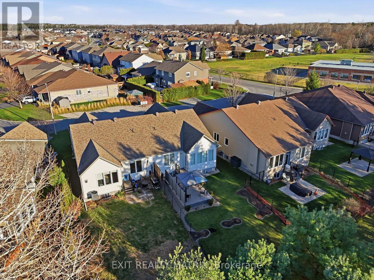
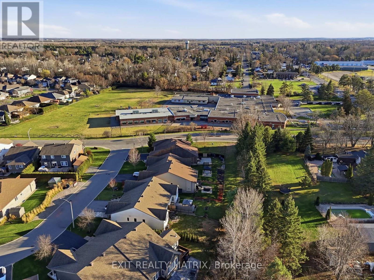
Picture friends and family gathered around the granite peninsula while dinner comes together, then drifting out to the deck for a quiet evening beside the evergreens. Welcome to 110 Boxcar Crescent, a home that makes entertaining easy and everyday life even easier. Built by Tartan in 2016 as an ENERGY STAR qualified home and beautifully kept ever since, this freehold semi detached bungalow offers 1,246 sq ft above grade with 9 foot main floor ceilings, two main floor bedrooms, a third bedroom downstairs and three bathrooms. The bright open concept layout brings kitchen, dining and living together, so the cook is never left out of the conversation. White cabinetry, long stretches of granite, deep pot drawers and a corner lazy Susan make the kitchen as practical as it is inviting. In the living room, a gas fireplace and a wall of windows facing the trees set the scene for movie nights and slow Sunday mornings, while shutters throughout add privacy and a polished finish. Everything you need is on one level. The primary bedroom offers a walk in closet and an ensuite with a walk in shower, the second bedroom works well as a guest room, den or home office, and a full main bathroom replaces the usual powder room. Main floor laundry and inside entry from the attached garage keep daily routines simple. Downstairs, 8 foot ceilings and large windows keep the finished lower level bright, with a large recreation room for game nights, a third bedroom and full bathroom for overnight guests, and plenty of storage. Outside, the deck, gazebo, privacy screens and mature greenery create a quiet retreat for morning coffee and summer barbecues, with a gas hookup ready for the grill. Central vacuum, an air exchanger, a humidifier and a generator panel with exterior hookup bring comfort and peace of mind in every season. Set on a lot just over 120 feet deep in the friendly Village of Russell, with a school just down the street, this is a home that welcomes you in and makes it easy to stay. (id:44758)
Open House
此属性有开放式房屋!
2:00 pm
结束于:4:00 pm
房源概要
| MLS® Number | X14192122 |
| 房源类型 | 民宅 |
| 社区名字 | 601 - Village of Russell |
| 附近的便利设施 | 学校, 公园, 礼拜场所 |
| 社区特征 | 社区活动中心 |
| 设备类型 | 热水器 |
| 特征 | Flat Site, Conservation/green Belt, Gazebo |
| 总车位 | 3 |
| 租赁设备类型 | 热水器 |
| 结构 | Deck, Porch |
详 情
| 浴室 | 3 |
| 地上卧房 | 2 |
| 地下卧室 | 1 |
| 总卧房 | 3 |
| Age | 6 To 15 Years |
| 公寓设施 | Fireplace(s) |
| 赠送家电包括 | Water Heater - Tankless, Central Vacuum, Garage Door Opener Remote(s), 洗碗机, 烘干机, Hood 电扇, 微波炉, 炉子, 洗衣机, 冰箱 |
| 建筑风格 | 平房 |
| 地下室进展 | 已装修 |
| 地下室类型 | 全完工 |
| 施工种类 | Semi-detached |
| 空调 | Central Air Conditioning, 换气机 |
| 外墙 | 砖 Facing, 乙烯基壁板 |
| Fire Protection | Smoke Detectors |
| 壁炉 | 有 |
| Fireplace Total | 1 |
| Flooring Type | Carpeted |
| 地基类型 | 混凝土浇筑 |
| 供暖方式 | 天然气 |
| 供暖类型 | 压力热风 |
| 储存空间 | 1 |
| 内部尺寸 | 1100 - 1500 Sqft |
| 类型 | 独立屋 |
| 设备间 | 市政供水 |
车 位
| 附加车库 | |
| Garage | |
| 入内式车位 |
土地
| 英亩数 | 无 |
| 围栏类型 | 部分围栏 |
| 土地便利设施 | 学校, 公园, 宗教场所 |
| Landscape Features | Landscaped |
| 污水道 | Sanitary Sewer |
| 土地深度 | 120 Ft ,1 In |
| 土地宽度 | 32 Ft ,9 In |
| 不规则大小 | 32.8 X 120.1 Ft |
| 规划描述 | R2 |
房 间
| 楼 层 | 类 型 | 长 度 | 宽 度 | 面 积 |
|---|---|---|---|---|
| 地下室 | 卧室 | 3.81 m | 3.33 m | 3.81 m x 3.33 m |
| 地下室 | 浴室 | 3.33 m | 1.37 m | 3.33 m x 1.37 m |
| 地下室 | 设备间 | 7.62 m | 5.11 m | 7.62 m x 5.11 m |
| 地下室 | 其它 | 3.33 m | 1.68 m | 3.33 m x 1.68 m |
| 地下室 | 娱乐,游戏房 | 9.2 m | 5.11 m | 9.2 m x 5.11 m |
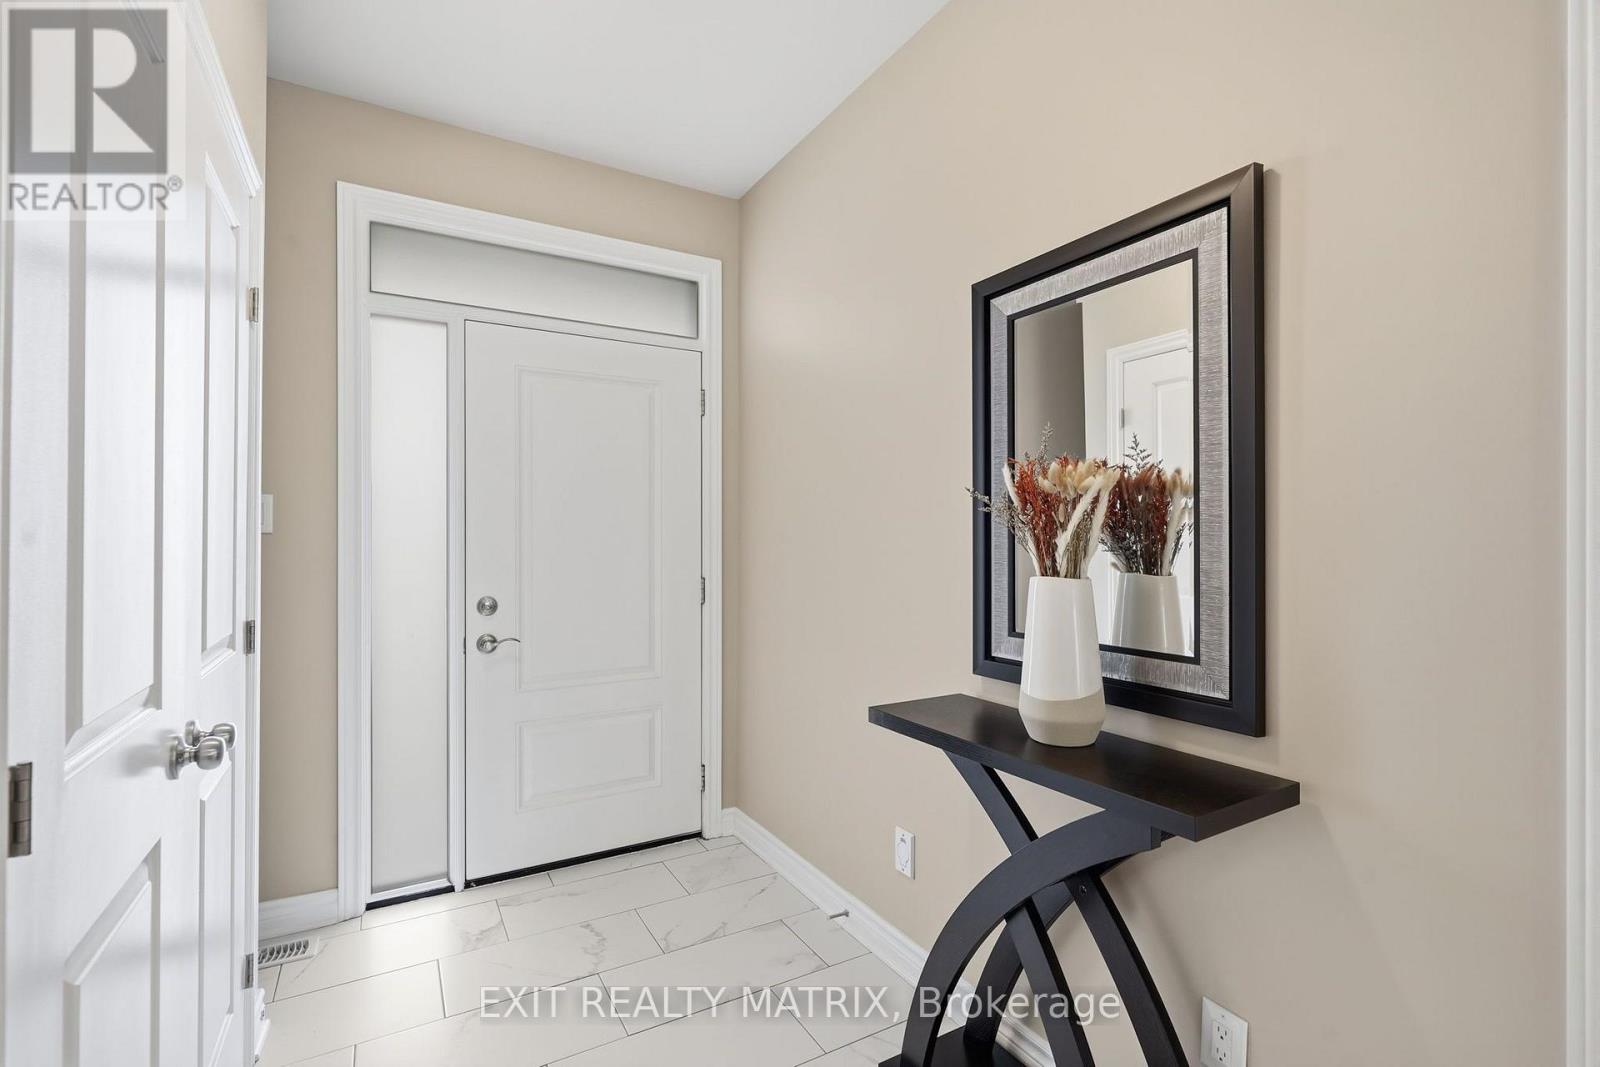
| 一楼 | 门厅 | 6.15 m | 2.29 m | 6.15 m x 2.29 m |
| 一楼 | 厨房 | 6.68 m | 3.05 m | 6.68 m x 3.05 m |
| 一楼 | 餐厅 | 3.99 m | 2.54 m | 3.99 m x 2.54 m |
| 一楼 | 客厅 | 3.99 m | 3.81 m | 3.99 m x 3.81 m |
| 一楼 | 主卧 | 4.45 m | 3.4 m | 4.45 m x 3.4 m |
| 一楼 | 浴室 | 2.79 m | 1.6 m | 2.79 m x 1.6 m |
| 一楼 | 卧室 | 3.43 m | 2.74 m | 3.43 m x 2.74 m |
| 一楼 | 浴室 | 2.97 m | 1.75 m | 2.97 m x 1.75 m |
| 一楼 | 洗衣房 | 1.88 m | 1.78 m | 1.88 m x 1.78 m |
设备间
| 有线电视 | 可用 |
| 配电箱 | 已安装 |
| 污水道 | 已安装 |
https://www.realtor.ca/real-estate/30525367/110-boxcar-crescent-russell-601-village-of-russell

The trademarks REALTOR®, REALTORS®, and the REALTOR® logo are controlled by The Canadian Real Estate Association (CREA) and identify real estate professionals who are members of CREA. The trademarks MLS®, Multiple Listing Service® and the associated logos are owned by The Canadian Real Estate Association (CREA) and identify the quality of services provided by real estate professionals who are members of CREA. The trademark DDF® is owned by The Canadian Real Estate Association (CREA) and identifies CREA's Data Distribution Facility (DDF®)
Ottawa Real Estate Board
Exit Realty Matrix
November 19 2026 12:22:43
