
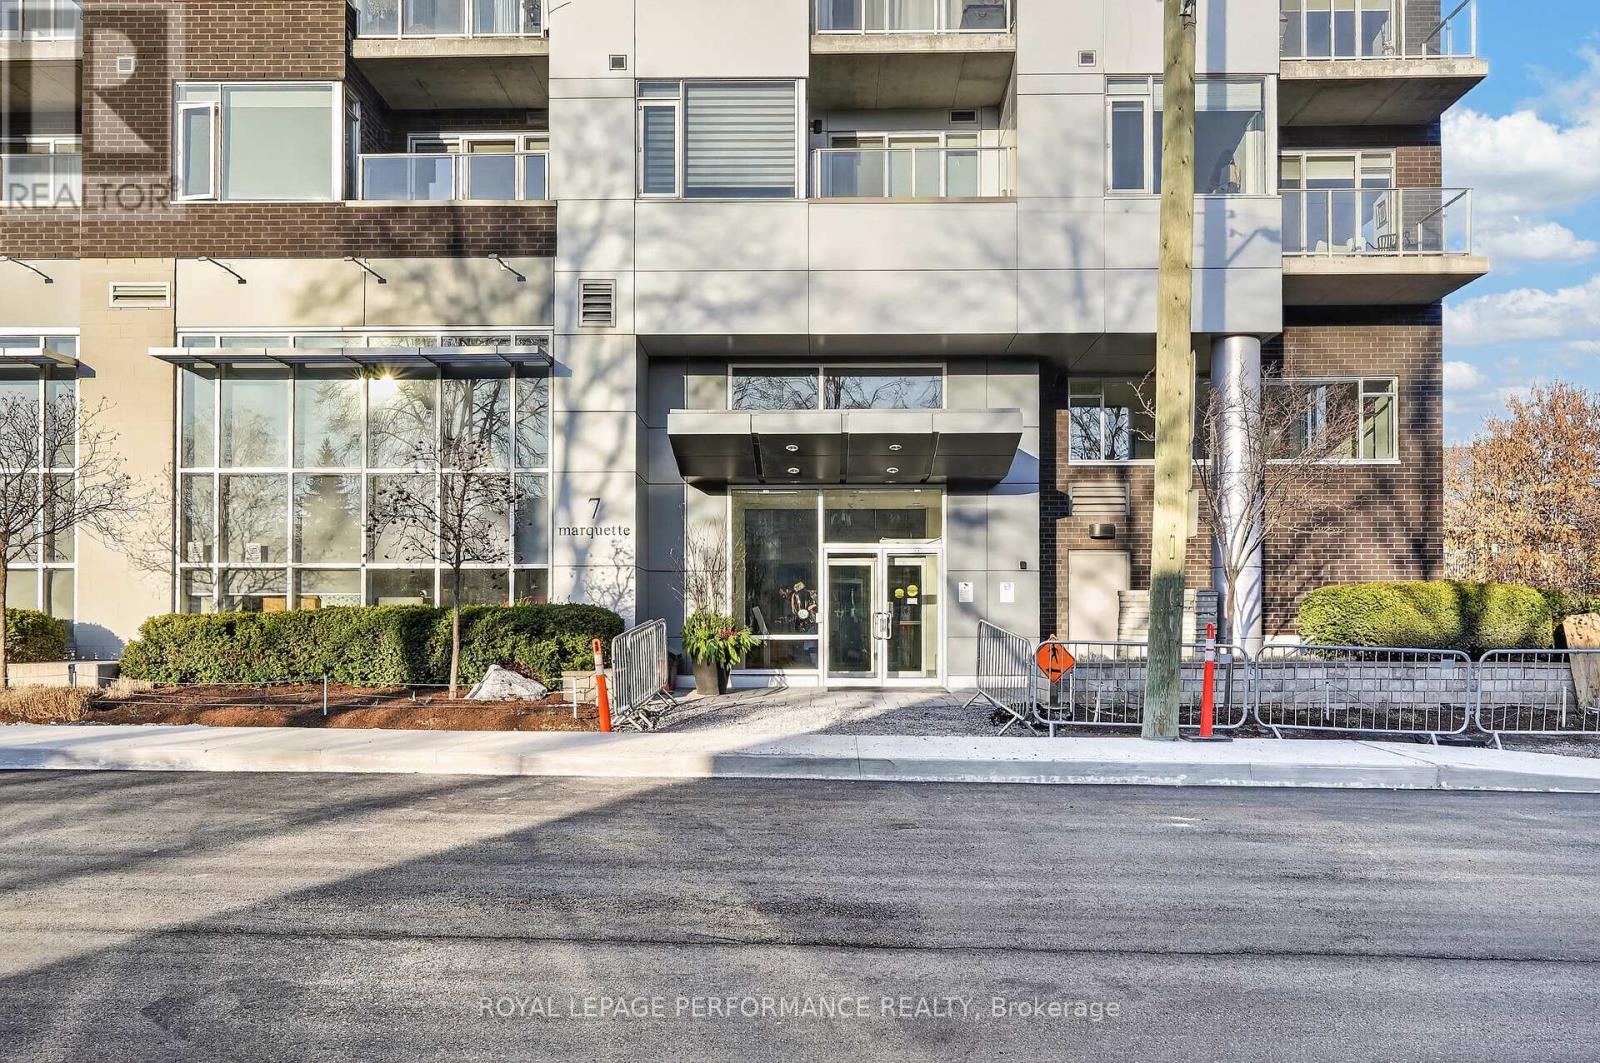
202 - 7 Marquette Avenue Ottawa, Ontario K1L 8A7


$549,900管理费,Heat, Water, Insurance, Common Area Maintenance
$693 每月
管理费,Heat, Water, Insurance, Common Area Maintenance
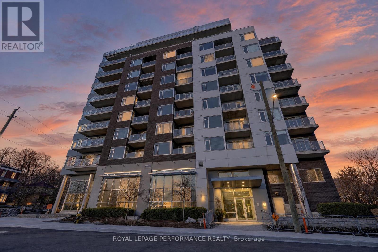
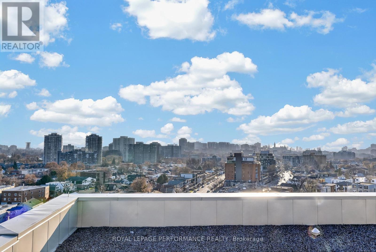
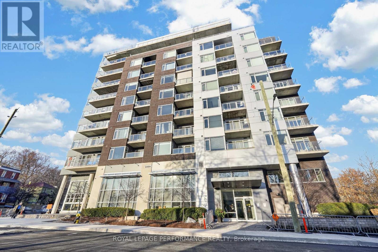
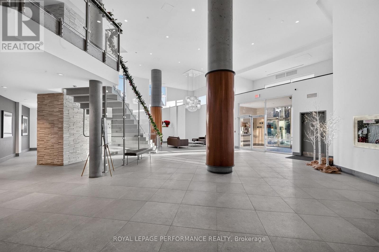
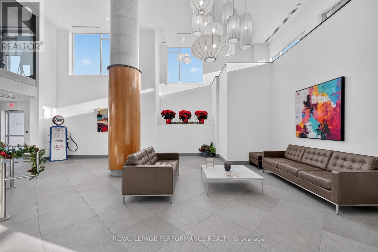
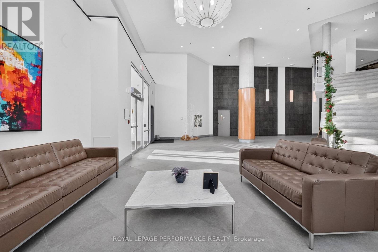
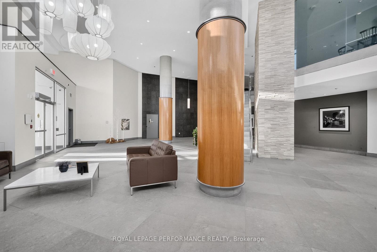
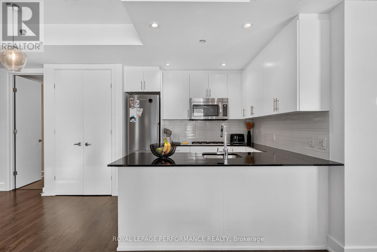
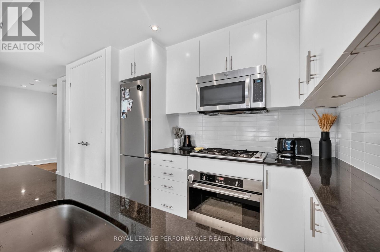
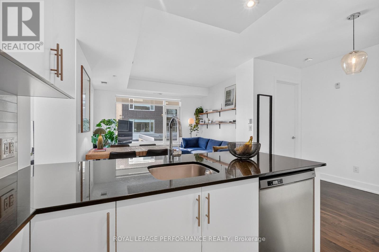
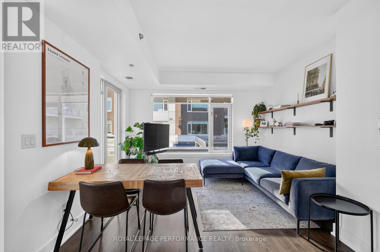
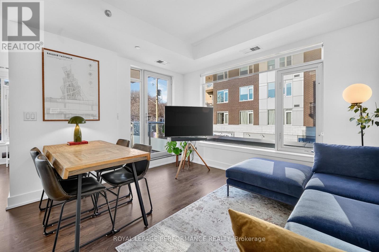
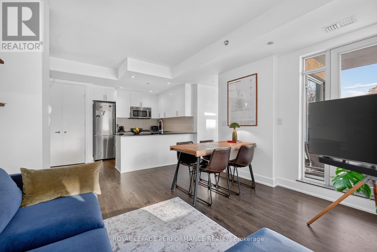
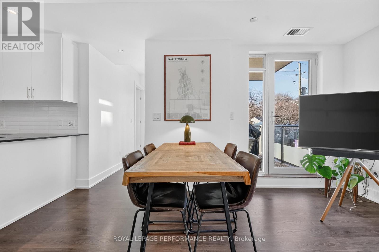
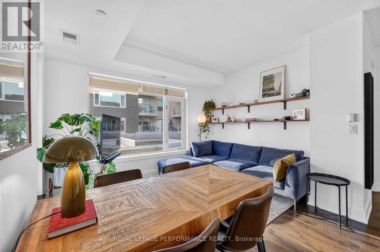
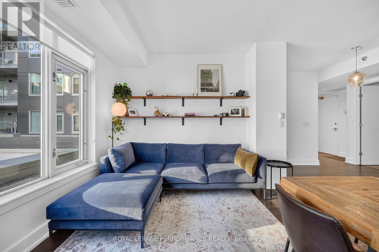
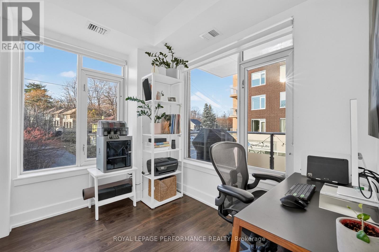
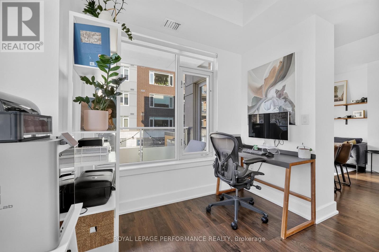
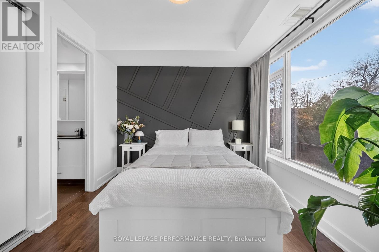
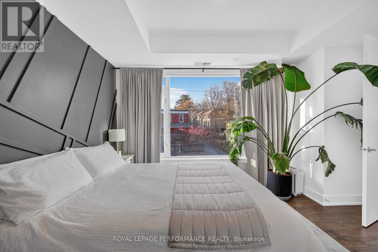
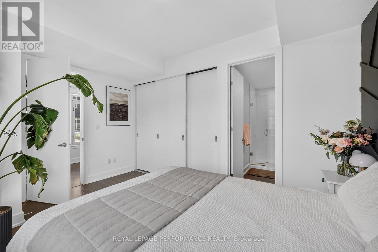
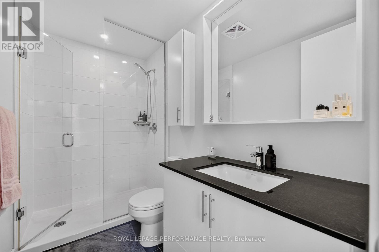
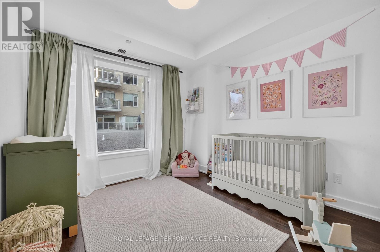
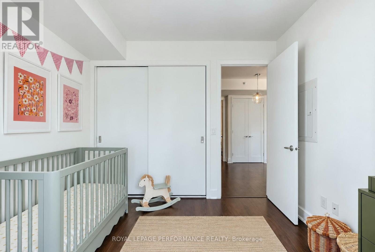
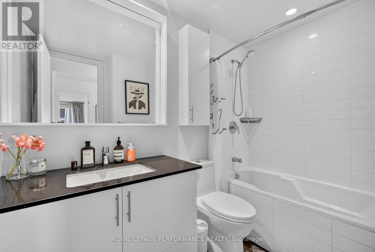
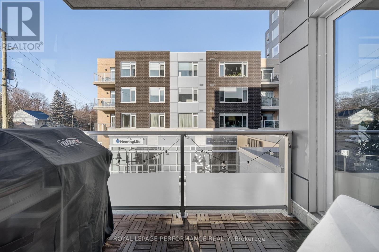
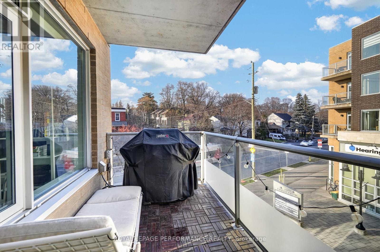
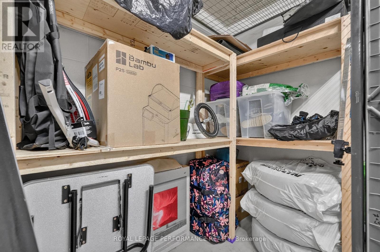
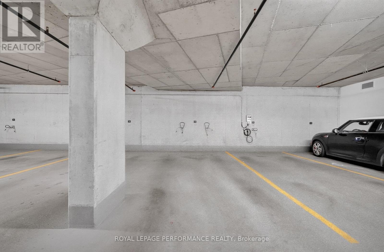
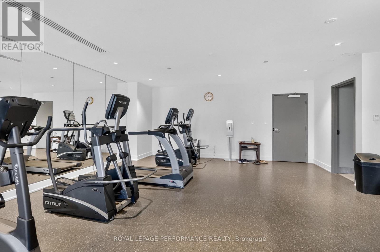
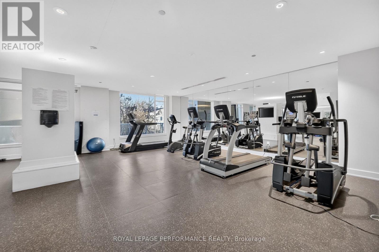
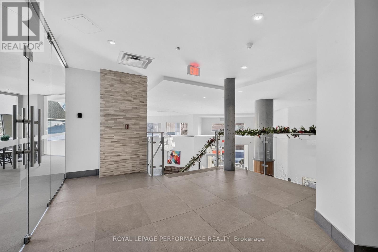
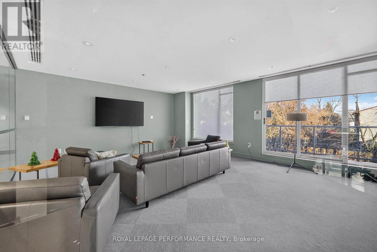
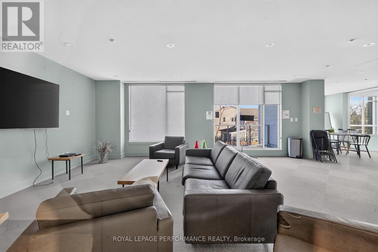
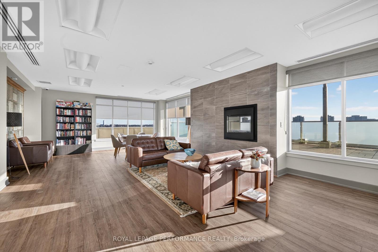
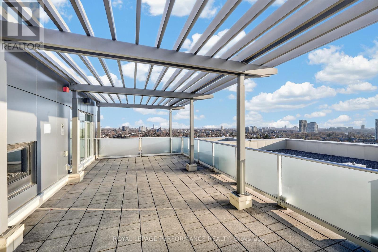
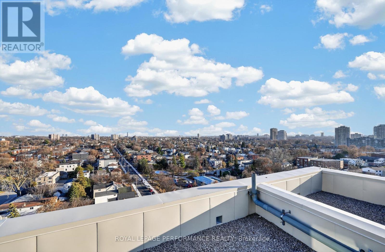
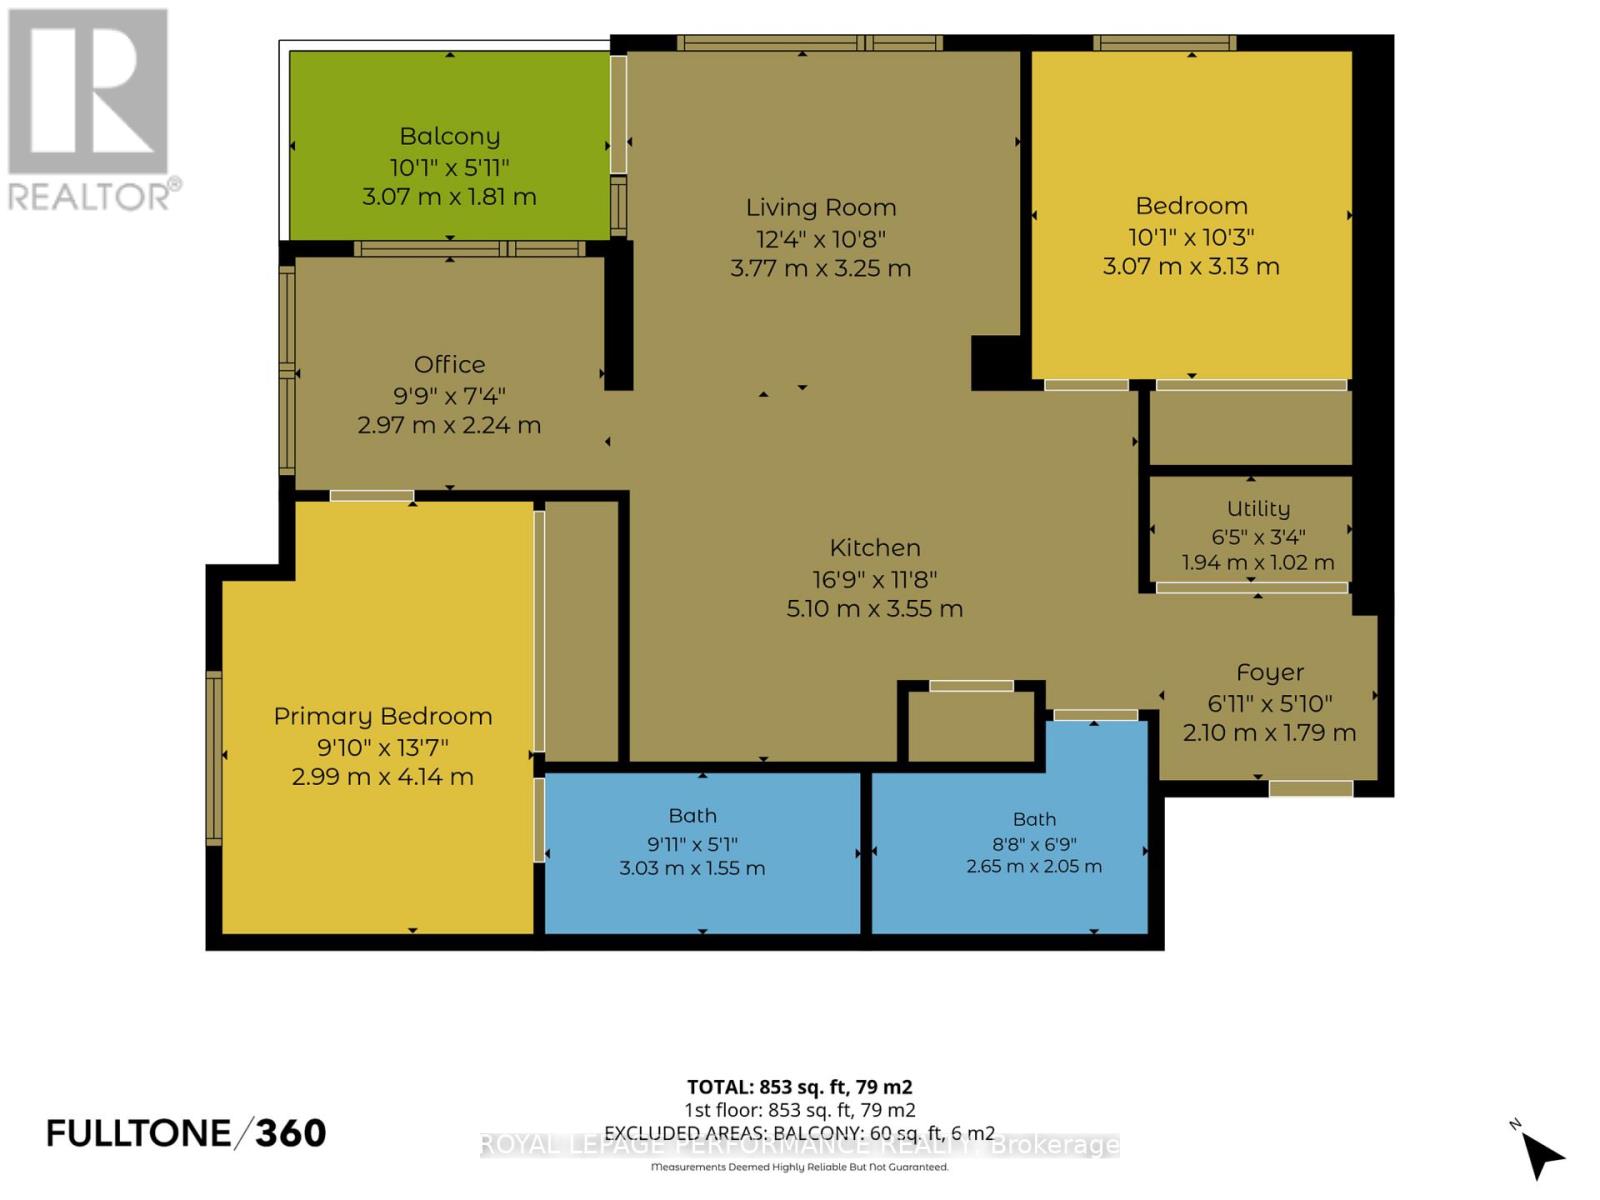
$693 每月Live in the Heart of Trendy Beechwood Village! Welcome to The Kavanaugh, where urban sophistication meets exceptional convenience in one of Ottawa's most desirable neighbourhoods. Just steps from some of the city's finest restaurants, cafés, boutiques and shops, with effortless access to downtown, this fabulous location offers the very best of city living.This beautifully designed 2-bedroom, 2-bathroom suite with a separate den offers the perfect blend of style, comfort and functionality. The den is ideally situated beside the primary bedroom, making it an excellent home office, nursery or additional flex space. Impressive 9-foot ceilings, quality finishes and thoughtful design create a bright, spacious and inviting atmosphere throughout.Enjoy the added convenience of one indoor parking space and a storage locker. This non-smoking, pet-friendly building even features a dog wash station in the parking garage! Gas stoves in the suites and gas BBQ hookups add another level of convenience and enjoyment.Residents enjoy an impressive array of amenities, including a fully equipped fitness centre, guest suite, meeting room, elegant lounge and a spectacular rooftop terrace boasting unparalleled views of Ottawa's downtown skyline.Stylish urban living, exceptional amenities and a location that truly delivers. Welcome home to The Kavanaugh! (id:44758)
房源概要
| MLS® Number | X14192550 |
| 房源类型 | 民宅 |
| 社区名字 | 3402 - Vanier |
| 附近的便利设施 | 公共交通 |
| 社区特征 | Pets Allowed With Restrictions |
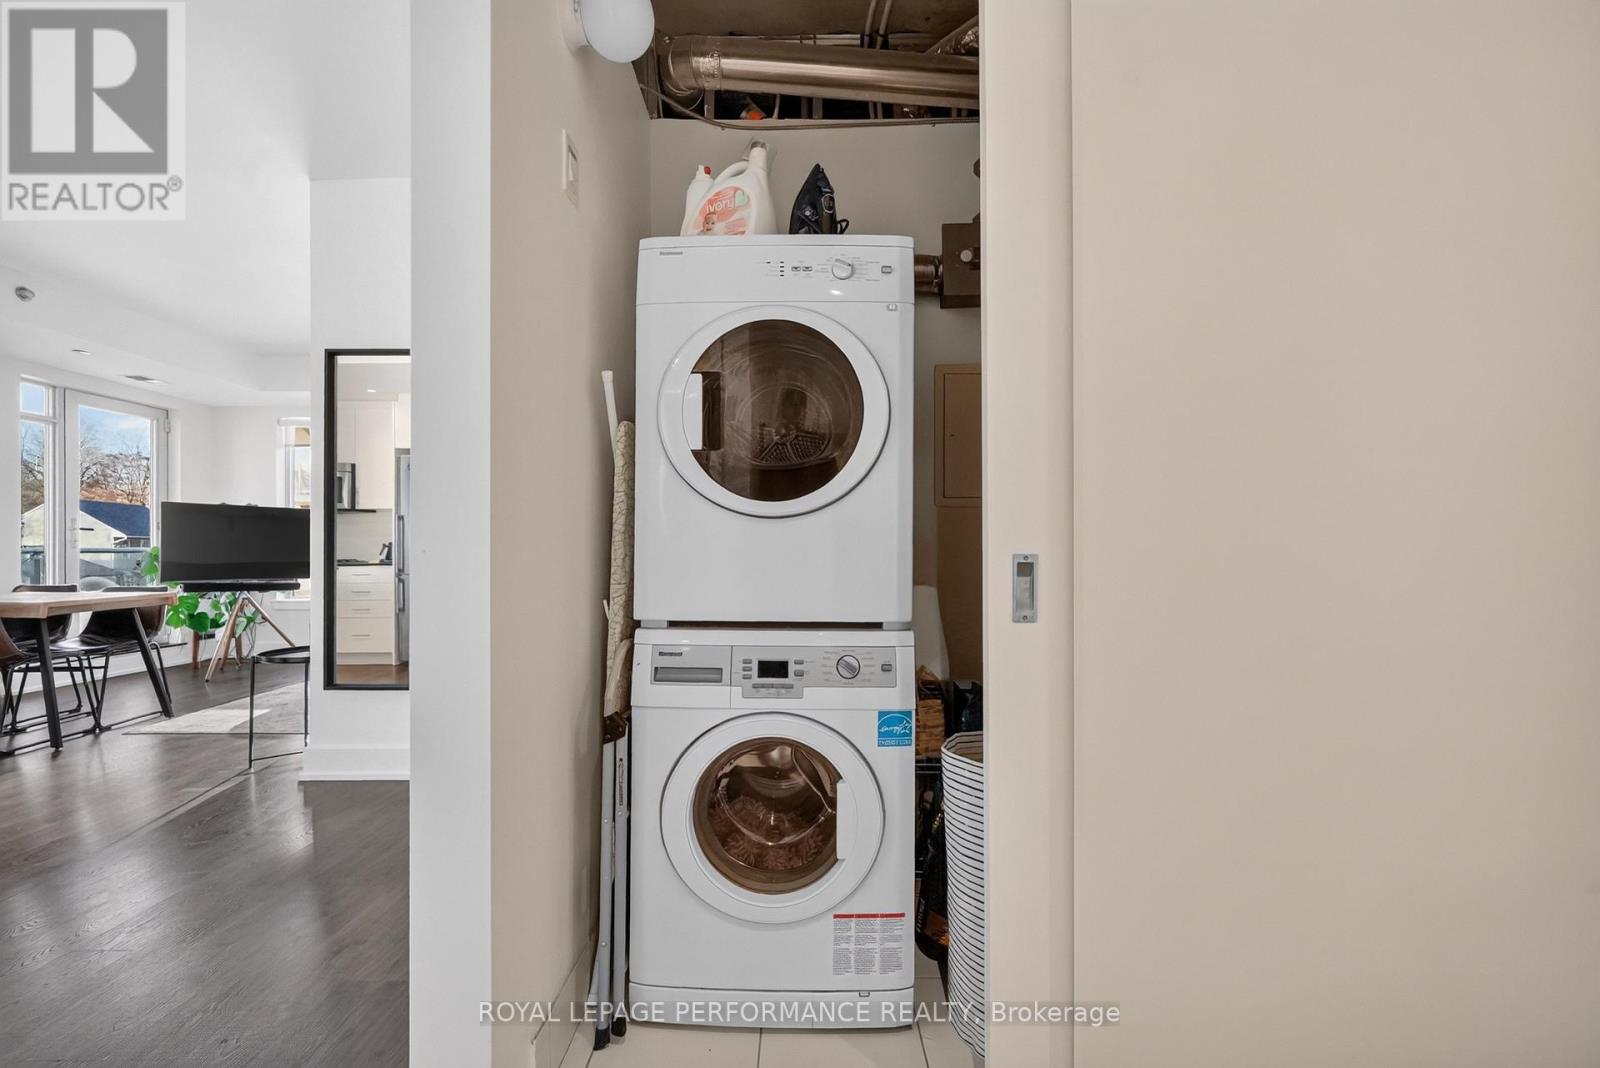
| 特征 | 阳台, In Suite Laundry, Guest Suite |
| 总车位 | 1 |
详 情
| 浴室 | 2 |
| 地上卧房 | 2 |
| 总卧房 | 2 |
| Age | 11 To 15 Years |
| 公寓设施 | 健身房, 宴会厅, Storage - Locker |
| 赠送家电包括 | Cooktop, 烘干机, Hood 电扇, 微波炉, 烤箱, 炉子, 洗衣机, 窗帘, 冰箱 |
| 地下室进展 | 已装修 |
| 地下室类型 | N/a (finished) |
| 空调 | 中央空调 |
| 外墙 | 砖, 混凝土 |
| 供暖方式 | 天然气 |
| 供暖类型 | 压力热风 |
| 内部尺寸 | 1000 - 1199 Sqft |
| 类型 | 公寓 |
车 位
| 地下 | |
| Garage |
土地
| 英亩数 | 无 |
| 土地便利设施 | 公共交通 |
| 规划描述 | 住宅 Condo |
房 间
| 楼 层 | 类 型 | 长 度 | 宽 度 | 面 积 |
|---|---|---|---|---|
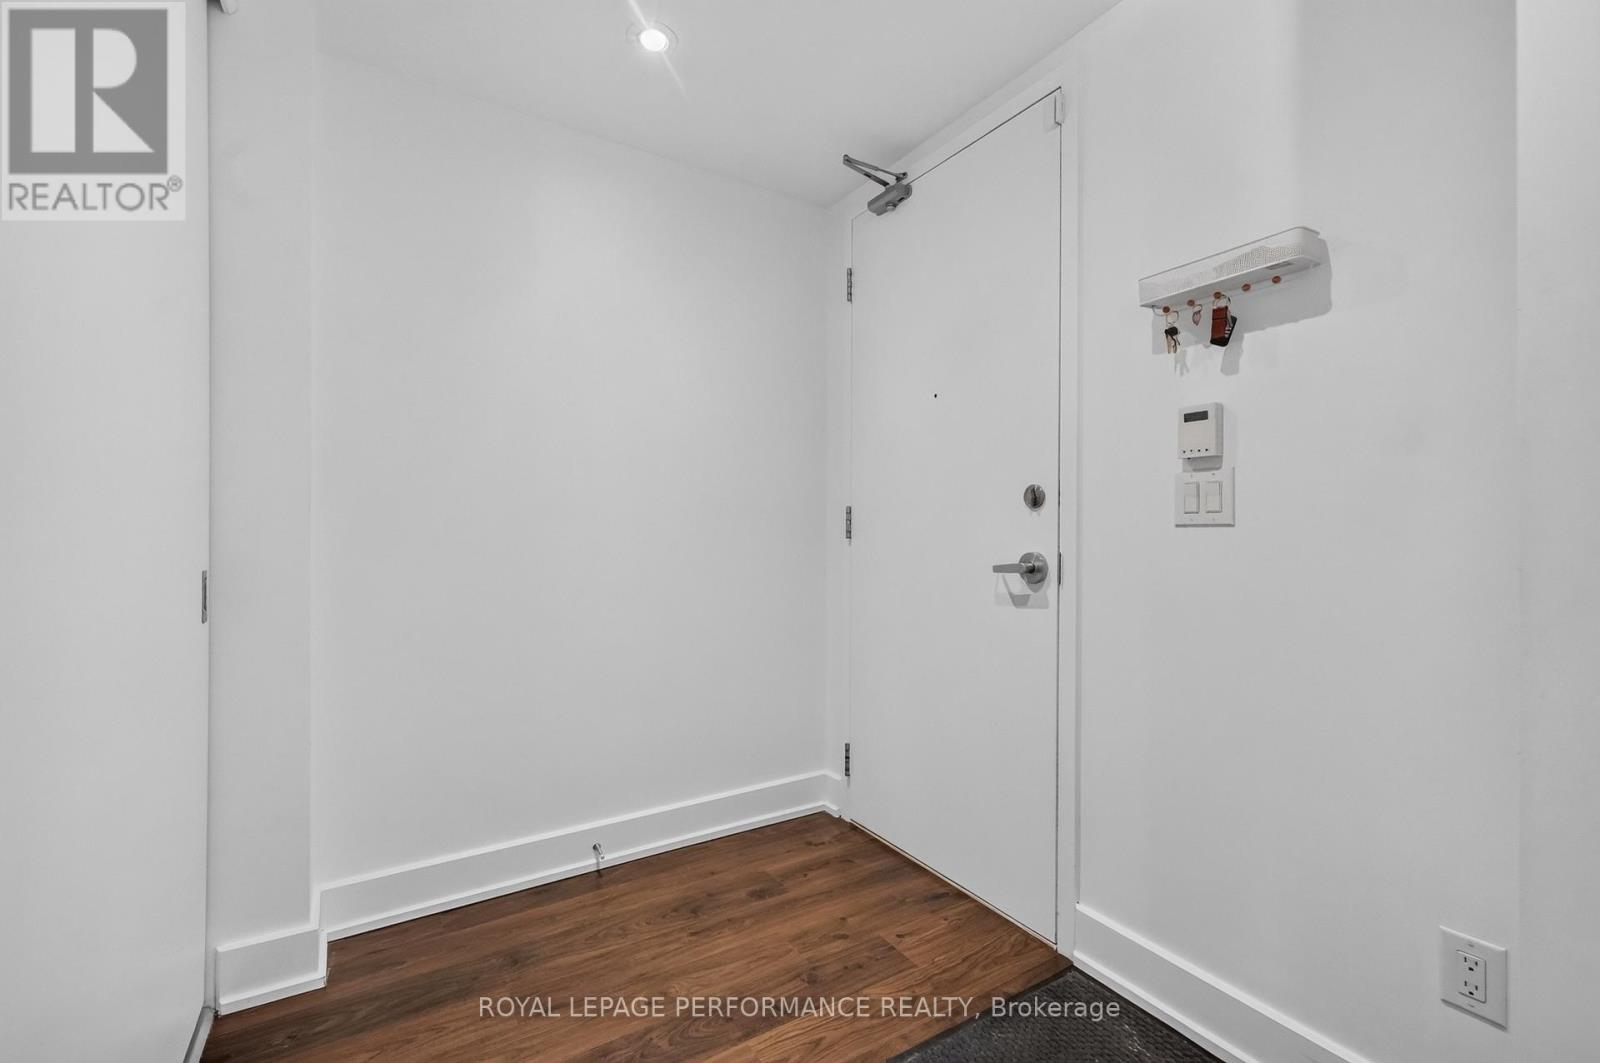
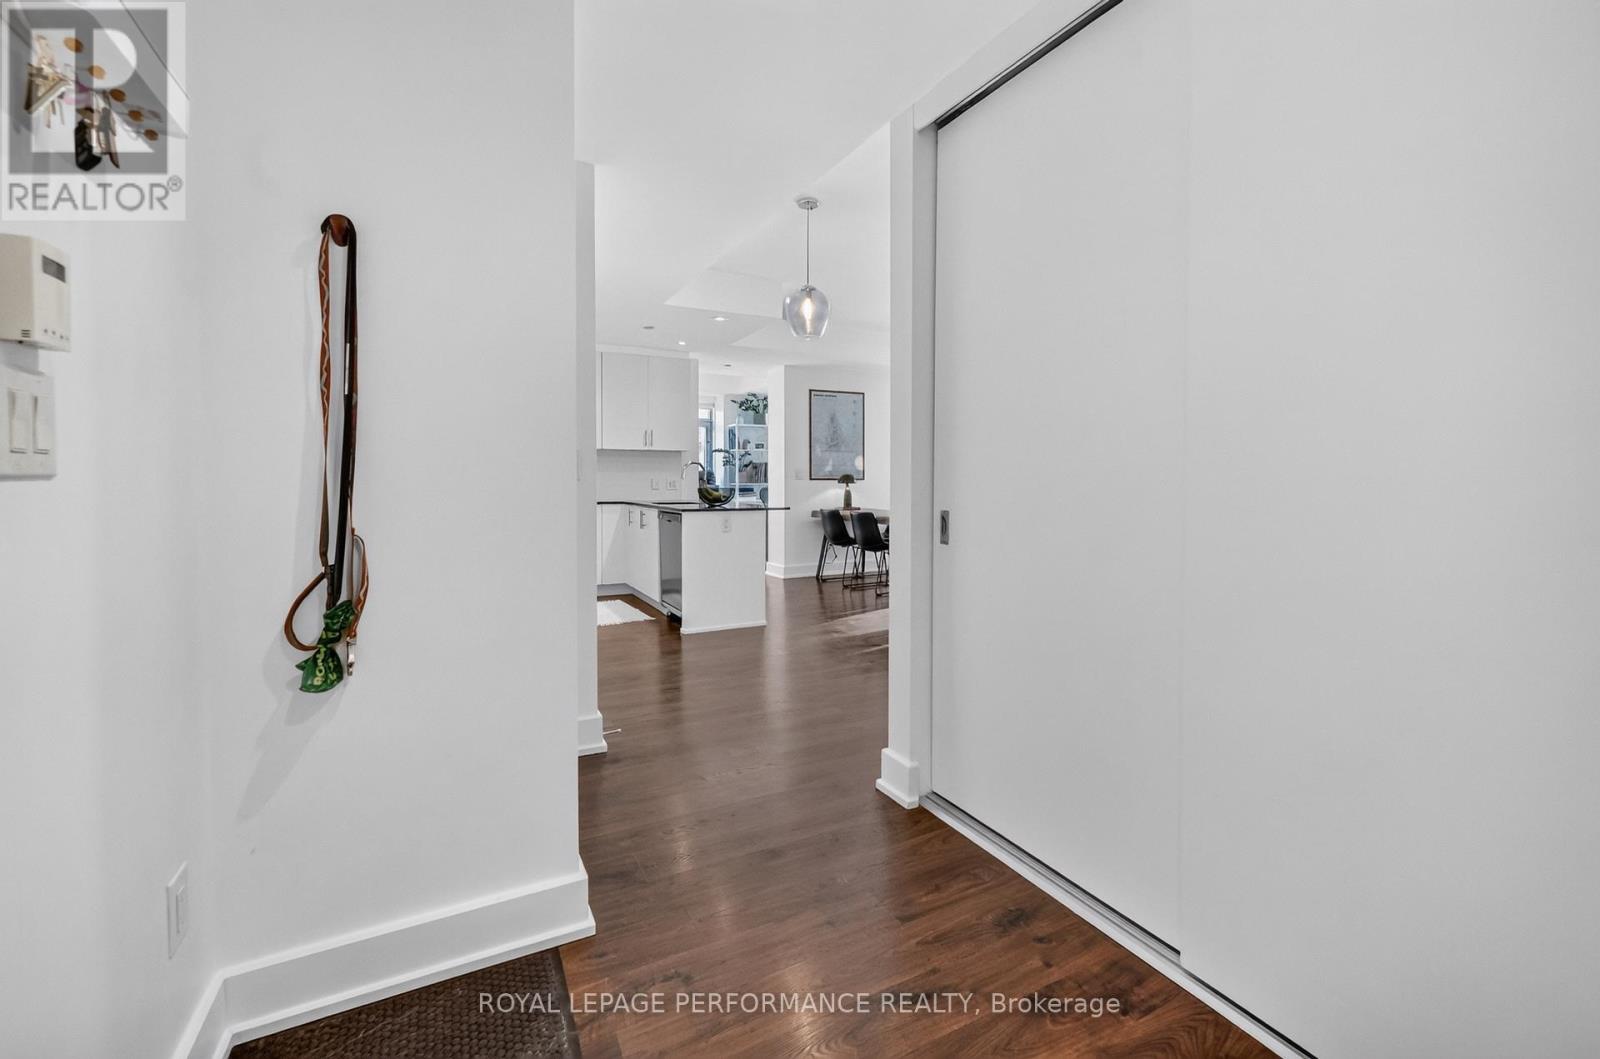
| 一楼 | 门厅 | 2.05 m | 1.82 m | 2.05 m x 1.82 m |
| 一楼 | 客厅 | 4.16 m | 3.6 m | 4.16 m x 3.6 m |
| 一楼 | 餐厅 | 2.74 m | 2.28 m | 2.74 m x 2.28 m |
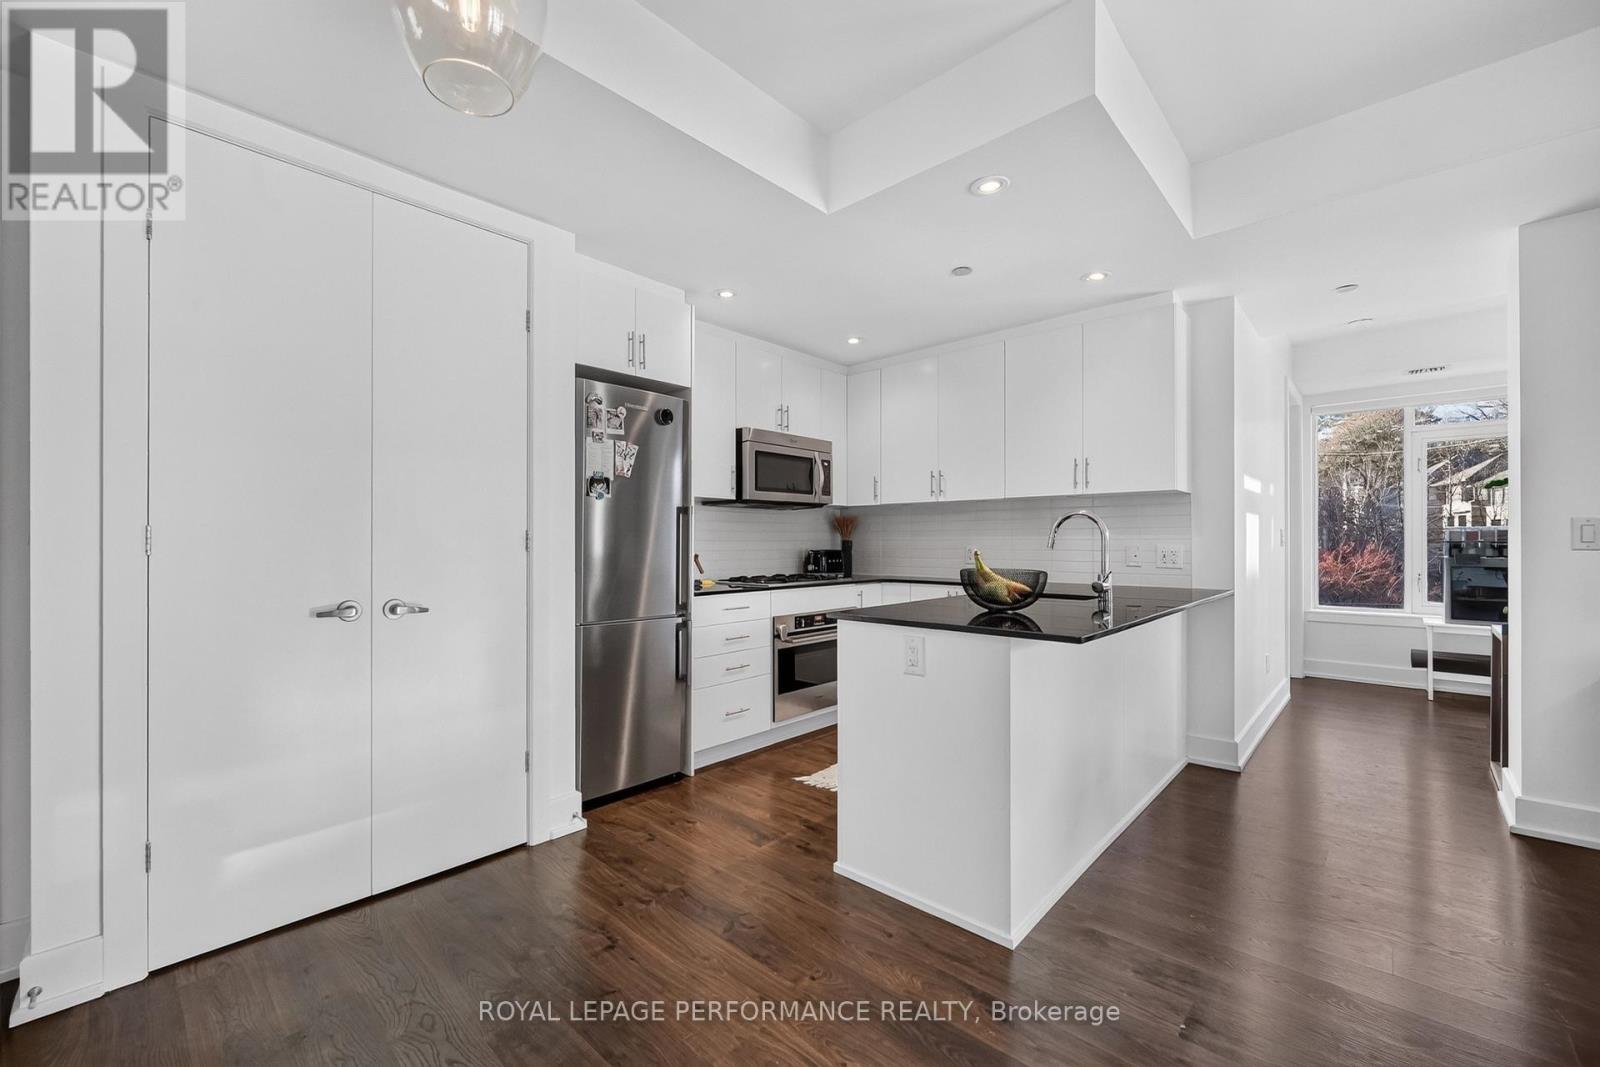
| 一楼 | 厨房 | 2.61 m | 2.56 m | 2.61 m x 2.56 m |
| 一楼 | 衣帽间 | 2.81 m | 2.15 m | 2.81 m x 2.15 m |
| 一楼 | 主卧 | 4.16 m | 3.07 m | 4.16 m x 3.07 m |
| 一楼 | 第二卧房 | 4.36 m | 3.14 m | 4.36 m x 3.14 m |
| 一楼 | 洗衣房 | Measurements not available |
https://www.realtor.ca/real-estate/30525911/202-7-marquette-avenue-ottawa-3402-vanier

The trademarks REALTOR®, REALTORS®, and the REALTOR® logo are controlled by The Canadian Real Estate Association (CREA) and identify real estate professionals who are members of CREA. The trademarks MLS®, Multiple Listing Service® and the associated logos are owned by The Canadian Real Estate Association (CREA) and identify the quality of services provided by real estate professionals who are members of CREA. The trademark DDF® is owned by The Canadian Real Estate Association (CREA) and identifies CREA's Data Distribution Facility (DDF®)
Ottawa Real Estate Board
Royal LePage Performance Realty
November 18 2026 07:52:57
