
1 Havenhurst Crescent Ottawa, Ontario K1T 3E8


$578,000
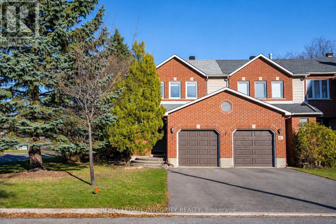
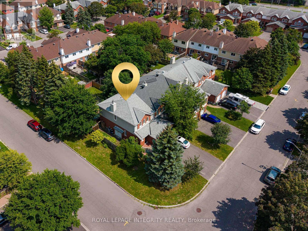
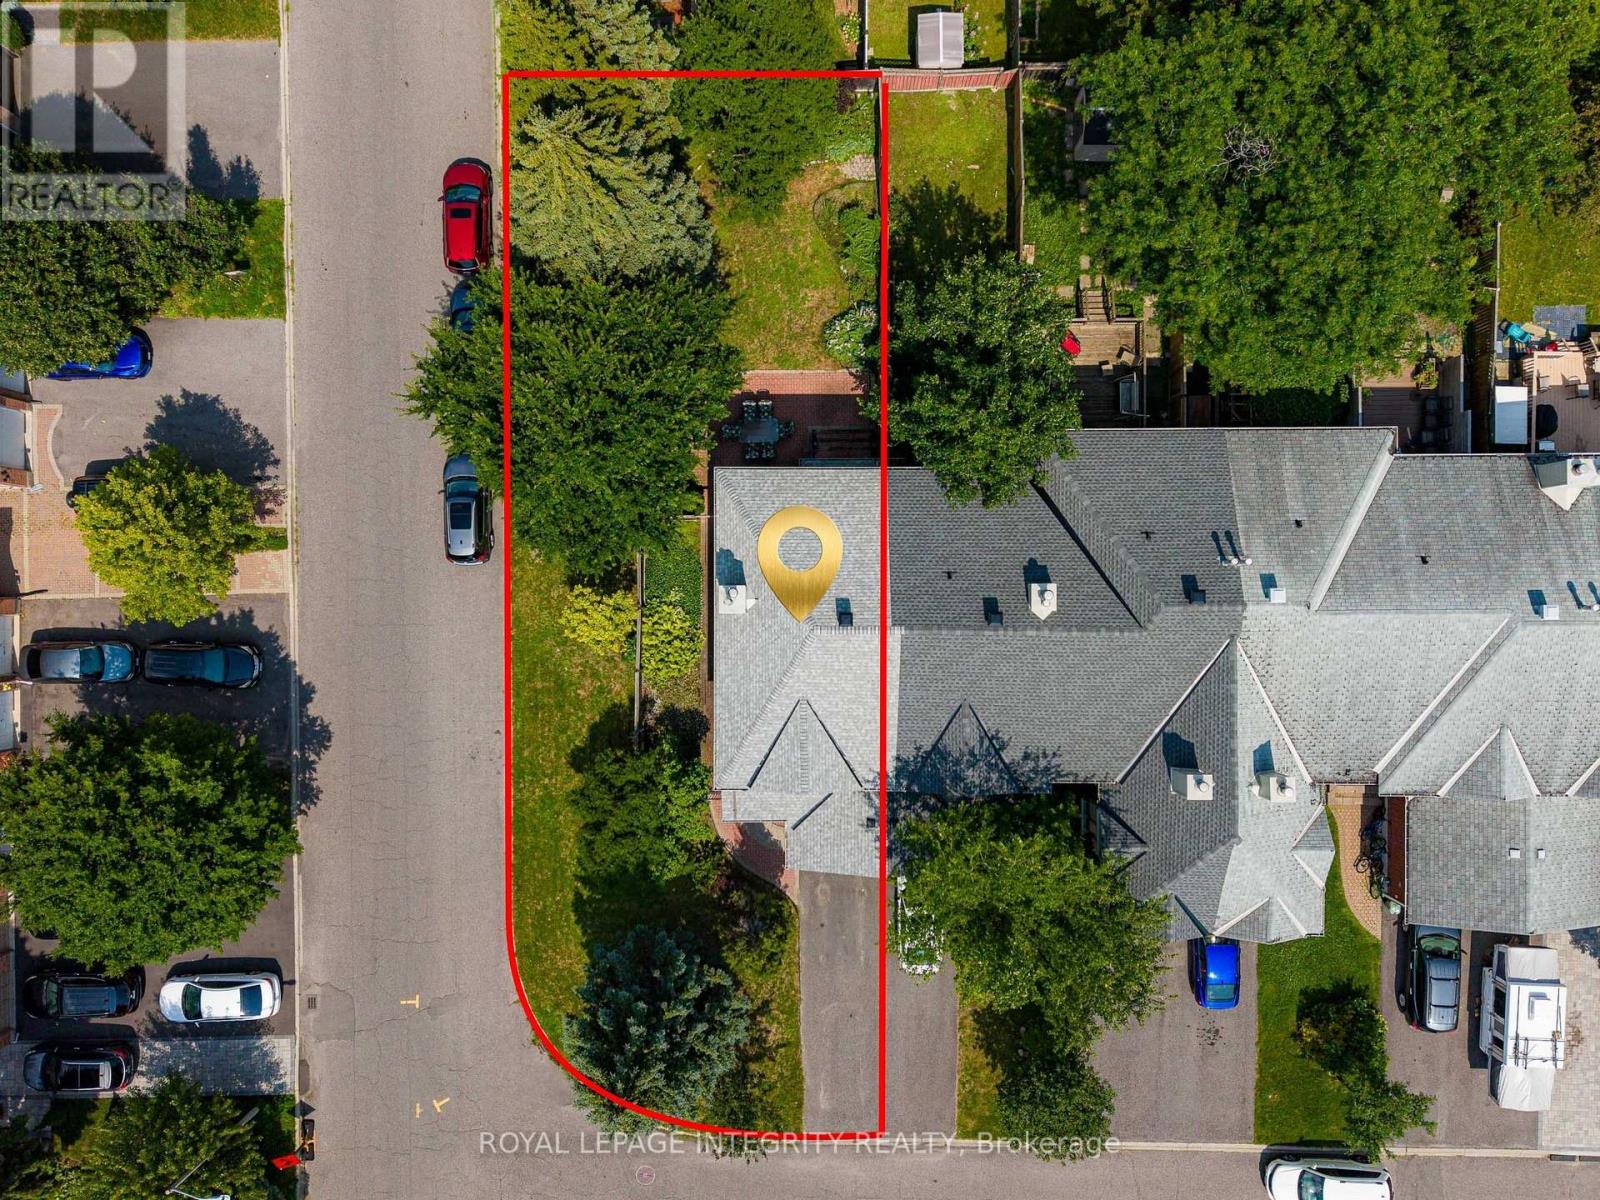
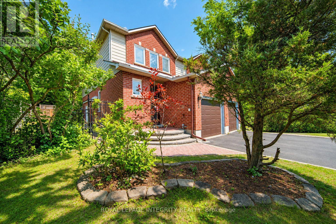
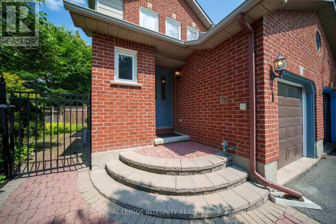
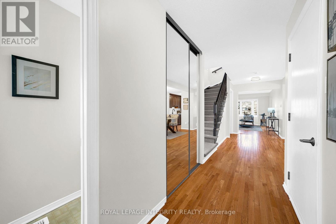
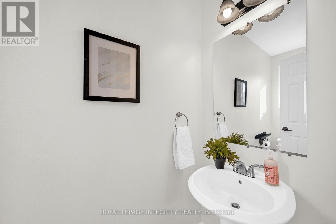
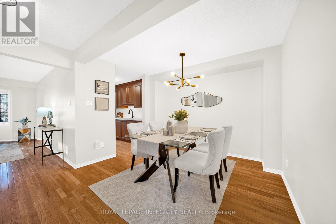
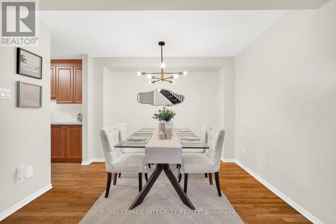
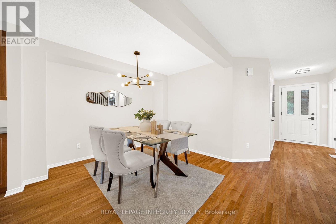
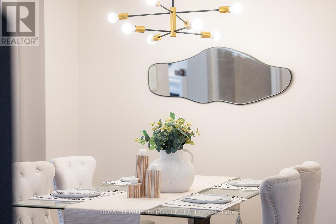
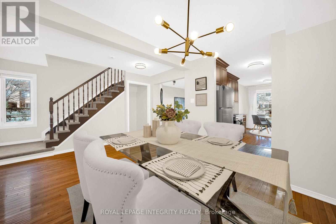
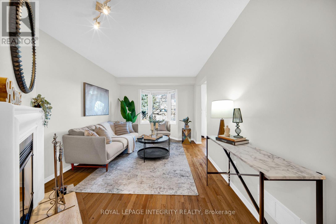
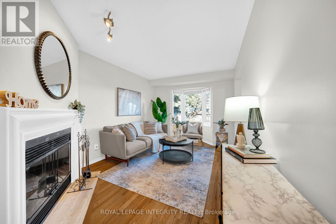
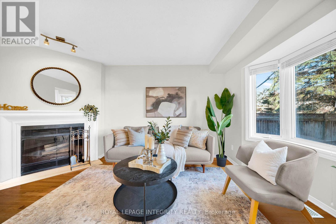
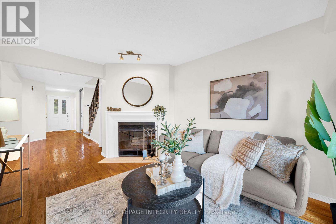
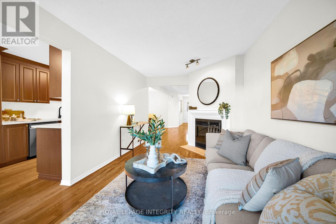
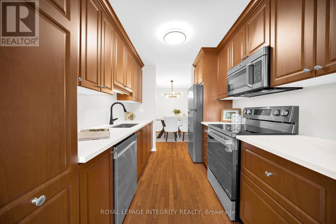
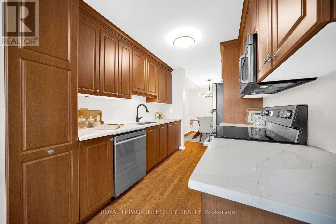
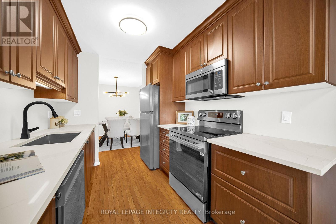
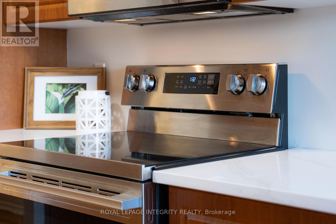
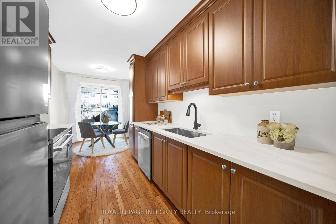
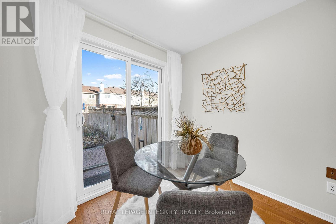
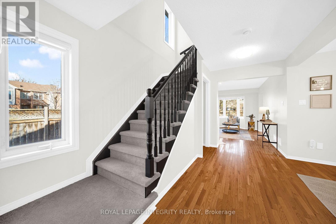
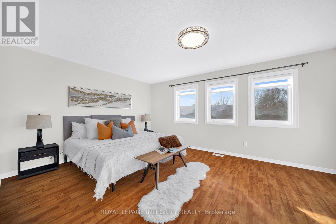
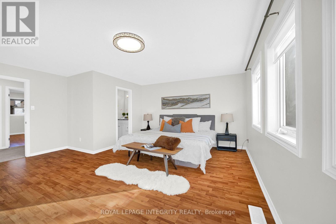
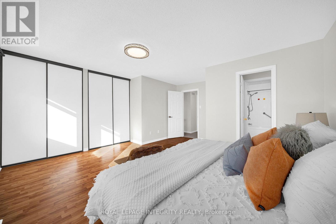
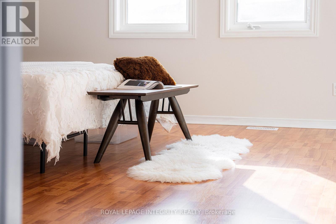
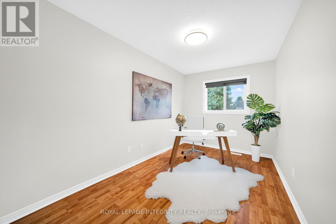
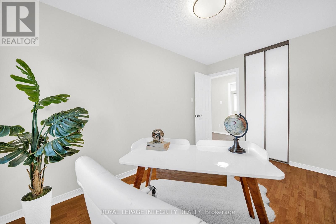
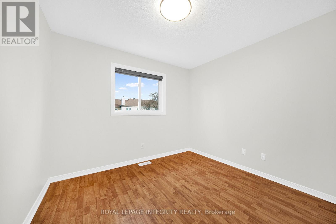
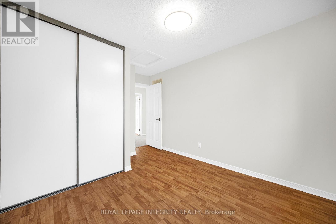
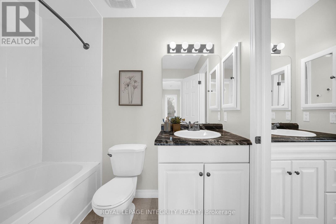
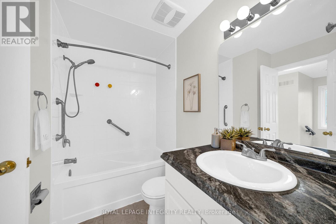
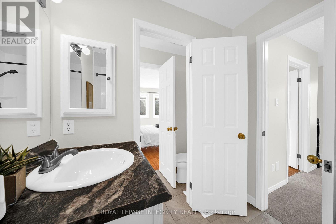
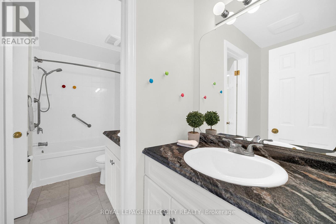
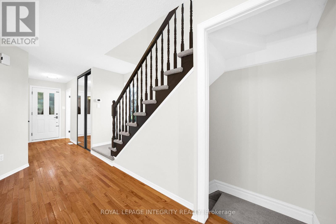
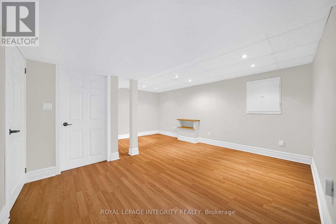
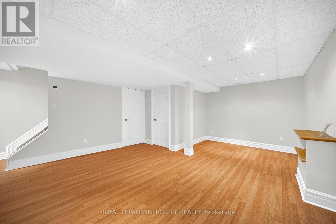
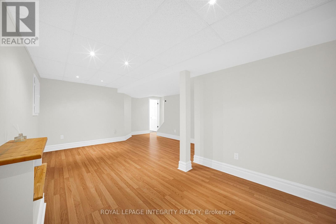
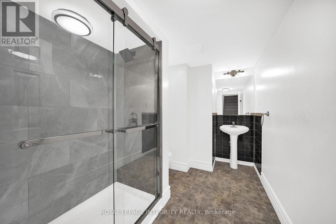
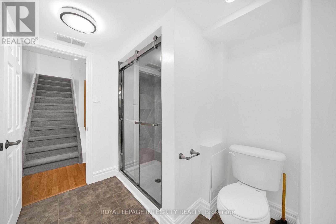
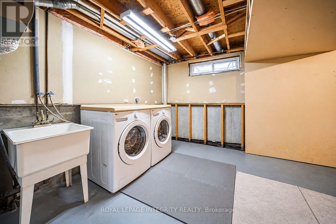
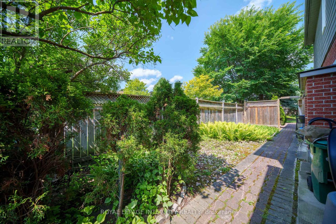
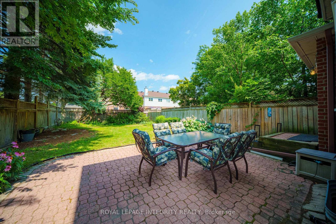
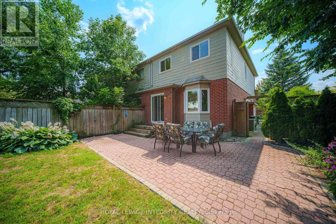
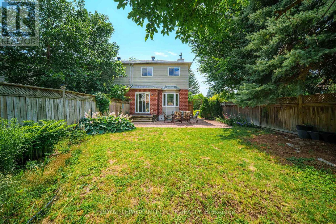
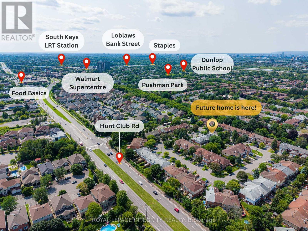
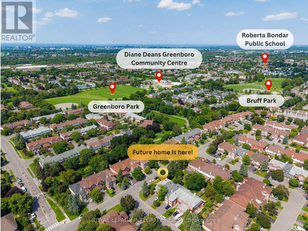
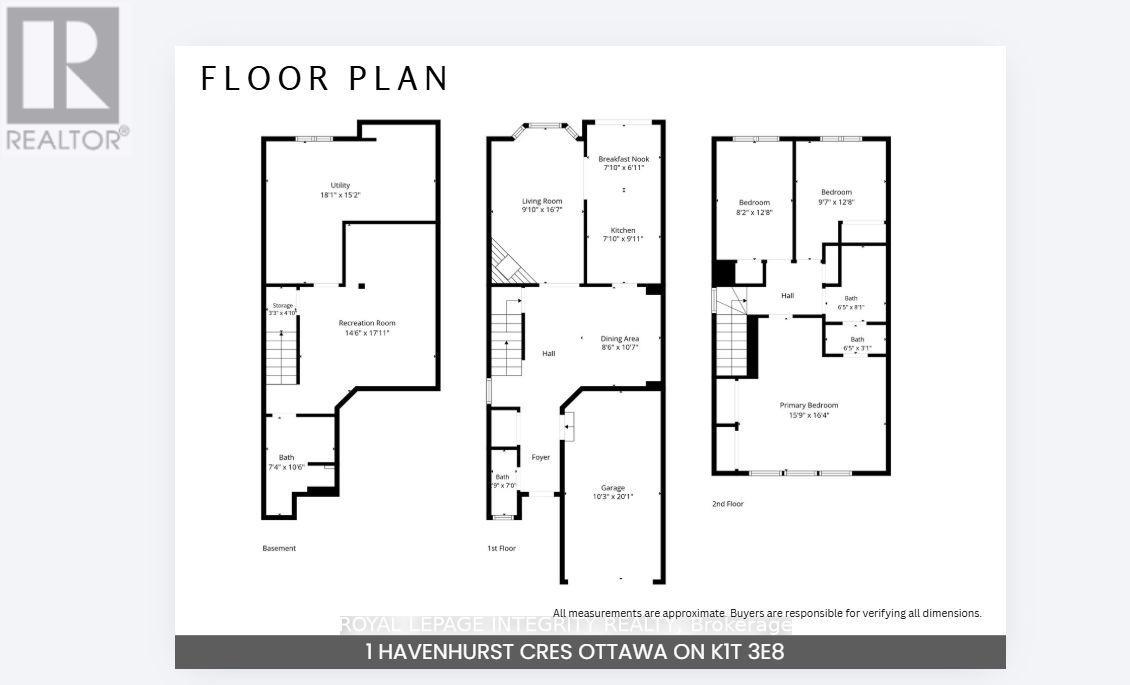
Welcome to 1 Havenhurst Cres, a well-maintained, move-in-ready end-unit townhome on an oversized 40 ft. x 119 ft. corner lot in Ottawa's Greenboro-South Keys area. Beautiful landscaping extends from the front yard around the side of the home, and an extra-long driveway and single-car garage provide parking for three vehicles. With approximately 1,900 sq. ft. of total living space, the home offers three bedrooms, two full bathrooms and two half bathrooms. On the main floor, gather around the table in the separate dining area, settle in by the wood-burning fireplace or enjoy your morning coffee in the kitchen's breakfast area. The updated kitchen features new cabinet doors, quartz countertops and brand-new appliances. Upstairs, the spacious primary bedroom is a quiet retreat with two large closets. Two additional bedrooms offer space for family, overnight guests or a dedicated home office. A full bathroom and a half bath complete the second level. Downstairs, the fully finished basement offers flexible space for movie nights, a play area or casual entertaining. A full bathroom makes the lower level especially convenient when family or guests come to stay, and gives older teens a little more room to themselves. Step outside to the beautifully landscaped, extra-deep backyard. Set up an outdoor dining set on the interlock patio for summer barbecues and dinners with friends. If you love to garden, there's plenty of room to grow flowers, herbs or vegetables, with space left over for kids to play and guests to mingle. Greenboro's parks and walking trails are nearby, and South Keys is a short drive away for shopping, dining, a movie or an O-Train connection. The Airport Parkway offers easy access to the airport and downtown Ottawa. Roof (2024), Kitchen cabinet doors and quartz countertops, Appliances, Carpeting with spill-proof underpads, Paint, Refinished basement shower (all 2026). Come see this well-cared-for home and picture your first summer on the patio! (id:44758)
Open House
此属性有开放式房屋!
2:00 pm
结束于:4:00 pm
房源概要
| MLS® Number | X14193474 |
| 房源类型 | 民宅 |
| 社区名字 | 3806 - Hunt Club Park/Greenboro |
| 设备类型 | 热水器 |
| 总车位 | 3 |
| 租赁设备类型 | 热水器 |
详 情
| 浴室 | 4 |
| 地上卧房 | 3 |
| 总卧房 | 3 |
| 公寓设施 | Fireplace(s) |
| 赠送家电包括 | Garage Door Opener Remote(s), 洗碗机, 烘干机, 微波炉, 炉子, 洗衣机, 冰箱 |
| 地下室进展 | 已装修 |
| 地下室类型 | 全完工 |
| 施工种类 | 附加的 |
| 空调 | Central Air Conditioning, 换气机 |
| 外墙 | 砖 |
| 壁炉 | 有 |
| Fireplace Total | 1 |
| 地基类型 | 混凝土 |
| 客人卫生间(不包含洗浴) | 2 |
| 供暖方式 | 天然气 |
| 供暖类型 | 压力热风 |
| 储存空间 | 2 |
| 内部尺寸 | 1100 - 1500 Sqft |
| 类型 | 联排别墅 |
| 设备间 | 市政供水 |
车 位
| 附加车库 | |
| Garage |
土地
| 英亩数 | 无 |
| 污水道 | Sanitary Sewer |
| 土地深度 | 119 Ft |
| 土地宽度 | 40 Ft |
| 不规则大小 | 40 X 119 Ft |
房 间
| 楼 层 | 类 型 | 长 度 | 宽 度 | 面 积 |
|---|---|---|---|---|
| 二楼 | 主卧 | 4.87 m | 3.81 m | 4.87 m x 3.81 m |
| 二楼 | 卧室 | 3.04 m | 2.74 m | 3.04 m x 2.74 m |
| 二楼 | 卧室 | 3.86 m | 2.43 m | 3.86 m x 2.43 m |
| 地下室 | 娱乐,游戏房 | 5.18 m | 4.39 m | 5.18 m x 4.39 m |
| 一楼 | 餐厅 | 3.65 m | 3.35 m | 3.65 m x 3.35 m |
| 一楼 | 客厅 | 4.57 m | 3.04 m | 4.57 m x 3.04 m |
| 一楼 | 厨房 | 5.18 m | 4.39 m | 5.18 m x 4.39 m |

The trademarks REALTOR®, REALTORS®, and the REALTOR® logo are controlled by The Canadian Real Estate Association (CREA) and identify real estate professionals who are members of CREA. The trademarks MLS®, Multiple Listing Service® and the associated logos are owned by The Canadian Real Estate Association (CREA) and identify the quality of services provided by real estate professionals who are members of CREA. The trademark DDF® is owned by The Canadian Real Estate Association (CREA) and identifies CREA's Data Distribution Facility (DDF®)
Ottawa Real Estate Board
Royal LePage Integrity Realty
November 18 2026 11:22:53
